Ready to Make Your Move?
Text or Call David and Tom
720-408-7409


Save
Ask
Tour
Hide
Share
$550,000
21 Days On Site

23609 E Clifton Place
Aurora, CO 80016

For Sale|Single Family Residence|Active Under Contract
2
Beds
2
Total Baths
2
Full Baths
1,638
SqFt
$336
/SqFt
2001
Built
Subdivision:
Heritage Eagle Bend
County:
Arapahoe
Call Now: 720.408.7409
Is this the listing for you? We can help make it yours.
720.408.7409
23609 E Clifton Place23609 E Clifton Place23609 E Clifton Place23609 E Clifton Place
Save
Ask
Tour
Hide
Share

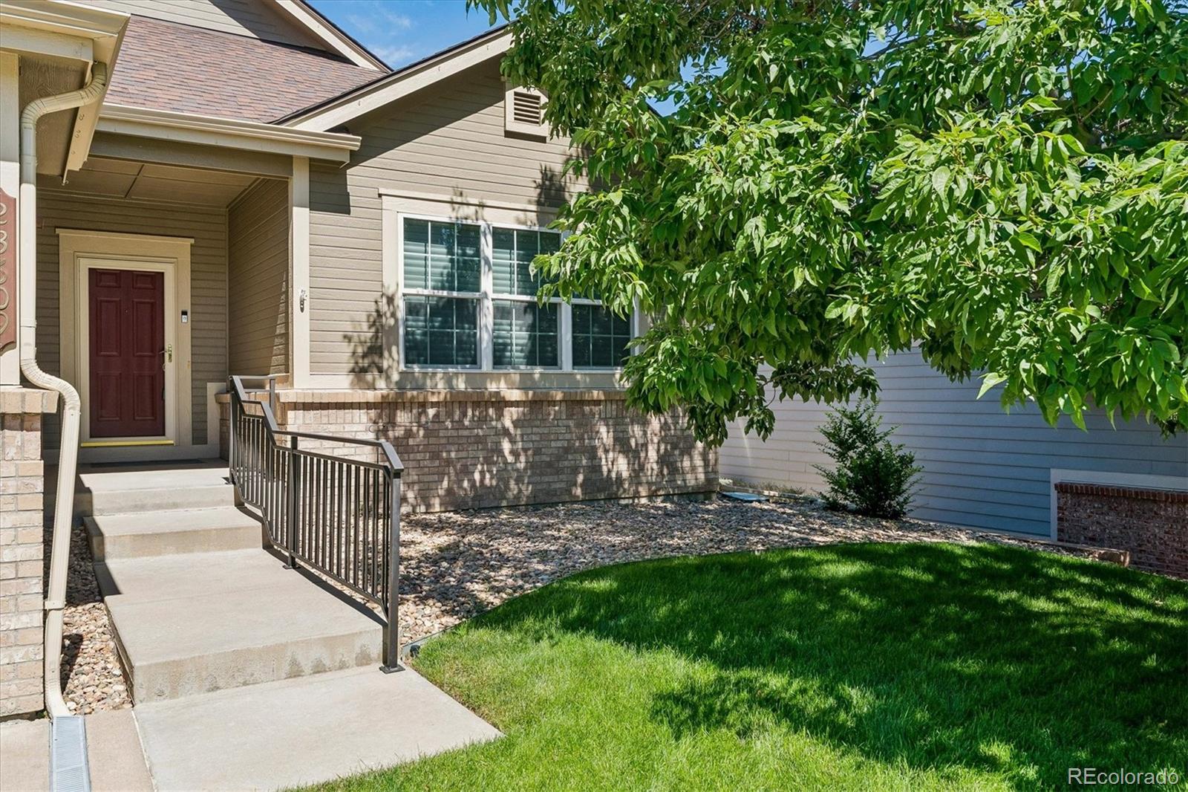
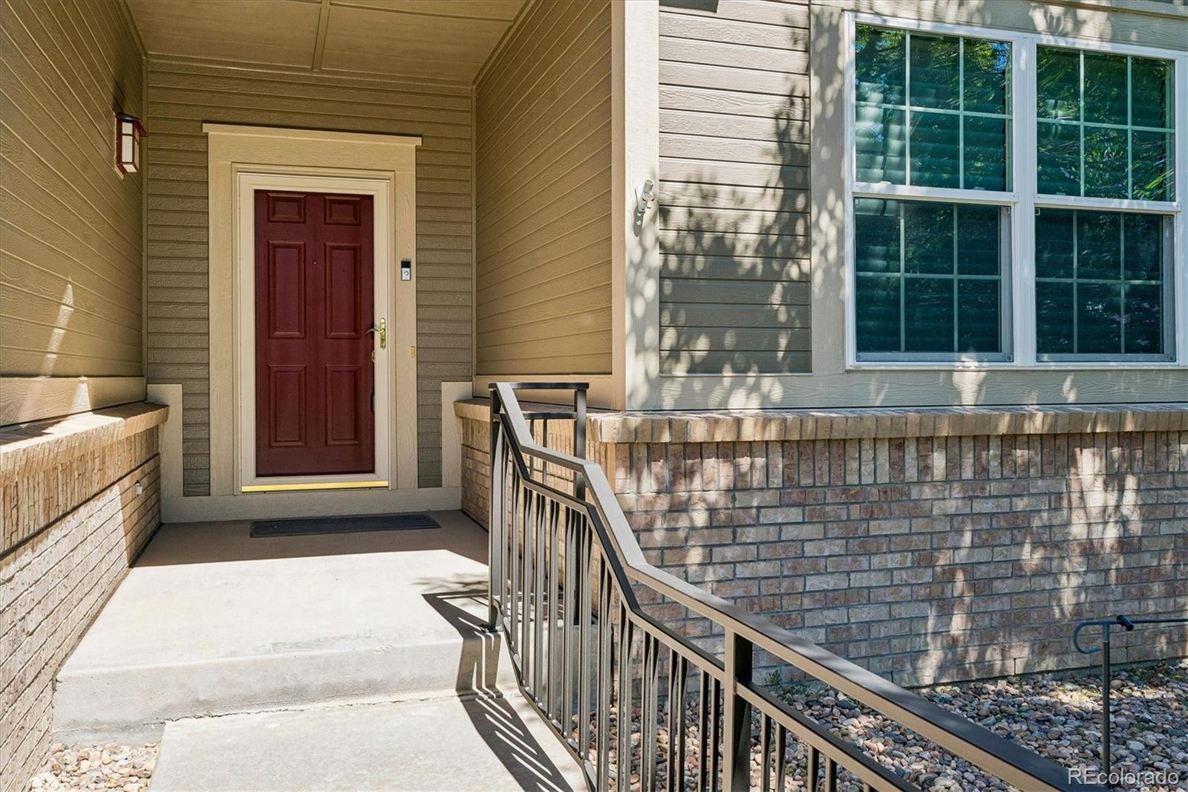
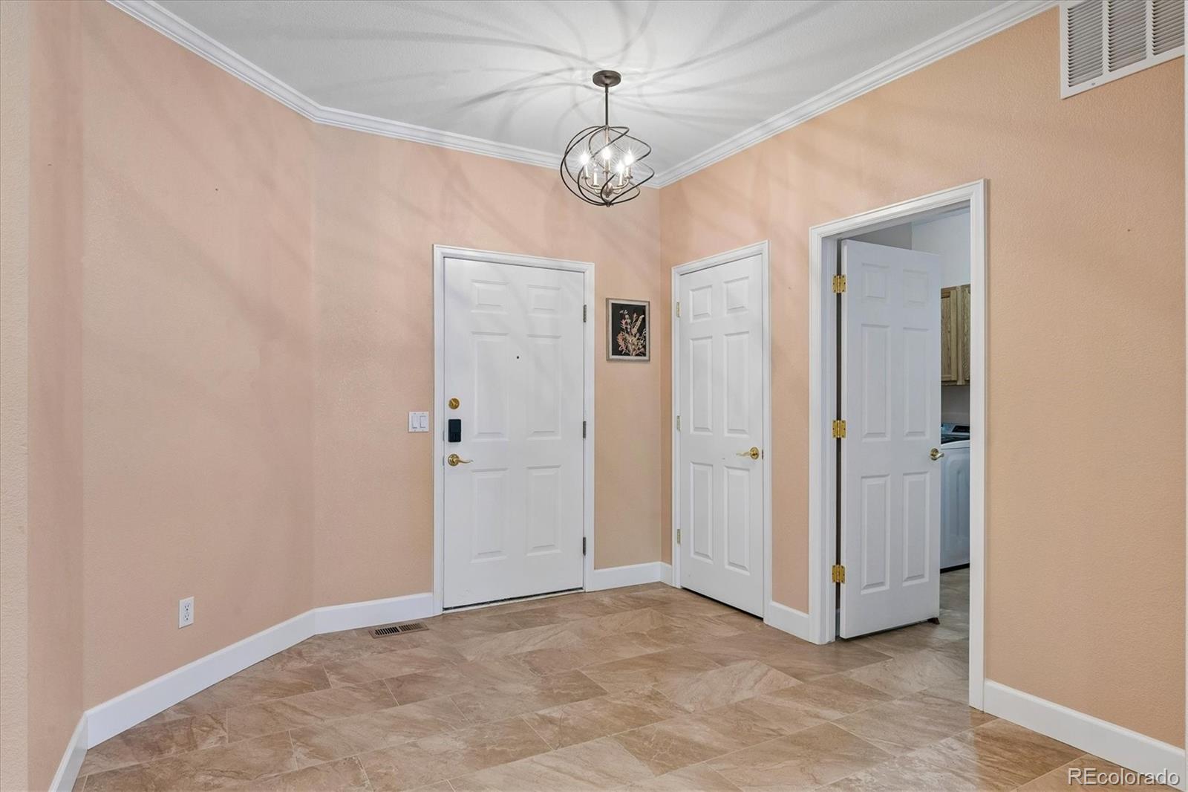
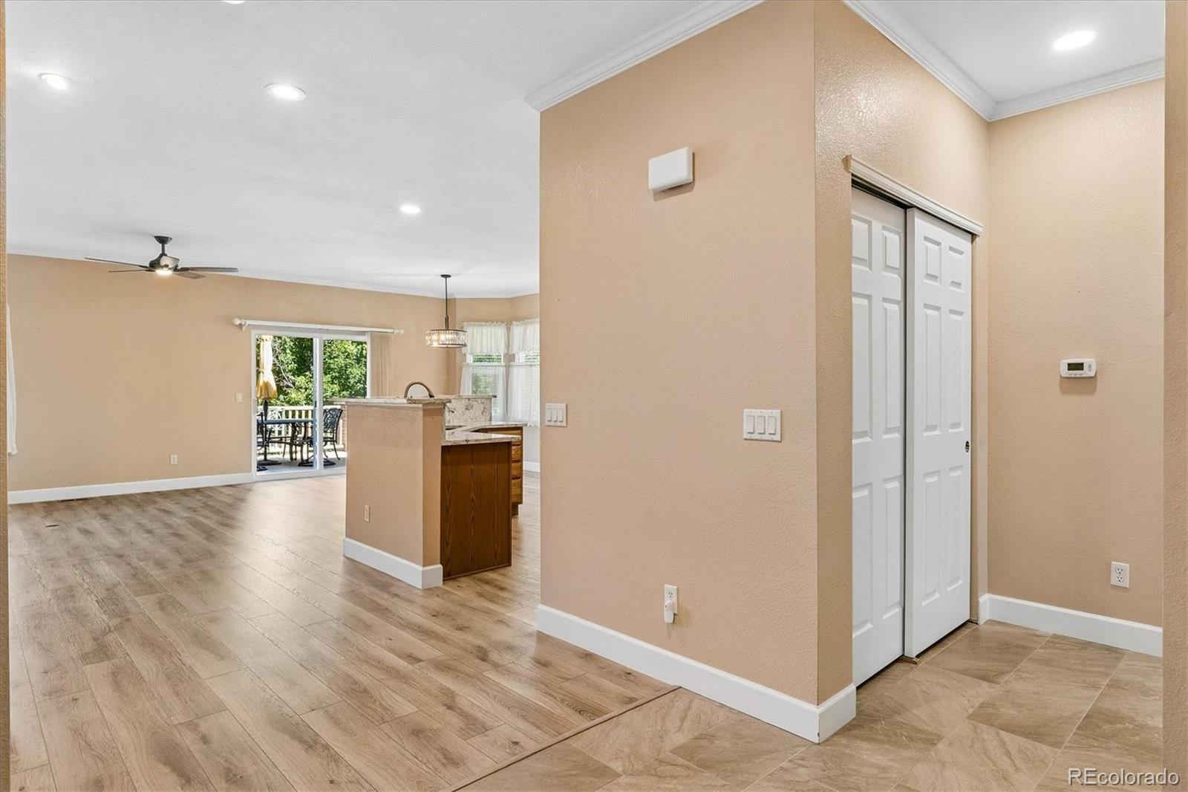
Welcome to effortless Colorado living in the highly sought-after Heritage Eagle Bend community. This rare detached ranch style home is located in a prestigious gated 45+ active adult community, offering the privacy of a single-family home with the convenience of a low-maintenance lifestyle. This beautifully updated home offers 1,638 finished sq ft, 2 bedrooms & 2 baths. Updates include extensive wood-like flooring, newer upgraded SS appliances, quartz countertops in the kitchen & baths, vaulted ceilings & an open layout that creates a bright, spacious feel. The kitchen features warm cabinetry, a generous pantry, inviting eat-in dining & a seamless flow into the Great Room where a gas fireplace with tile surround creates a warm setting for relaxing on Colorado evenings. The main-level Owner’s Suite offers a comfortable retreat with a huge walk-in closet & private full bath & separate water closet. A 2nd bedroom & adjacent full bath provide flexibility for guests, home office or additional living space. The main-floor laundry includes the washer & dryer & is conveniently accessed directly from the oversized 2-car garage which provides valuable extra room for a golf cart, storage & more. Outdoor living shines with a newer, enlarged Trex deck directly off the kitchen, offering a private, peaceful setting for relaxing or entertaining. Exceptional amenities including the Piney Creek Trail with miles of paved paths for walking, jogging & cycling, Heritage Eagle Bend also offers a clubhouse, fitness center, championship golf course, outdoor pool, spa, sauna, tennis, pickleball & Bocce Ball. The HOA includes road snow removal & trash service, making this an ideal lock & leave Colorado home. Minutes from Southlands Mall, shopping & dining, with easy E-470 access & convenient proximity to Denver International Airport makes this the perfect location. Beautifully refreshed & thoughtfully designed, this home offers comfort, privacy & an exceptional active adult lifestyle.

Save
Ask
Tour
Hide
Share
Listing Snapshot
Price 
$550,000
Days On Site 
21 Days
Bedrooms 
2
Inside Area (SqFt) 
1,638 sqft
Total Baths 
2
Full Baths 
2
Partial Baths 
N/A
Lot Size 
0.07 Acres
Year Built 
2001
MLS® Number 
6729302
Status 
Active Under Contract
Property Tax 
$3,110
HOA/Condo/Coop Fees 
$373 monthly
Sq Ft Source 
Public Records
Friends & Family
Recent Activity
2 weeks agoListing updated with changes from the MLS®
2 weeks agoStatus changed to Active Under Contract
3 weeks agoListing first seen on site
General Features
Acres 
0.07
Attached Garage 
Yes
Foundation 
Concrete Perimeter
Garage 
Yes
Garage Spaces 
2
Levels 
One
Parking 
ConcreteAttached
Parking Spaces 
2
Pets 
Cats OKDogs OK
Property Condition 
Updated/Remodeled
Property Sub Type 
Single Family Residence
Security 
Carbon Monoxide Detector(s)Smoke Detector(s)
Sewer 
Public Sewer
SqFt Above 
1638
SqFt Total 
1638
Style 
Contemporary
Utilities 
Natural Gas AvailableElectricity ConnectedNatural Gas Connected
Water Source 
Public
Zoning 
Res
Interior Features
Appliances 
CooktopDishwasherDisposalDryerGas Water HeaterMicrowaveOvenRangeRefrigeratorWasher
Basement 
Crawl Space
Cooling 
Ceiling Fan(s)Central Air
Fireplace 
Yes
Fireplace Features 
Great Room
Fireplaces 
1
Flooring 
LaminateTile
Furnished 
Unfurnished
Heating 
Forced AirNatural Gas
Interior 
Breakfast BarCeiling Fan(s)Eat-in KitchenEntrance FoyerHigh CeilingsKitchen IslandOpen FloorplanPantryVaulted Ceiling(s)Walk-In Closet(s)
Main Level Bedrooms 
2
Window Features 
Double Pane WindowsWindow CoveringsWindow Treatments
Bathroom Full 
Dimensions - 8 x 5Level - MainDescription - Adjacent to guest room, updated, quartz countertops, wood like flooring
Bedroom 
Dimensions - 14 x 12Level - MainDescription - Separate and private guest/office/den
Bonus Room 
Dimensions - 30 x 11Level - MainDescription - Trex Deck including all patio furniture
Great Room 
Dimensions - 22 x 17Level - MainDescription - High ceiling, ceiling fan, crown molding, fireplace with mantle
Kitchen 
Dimensions - 21 x 15Level - MainDescription - Upgraded 42" cabinetry, quartz countertops, walk-in pantry
Laundry 
Dimensions - 7 x 7Level - MainDescription - Built in cabinetry. Clothes washer and dryer included. Accesses oversized garage
Save
Ask
Tour
Hide
Share
Exterior Features
Construction Details 
FrameWood Siding
Fencing 
None
Lot Features 
Level
Patio And Porch 
DeckFront Porch
Roof 
Composition
Windows/Doors 
Double Pane WindowsWindow CoveringsWindow Treatments
Community Features
Association Amenities 
ClubhouseGatedPoolSpa/Hot TubTennis Court(s)Trail(s)
Association Fee 
$373.0
Association Fee Frequency 
Monthly
School District 
Cherry Creek 5
Senior Community 
Yes
Financing Terms Available 
CashConventionalFHAVA Loan
Building Access 
Ground
Roads 
Paved
Schools
School District
Cherry Creek 5
Elementary School
Coyote Hills
Middle School
Fox Ridge
High School
Cherokee Trail
Listing courtesy of RE/MAX Professionals KAREN.MILLER@REMAX.NET


The content relating to real estate for sale in this Web site comes in part from the Internet Data eXchange ("IDX") program of METROLIST, INC., DBA RECOLORADO real estate listings held by brokers other than RE/MAX Professionals are marked with the IDX Logo. This information is being provided for the consumers' personal, non-commercial use and may not be used for any other purpose. All information subject to change and should be independently verified.

Neighborhood & Commute
Source: Walkscore
Disclosure: Community information and market data powered by Constellation Data Labs. Information is deemed reliable but not guaranteed.
Save
Ask
Tour
Hide
Share