Ready to Make Your Move?
Text or Call David and Tom
720-408-7409


Save
Ask
Tour
Hide
Share
$579,000
32 Days On Site

834 Eva Peak Drive
Erie, CO 80516

For Sale|Single Family Residence|Active
3
Beds
2
Total Baths
1
Full Bath
1
Partial Bath
1,778
SqFt
$326
/SqFt
2018
Built
Subdivision:
Colliers Hill
County:
Weld
Call Now: 720.408.7409
Is this the listing for you? We can help make it yours.
720.408.7409
834 Eva Peak Drive834 Eva Peak Drive834 Eva Peak Drive834 Eva Peak Drive
Save
Ask
Tour
Hide
Share

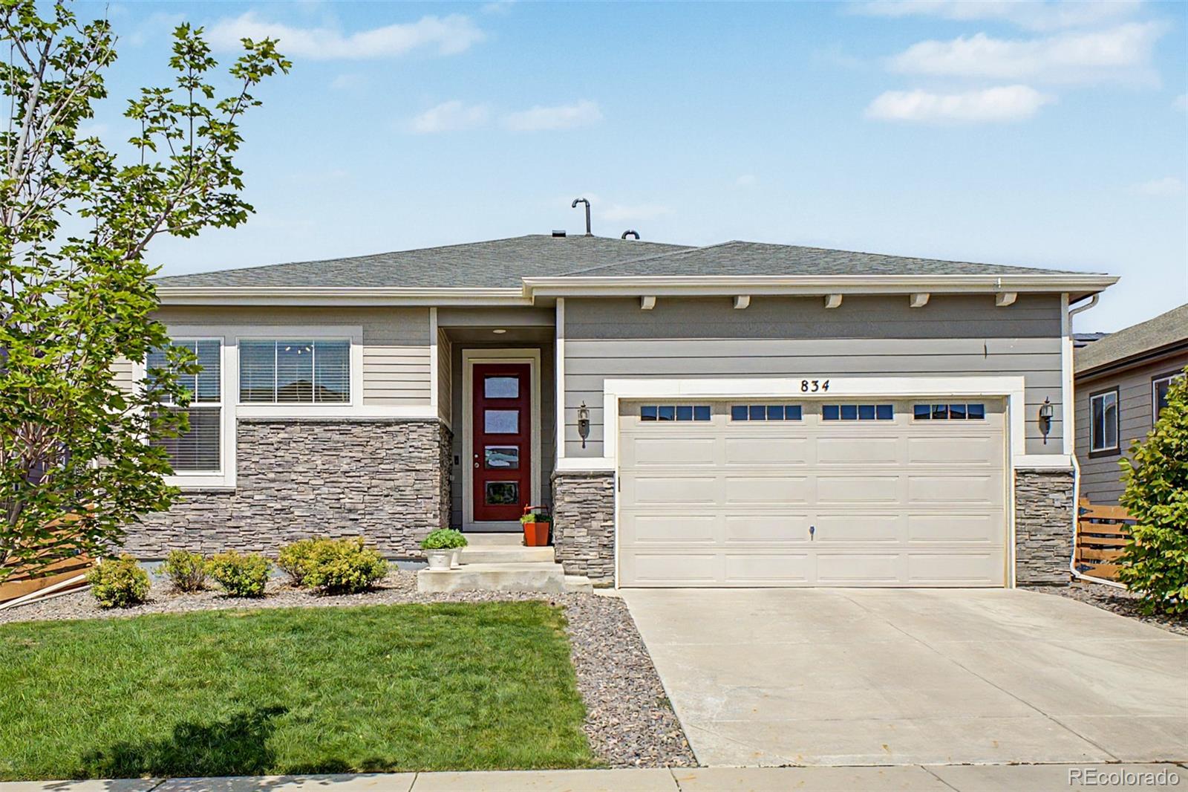
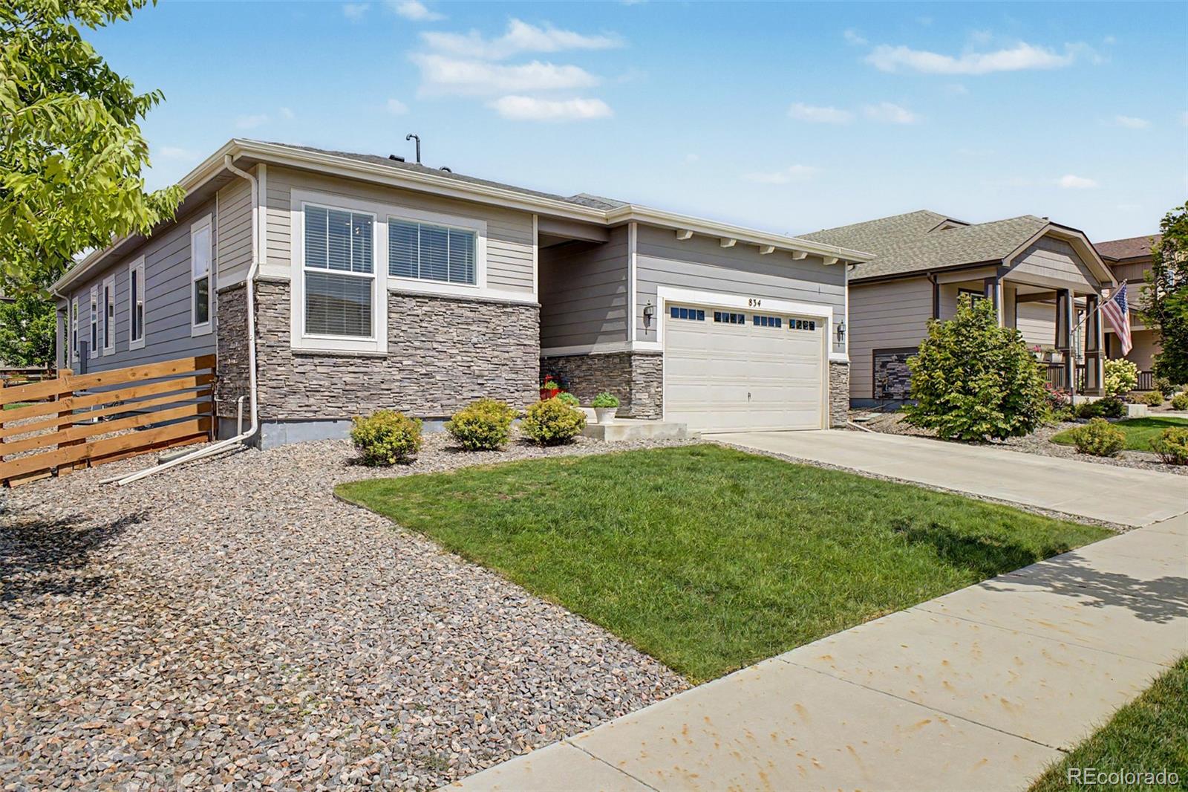
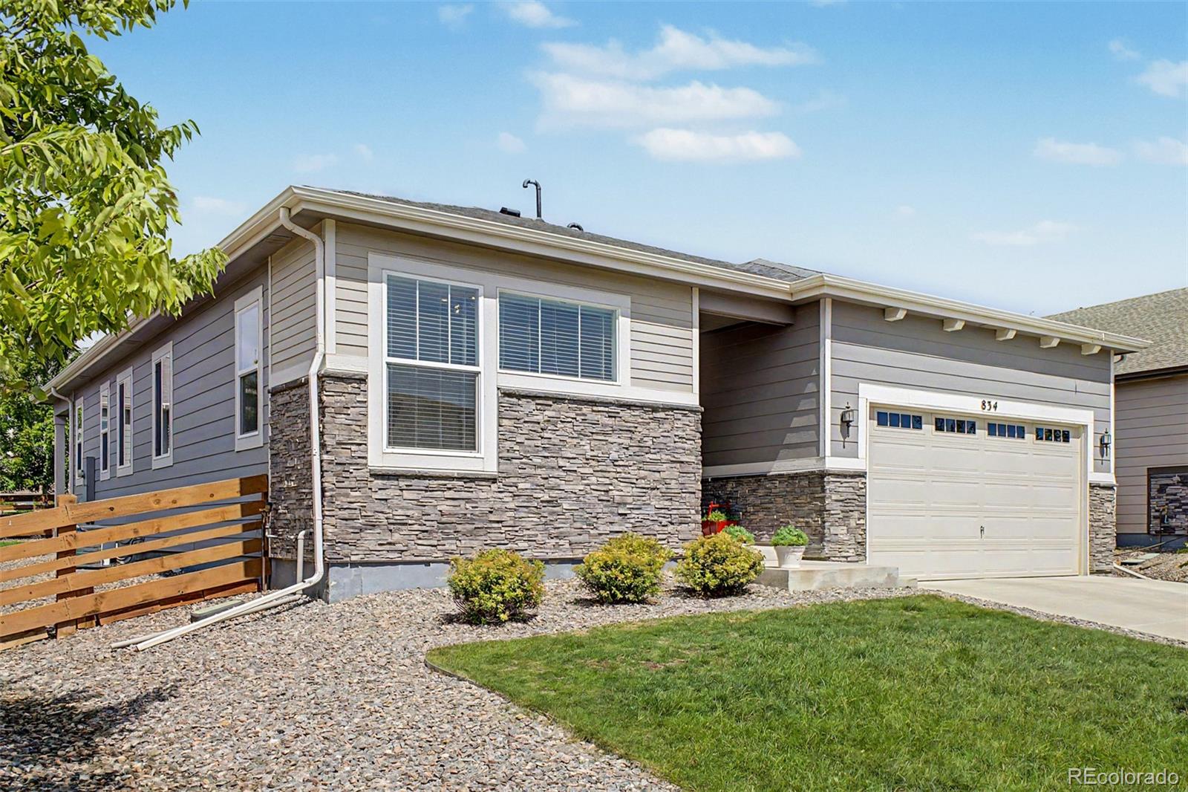
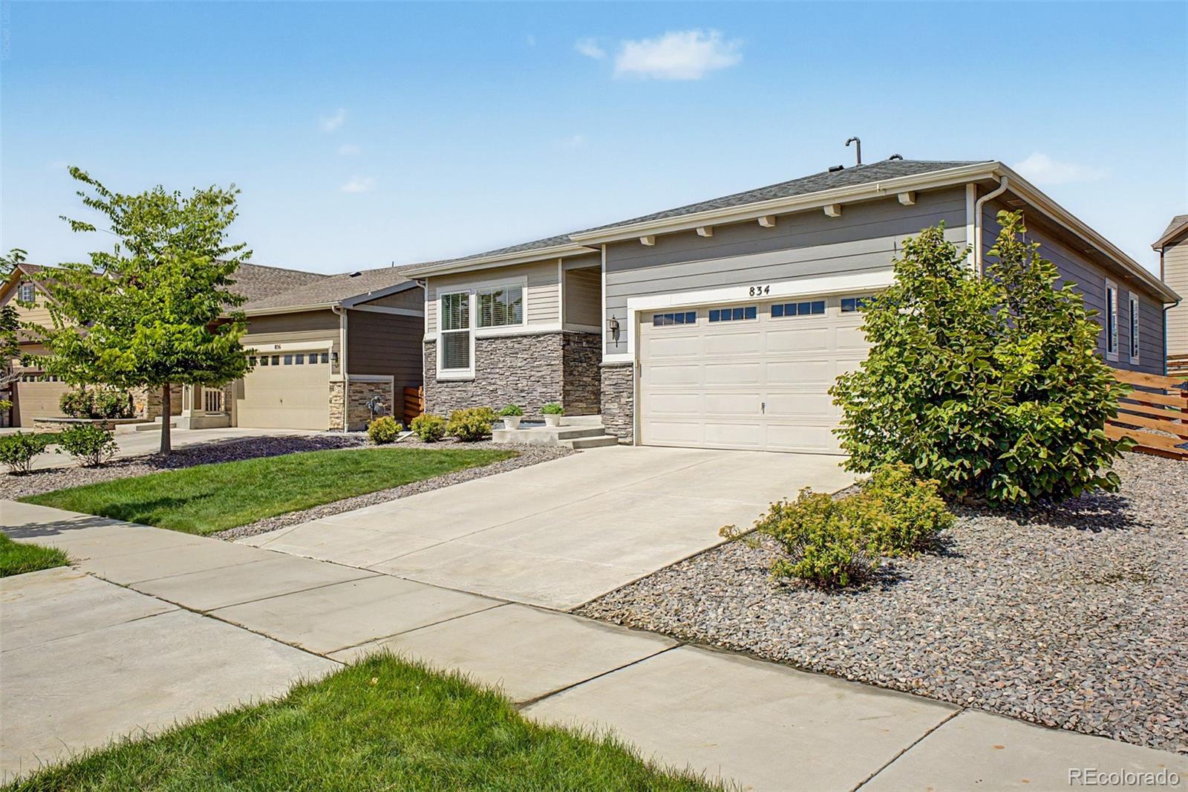
Welcome to 834 Eva Peak, a bright and inviting home in the highly sought-after Colliers Hill community. From the charming stone accents and generous front yard to the clean, modern interior, this home offers an easy blend of comfort, style, and everyday functionality. Inside, the open-concept layout creates a natural flow between the kitchen, dining, and living spaces, making it just as comfortable for a quiet night at home as it is for hosting friends and family. Wood-look flooring and a neutral color palette give the home a warm, polished feel while leaving plenty of room to make the space your own. The kitchen sits at the heart of the home and features quartz countertops, stainless steel appliances, a tile backsplash, ample cabinetry, pantry storage, pendant lighting, and a spacious island with breakfast bar seating. Whether you're cooking dinner, grabbing coffee in the morning, or gathering around the island, it's a space designed to be used and enjoyed. The primary suite provides a relaxing retreat with a walk-in closet and private bathroom complete with dual sinks. Two additional bedrooms offer comfortable accommodations for family or guests, while a separate flex room provides the perfect space for a home office, study, hobby area, or other lifestyle needs. Out back, the covered patio extends the living space outdoors and creates an ideal spot for summer dinners, morning coffee, or winding down at the end of the day. Enjoy the convenience of being within walking distance to an elementary school, middle school, and high school, as well as the HOA pool and park with amazing mountain views. With a two-car garage where the home faces south, which means very little snow shoveling in the winter/spring months, comfortable single-level living, a versatile flex room, and a location within the vibrant Colliers Hill neighborhood, 834 Eva Peak is ready to feel like home!

Save
Ask
Tour
Hide
Share
Listing Snapshot
Price 
$579,000
Days On Site 
32 Days
Bedrooms 
3
Inside Area (SqFt) 
1,778 sqft
Total Baths 
2
Full Baths 
1
Partial Baths 
1
Lot Size 
0.15 Acres
Year Built 
2018
MLS® Number 
6712178
Status 
Active
Property Tax 
$6,539
HOA/Condo/Coop Fees 
$96 monthly
Sq Ft Source 
Public Records
Friends & Family
Recent Activity
3 days agoListing updated with changes from the MLS®
5 days agoPrice changed to $579,000
a month agoListing first seen on site
General Features
Acres 
0.15
Attached Garage 
Yes
Direction Faces 
Southeast
Garage 
Yes
Garage Spaces 
2
Levels 
One
Parking 
ConcreteAttached
Parking Spaces 
2
Property Sub Type 
Single Family Residence
Security 
Smoke Detector(s)
Sewer 
Public Sewer
SqFt Above 
1778
SqFt Total 
1778
Style 
Traditional
Utilities 
Cable AvailableElectricity AvailableNatural Gas AvailablePhone Available
Water Source 
Public
Interior Features
Appliances 
CooktopDishwasherDisposalMicrowaveRangeRange HoodRefrigerator
Cooling 
Ceiling Fan(s)Central Air
Flooring 
CarpetVinyl
Heating 
Forced Air
Interior 
Built-in FeaturesCeiling Fan(s)Eat-in KitchenHigh Speed InternetKitchen IslandOpen FloorplanPantryWalk-In Closet(s)
Laundry Features 
In Unit
Main Level Bedrooms 
3
Window Features 
Double Pane Windows
Bathroom Full 
Level - MainDescription - Dual Sinks
Bathroom Three Quarter 
Level - MainDescription - Dual Sinks
Bedroom 
Level - MainDescription - Walk-in Closet
Den 
Level - MainDescription - Neutral Palette
Dining Room 
Level - MainDescription - Dining in GR
Great Room 
Level - MainDescription - Wood-look Flooring
Kitchen 
Level - MainDescription - Quartz Counters
Laundry 
Level - MainDescription - Laundry Room
Office 
Level - MainDescription - Carpeted, flexible space for an office, gym, hobby room, and more.
Save
Ask
Tour
Hide
Share
Exterior Features
Construction Details 
FrameStoneWood Siding
Exterior 
Private YardRain Gutters
Fencing 
FencedFull
Lot Features 
Landscaped
Patio And Porch 
CoveredFront PorchPatio
Roof 
Composition
Windows/Doors 
Double Pane Windows
Community Features
Association Amenities 
ClubhouseFitness CenterParkTrail(s)
Association Fee 
$96.0
Association Fee Frequency 
Monthly
School District 
St. Vrain Valley RE-1J
Financing Terms Available 
CashConventionalFHAVA Loan
Roads 
Paved
Schools
School District
St. Vrain Valley RE-1J
Elementary School
Soaring Heights
Middle School
Soaring Heights
High School
Erie
Listing courtesy of Real Broker, LLC DBA Real scottsevern26@gmail.com


The content relating to real estate for sale in this Web site comes in part from the Internet Data eXchange ("IDX") program of METROLIST, INC., DBA RECOLORADO real estate listings held by brokers other than Real Broker, LLC DBA Real are marked with the IDX Logo. This information is being provided for the consumers' personal, non-commercial use and may not be used for any other purpose. All information subject to change and should be independently verified.

Neighborhood & Commute
Source: Walkscore
Disclosure: Community information and market data powered by Constellation Data Labs. Information is deemed reliable but not guaranteed.
Save
Ask
Tour
Hide
Share