Ready to Make Your Move?
Text or Call David and Tom
720-408-7409


Save
Ask
Tour
Hide
Share
$325,000
1 Day On Site

8358 S Independence Circle 105
Littleton, CO 80128

For Sale|Condominium|Active
2
Beds
2
Total Baths
1
Full Bath
1
Partial Bath
1,134
SqFt
$287
/SqFt
2000
Built
Subdivision:
Deer Creek I Condos
County:
Jefferson
Call Now: 720.408.7409
Is this the listing for you? We can help make it yours.
720.408.7409
8358 S Independence Circle 1058358 S Independence Circle 1058358 S Independence Circle 1058358 S Independence Circle 105
Save
Ask
Tour
Hide
Share

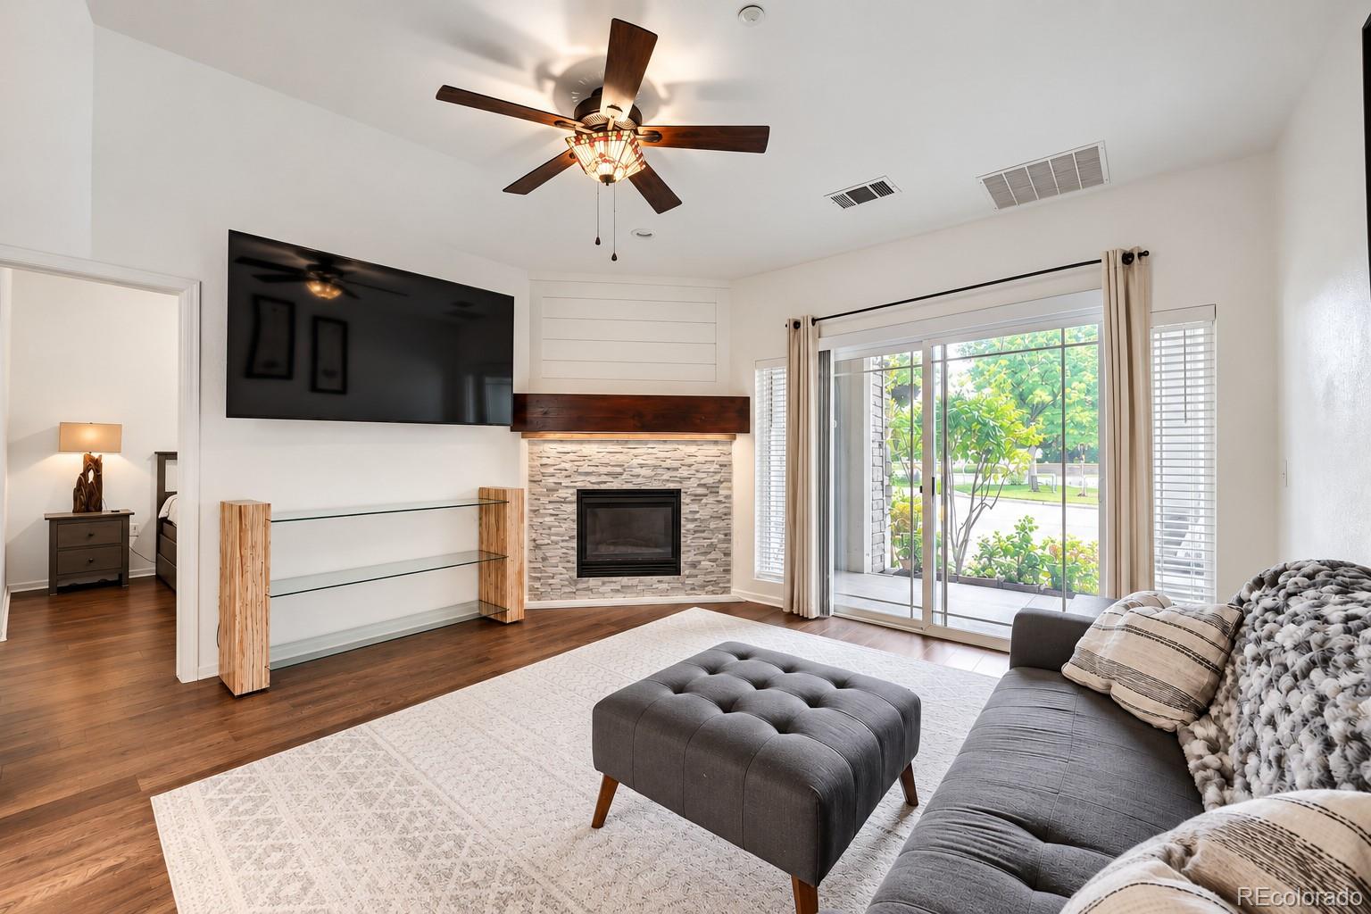
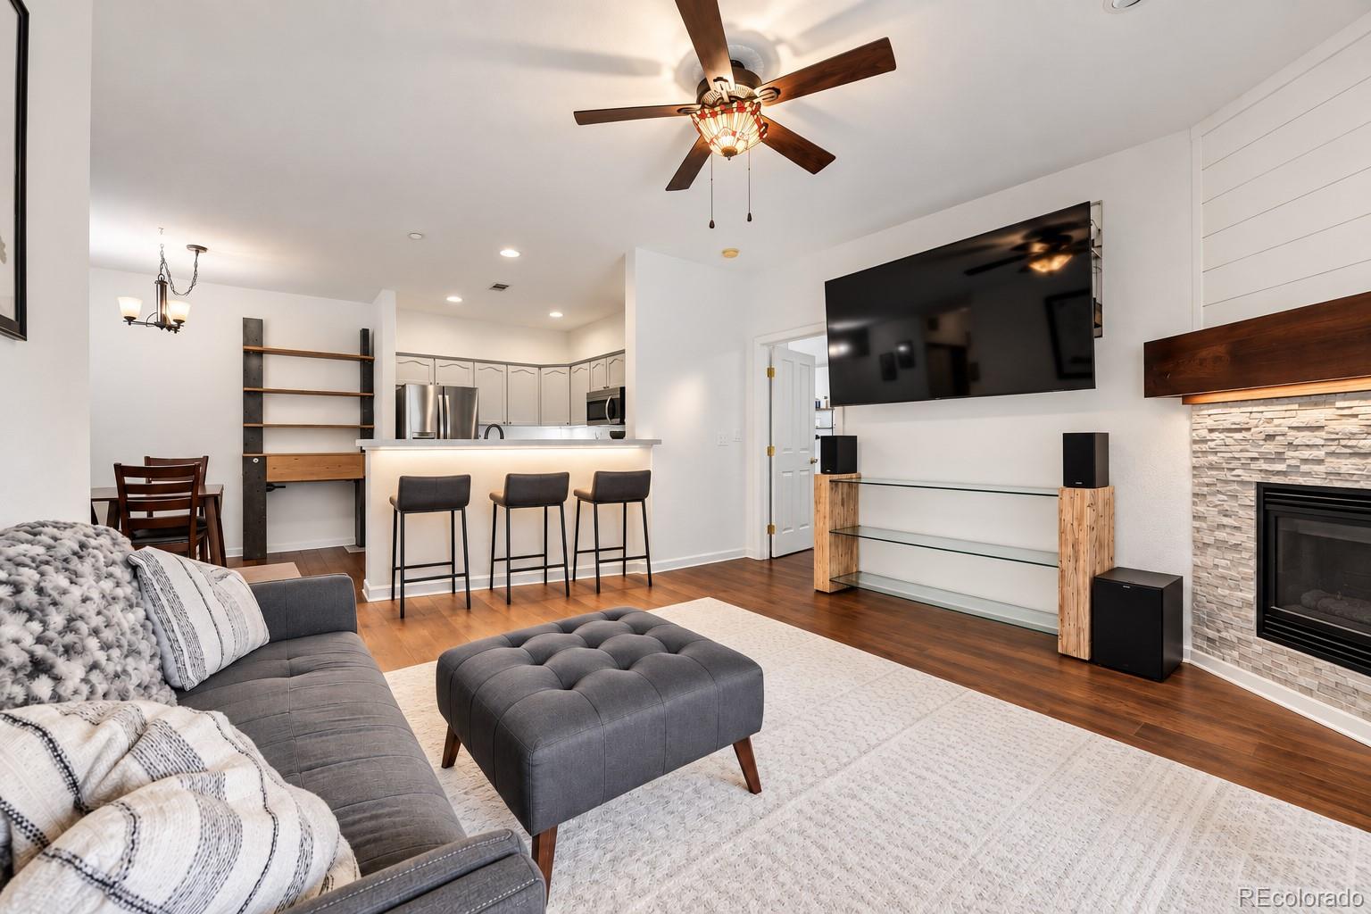
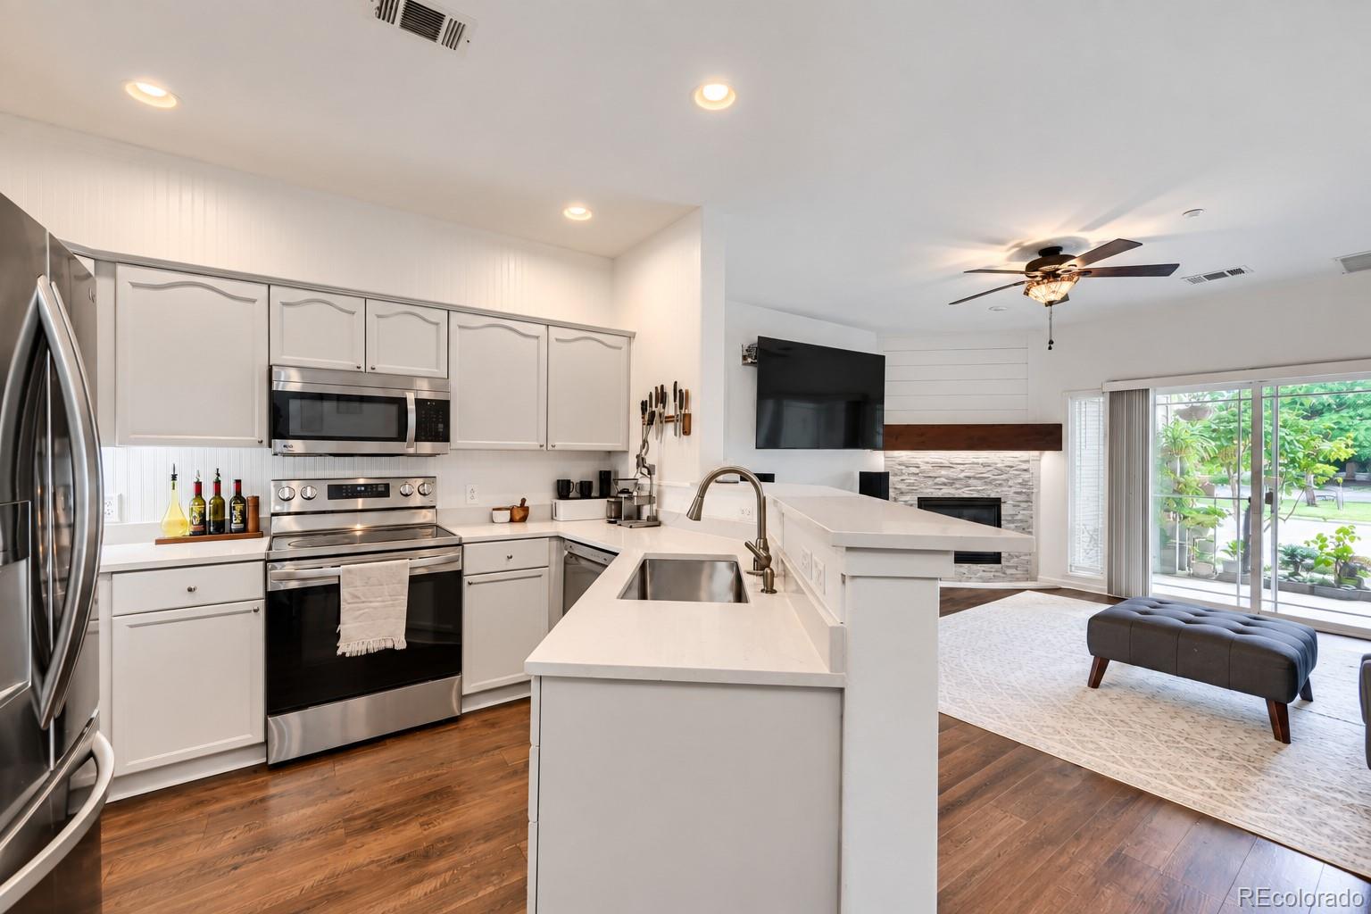
Welcome to the ease of true main-floor living, where comfort and convenience come together in a home that's ready to enjoy from day one. With no stairs and ADA accessibility, this beautifully maintained condo offers the simplicity of single-level living without sacrificing space or features. Step inside to a bright, open floor plan where the spacious living room, complete with a cozy gas fireplace, flows effortlessly into the dining area and kitchen. Designed for both entertaining and everyday living, the kitchen offers generous counter space, abundant cabinetry, and plenty of room to prepare meals. Just beyond the living area, your private patio provides a peaceful place to enjoy a cup of coffee, read a book, or unwind at the end of the day and is only steps away from the community pool and fitness center. The spacious primary suite offers the comfort of a true retreat, featuring an updated bathroom with double sinks, a relaxing soaking tub, newer tile flooring and a large walk-in closet with exceptional storage. A second generously sized bedroom and adjacent bathroom with a step-in shower provide the perfect space for overnight guests, hobbies, or a dedicated home office. A separate laundry room adds even more convenience and valuable storage. Completing the home are a private detached one-car garage, an additional reserved parking space and the confidence that comes with owning a home that has been meticulously cared for and is truly move-in ready. Parks, shopping, restaurants, and everyday conveniences are all within walking distance—making it easy to spend more time enjoying life and less time maintaining it. In addition, the home will be professionally deep-cleaned prior to closing! So if you've been looking for a home that offers single-level living, accessibility, generous space and a simple lifestyle without compromising comfort, this is the opportunity you've been waiting for. Come experience it for yourself.

Save
Ask
Tour
Hide
Share
Listing Snapshot
Price 
$325,000
Days On Site 
1 Day
Bedrooms 
2
Inside Area (SqFt) 
1,134 sqft
Total Baths 
2
Full Baths 
1
Partial Baths 
1
Lot Size 
N/A
Year Built 
2000
MLS® Number 
6687599
Status 
Active
Property Tax 
$2,296
HOA/Condo/Coop Fees 
$301.25 monthly
Sq Ft Source 
Public Records
Friends & Family
Recent Activity
yesterdayListing updated with changes from the MLS®
yesterdayListing first seen on site
General Features
Foundation 
Slab
Garage 
Yes
Garage Spaces 
1
Levels 
One
Parking Spaces 
2
Property Condition 
Updated/Remodeled
Property Sub Type 
Condominium
Sewer 
Public Sewer
SqFt Above 
1134
SqFt Total 
1134
Utilities 
Natural Gas AvailableElectricity ConnectedNatural Gas Connected
Water Source 
Public
Interior Features
Appliances 
DishwasherDisposalDryerMicrowaveOvenRangeRefrigeratorWasher
Cooling 
Central Air
Fireplace 
Yes
Fireplace Features 
GasLiving Room
Fireplaces 
1
Flooring 
LaminateTile
Heating 
Forced AirNatural Gas
Interior 
Open FloorplanWalk-In Closet(s)
Laundry Features 
In Unit
Main Level Bedrooms 
2
Bathroom Full 
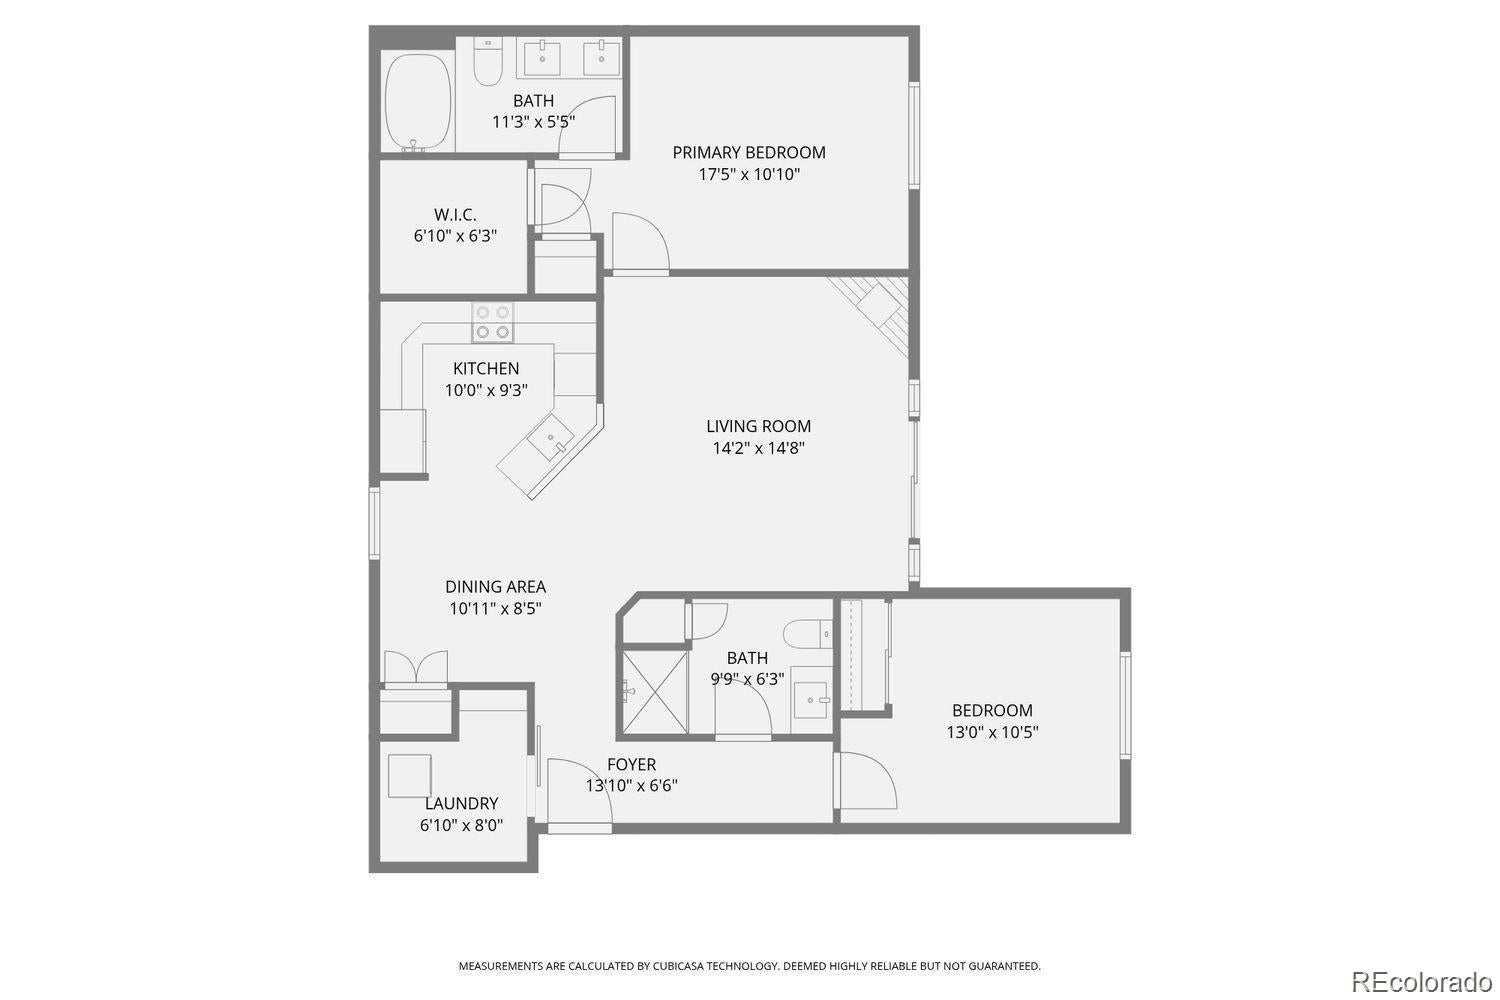
Dimensions - 11.3 x 5.5Level - MainDescription - Updated en-suite bathroom with double sinks and the comfort of a soaking tub
Bathroom Three Quarter 
Dimensions - 9.9 x 6.3Level - MainDescription - Adjacent to the second bedroom and complete with a step-in shower
Bedroom 
Dimensions - 13 x 10.5Level - MainDescription - Perfect for overnight guests, hobby space or a home-office
Dining Room 
Dimensions - 10.11 x 8.5Level - MainDescription - Easily host holiday meals or weekly dinner nights
Kitchen 
Dimensions - 10 x 9.3Level - MainDescription - Generous counter space, abundant cabinet storage, open to living area
Laundry 
Dimensions - 6.1 x 8Level - MainDescription - Stackable or side-by-side full-size washer and dryer setup are options with plenty of storage left over
Living Room 
Dimensions - 14.2 x 14.8Level - MainDescription - Bright and spacious with a cozy gas fireplace
Save
Ask
Tour
Hide
Share
Exterior Features
Construction Details 
BrickFrameWood Siding
Patio And Porch 
Patio
Pool Features 
Outdoor Pool
Roof 
Composition
Community Features
Accessibility Features 
Accessible EntranceAccessible Approach with Ramp
Association Amenities 
Fitness CenterPoolSpa/Hot Tub
Association Fee 
$301.25
Association Fee Frequency 
Monthly
School District 
Jefferson County R-1
Financing Terms Available 
CashConventionalFHAVA Loan
Building Access 
Ground
Schools
School District
Jefferson County R-1
Elementary School
Mortensen
Middle School
Falcon Bluffs
High School
Chatfield
Listing courtesy of Madison & Company Properties Jessica@celebratehomestories.com


The content relating to real estate for sale in this Web site comes in part from the Internet Data eXchange ("IDX") program of METROLIST, INC., DBA RECOLORADO real estate listings held by brokers other than Madison & Company Properties are marked with the IDX Logo. This information is being provided for the consumers' personal, non-commercial use and may not be used for any other purpose. All information subject to change and should be independently verified.

Neighborhood & Commute
Source: Walkscore
Disclosure: Community information and market data powered by Constellation Data Labs. Information is deemed reliable but not guaranteed.
Save
Ask
Tour
Hide
Share