Ready to Make Your Move?
Text or Call David and Tom
720-408-7409


Save
Ask
Tour
Hide
Share
$500,000
41 Days On Site

10563 Victor Street
Commerce City, CO 80022

For Sale|Single Family Residence|Active
4
Beds
4
Total Baths
2
Full Baths
2
Partial Baths
2,415
SqFt
$207
/SqFt
2003
Built
Subdivision:
Potomac Farms
County:
Adams
Call Now: 720.408.7409
Is this the listing for you? We can help make it yours.
720.408.7409
10563 Victor Street10563 Victor Street10563 Victor Street10563 Victor Street
Save
Ask
Tour
Hide
Share

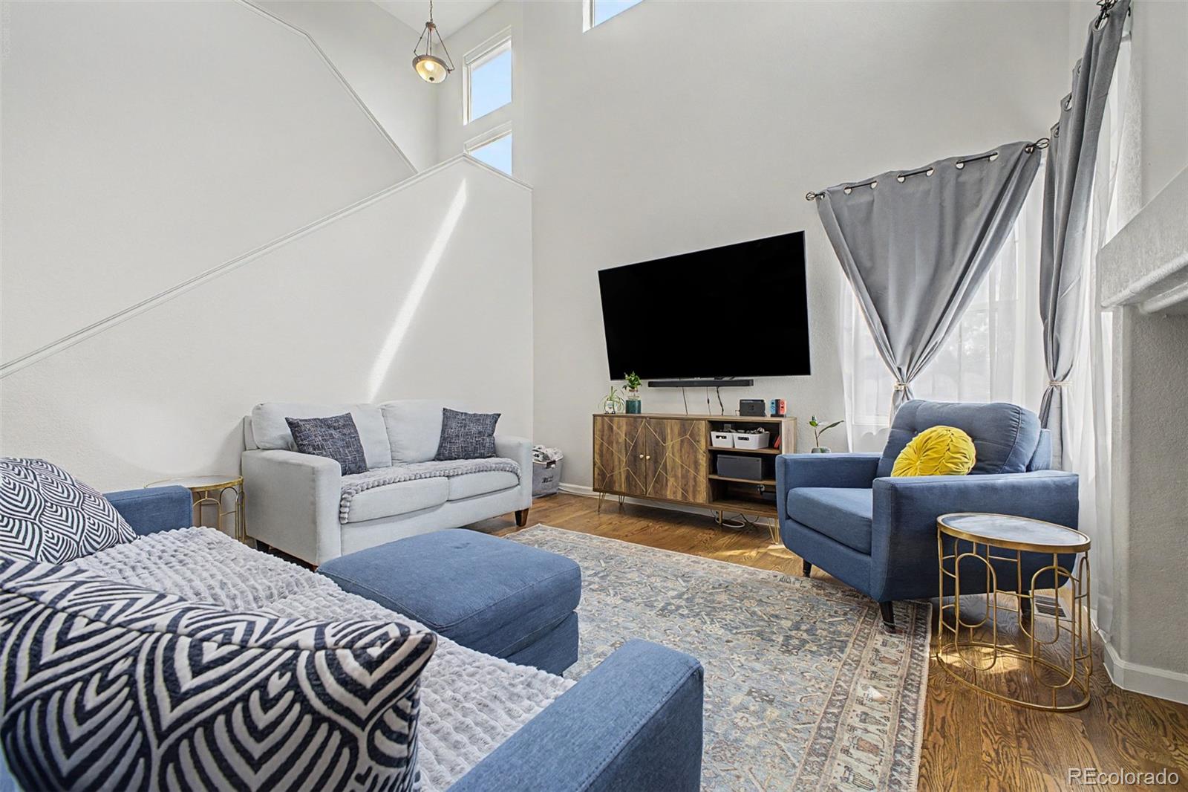
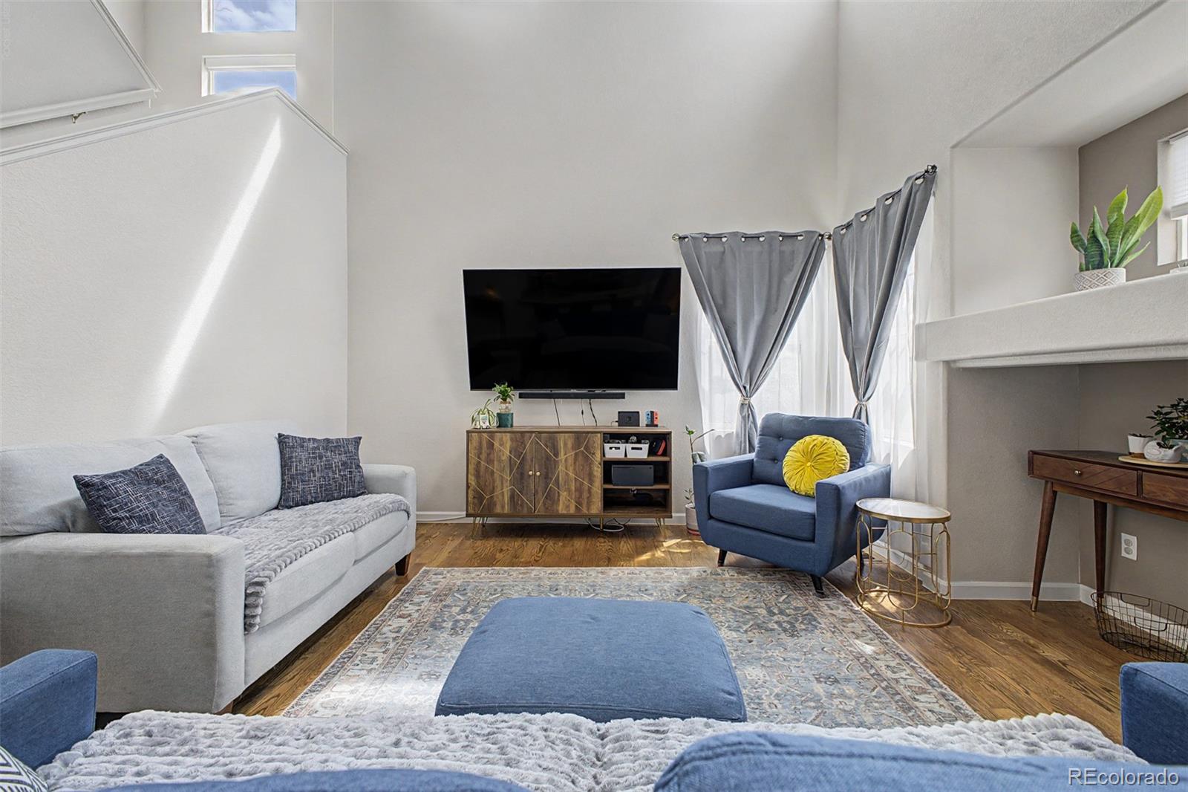
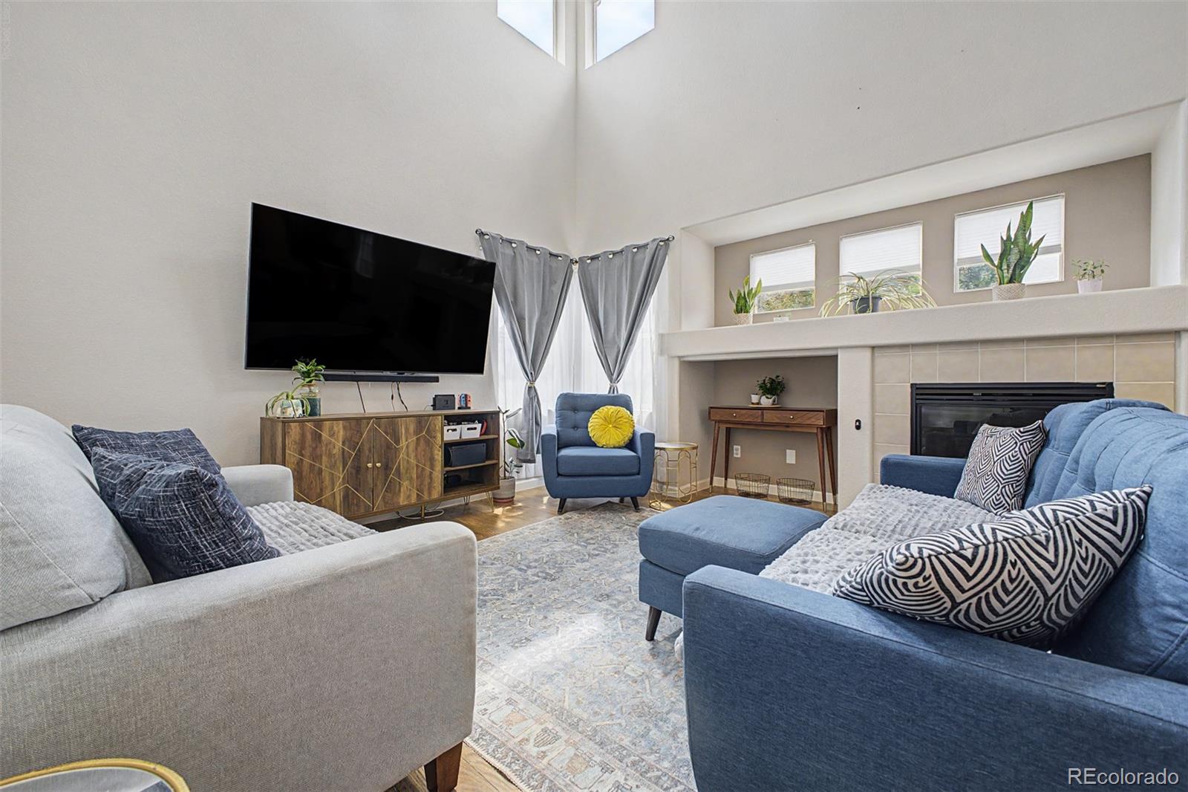
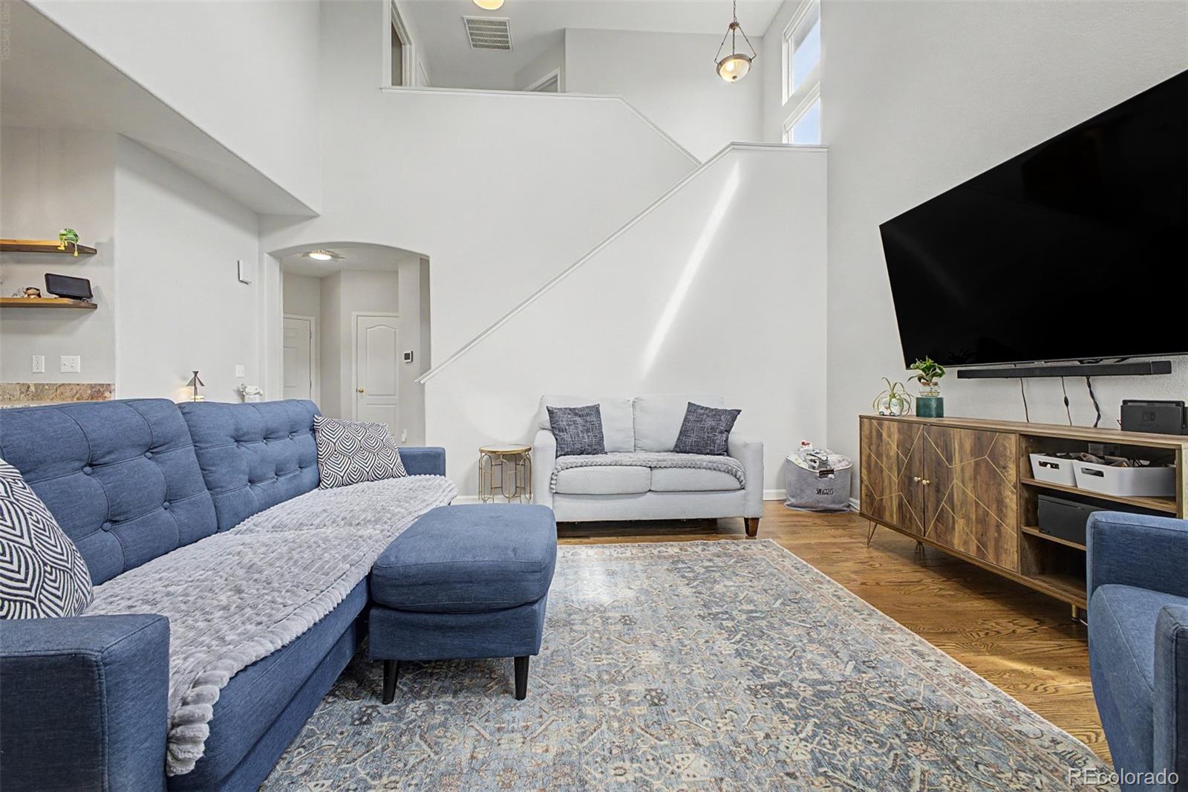
4 BEDROOMS • 4 BATHROOMS • FINISHED BASEMENT • PRIMARY SUITE • ATTACHED 2-CAR GARAGE • FENCED YARD • DECK Located in Potomac Farms, this two-story Commerce City home offers 2,415 total sq ft with 1,597 sq ft above grade plus a finished basement. The main level features an open floor plan, living room with gas fireplace, dining area, eat-in kitchen with breakfast nook, granite counters and pantry, plus main-floor laundry and a half bath. Upstairs are 3 bedrooms and 2 full baths, including a primary suite with walk-in closet and five-piece bath. The finished basement adds a family/rec room, 4th bedroom and 3/4 bath, creating flexible space for an office, media room, fitness area or guests. Additional features include central air, forced-air heat, ceiling fans, wood/tile/vinyl/carpet flooring and an attached 2-car garage. Outside, enjoy a full-fenced private yard, front porch, deck, front sprinklers and 5,663-sq-ft lot. Nearby amenities: Fronterra Park • Reunion Coffee House • Dutch Bros Coffee • Commerce City parks and trail network • grocery and retail options along the E 104th Ave corridor • Near Public Transit.

Save
Ask
Tour
Hide
Share
Listing Snapshot
Price 
$500,000
Days On Site 
41 Days
Bedrooms 
4
Inside Area (SqFt) 
2,415 sqft
Total Baths 
4
Full Baths 
2
Partial Baths 
2
Lot Size 
0.13 Acres
Year Built 
2003
MLS® Number 
6677258
Status 
Active
Property Tax 
$5,441
HOA/Condo/Coop Fees 
N/A
Sq Ft Source 
Public Records
Friends & Family
Recent Activity
2 weeks agoListing updated with changes from the MLS®
2 weeks agoPrice changed to $500,000
a month agoStatus changed to Active
a month agoListing first seen on site
General Features
Acres 
0.13
Attached Garage 
Yes
Direction Faces 
East
Garage 
Yes
Garage Spaces 
2
Levels 
Two
Parking 
ConcreteAttached
Parking Spaces 
2
Property Sub Type 
Single Family Residence
Sewer 
Public Sewer
SqFt Above 
1597
SqFt Below 
818
SqFt Total 
2415
Style 
Traditional
Utilities 
Natural Gas AvailableCable AvailableElectricity ConnectedNatural Gas Connected
Water Source 
Public
Interior Features
Appliances 
DishwasherMicrowaveOvenRangeRefrigerator
Basement 
Finished
Cooling 
Ceiling Fan(s)Central Air
Fireplace 
Yes
Fireplace Features 
GasLiving Room
Fireplaces 
1
Flooring 
CarpetTileVinylWood
Heating 
Forced Air
Interior 
Breakfast BarCeiling Fan(s)Eat-in KitchenGranite CountersOpen FloorplanPantryWalk-In Closet(s)
Bathroom Full 
Level - Upper
Bathroom Half 
Level - Main
Bathroom Three Quarter 
Level - Basement
Bedroom 
Level - Upper
Dining Room 
Level - Main
Family Room 
Level - Basement
Kitchen 
Level - Main
Laundry 
Level - Main
Living Room 
Level - Main
Save
Ask
Tour
Hide
Share
Exterior Features
Construction Details 
FrameStoneWood Siding
Exterior 
Private Yard
Fencing 
FencedFull
Lot Features 
Near Public TransitSprinklers In Front
Patio And Porch 
DeckFront Porch
Roof 
Composition
Community Features
School District 
School District 27-J
Financing Terms Available 
CashConventionalFHAVA Loan
Schools
School District
School District 27-J
Elementary School
Turnberry
Middle School
Prairie View
High School
Prairie View
Listing courtesy of eXp Realty, LLC Jeremy.Kane@exprealty.com


The content relating to real estate for sale in this Web site comes in part from the Internet Data eXchange ("IDX") program of METROLIST, INC., DBA RECOLORADO real estate listings held by brokers other than eXp Realty, LLC are marked with the IDX Logo. This information is being provided for the consumers' personal, non-commercial use and may not be used for any other purpose. All information subject to change and should be independently verified.

Neighborhood & Commute
Source: Walkscore
Disclosure: Community information and market data powered by Constellation Data Labs. Information is deemed reliable but not guaranteed.
Save
Ask
Tour
Hide
Share