Ready to Make Your Move?
Text or Call David and Tom
720-408-7409


Save
Ask
Tour
Hide
Share
$719,900
105 Days On Site

7267 Mountain Brush Lane
Highlands Ranch, CO 80130

For Sale|Single Family Residence|Active
4
Beds
4
Total Baths
2
Full Baths
2
Partial Baths
3,256
SqFt
$221
/SqFt
1995
Built
Subdivision:
Eastridge
County:
Douglas
Call Now: 720.408.7409
Is this the listing for you? We can help make it yours.
720.408.7409
7267 Mountain Brush Lane7267 Mountain Brush Lane7267 Mountain Brush Lane7267 Mountain Brush Lane
Save
Ask
Tour
Hide
Share

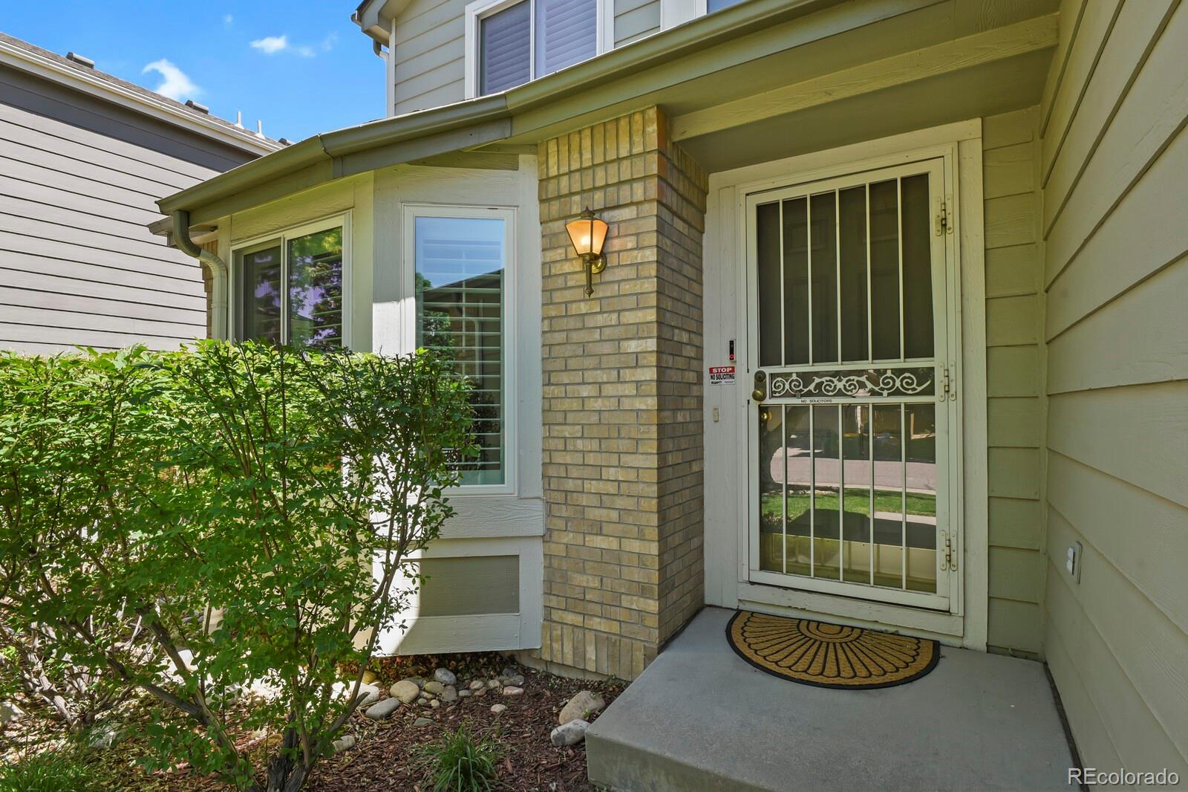
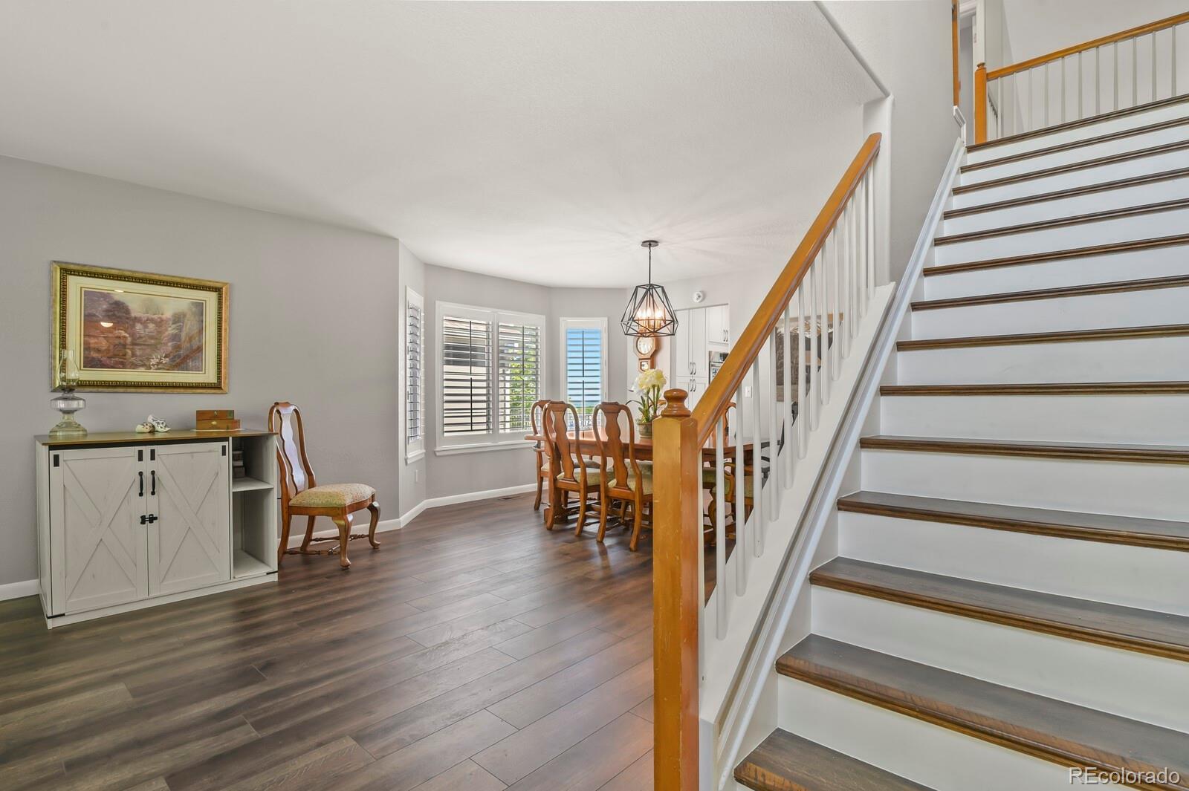
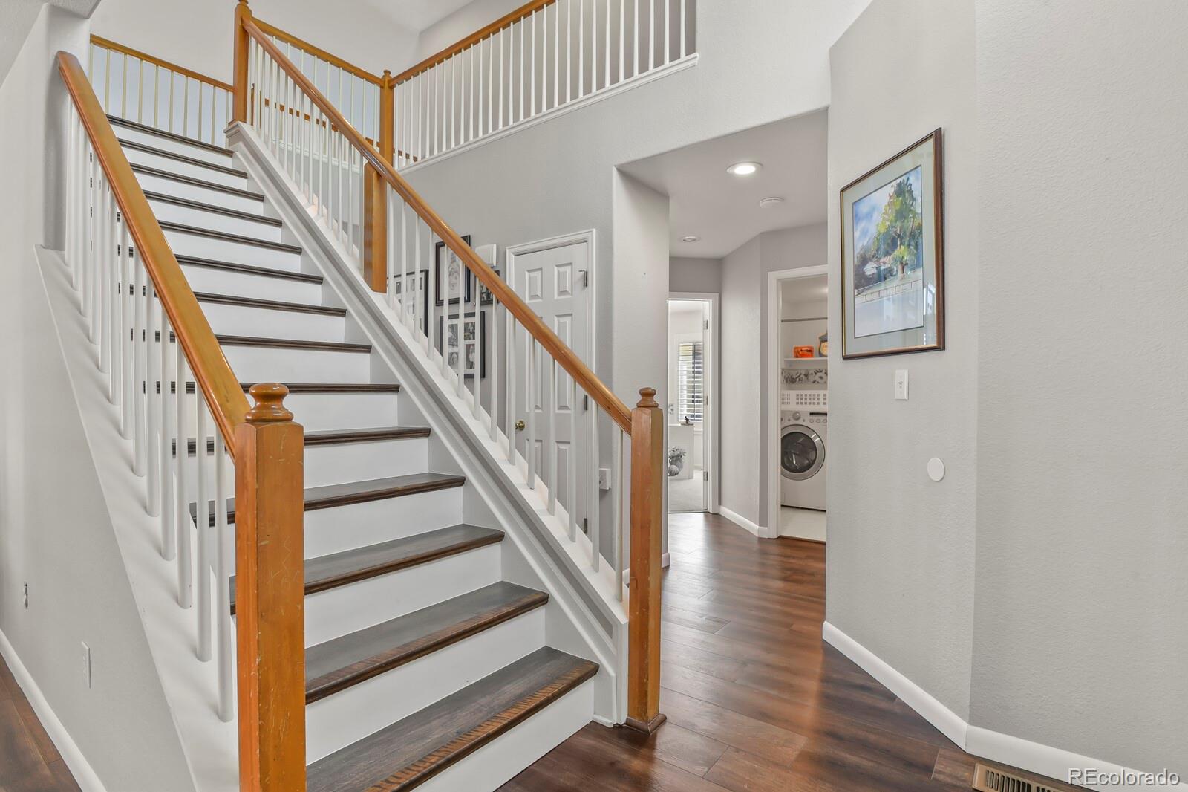
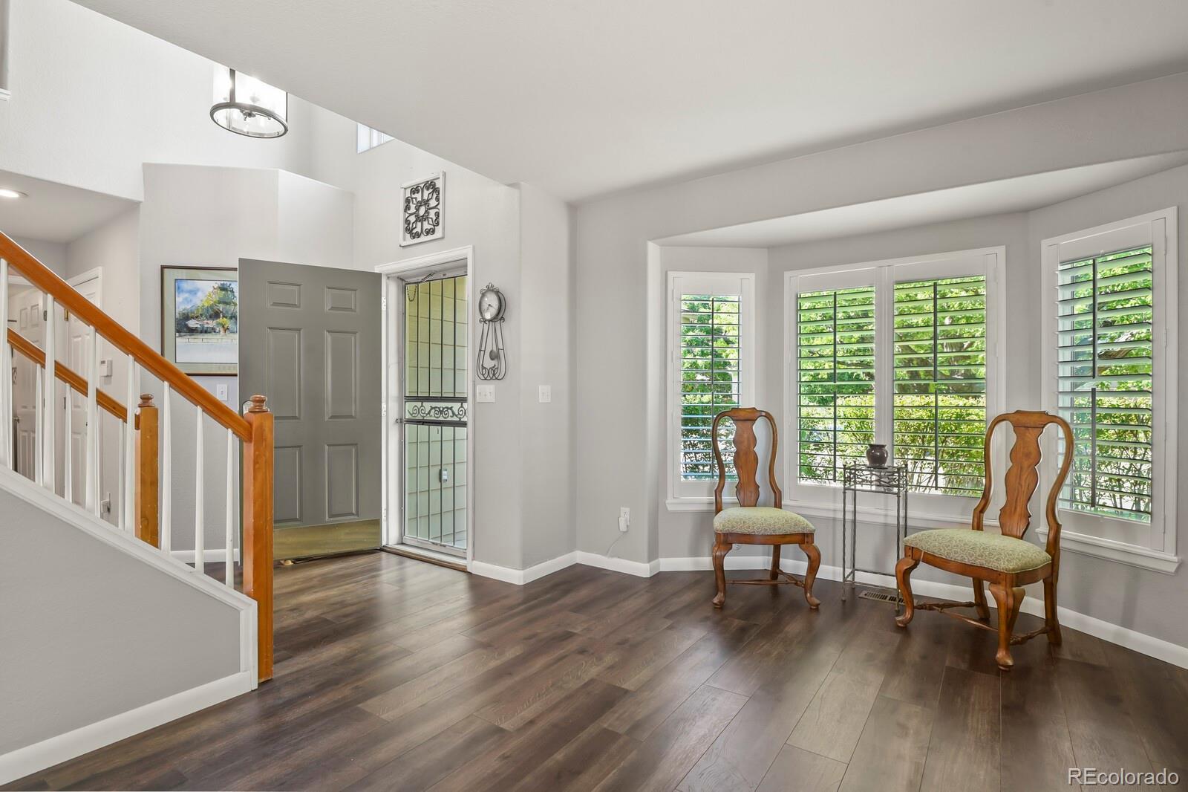
Get ready to fall in love with this spectacularly sun-drenched, move-in-ready paradise! Packed with high-end modern upgrades, and a recent price improvement, this home isn't just turnkey—it's an absolute showstopper! Incredible Highlights You’ll Love: Major High-Value Upgrades: Enjoy total peace of mind! Featuring a newer furnace (2022), a fresh 50-gallon water heater (2025), and a top-of-the-line Presidential Shake Impact Resistant roof installed in Fall 2025—backed by a 5-year installation warranty! Plus, sleek plantation shutters grace the main level and upstairs, perfectly framing jaw-dropping views of open space, the Tech Center, downtown, and the majestic mountains! Stunning Modern Living Spaces: Step inside the gorgeous 2022 kitchen and bathroom remodels boasting sleek finishes and high-end, soft-close cabinetry! Head out back to your massive, permitted deck (2022)—the ultimate setup for legendary summer BBQs and outdoor entertaining—or explore the huge full walk-out basement! Next-Level Smart & Secure: Stay connected and fully protected with a top-tier, fully owned Vivint security and smart home system! All equipment conveys with the home, and the monitoring service transfers seamlessly to you. Unbeatable Location & Future-Proof Tech: Tucked away on a quiet cul-de-sac in a highly sought-after Highlands Ranch neighborhood, complete with a sun-melting south-facing driveway! Enjoy access to world-class HRCA amenities, top-rated schools, parks, scenic trails in the open space right outside your backyard, and fast fiber-optic internet is coming to the neighborhood!

Save
Ask
Tour
Hide
Share
Listing Snapshot
Price 
$719,900
Days On Site 
105 Days
Bedrooms 
4
Inside Area (SqFt) 
3,256 sqft
Total Baths 
4
Full Baths 
2
Partial Baths 
2
Lot Size 
0.13 Acres
Year Built 
1995
MLS® Number 
6674921
Status 
Active
Property Tax 
$4,026
HOA/Condo/Coop Fees 
$58 monthly
Sq Ft Source 
Public Records
Friends & Family
Recent Activity
4 weeks agoListing updated with changes from the MLS®
a month agoPrice changed to $719,900
3 months agoStatus changed to Active
3 months agoListing first seen on site
General Features
Acres 
0.13
Attached Garage 
Yes
Direction Faces 
South
Garage 
Yes
Garage Spaces 
2
Levels 
Two
Parking 
ConcreteAttached
Parking Spaces 
2
Property Condition 
Updated/Remodeled
Property Sub Type 
Single Family Residence
Security 
Carbon Monoxide Detector(s)Security SystemSmoke Detector(s)
Sewer 
Public Sewer
SqFt Above 
2192
SqFt Below 
1064
SqFt Total 
3391
Utilities 
Cable AvailableElectricity ConnectedNatural Gas AvailablePhone Available
Water Source 
Public
Zoning 
PDU
Interior Features
Appliances 
OvenBar FridgeCooktopDishwasherDisposalDryerGas Water HeaterMicrowaveRefrigeratorSelf Cleaning OvenWasher
Basement 
Sump PumpExterior EntryFinishedFullInterior EntryWalk-Out Access
Cooling 
Ceiling Fan(s)Central Air
Electric 
220 Volts
Fireplace 
Yes
Fireplace Features 
Gas
Fireplaces 
1
Flooring 
CarpetTileVinyl
Heating 
Forced Air
Interior 
Breakfast BarBuilt-in FeaturesCeiling Fan(s)Eat-in KitchenEntrance FoyerHigh CeilingsKitchen IslandOpen FloorplanVaulted Ceiling(s)Walk-In Closet(s)
Laundry Features 
In Unit
Main Level Bedrooms 
1
Spa 
Yes
Window Features 
Bay Window(s)Triple Pane WindowsWindow CoveringsWindow Treatments
Bathroom Full 
Level - Upper
Bathroom Three Quarter 
Level - Upper
Bedroom 
Level - Main
Dining Room 
Level - Main
Exercise Room 
Level - Basement
Family Room 
Level - Basement
Kitchen 
Level - Main
Laundry 
Level - Main
Living Room 
Level - Main
Save
Ask
Tour
Hide
Share
Exterior Features
Construction Details 
Frame
Exterior 
Private Yard
Fencing 
FencedFull
Lot Features 
Cul-De-SacGreenbeltLandscapedSprinklers In FrontSprinklers In Rear
Patio And Porch 
CoveredDeckFront PorchPatio
Roof 
Composition
Spa 
Yes
View 
CityMeadowMountain(s)
Waterview 
CityMeadowMountain(s)
Windows/Doors 
Bay Window(s)Triple Pane WindowsWindow CoveringsWindow Treatments
Community Features
Association Amenities 
ClubhouseFitness CenterParkPlaygroundPoolSaunaSpa/Hot TubTennis Court(s)Trail(s)
Association Fee 
$174.0
Association Fee Frequency 
Quarterly
School District 
Douglas RE-1
Financing Terms Available 
CashConventionalFHAVA Loan
Building Access 
Ground
Roads 
Paved
Schools
School District
Douglas RE-1
Elementary School
Eagle Ridge
Middle School
Cresthill
High School
Highlands Ranch
Listing courtesy of HomeSmart Realty Theresa@savagehomesco.com


The content relating to real estate for sale in this Web site comes in part from the Internet Data eXchange ("IDX") program of METROLIST, INC., DBA RECOLORADO real estate listings held by brokers other than HomeSmart Realty are marked with the IDX Logo. This information is being provided for the consumers' personal, non-commercial use and may not be used for any other purpose. All information subject to change and should be independently verified.

Neighborhood & Commute
Source: Walkscore
Disclosure: Community information and market data powered by Constellation Data Labs. Information is deemed reliable but not guaranteed.
Save
Ask
Tour
Hide
Share