Ready to Make Your Move?
Text or Call David and Tom
720-408-7409


Save
Ask
Tour
Hide
Share
$1,500,000
2 Days On Site

33400 Retrievers Trail
Golden, CO 80403

For Sale|Single Family Residence|Active
5
Beds
6
Total Baths
3
Full Baths
3
Partial Baths
3,906
SqFt
$384
/SqFt
2010
Built
Subdivision:
Geneva Glade
County:
Jefferson
Call Now: 720.408.7409
Is this the listing for you? We can help make it yours.
720.408.7409
33400 Retrievers Trail33400 Retrievers Trail33400 Retrievers Trail33400 Retrievers Trail
Save
Ask
Tour
Hide
Share

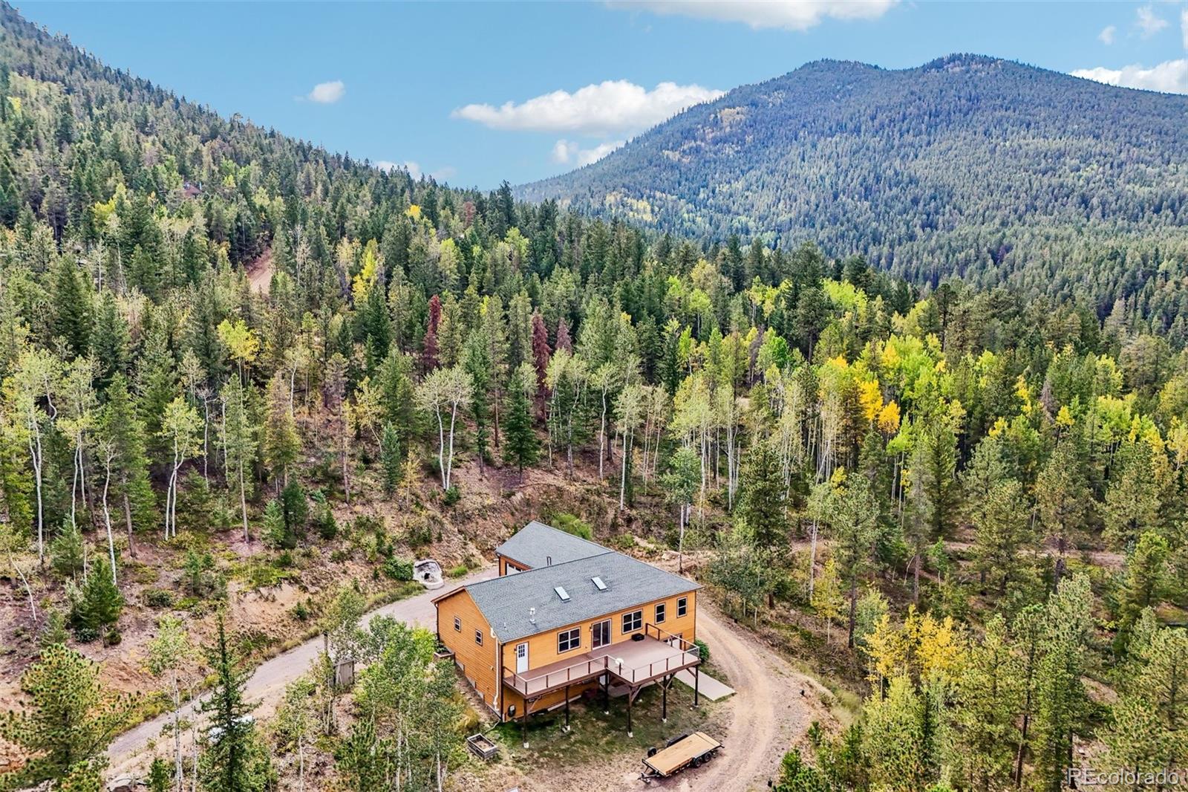
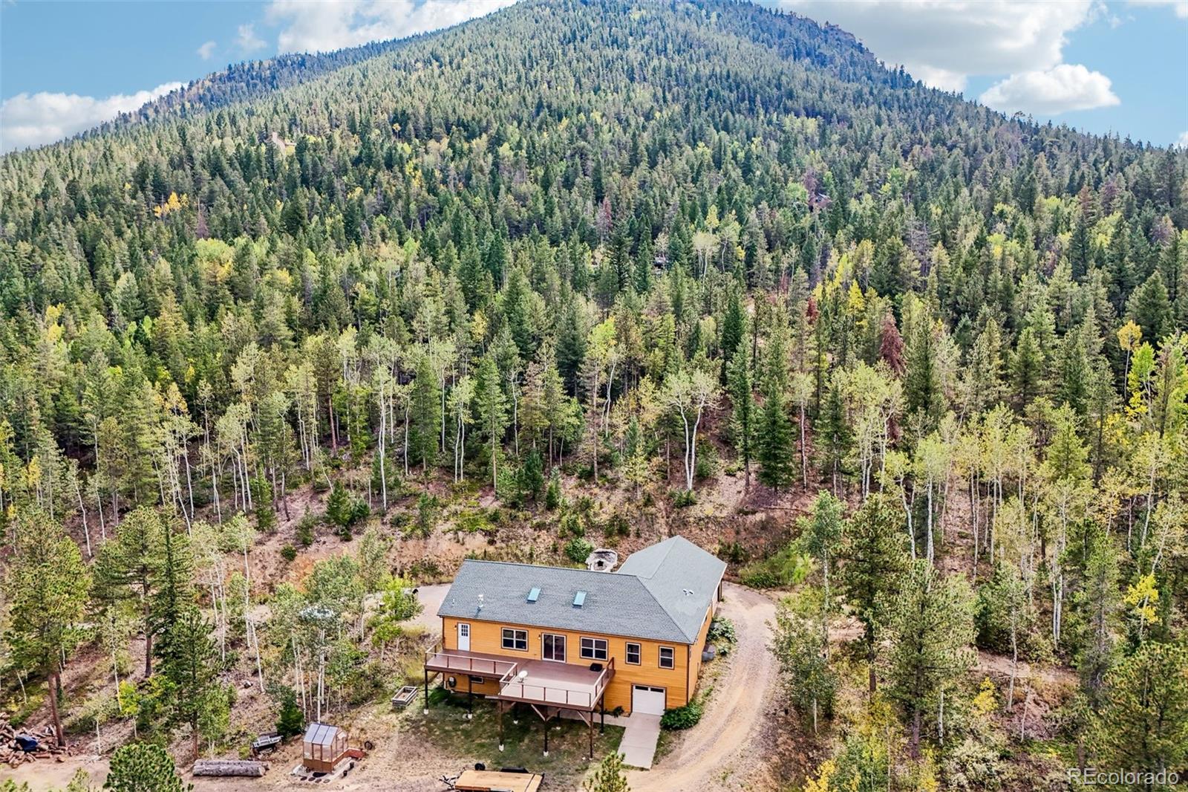
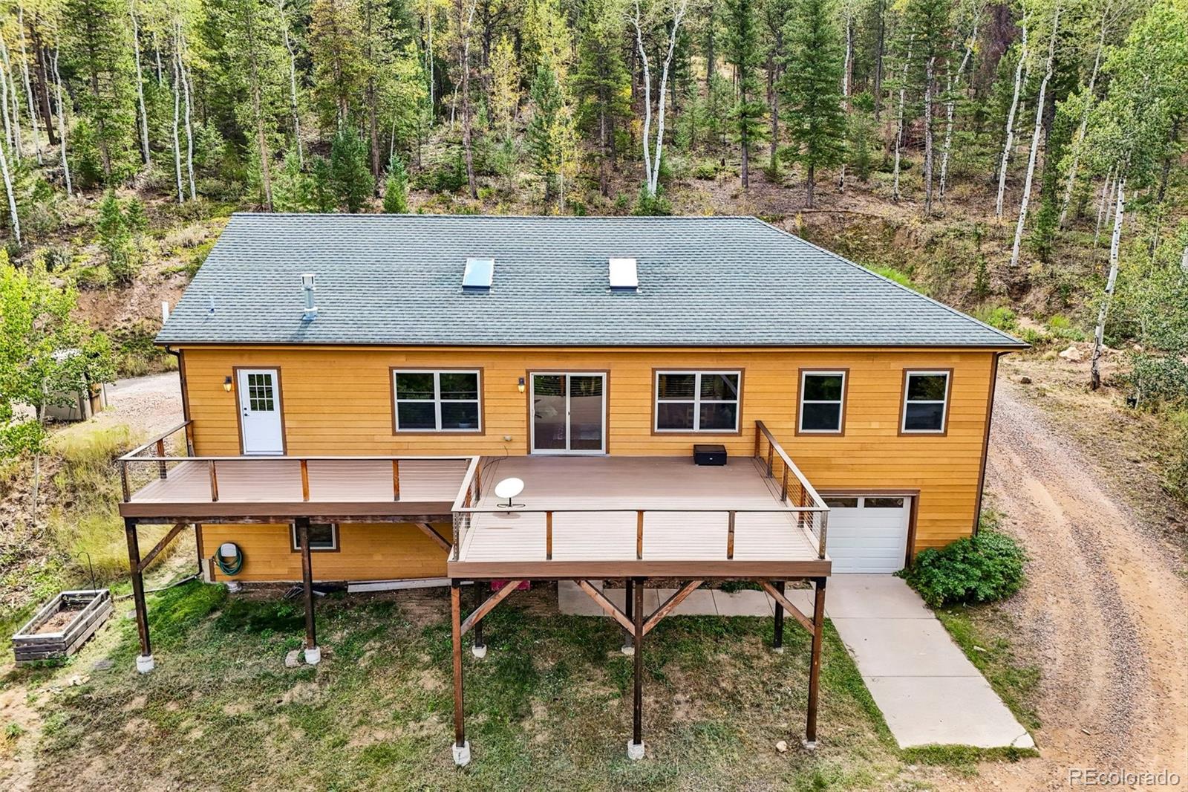
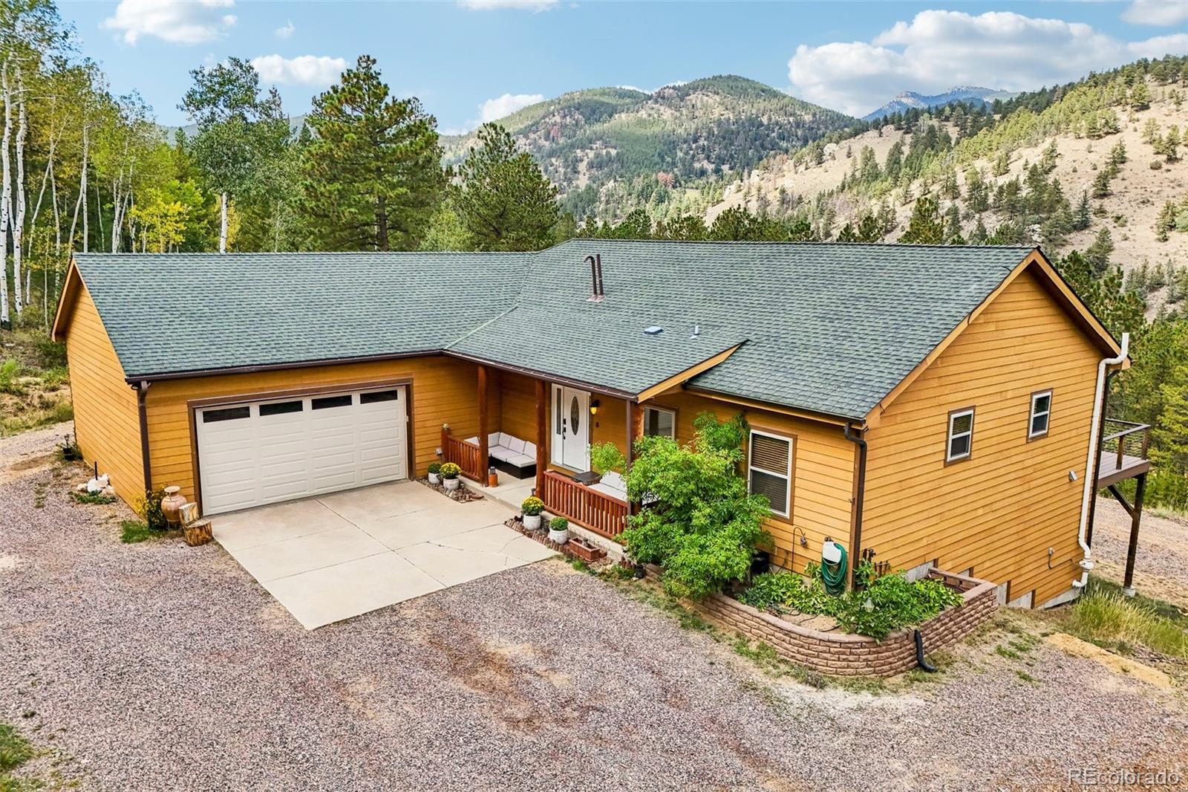
Spectacular mountain home on over 28 private acres. Stunning views of Golden Gate Canyon State Park to the front and Division of Wildlife land in the rear. Soundproofed master suite. Over engineered walls & flooring. Clean in-floor radiant heat powered by a high-efficiency wood-burning boiler system with propane backup. Only $700/yr for propane. Newly added 650 SQ FT Trex Deck, reinforced & designed to hold hot tub. New skylights, fans & blinds. New gutters. New Radon System. New Driveway with 750' of gravel added. New 240V Electric in workshop. Newly converted 2nd primary bathroom with Starphire glass & rain shower. New oven & propane range. This is a spectacular home in a breathtaking location. Surrounded by public lands, close to Black Hawk & Central City casinos, fine dining, brewery, distillery, arcade & museum. Close to Nederland & Eldora Ski Area. Minutes from the Peak to Peak Scenic Byway yet only a short drive to Golden and the city. Private locked gate. Truly a must see property. Home warranty.

Save
Ask
Tour
Hide
Share
Listing Snapshot
Price 
$1,500,000
Days On Site 
2 Days
Bedrooms 
5
Inside Area (SqFt) 
3,906 sqft
Total Baths 
6
Full Baths 
3
Partial Baths 
3
Lot Size 
28.68 Acres
Year Built 
2010
MLS® Number 
6668885
Status 
Active
Property Tax 
$5,581
HOA/Condo/Coop Fees 
N/A
Sq Ft Source 
Public Records
Friends & Family
Recent Activity
yesterdayListing updated with changes from the MLS®
yesterdayStatus changed to Active
2 days agoListing first seen on site
General Features
Acres 
28.68
Attached Garage 
Yes
Direction Faces 
South
Foundation 
Slab
Garage 
Yes
Garage Spaces 
3
Home Warranty 
Yes
Levels 
One
Parking 
Circular DrivewayConcreteGravelHeated GarageLightedOversizedAttached
Parking Spaces 
15
Pets 
Cats OKDogs OK
Property Condition 
Updated/Remodeled
Property Sub Type 
Single Family Residence
Security 
Carbon Monoxide Detector(s)Smoke Detector(s)
Sewer 
Septic Tank
SqFt Above 
1953
SqFt Below 
1953
SqFt Total 
3906
Style 
Mountain Contemporary
Utilities 
Electricity ConnectedPropane
Water Source 
PrivateWell
Zoning 
A-2
Interior Features
Appliances 
Convection OvenDishwasherDisposalDryerFreezerMicrowaveOvenRangeRange HoodRefrigeratorWasher
Basement 
DaylightExterior EntryFinishedFullInterior EntryWalk-Out Access
Cooling 
Ceiling Fan(s)None
Electric 
220 Volts
Fireplace 
Yes
Fireplace Features 
Master BedroomElectricFamily RoomFree StandingGasGas LogLiving Room
Fireplaces 
4
Flooring 
CarpetLaminateTileWood
Furnished 
Negotiable
Heating 
Hot WaterPropaneRadiantRadiant Floor
Interior 
Ceiling Fan(s)Granite CountersHigh CeilingsHigh Speed InternetKitchen IslandOpen FloorplanPantryVaulted Ceiling(s)Walk-In Closet(s)
Laundry Features 
SinkIn Unit
Main Level Bedrooms 
2
Window Features 
Double Pane Windows
Bathroom Full 
Dimensions - 13 x 7Level - BasementDescription - Half Bath with Tub Entry
Bathroom Half 
Dimensions - 8 x 7Level - MainDescription - Spacious Main Level Half Bath
Bathroom Three Quarter 
Dimensions - 14 x 11Level - MainDescription - New Bathroom With Rainshower.
Bedroom 
Dimensions - 16 x 15Level - BasementDescription - SE Lower Bedroom. Walk-In Closet.
Bonus Room 
Dimensions - 8 x 7Level - MainDescription - Entry Foyer
Dining Room 
Dimensions - 17 x 15Level - MainDescription - Spacious Dining Room. Stunning Views.
Family Room 
Dimensions - 23 x 12Level - BasementDescription - Spacious Family Room. Exterior Entry.
Kitchen 
Dimensions - 15 x 14Level - MainDescription - Stunning Kitchen. Chef's Dream. New Propane Range. Pantry
Living Room 
Dimensions - 19 x 19Level - MainDescription - Spacious Living Room. Access to New Trex Deck. Fireplace
Utility Room 
Dimensions - 9 x 7Level - BasementDescription - Lochinvar Boiler & Sidearm. 6 Pumps.
Workshop 
Dimensions - 30 x 16Level - BasementDescription - All new electric. 3 x 240V Outlets. Garage door. Can be used as a garage.
Save
Ask
Tour
Hide
Share
Exterior Features
Construction Details 
Cement SidingFrame
Exterior 
Fire PitLightingPrivate YardRain Gutters
Fencing 
None
Lot Features 
SlopedWoodedMany TreesSecluded
Patio And Porch 
CoveredDeckFront Porch
Road Frontage 
Unimproved
Roof 
Shingle
View 
Mountain(s)Valley
Waterview 
Mountain(s)Valley
Windows/Doors 
Double Pane Windows
Community Features
School District 
Jefferson County R-1
Financing Terms Available 
CashConventional
Building Access 
Ground
Roads 
Dirt
Horse Allowed 
Yes
Schools
School District
Jefferson County R-1
Elementary School
Mitchell
Middle School
Bell
High School
Golden
Listing courtesy of Crocker Realty, LLC tony@crockerrealty.com


The content relating to real estate for sale in this Web site comes in part from the Internet Data eXchange ("IDX") program of METROLIST, INC., DBA RECOLORADO real estate listings held by brokers other than Crocker Realty, LLC are marked with the IDX Logo. This information is being provided for the consumers' personal, non-commercial use and may not be used for any other purpose. All information subject to change and should be independently verified.

Neighborhood & Commute
Source: Walkscore
Disclosure: Community information and market data powered by Constellation Data Labs. Information is deemed reliable but not guaranteed.
Save
Ask
Tour
Hide
Share