Ready to Make Your Move?
Text or Call David and Tom
720-408-7409


Save
Ask
Tour
Hide
Share
$635,000
1 Day On Site

2645 Central Park Boulevard
Denver, CO 80238

Single Family Residence|Coming Soon
3
Beds
3
Total Baths
2
Full Baths
1
Partial Bath
1,746
SqFt
$364
/SqFt
2003
Built
Subdivision:
Central Park
County:
Denver
Call Now: 720.408.7409
Is this the listing for you? We can help make it yours.
720.408.7409
2645 Central Park Boulevard2645 Central Park Boulevard2645 Central Park Boulevard2645 Central Park Boulevard
Save
Ask
Tour
Hide
Share

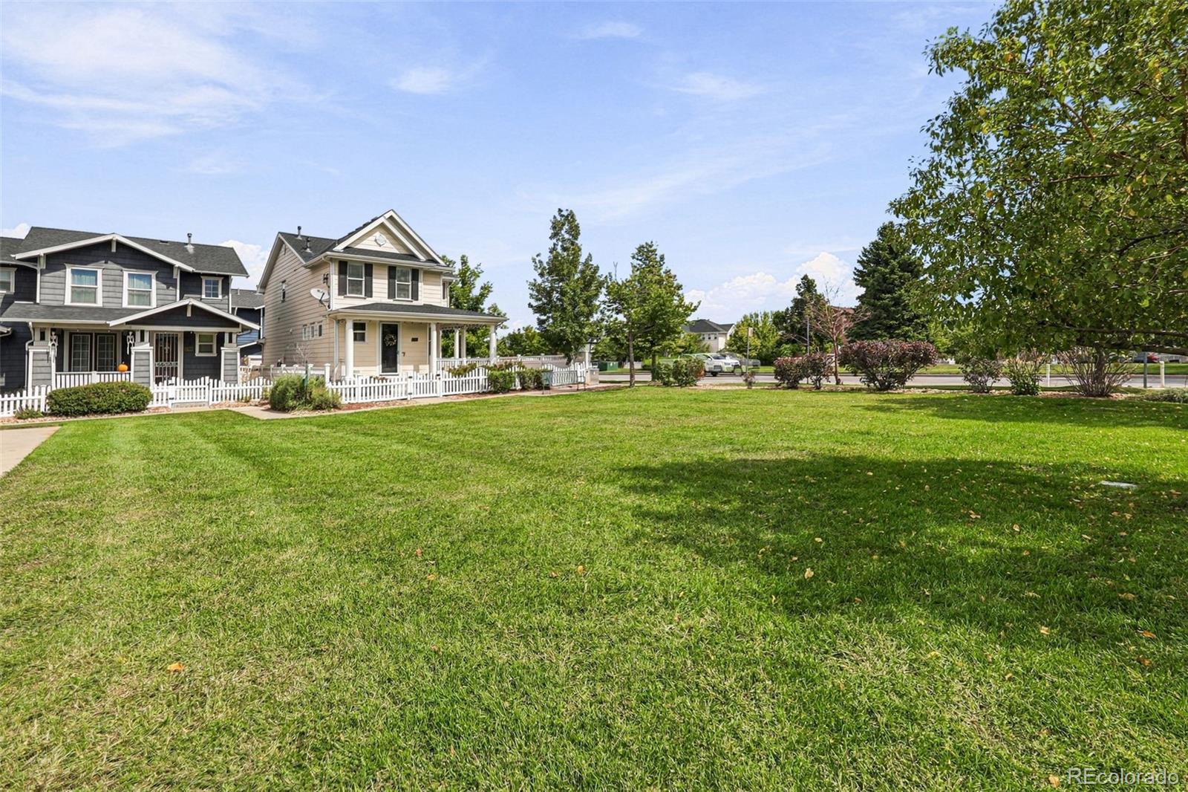
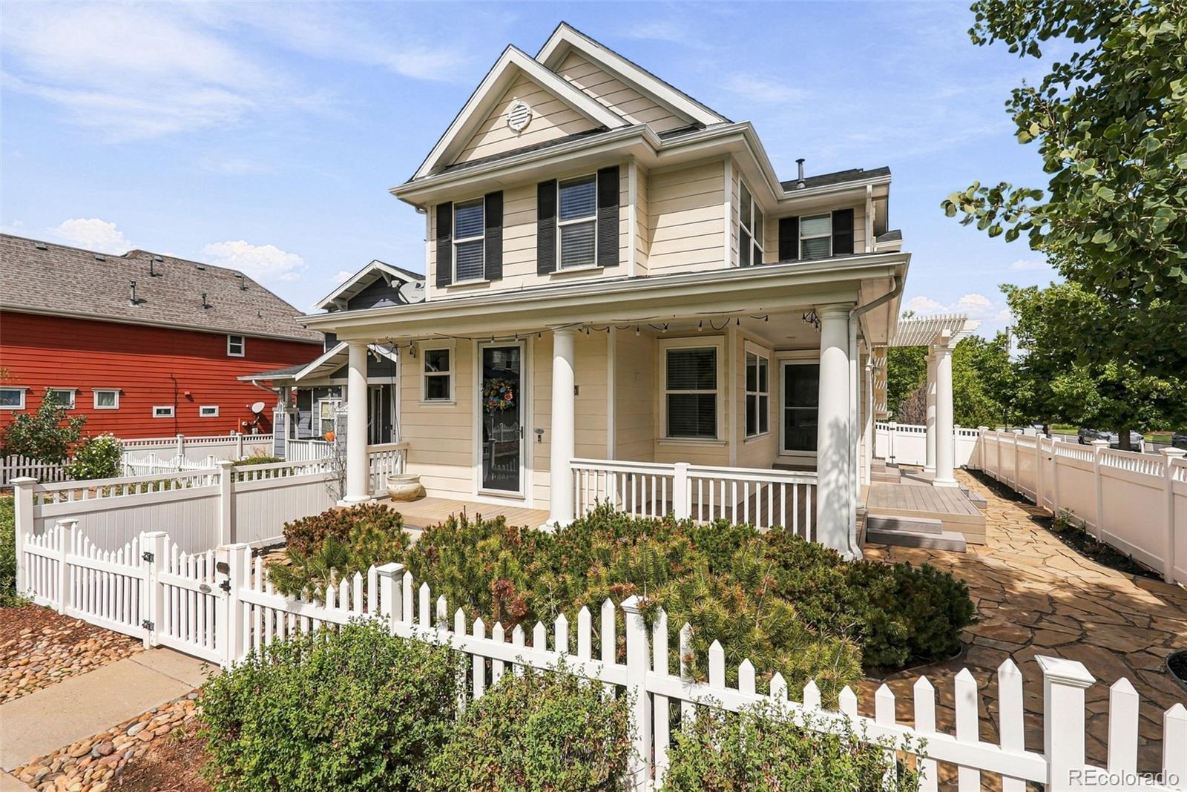
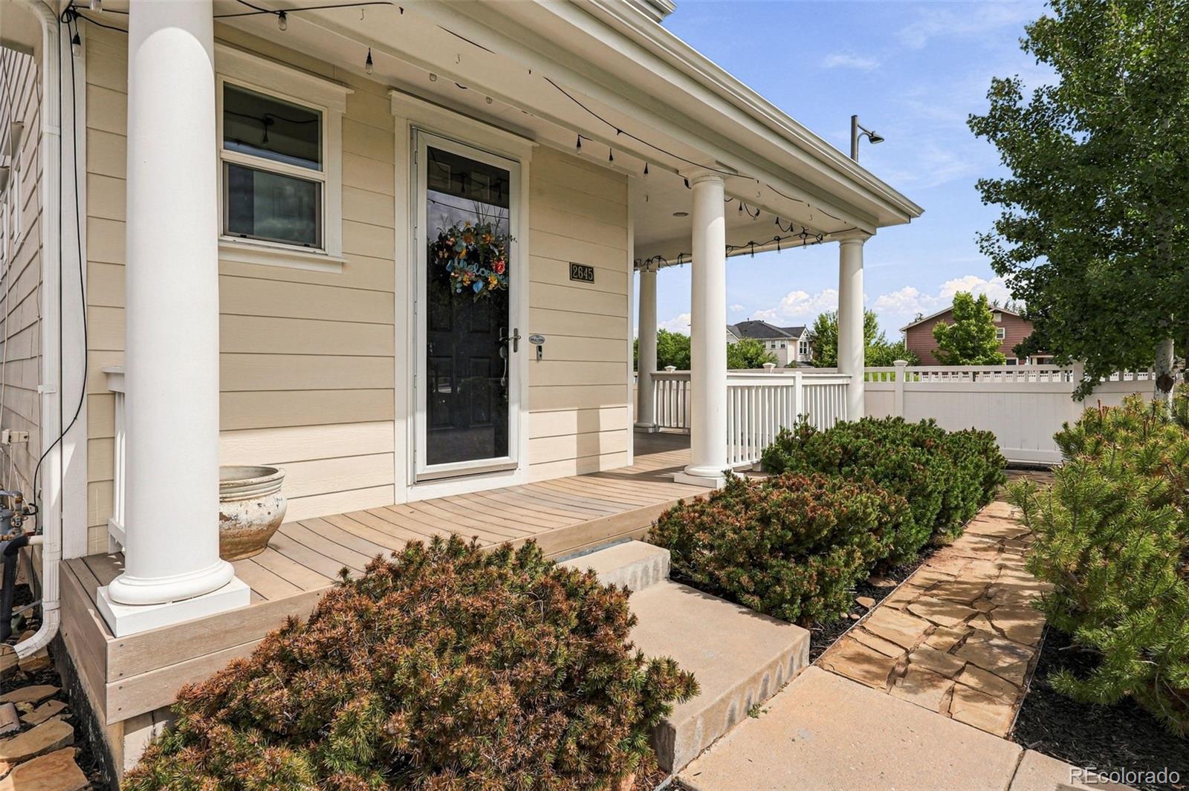
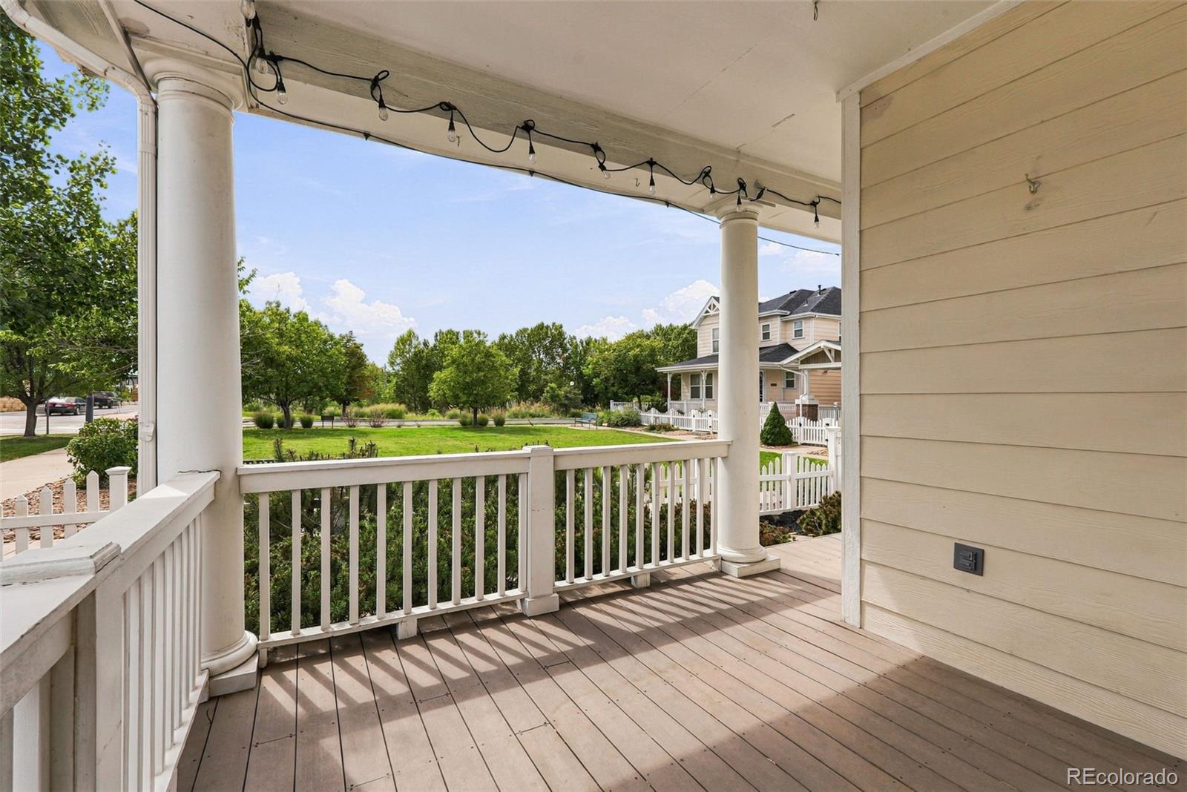
Picket fence dreams do come true! And somewhere between a fairytale and a floorplan, this storybook cottage was made for you. On one side of that fence, this home fronts the East-West Greenway, connecting you to everything Central Park has to offer. The Town Center's events, buzzy new restaurants, the storied Sam Gary library (Denver's highest-circulating branch) for quiet afternoons, and Stanley Marketplace are all just a short jaunt away. Heading to work is a straight shot to downtown or to Anschutz, or a mile from the Central Park Light Rail station to DIA. School, errands, or one of the pools is just as easy! On the other side of the fence, the private courtyard is all yours! A fully fenced yard unfolds with patio space tucked into every corner, idyllic from morning to evening. The wraparound front porch practically begs for a rocking chair and there's a place to grill, a place to garden, a place for sun-dappled morning coffee, evening wine, or a dog who finally gets to roam free. All that and every other item on the wish list! We're talking about an open floor plan that connects the chef with the guests, a kitchen with serious workspace plus a pantry for the baker, the meal prepper, or anyone who just wants to sneak a treat. Fresh paint and wide-plank flooring bring a light bright feel to the main level, while white cabinets and a subway tile backsplash round out the kitchen's timeless charm. Three bedrooms share the upstairs, laundry included, so hauling baskets up and down stairs is a thing of the past. The primary suite is the showstopper, oversized, with a walk-in closet featuring custom organizers and that must-have 5-piece bath that feels like a grown up lives here. And because every Coloradoan needs somewhere for the ski gear, camping bins, and holiday decorations, the finished attached garage comes with built-in shelving and easy alley access, no tight turns or awkward angles required. Cottagecore isn't a trend here, it's just home and it can be yours!

Save
Ask
Tour
Hide
Share
Listing Snapshot
Price 
$635,000
Days On Site 
1 Day
Bedrooms 
3
Inside Area (SqFt) 
1,746 sqft
Total Baths 
3
Full Baths 
2
Partial Baths 
1
Lot Size 
0.07 Acres
Year Built 
2003
MLS® Number 
6658634
Status 
Coming Soon
Property Tax 
$6,418
HOA/Condo/Coop Fees 
$188 monthly
Sq Ft Source 
Public Records
Friends & Family
Recent Activity
yesterdayListing updated with changes from the MLS®
yesterdayListing first seen on site
General Features
Acres 
0.07
Attached Garage 
Yes
Direction Faces 
South
Foundation 
Slab
Garage 
Yes
Garage Spaces 
2
Green Energy Efficient 
Thermostat
Levels 
Two
Parking 
StorageAttached
Parking Spaces 
2
Pets 
Yes
Property Condition 
Updated/Remodeled
Property Sub Type 
Single Family Residence
Security 
Carbon Monoxide Detector(s)Security SystemSmoke Detector(s)
Sewer 
Public Sewer
SqFt Above 
1746
SqFt Total 
1746
Style 
Traditional
Utilities 
Natural Gas AvailableElectricity ConnectedNatural Gas Connected
Water Source 
Public
Zoning 
R-MU-20
Interior Features
Appliances 
OvenDishwasherDisposalDouble OvenGas Water HeaterMicrowaveRangeRefrigeratorSelf Cleaning Oven
Cooling 
Ceiling Fan(s)Central Air
Flooring 
VinylCarpetLinoleumTileWood
Heating 
Forced AirNatural Gas
Interior 
Ceiling Fan(s)Entrance FoyerGranite CountersHigh CeilingsOpen FloorplanPantrySmart ThermostatWalk-In Closet(s)
Laundry Features 
In Unit
Window Features 
Double Pane WindowsWindow CoveringsWindow Treatments
Bathroom Full 
Dimensions - 5 x 7Level - Upper
Bathroom Half 
Dimensions - 5 x 5Level - MainDescription - Gracious powder room off the entry
Bedroom 
Dimensions - 17 x 22Level - UpperDescription - One of the largest primary bedrooms in the neighborhood. Walk in closet with custom organizers
Dining Room 
Dimensions - 10 x 12Level - MainDescription - Lovely french doors to the patio, great east facing light
Kitchen 
Dimensions - 13 x 12Level - MainDescription - Lots of workspace and storage. We love the pantry!
Laundry 
Dimensions - 6 x 6Level - UpperDescription - Dedicated laundry room
Living Room 
Dimensions - 17 x 15Level - MainDescription - Large main gathering space seamlessly connected to dining and kitchen
Save
Ask
Tour
Hide
Share
Exterior Features
Construction Details 
Cement SidingFrame
Exterior 
LightingPrivate YardRain Gutters
Fencing 
FencedFull
Lot Features 
Corner LotGreenbeltLandscapedLevelNear Public TransitSprinklers In FrontSprinklers In Rear
Patio And Porch 
CoveredDeckFront PorchPatioWrap Around
Roof 
Composition
Windows/Doors 
Double Pane WindowsWindow CoveringsWindow Treatments
Community Features
Association Amenities 
ParkPlaygroundPoolTennis Court(s)Trail(s)
Association Fee 
$58.0
Association Fee Frequency 
Monthly
Additional Association Fee 
$130.0
Additional Association Fee Frequency 
Monthly
School District 
Denver 1
Financing Terms Available 
CashConventionalFHAVA Loan
Roads 
Paved
Schools
School District
Denver 1
Elementary School
Westerly Creek
Middle School
McAuliffe International
High School
Northfield
Listing courtesy of Compass - Denver kim.kouba@compass.com


The content relating to real estate for sale in this Web site comes in part from the Internet Data eXchange ("IDX") program of METROLIST, INC., DBA RECOLORADO real estate listings held by brokers other than Compass - Denver are marked with the IDX Logo. This information is being provided for the consumers' personal, non-commercial use and may not be used for any other purpose. All information subject to change and should be independently verified.

Neighborhood & Commute
Source: Walkscore
Disclosure: Community information and market data powered by Constellation Data Labs. Information is deemed reliable but not guaranteed.
Save
Ask
Tour
Hide
Share