Welcome to an exceptional opportunity in the highly sought-after Mesa View Estates
community, where thoughtful updates, incredible outdoor living, and a premier Golden
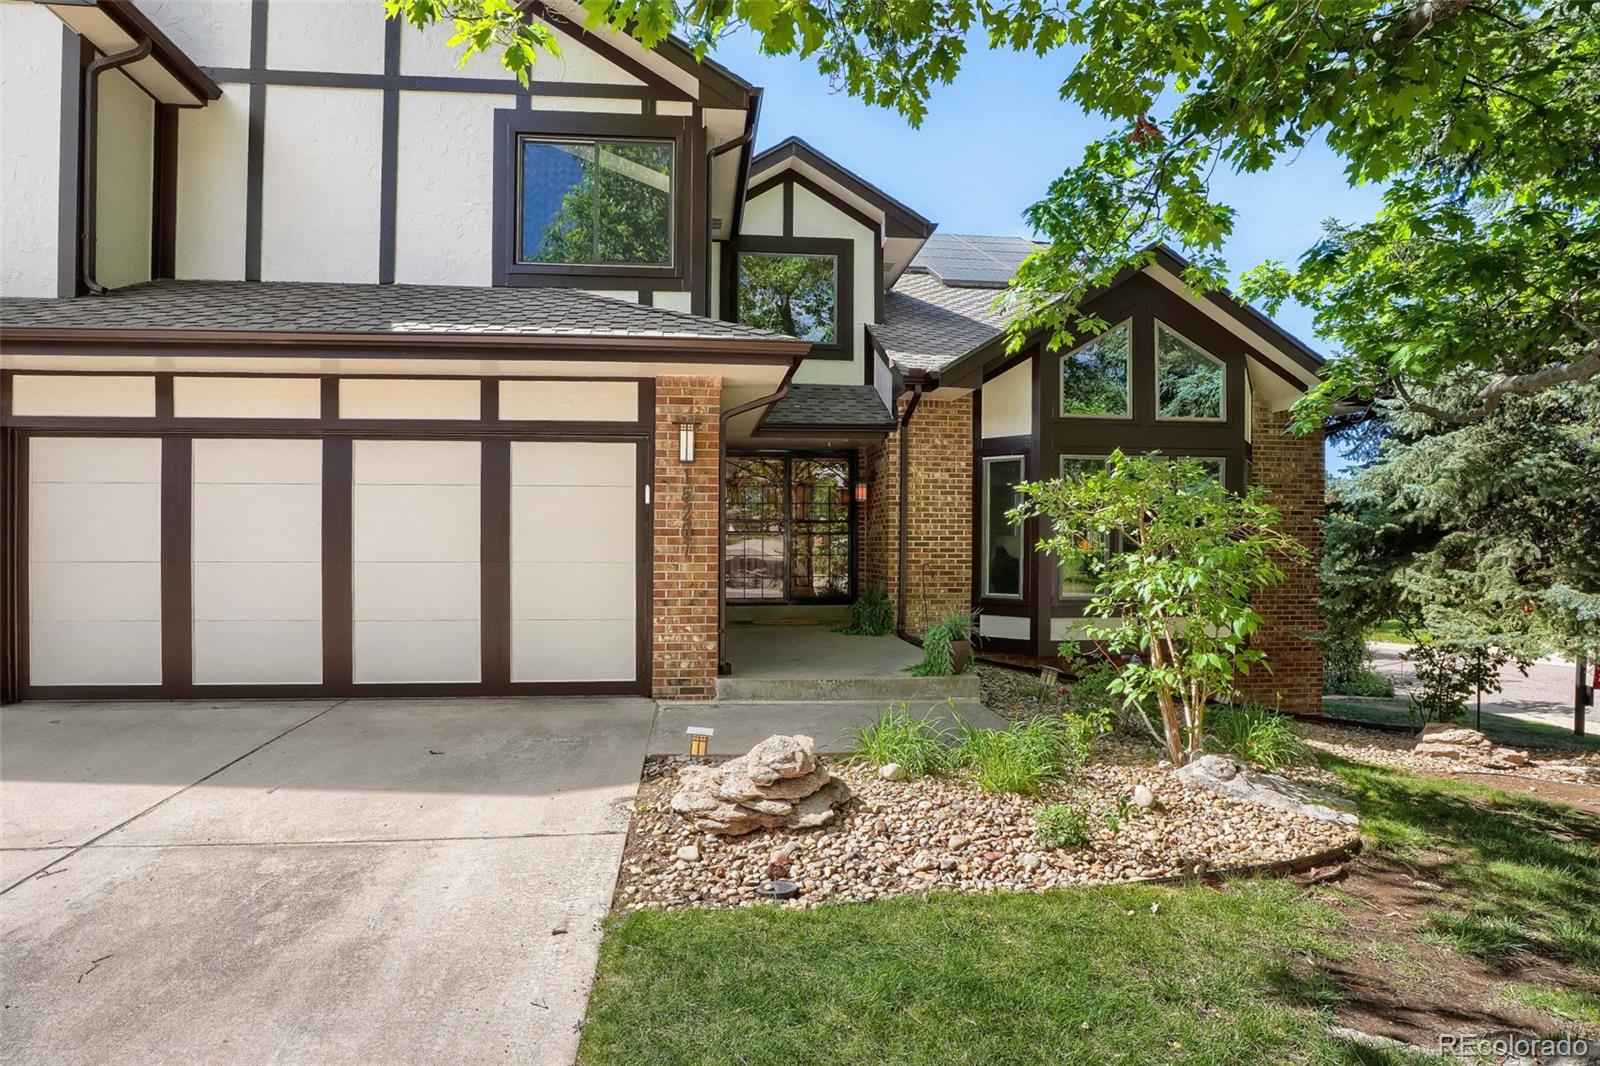
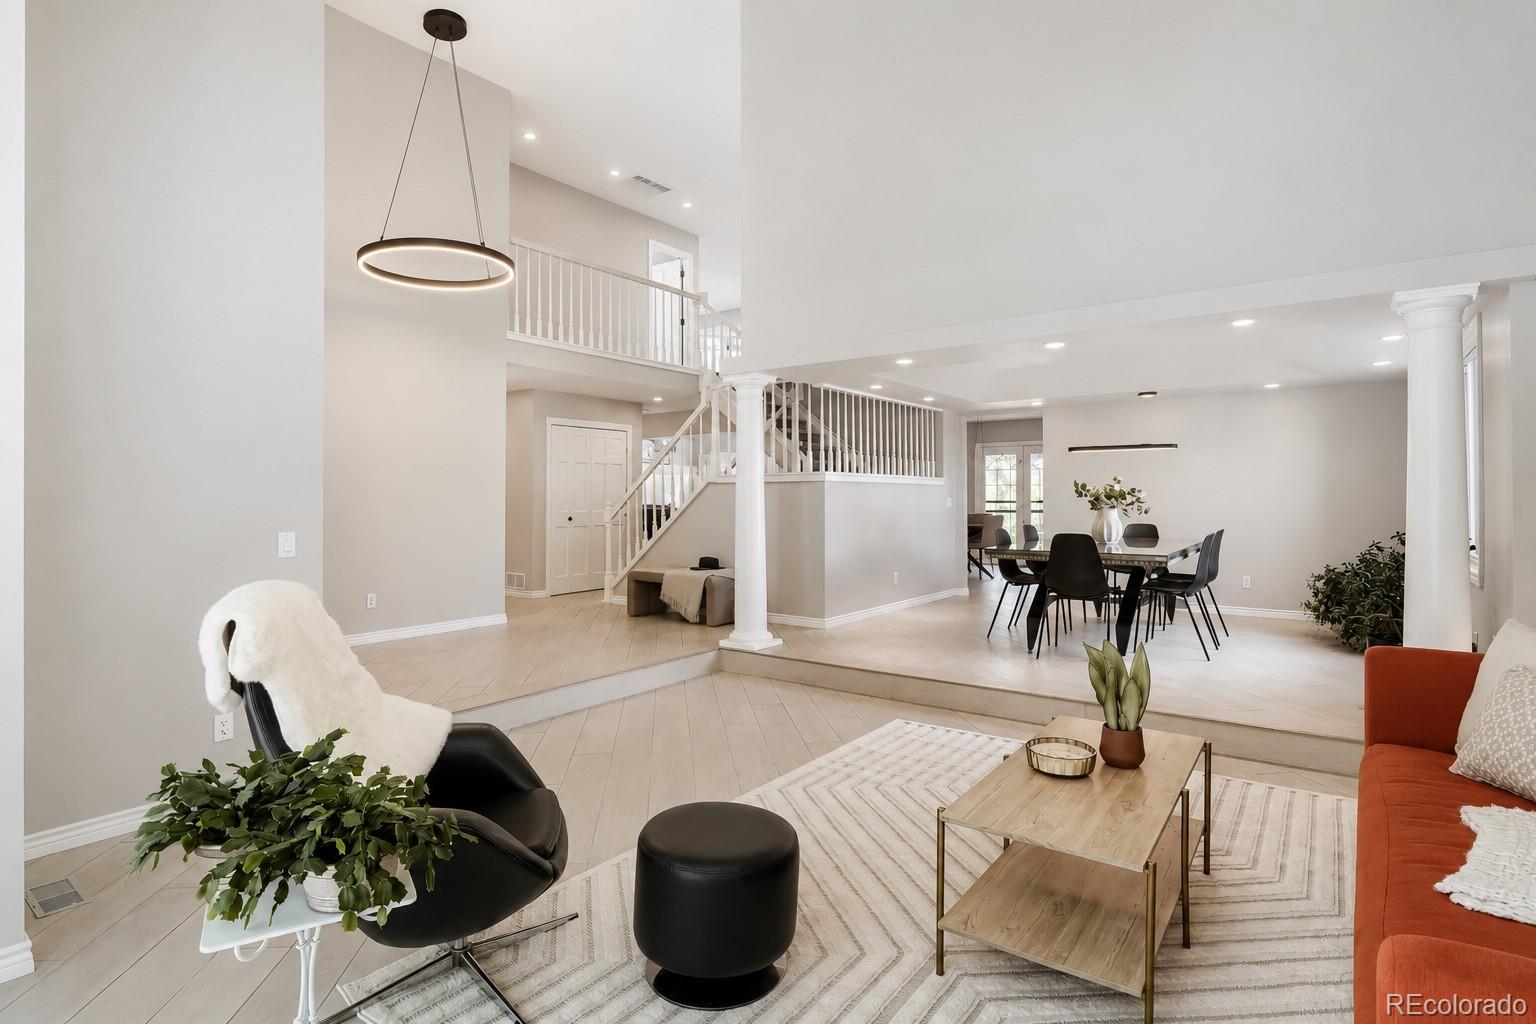
location come together to create the perfect place to call home. Extensively updated throughout, the home offers a beautifully remodeled kitchen, a walk-out basement, and exclusive HOA access to the 6th Ave West Pool. New flooring throughout creates a fresh, cohesive feel, while the recently painted exterior and fully paid-off solar panels enhance value, efficiency, and peace of mind. The spacious and light-filled floor plan offers multiple living and
gathering spaces designed to accommodate today's lifestyle. Large windows frame
beautiful views and bring abundant natural light into the home, creating a warm and
inviting atmosphere throughout. Upstairs, you'll find generously sized bedrooms,
including a private primary retreat, while the expansive finished basement provides
endless possibilities for recreation, fitness, guests, or work-from-home flexibility.
Step outside and discover one of the property's most desirable features—a large, flat
backyard that is increasingly difficult to find in Golden. Whether hosting gatherings,
playing with pets, gardening, or simply enjoying Colorado's sunshine, this outdoor space
offers room to enjoy. The custom pergola creates the perfect setting for outdoor
dining, entertaining, and relaxing while taking in the surrounding views and beautiful
Colorado evenings. The oversized three-car garage provides abundant storage for
vehicles, outdoor gear, and everything needed to enjoy the nearby trails and mountain
lifestyle. Located within the award-winning Jefferson County School District and serving
Kyffin Elementary, Bell Middle School, and Golden High School, this home is just
minutes from Green Mountain trails, neighborhood parks, downtown Golden, and
convenient access to both Denver and the mountains.
Dimensions - 13.5 x 14.5Level - MainDescription - A beautiful space for dining and entertaining
Family Room
Dimensions - 17.5 x 14.5Level - MainDescription - Dramatic vaulted ceilings, fireplace, and wet bar enhance this inviting living space
Game Room
Level - BasementDescription - Walkout basement creates flexible living space and easy outdoor access
Great Room
Level - BasementDescription - Sprawling finished basement designed for entertaining, with room for a game area, media space, and guest accommodations
Kitchen
Dimensions - 15.5 x 13.5Level - MainDescription - Thoughtfully renovated with elegant quartz surfaces, modern backsplash, and a gas cooktop
Laundry
Level - MainDescription - Convenient main-floor mudroom located just off the garage
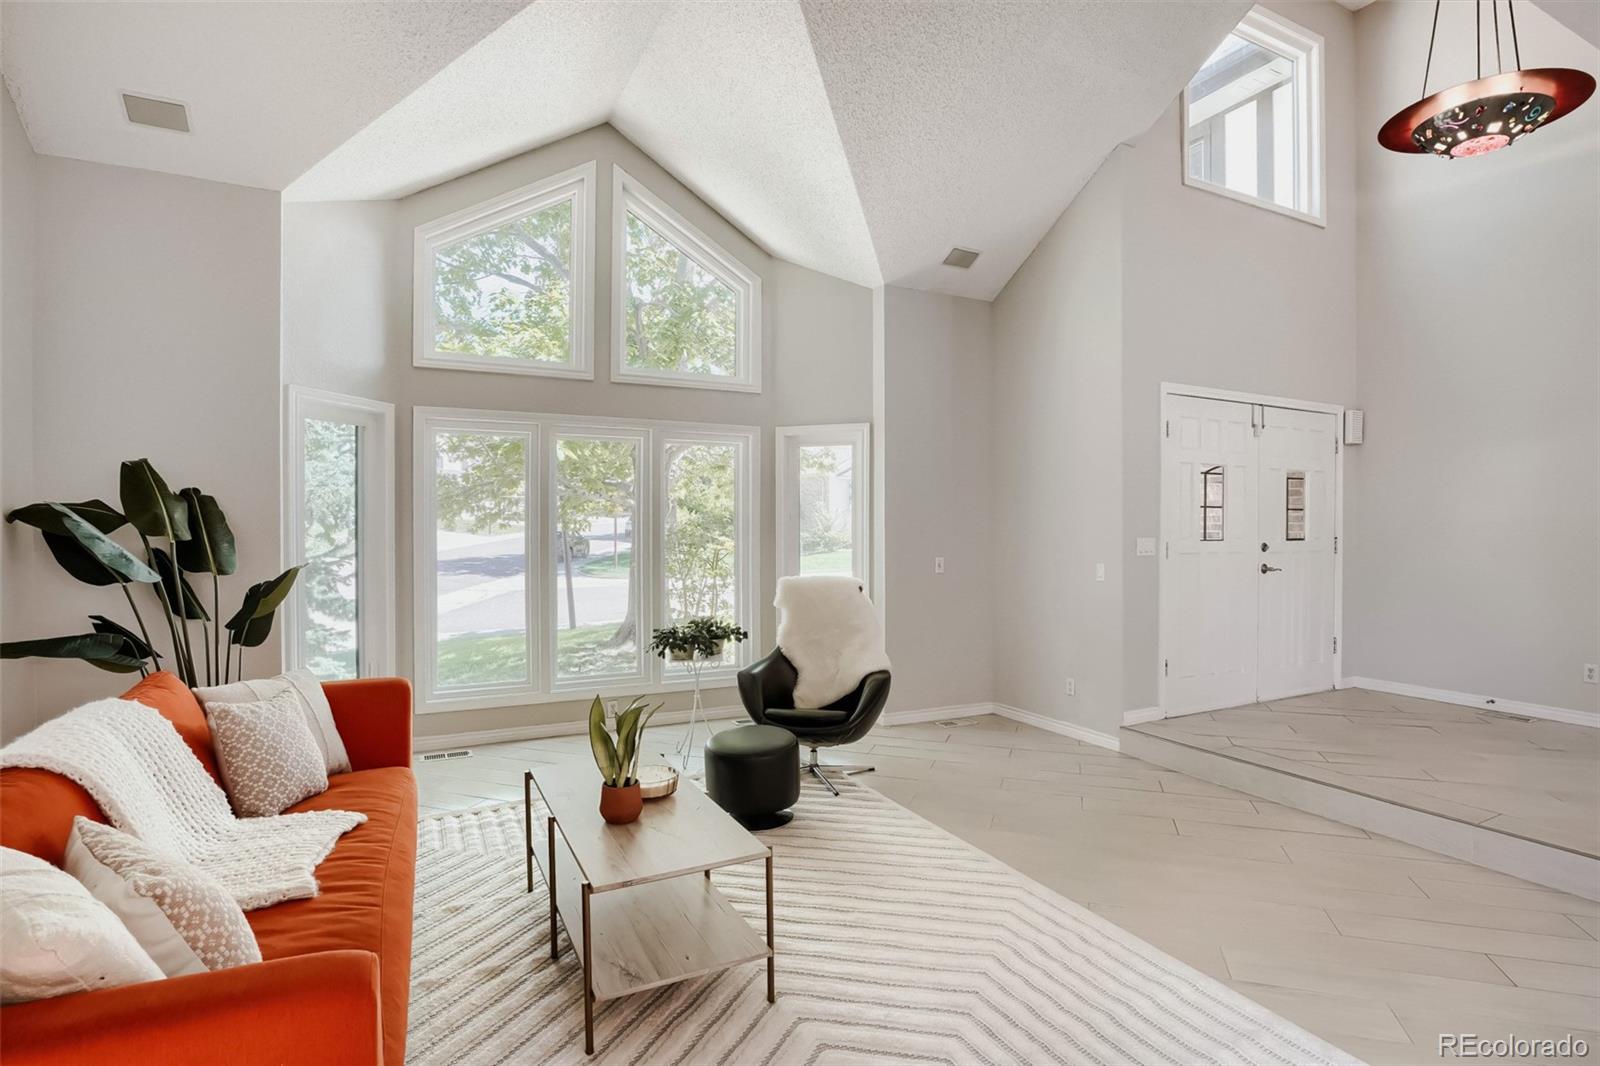
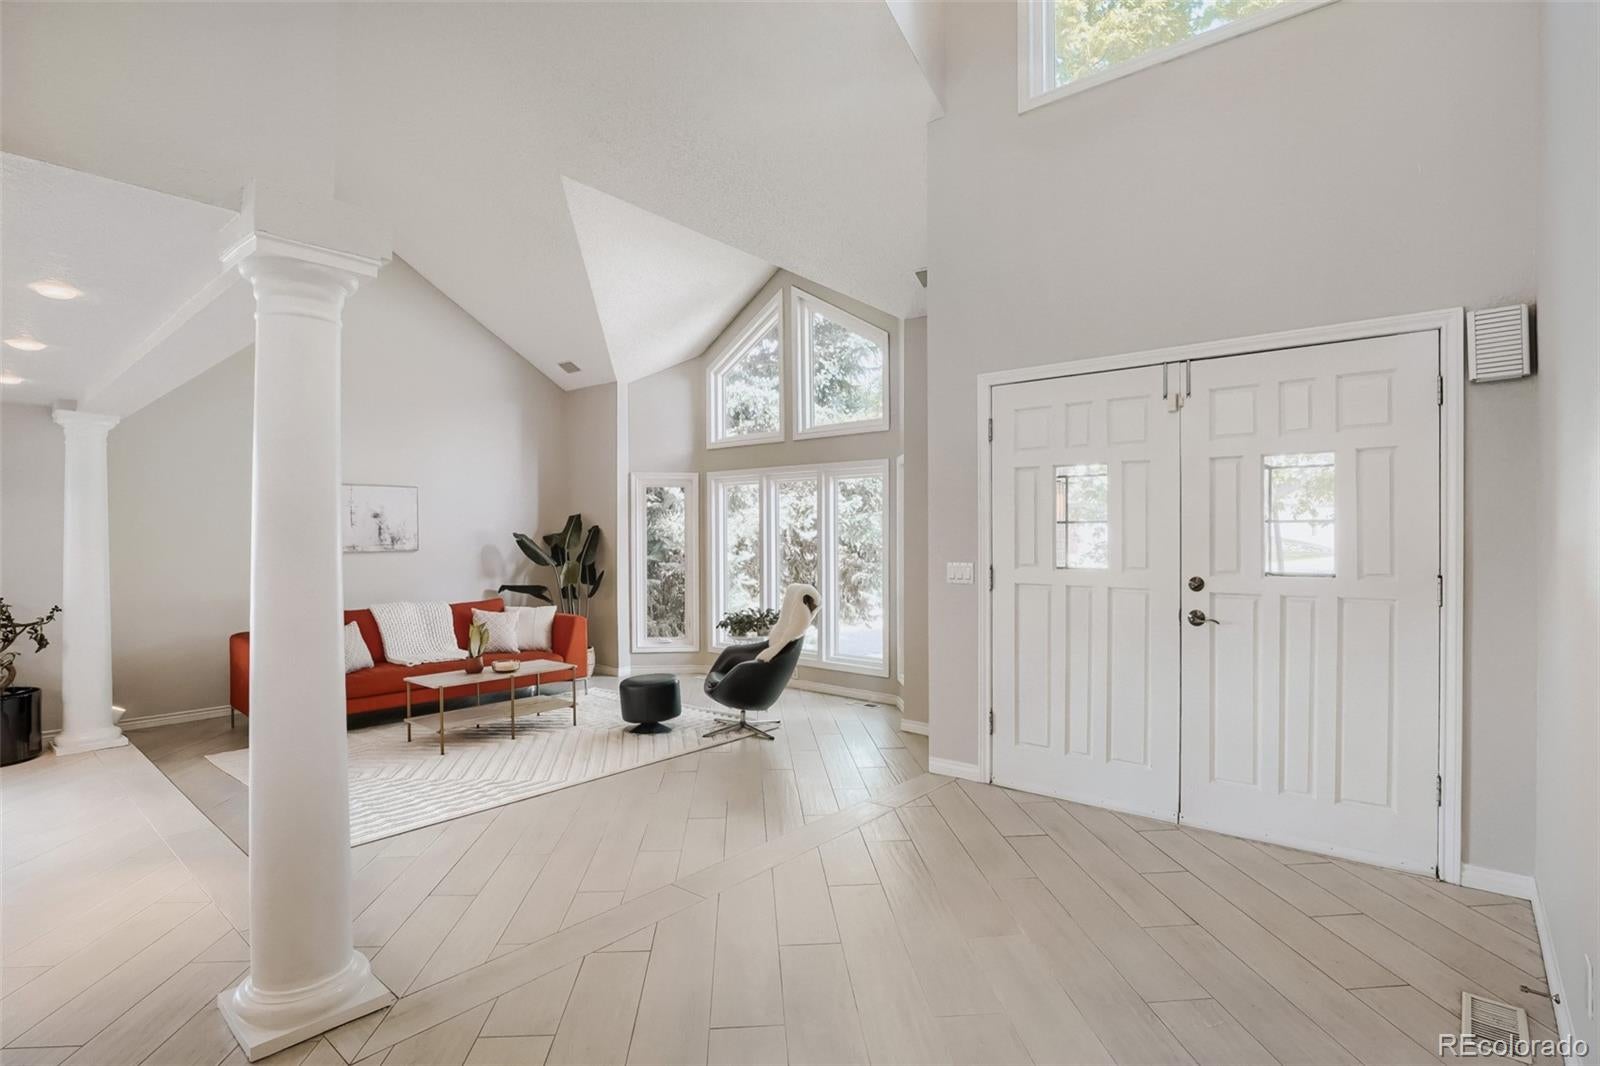
Living Room
Dimensions - 17.5 x 15.5Level - MainDescription - Welcoming front living room filled with natural light from oversized windows
Wine Cellar
Level - BasementDescription - Custom wine closet
Save
Ask
Tour
Hide
Share
Exterior Features
Construction Details
BrickFrame
Exterior
Fire PitGarden
Fencing
FencedFull
Lot Features
Corner LotCul-De-SacLandscapedMany TreesNear Public TransitSprinklers In FrontSprinklers In Rear
Patio And Porch
DeckFront Porch
Roof
Composition
View
CityMountain(s)
Waterview
CityMountain(s)
Windows/Doors
Double Pane Windows
Community Features
Association Amenities
PlaygroundPoolTennis Court(s)Trail(s)
Association Fee
$1230.0
Association Fee Frequency
Annually
School District
Jefferson County R-1
Financing Terms Available
1031 ExchangeCashConventionalFHAVA Loan
Roads
Paved
Schools
School District
Jefferson County R-1
Elementary School
Kyffin
Middle School
Bell
High School
Golden
Listing courtesy of HK Real Estate Heather@hkrealestateteam.com
The content relating to real estate for sale in this Web site comes in part from the Internet Data eXchange ("IDX") program of METROLIST, INC., DBA RECOLORADO real estate listings held by brokers other than HK Real Estate are marked with the IDX Logo. This information is being provided for the consumers' personal, non-commercial use and may not be used for any other purpose. All information subject to change and should be independently verified.
Neighborhood & Commute
Source: Walkscore
Disclosure: Community information and market data powered by Constellation Data Labs. Information is deemed reliable but not guaranteed.

 Ready to Make Your Move?