
 Ready to Make Your Move?
12936 W Chenango AvenueMorrison, CO 80465
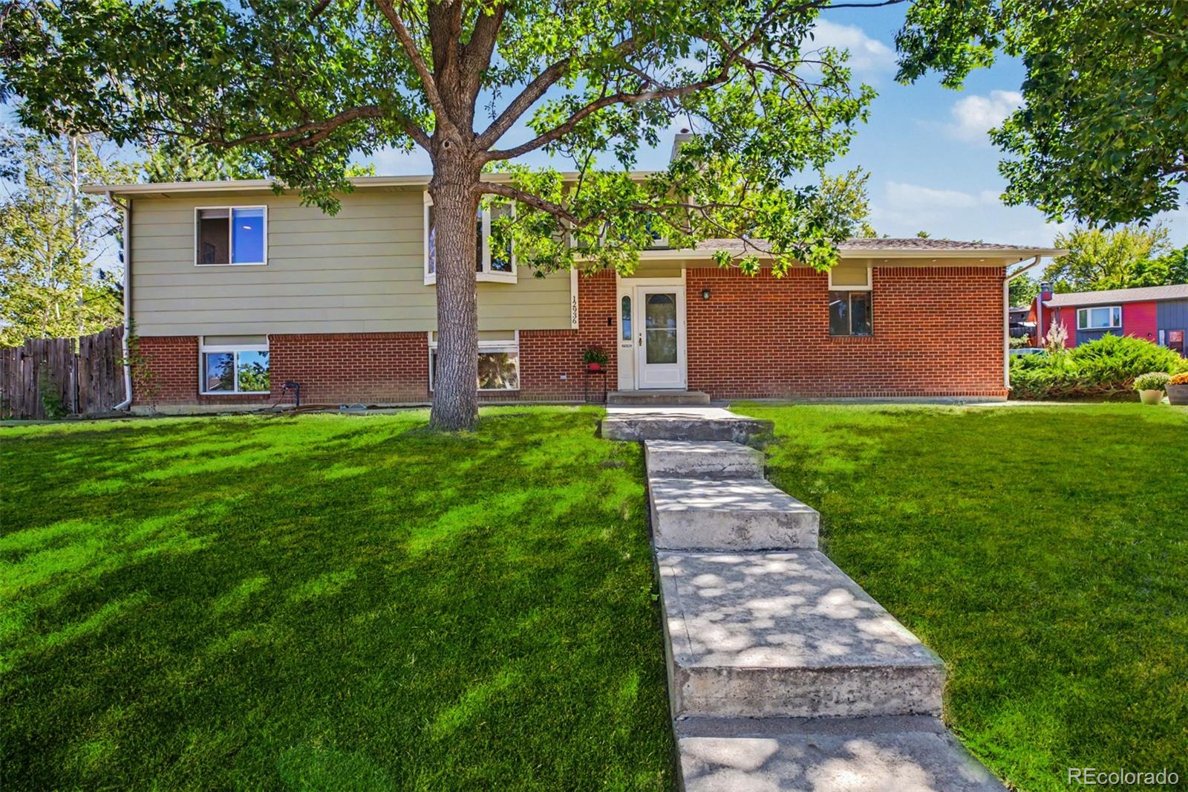
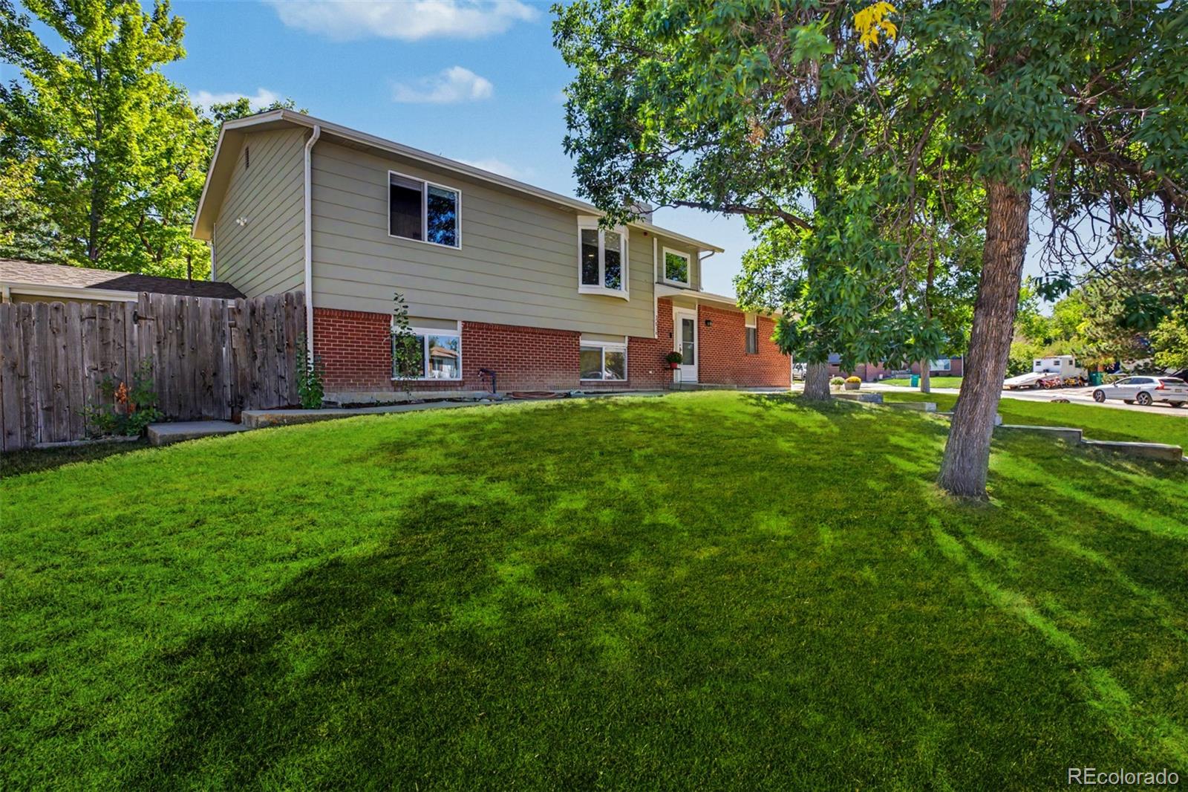
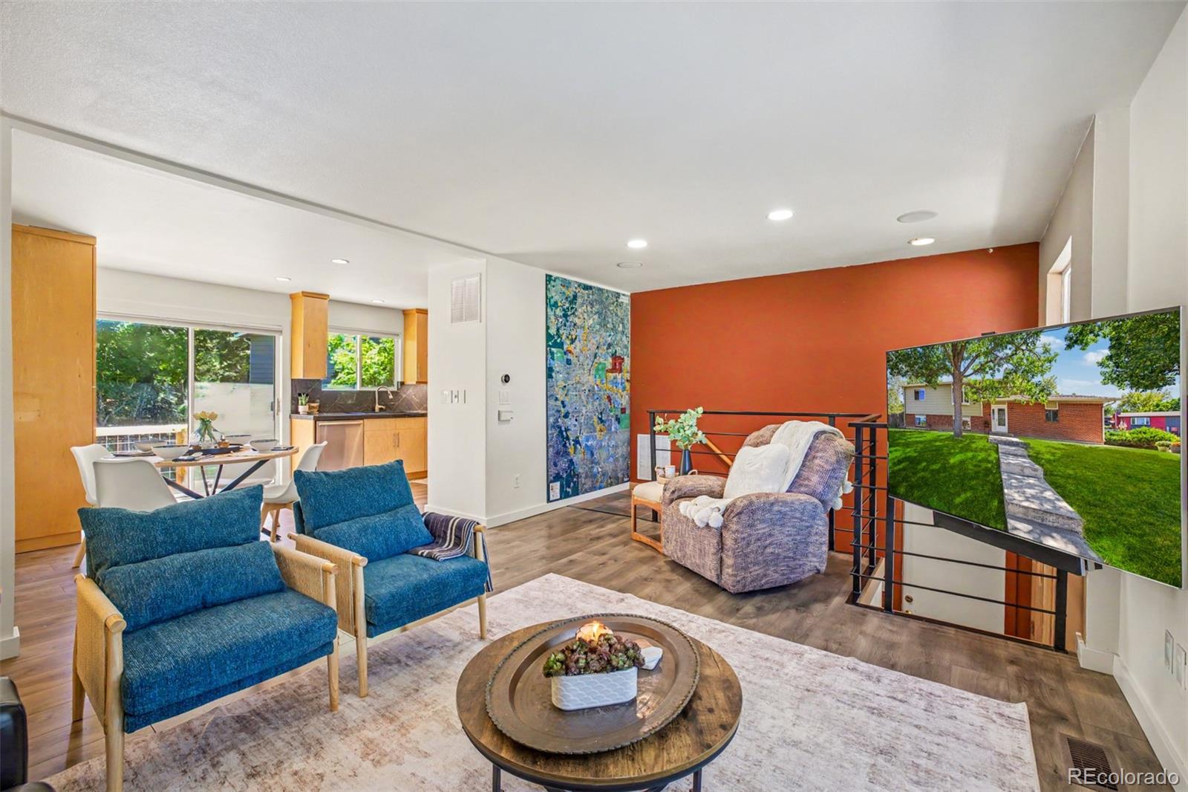
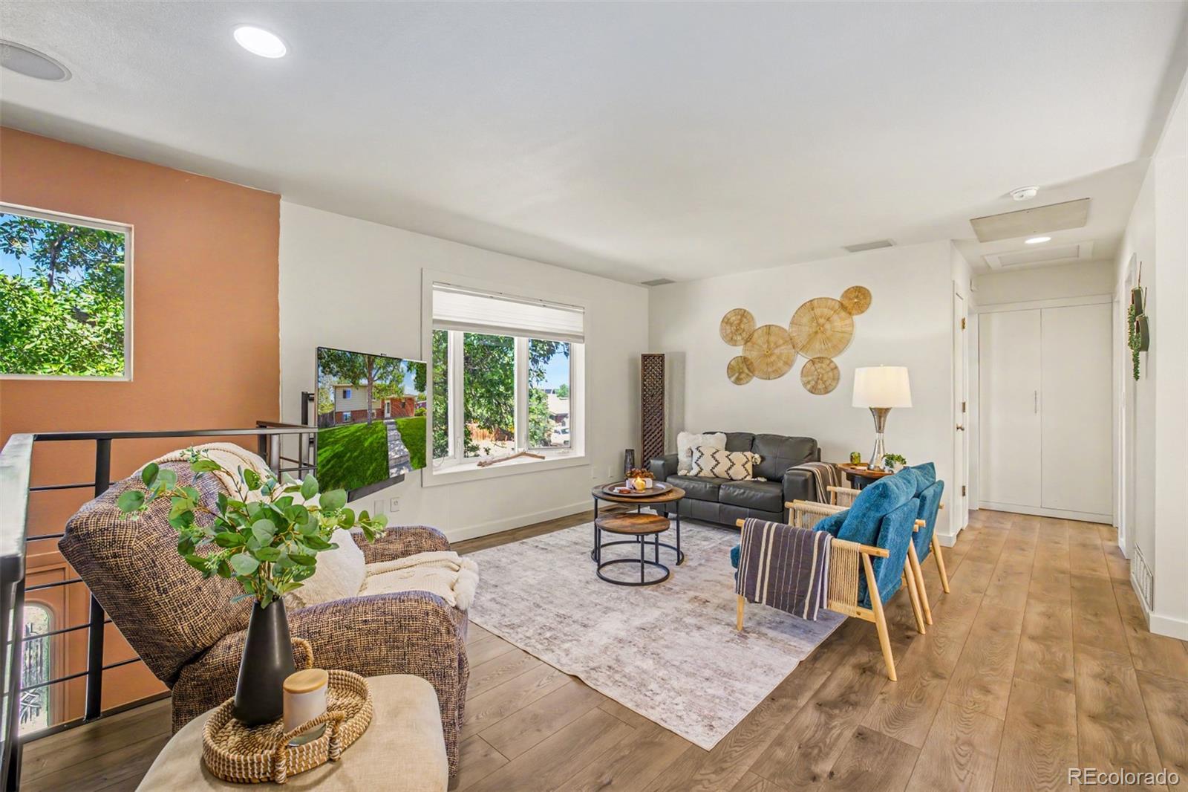
Tucked into Morrison just a mile off C-470, this home sits in that rare sweet spot between Red Rocks Amphitheatre and Chatfield State Park — close to the music, close enough to launch a paddleboard, and quiet enough to forget both are nearby. From the street, it reads like any other neighborhood house. Step inside, and that's where the surprises start. This well-maintained, thoughtfully updated 4-bedroom, 3-bathroom home sits on a third of an acre corner lot, with solar that is owned… means you’ll likely have no cost, maybe even paid by the electric company.. The backyard is the kind of space that changes how you think about staying home — a park-like retreat with a meandering pathway that winds through a manicured lawn softened by natural, native plantings. It's a yard meant to be walked through, not just looked at. Downstairs, you'll find not one but two primary suites. The first is generously sized, with a gas fireplace and a three-quarter bath. The second is something special: a wall of French doors opens to a private patio, with stairs leading right up into the yard — plus a beautifully unique five-piece bath and a large walk-in closet. Upstairs, the main level opens up into a bright, open-concept living room and eat-in kitchen, with a deck off the kitchen that steps down to the backyard. Down the hall, a full bathroom serves two more nicely sized bedrooms — one of which was the original primary suite and still has its own private deck off the sliding glass doors. Add in a two-car garage, RV parking, and a large corner lot, and this is a home that keeps giving you reasons to stay a little longer in the backyard before you come inside. Included: Washer/Dryer, wood chipper (used to mulch tree trimmings), stove, refrigerator, dishwasher, window coverings. Representing Agent: Theresa Lane, 720-938-2390
| a week ago | Listing updated with changes from the MLS® | |
| a week ago | Status changed to Active Under Contract | |
| a month ago | Listing first seen on site |

The content relating to real estate for sale in this Web site comes in part from the Internet Data eXchange ("IDX") program of METROLIST, INC., DBA RECOLORADO real estate listings held by brokers other than Real Broker, LLC DBA Real are marked with the IDX Logo. This information is being provided for the consumers' personal, non-commercial use and may not be used for any other purpose. All information subject to change and should be independently verified.