Ready to Make Your Move?
Text or Call David and Tom
720-408-7409


Save
Ask
Tour
Hide
Share
$400,000
1 Day On Site

2140 N Franklin Street
Denver, CO 80205

For Sale|Single Family Residence|Active
3
Beds
2
Total Baths
2
Full Baths
1,976
SqFt
$202
/SqFt
1898
Built
Subdivision:
City Park West
County:
Denver
Call Now: 720.408.7409
Is this the listing for you? We can help make it yours.
720.408.7409
2140 N Franklin Street2140 N Franklin Street2140 N Franklin Street2140 N Franklin Street
Save
Ask
Tour
Hide
Share

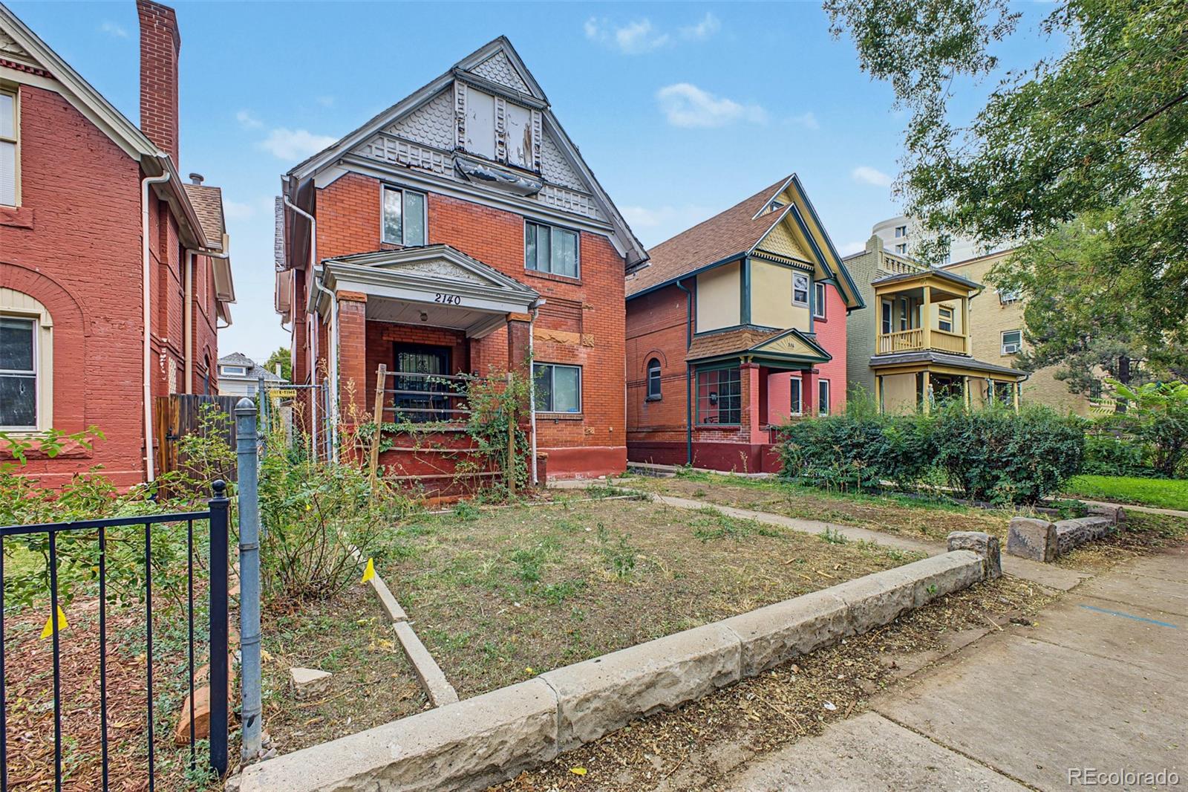
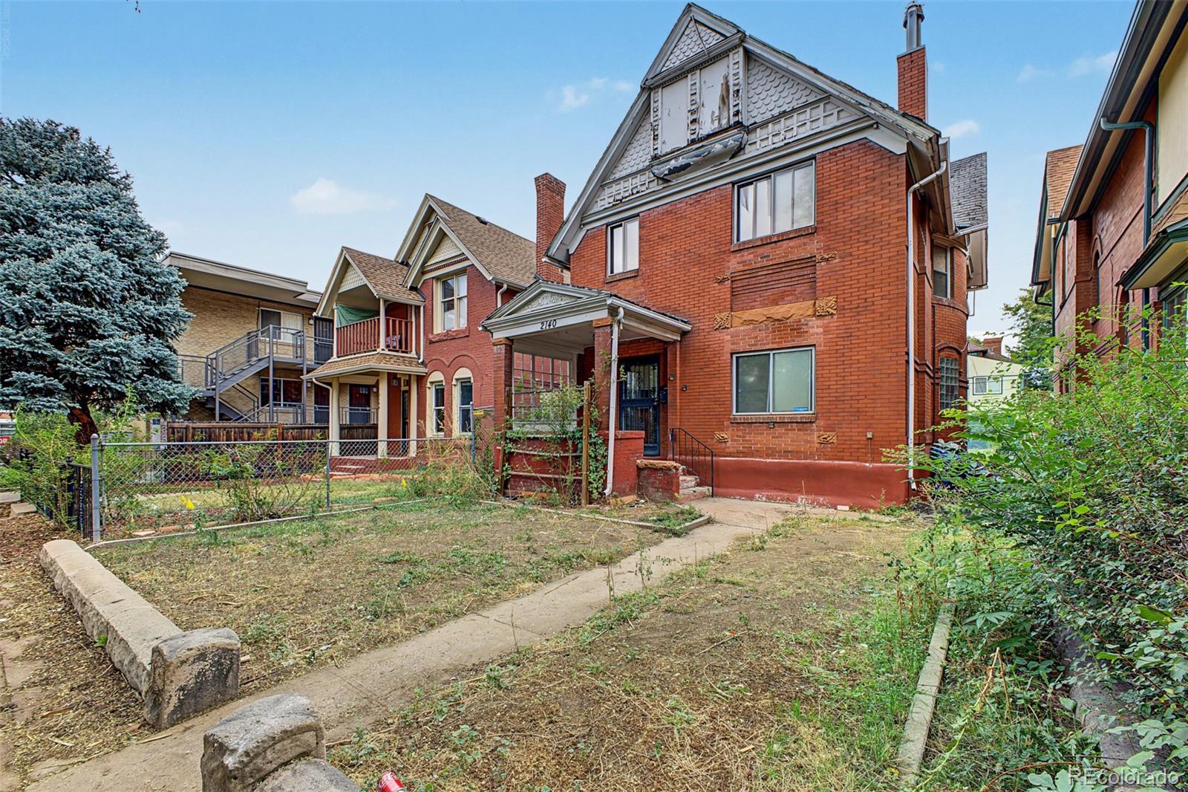
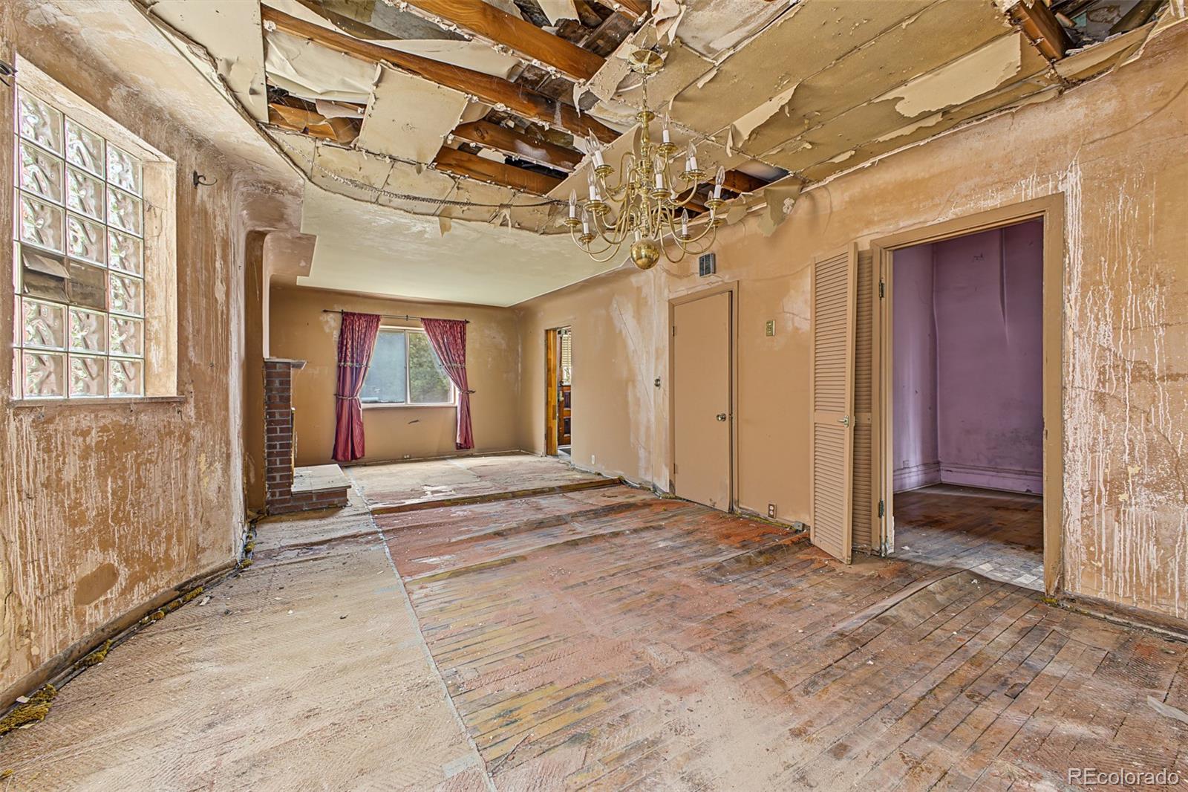
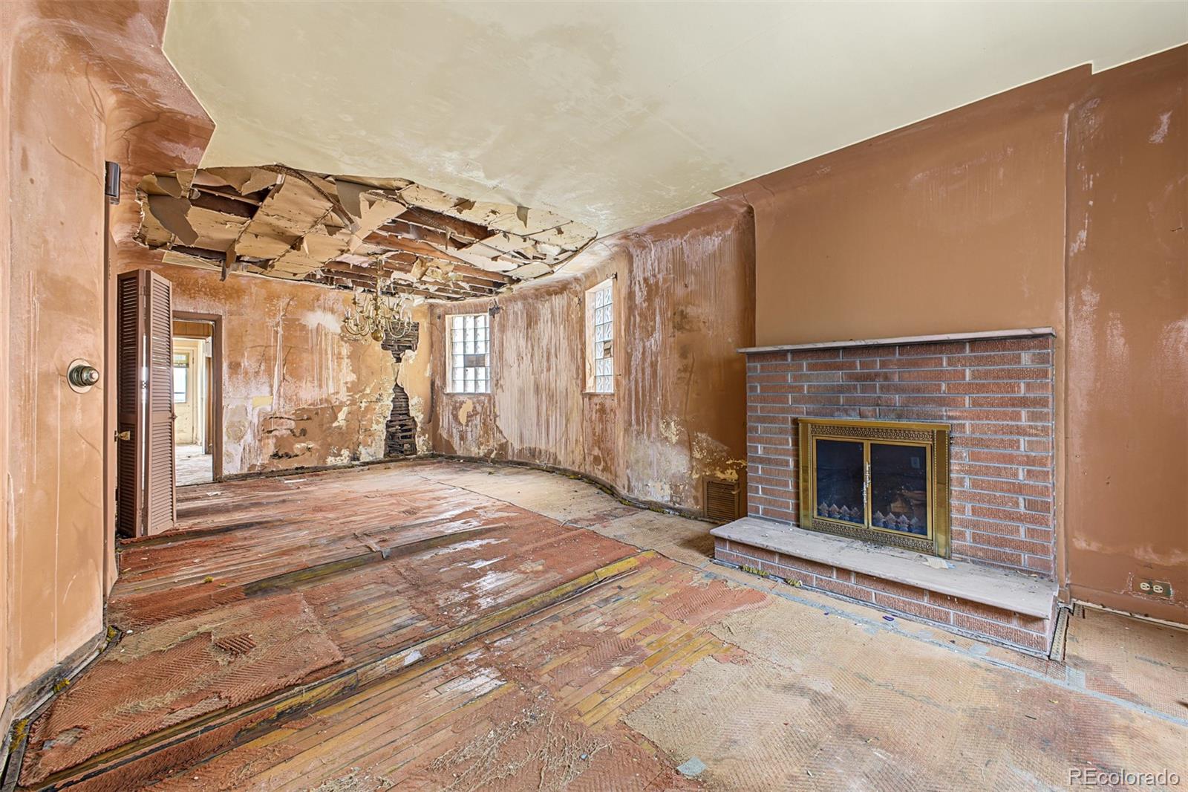
Incredible opportunity in the heart of City Park West! This stately Victorian is a true fixer upper with loads of original character, architectural charm, and tremendous potential. Ready for a complete transformation, this is an ideal project for investors, renovators, or buyers looking to restore a classic Denver home and create something truly special. The location is hard to beat, just blocks from City Park and ideally situated near Downtown Denver, Five Points, Uptown, RiNo, restaurants, coffee shops, entertainment, and some of the city’s best amenities. Enjoy the character of an established central Denver neighborhood with convenient access to everything the city has to offer. This home needs significant renovation and is being sold strictly AS IS. Seller will make no repairs or improvements. Bring your contractor, creativity, and vision. 2140 N Franklin St is a rare chance to unlock the potential of a character filled Victorian in one of Denver’s most centrally located neighborhoods.

Save
Ask
Tour
Hide
Share
Listing Snapshot
Price 
$400,000
Days On Site 
1 Day
Bedrooms 
3
Inside Area (SqFt) 
1,976 sqft
Total Baths 
2
Full Baths 
2
Partial Baths 
N/A
Lot Size 
0.09 Acres
Year Built 
1898
MLS® Number 
6650962
Status 
Active
Property Tax 
$4,403
HOA/Condo/Coop Fees 
N/A
Sq Ft Source 
Public Records
Friends & Family
Recent Activity
yesterdayListing updated with changes from the MLS®
yesterdayListing first seen on site
General Features
Acres 
0.09
Garage 
Yes
Garage Spaces 
1
Levels 
Two
Parking Spaces 
1
Property Sub Type 
Single Family Residence
Sewer 
Public Sewer
SqFt Above 
1976
SqFt Total 
2550
Water Source 
Public
Zoning 
U-TU-B
Interior Features
Basement 
Unfinished
Fireplace Features 
Family Room
Heating 
Forced Air
Bathroom Full 
Level - Upper
Bedroom 
Level - Upper
Dining Room 
Level - Main
Kitchen 
Level - Main
Living Room 
Level - Main
Save
Ask
Tour
Hide
Share
Exterior Features
Construction Details 
Brick
Lot Features 
Level
Patio And Porch 
CoveredFront Porch
Roof 
Composition
Community Features
School District 
Denver 1
Financing Terms Available 
Cash
Roads 
Paved
Schools
School District
Denver 1
Elementary School
Cole Arts And Science Academy
Middle School
Whittier E-8
High School
East
Listing courtesy of Compass - Denver albert.sherman@compass.com


The content relating to real estate for sale in this Web site comes in part from the Internet Data eXchange ("IDX") program of METROLIST, INC., DBA RECOLORADO real estate listings held by brokers other than Compass - Denver are marked with the IDX Logo. This information is being provided for the consumers' personal, non-commercial use and may not be used for any other purpose. All information subject to change and should be independently verified.

Neighborhood & Commute
Source: Walkscore
Disclosure: Community information and market data powered by Constellation Data Labs. Information is deemed reliable but not guaranteed.
Save
Ask
Tour
Hide
Share