Ready to Make Your Move?
Text or Call David and Tom
720-408-7409


Save
Ask
Tour
Hide
Share
$775,000
32 Days On Site

16908 W 86th Avenue
Arvada, CO 80007

For Sale|Single Family Residence|Active
3
Beds
3
Total Baths
2
Full Baths
1
Partial Bath
2,496
SqFt
$310
/SqFt
2016
Built
Subdivision:
Leyden Rock
County:
Jefferson
Call Now: 720.408.7409
Is this the listing for you? We can help make it yours.
720.408.7409
16908 W 86th Avenue16908 W 86th Avenue16908 W 86th Avenue16908 W 86th Avenue
Save
Ask
Tour
Hide
Share

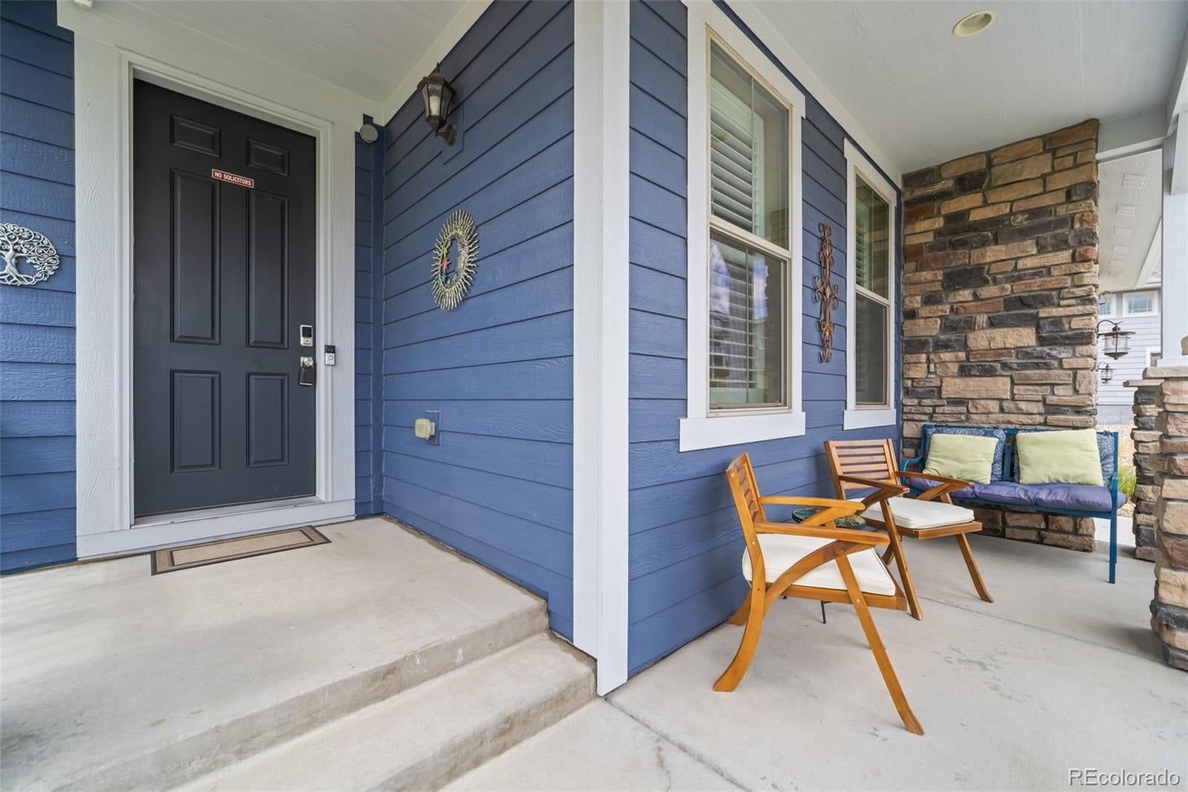
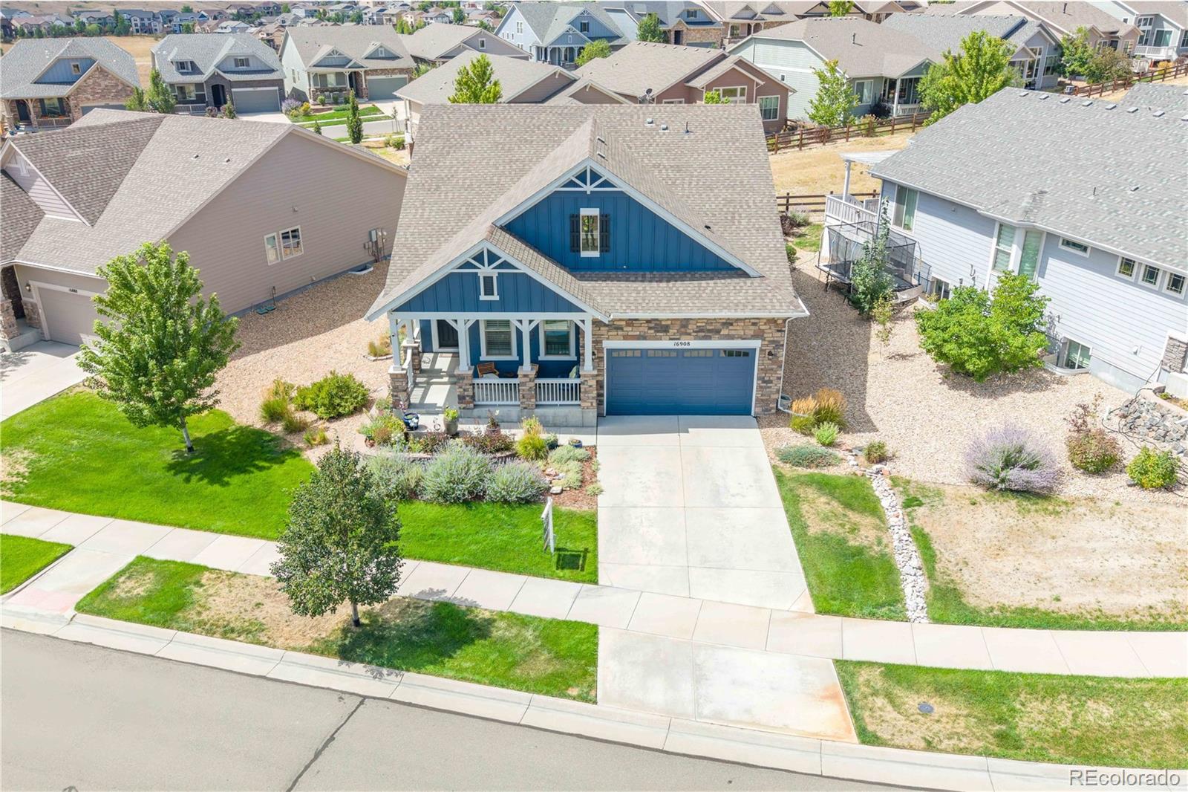
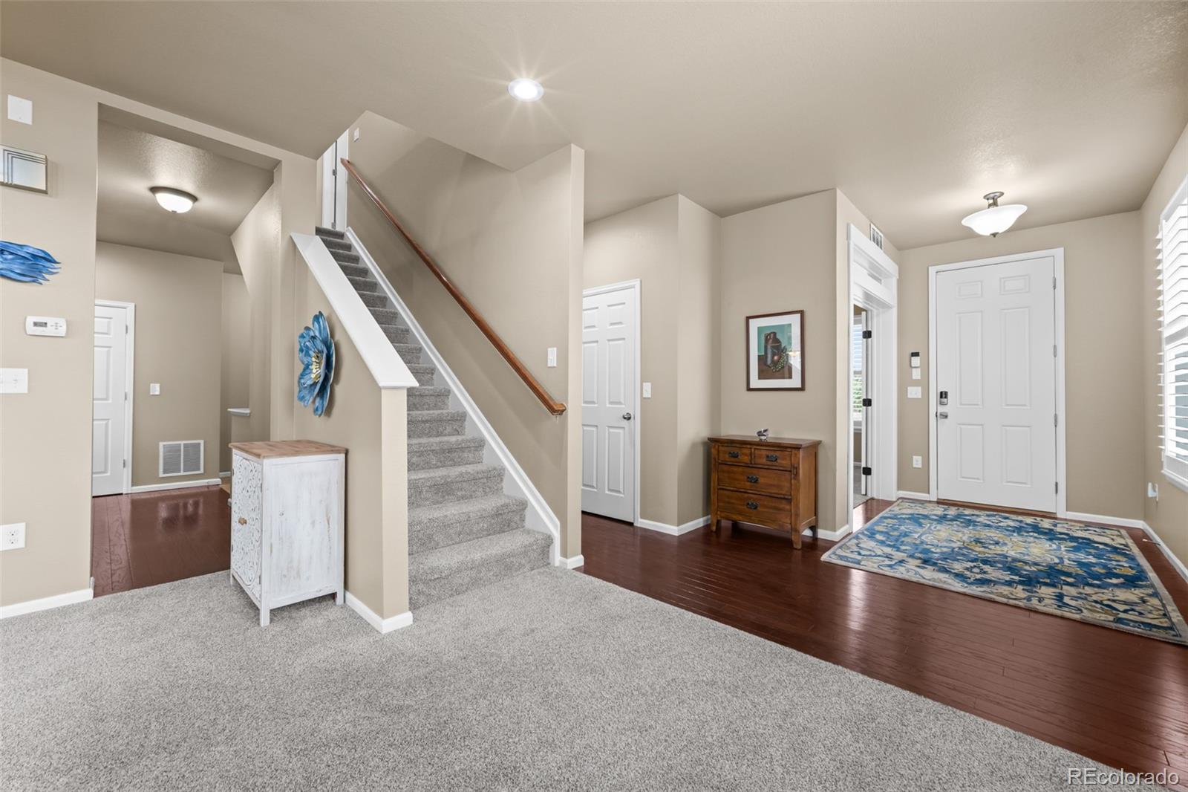
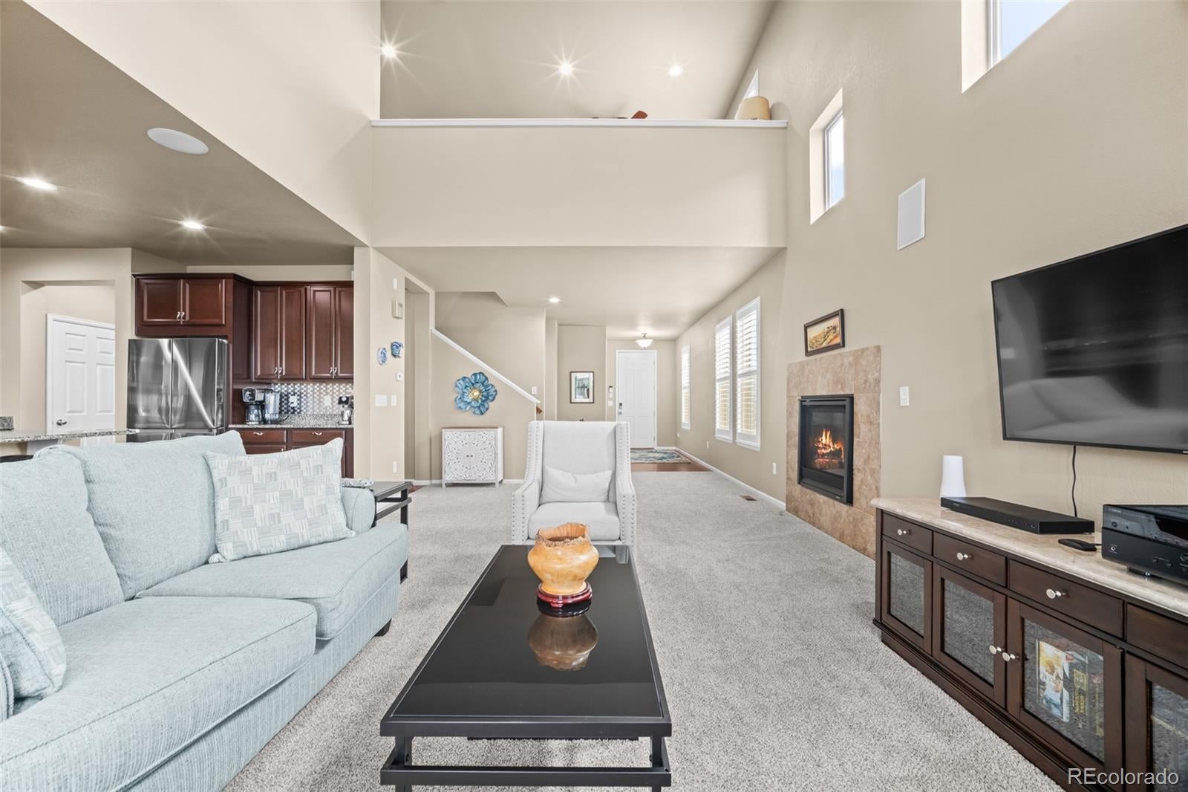
Welcome to easy Colorado living in this rare Leyden Rock Garden Home, where over 4,000 total square feet meets a true low-maintenance lifestyle! Designed for flexibility and main-floor living, this beautifully maintained home offers a bedroom or private office just off the entry, plus a spacious main-floor primary suite featuring an enormous walk-in closet and luxurious 5-piece bath with dual sinks. The heart of the home is the generous kitchen with abundant cabinetry and storage, all appliances included and plenty of space for everyday living and entertaining. Stunning newly installed shutters add a polished finishing touch throughout. Upstairs, discover another bedroom plus a versatile loft showcasing views toward downtown Denver. Need another bedroom? The loft could easily be converted, and both spaces connect to a convenient Jack-and-Jill full bath. Even more opportunity awaits downstairs with more than 1,500 unfinished square feet ready for a gym, theater, additional bedrooms, recreation space or whatever fits your lifestyle. Step outside to a covered patio overlooking a peaceful greenbelt, perfect for enjoying Colorado year-round. Best of all, Garden Home living means more time to enjoy it all, with exterior yard maintenance including mowing, trimming and snow removal handled for you. Add a 2-car garage, community pool and clubhouse, miles of trails, parks and open spaces, Jeffco schools and an incredible northwest Arvada location, and this is the perfect blend of space, convenience and lock-and-leave living. Leyden Rock living without the weekend yard work! Oh, AND the solar panels are fully owned by the Seller - enjoy the benefit for a fully owned system!

Save
Ask
Tour
Hide
Share
Listing Snapshot
Price 
$775,000
Days On Site 
32 Days
Bedrooms 
3
Inside Area (SqFt) 
2,496 sqft
Total Baths 
3
Full Baths 
2
Partial Baths 
1
Lot Size 
0.17 Acres
Year Built 
2016
MLS® Number 
6643886
Status 
Active
Property Tax 
$7,581
HOA/Condo/Coop Fees 
$110 monthly
Sq Ft Source 
Public Records
Friends & Family
Recent Activity
3 days agoListing updated with changes from the MLS®
a month agoListing first seen on site
General Features
Acres 
0.17
Attached Garage 
Yes
Direction Faces 
East
Foundation 
Slab
Garage 
Yes
Garage Spaces 
2
Levels 
Two
Parking 
Attached
Parking Spaces 
2
Pets 
Cats OKDogs OK
Property Sub Type 
Single Family Residence
Security 
Carbon Monoxide Detector(s)Smoke Detector(s)
Sewer 
Public Sewer
SqFt Above 
2496
SqFt Total 
4073
Utilities 
Natural Gas AvailableCable AvailableElectricity ConnectedNatural Gas Connected
Water Source 
Public
Interior Features
Appliances 
CooktopDishwasherDisposalDryerGas Water HeaterMicrowaveOvenRefrigeratorWasher
Basement 
FullUnfinished
Cooling 
Ceiling Fan(s)Central Air
Fireplace 
Yes
Fireplace Features 
Family RoomGas
Fireplaces 
1
Flooring 
CarpetWood
Heating 
Forced Air
Interior 
Built-in FeaturesCeiling Fan(s)Central VacuumEat-in KitchenGranite CountersHigh CeilingsKitchen IslandOpen FloorplanPantrySound SystemVaulted Ceiling(s)Walk-In Closet(s)
Laundry Features 
In Unit
Main Level Bedrooms 
2
Window Features 
Double Pane Windows
Bathroom Full 
Level - Main
Bathroom Half 
Level - Main
Bedroom 
Level - Upper
Dining Room 
Level - Main
Family Room 
Level - Main
Kitchen 
Level - Main
Laundry 
Level - Main
Loft 
Level - Upper
Save
Ask
Tour
Hide
Share
Exterior Features
Construction Details 
Frame
Exterior 
Private Yard
Fencing 
FencedFull
Lot Features 
GreenbeltLandscapedLevel
Patio And Porch 
CoveredDeckFront Porch
Roof 
Composition
Windows/Doors 
Double Pane Windows
Community Features
Association Amenities 
ClubhouseParkPlaygroundPoolTennis Court(s)Trail(s)
Association Fee 
$110.0
Association Fee Frequency 
Monthly
School District 
Jefferson County R-1
Financing Terms Available 
CashConventionalFHAVA Loan
Roads 
Paved
Schools
School District
Jefferson County R-1
Elementary School
Meiklejohn
Middle School
Wayne Carle
High School
Ralston Valley
Listing courtesy of West and Main Homes Inc Kendra@westandmainhomes.com


The content relating to real estate for sale in this Web site comes in part from the Internet Data eXchange ("IDX") program of METROLIST, INC., DBA RECOLORADO real estate listings held by brokers other than West and Main Homes Inc are marked with the IDX Logo. This information is being provided for the consumers' personal, non-commercial use and may not be used for any other purpose. All information subject to change and should be independently verified.

Neighborhood & Commute
Source: Walkscore
Disclosure: Community information and market data powered by Constellation Data Labs. Information is deemed reliable but not guaranteed.
Save
Ask
Tour
Hide
Share