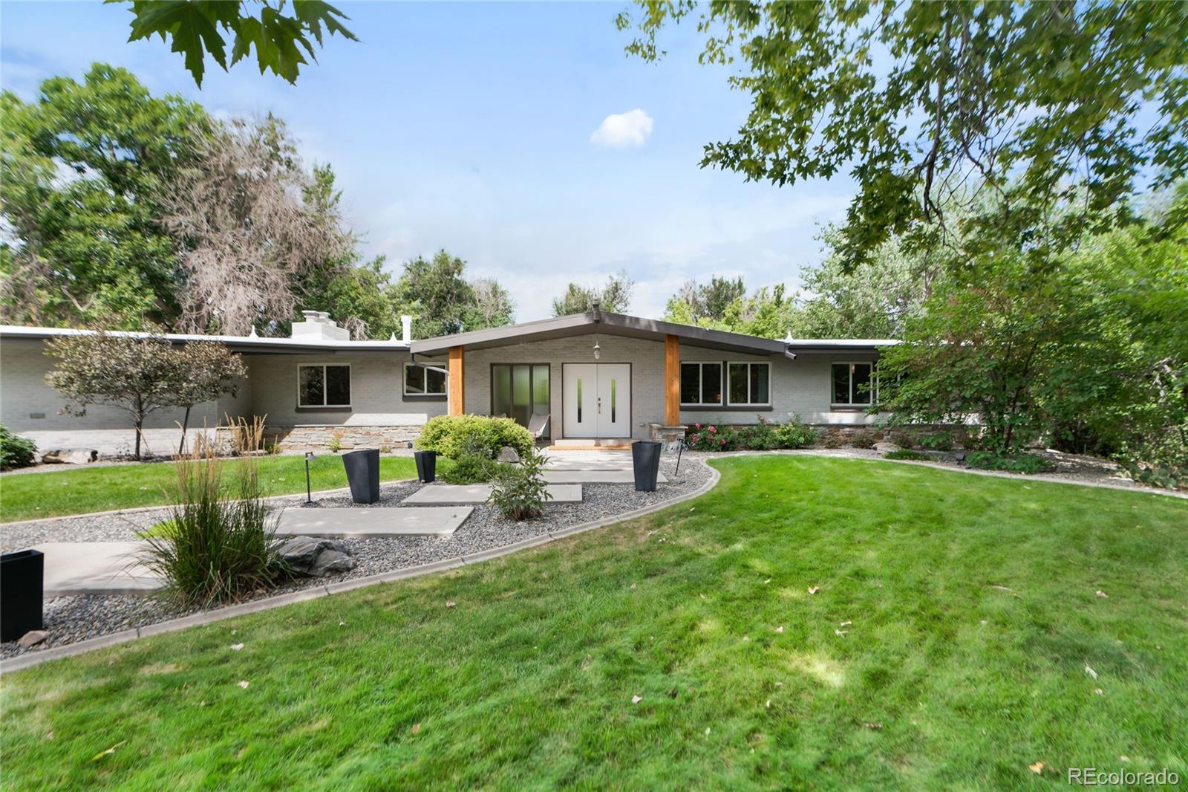
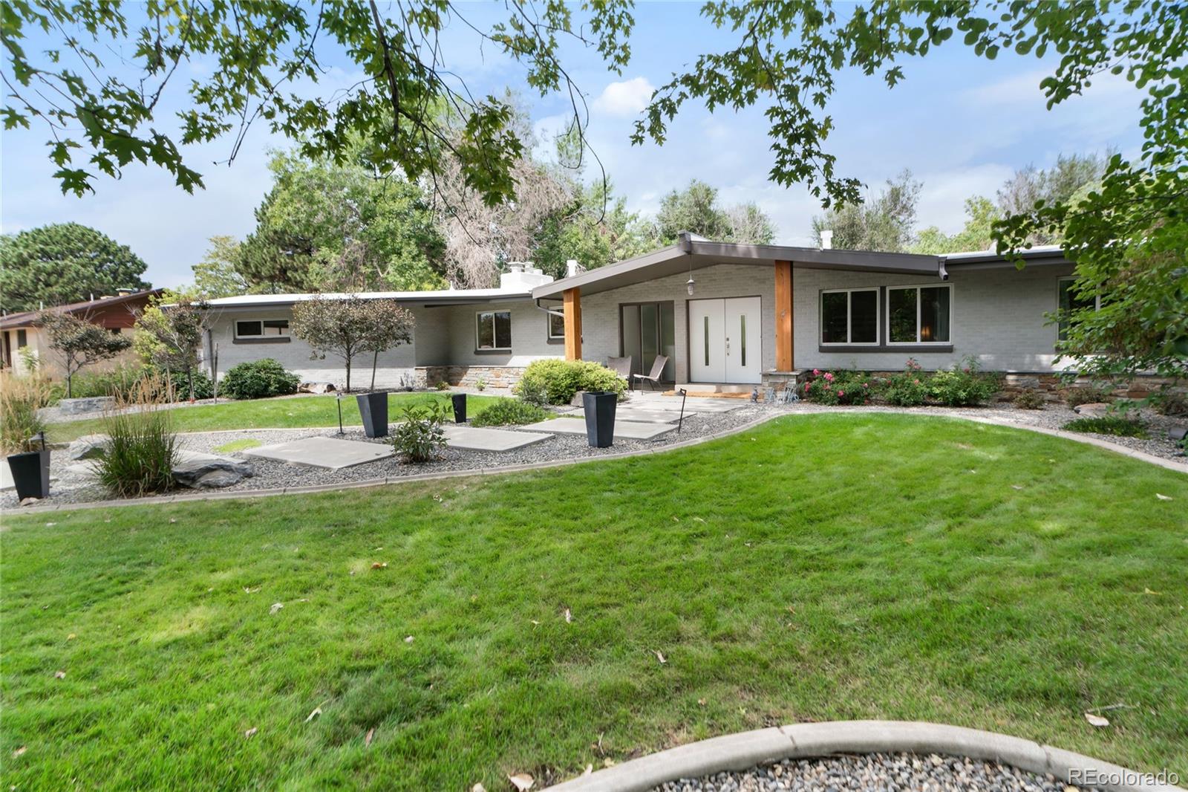
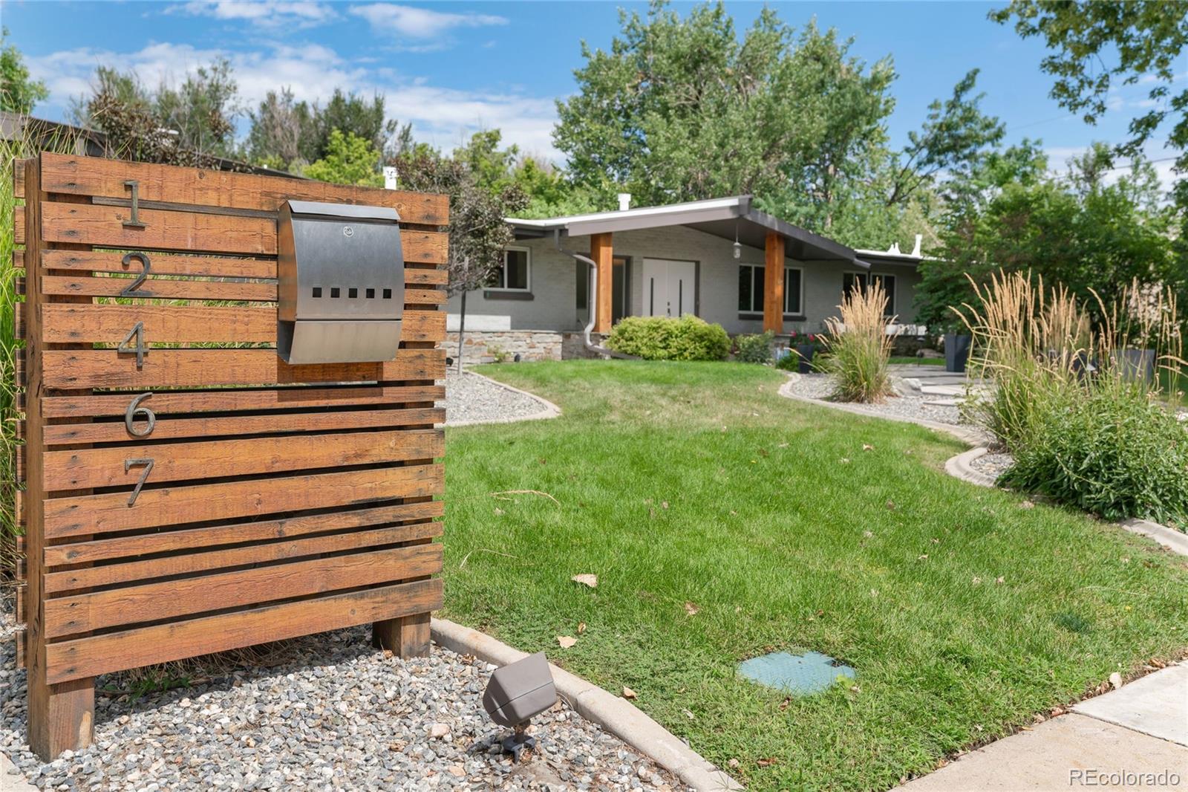
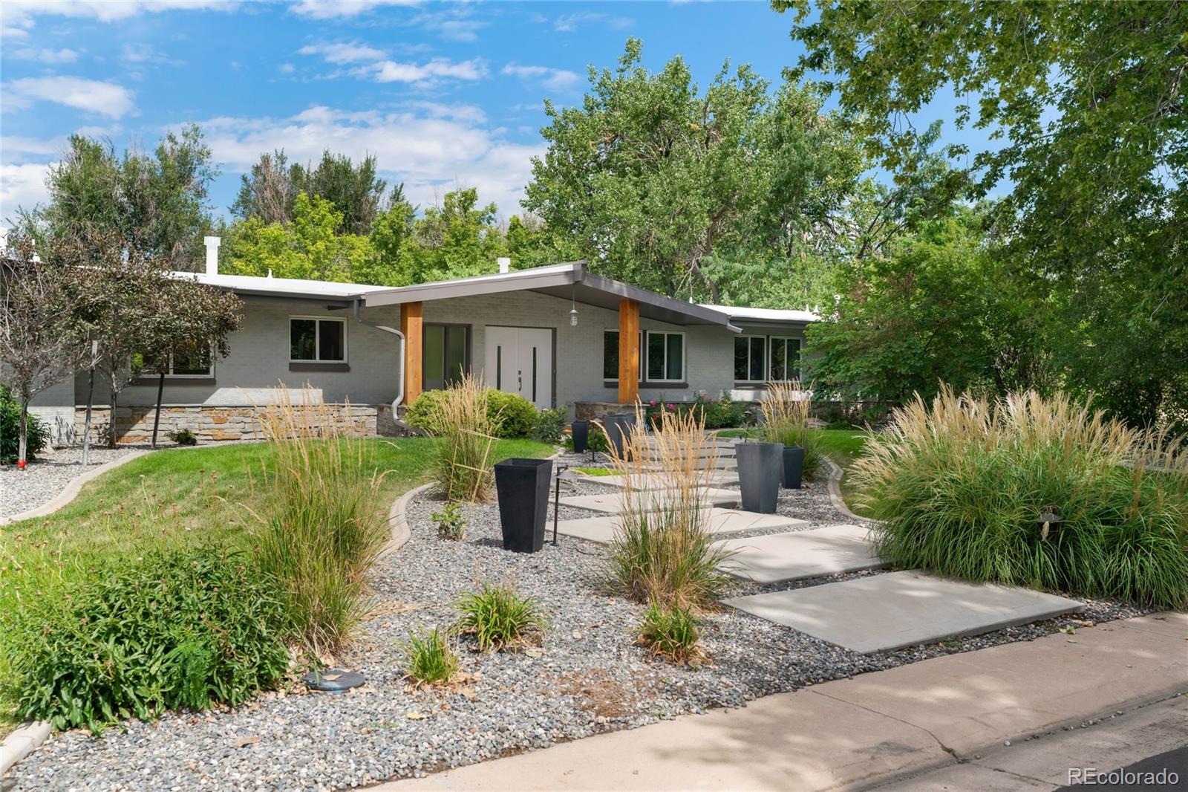
Welcome to a home where CLASSIC MID-CENTURY CHARACTER meets modern design in HIGHLY SOUGHT-AFTER APPLEWOOD VILLAGE. Tucked at the end of a quiet CUL-DE-SAC and surrounded by mature trees, this reimagined ranch preserves the personality of its era while offering the updates and functionality today’s buyers desire. WALLS OF GLASS, BEAUTIFUL HARDWOOD FLOORS and NATURAL LIGHT connect the home to its outdoor setting.
The dining area makes a statement with a dramatic STONE FIREPLACE, modern lighting and sweeping backyard views through floor-to-ceiling glass. The UPDATED KITCHEN features sleek white cabinetry, QUARTZ COUNTERTOPS, stainless steel appliances, tile backsplash and generous workspace. The open layout flows effortlessly between kitchen, dining and living spaces.
The MAIN-LEVEL PRIMARY SUITE offers a peaceful retreat, complemented by additional bedrooms and updated bathrooms. Thoughtful finishes and contemporary lighting enhance the home’s original character.
The EXPANSIVE FINISHED BASEMENT extends the living and entertaining space. Gather around the FIREPLACE for movie nights, create a recreation or fitness area, or pull up a stool at the oversized BAR. A CONFORMING BEDROOM with BRAND-NEW EGRESS WINDOW and SPA-LIKE BATHROOM offers privacy for guests. A separate laundry room and substantial storage add functionality.
Walls of glass open to a PRIVATE, TREE-FILLED OUTDOOR RETREAT. The expansive patio features a BUILT-IN GAS GRILL and space for dining and lounging, while the OVERSIZED LAWN is framed by mature trees and established landscaping for exceptional privacy.
Near APPLEWOOD GOLF COURSE, ROLLING HILLS COUNTRY CLUB, parks, trails, shopping, dining, Golden and Colorado’s west-side lifestyle. With distinctive MID-CENTURY CHARACTER, beautifully updated interiors, an incredible finished basement and exceptional indoor-outdoor connection, this isn’t simply a remodeled ranch—it honors its past while being designed for the way you want to live today.
Save
Ask
Tour
Hide
Share
Listing Snapshot
Price
$1,295,000
Days On Site
43 Days
Bedrooms
4
Inside Area (SqFt)
3,389 sqft
Total Baths
3
Full Baths
2
Partial Baths
1
Lot Size
0.39 Acres
Year Built
1963
MLS Number
6642227
Status
Active Under Contract
Property Tax
$5,652
HOA/Condo/Coop Fees
N/A
Sq Ft Source
Appraiser
Friends & Family
React
Invite
Recent Activity
a month ago
Listing updated with changes from the MLS
a month ago
Status changed to Active Under Contract
a month ago
Listing first seen on site
General Features
Acres
0.39
Attached Garage
Yes
Direction Faces
South
Garage
Yes
Garage Spaces
2
Levels
One
Parking
OversizedStorageAttached
Parking Spaces
2
Property Condition
Updated/Remodeled
Property Sub Type
Single Family Residence
Security
Carbon Monoxide Detector(s)Smoke Detector(s)
Sewer
Public Sewer
SqFt Above
1968
SqFt Below
1421
SqFt Total
3774
Style
Mid-Century Modern
Utilities
Natural Gas AvailableCable AvailableElectricity ConnectedNatural Gas Connected
Water Source
Public
Interior Features
Appliances
Bar FridgeDishwasherDisposalDryerMicrowaveOvenRangeRange HoodRefrigeratorWasherWine Cooler
Level - BasementDescription - Spa-inspired 3/4 bathroom with updated finishes, conveniently located near the basement guest bedroom and entertaining areas.
Bedroom
Level - MainDescription - Original hardwood flooring, original light fixture and charming original flower-textured detail along the closet casing.
Dining Room
Level - MainDescription - Spacious dining area with hardwood flooring, modern statement lighting, original brick fireplace and floor-to-ceiling glass overlooking the backyard.
Family Room
Level - BasementDescription - Expansive entertaining space with original twin brick fireplace painted “Cracked Pepper” and adjacent bar creatively repurposed from the home's original staircase planter box.
Kitchen
Level - MainDescription - Updated kitchen with sleek white cabinetry, quartz countertops, stainless steel appliances, tile backsplash and generous workspace.
Laundry
Level - BasementDescription - Large dedicated laundry area with new egress window additional room for household storage.
Living Room
Level - MainDescription - Expansive walls of glass, open layout, hardwood flooring, abundant natural light, and original stomp and tree bark drywall texture carried throughout home.
Utility Room
Level - BasementDescription - Generous utility/storage space providing valuable additional storage beyond the home's finished living areas.
Save
Ask
Tour
Hide
Share
Exterior Features
Construction Details
BrickFrame
Exterior
BarbecueGas GrillPrivate Yard
Fencing
FencedFull
Lot Features
Corner LotCul-De-SacGreenbeltLandscapedLevelMany TreesSecludedSprinklers In FrontSprinklers In Rear
Patio And Porch
Front PorchPatio
Roof
Membrane
View
MeadowMountain(s)
Waterview
MeadowMountain(s)
Windows/Doors
Double Pane Windows
Community Features
School District
Jefferson County R-1
Financing Terms Available
CashConventionalFHAVA Loan
Roads
Paved
Schools
School District
Jefferson County R-1
Elementary School
Prospect Valley
Middle School
Everitt
High School
Wheat Ridge
Listing courtesy of Coldwell Banker Realty 24 melissa@homeswithcm.com
The content relating to real estate for sale in this Web site comes in part from the Internet Data eXchange ("IDX") program of METROLIST, INC., DBA RECOLORADO real estate listings held by brokers other than Coldwell Banker Realty 24 are marked with the IDX Logo. This information is being provided for the consumers' personal, non-commercial use and may not be used for any other purpose. All information subject to change and should be independently verified.
Neighborhood & Commute
Source: Walkscore
Disclosure: Community information and market data powered by Constellation Data Labs. Information is deemed reliable but not guaranteed.

 Ready to Make Your Move?