
Ready to Make Your Move?
Text or Call David and Tom
720-408-7409


Save
Ask
Tour
Hide
Share
$1,245,000
58 Days On Site

349 S Grant Street
Denver, CO 80209

For Sale|Single Family Residence|Active
4
Beds
3
Total Baths
1
Full Bath
2
Partial Baths
2,402
SqFt
$518
/SqFt
1904
Built
Subdivision:
West Wash Park
County:
Denver
Call Now: 720.408.7409
Is this the listing for you? We can help make it yours.
720.408.7409
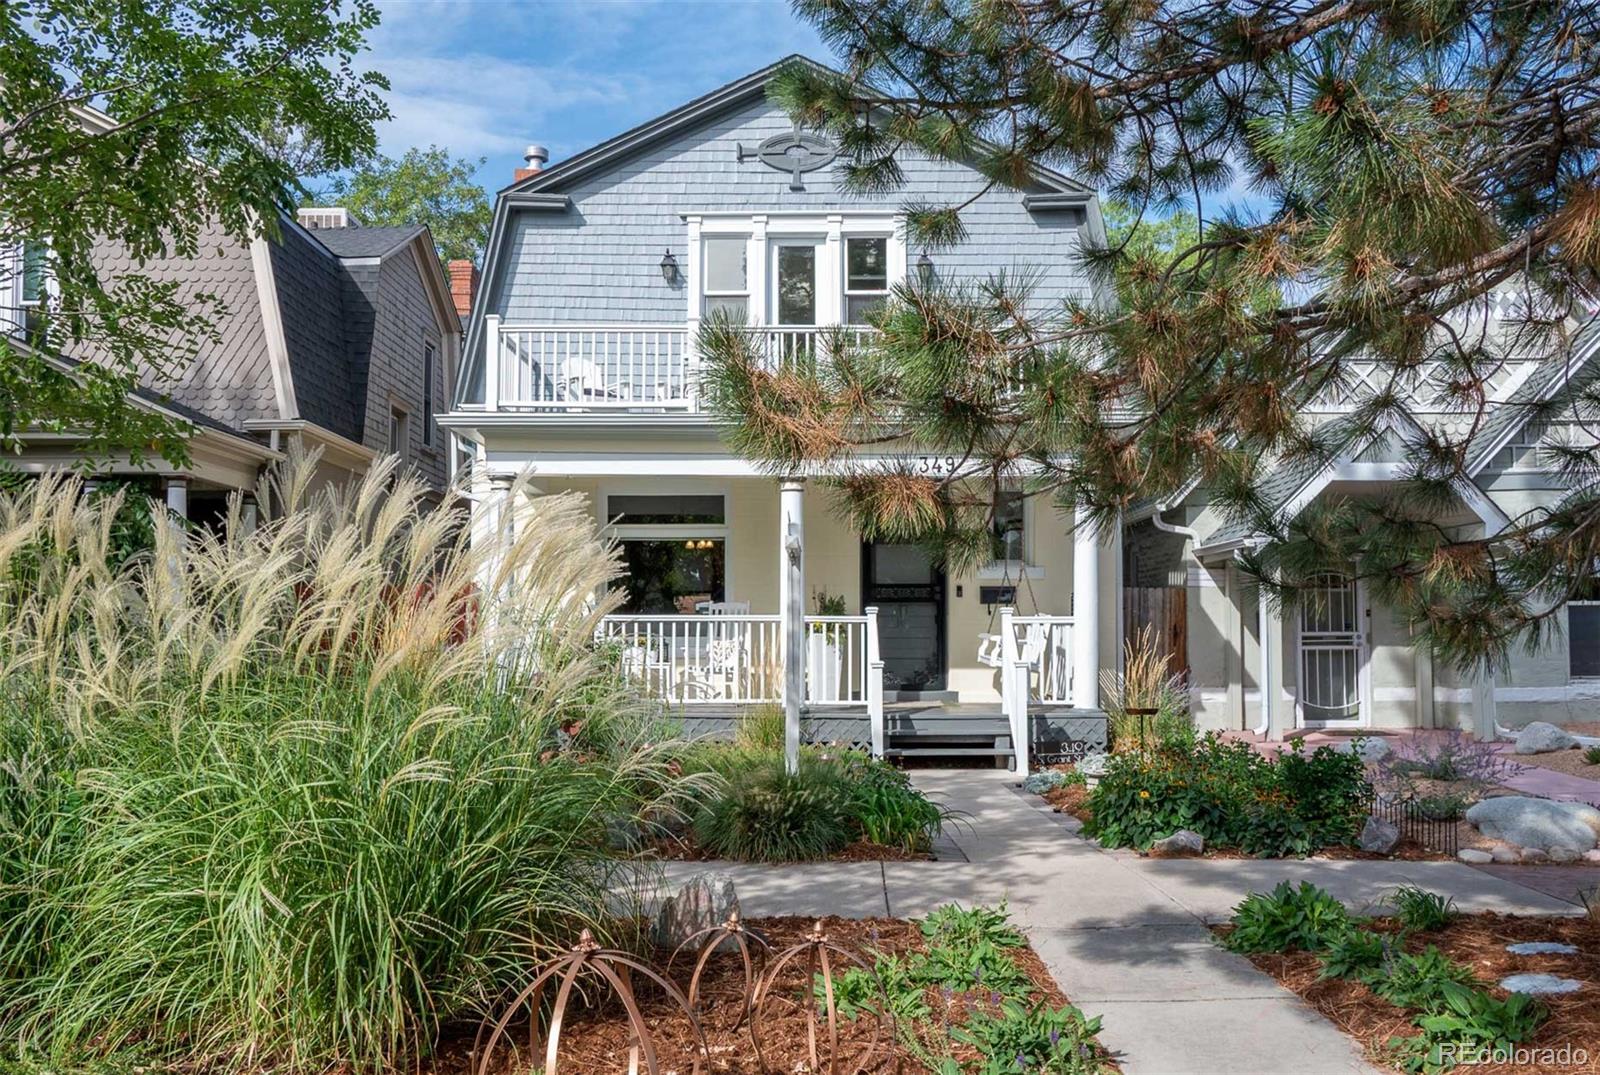
349 S Grant Street349 S Grant Street349 S Grant Street349 S Grant Street
Save
Ask
Tour
Hide
Share

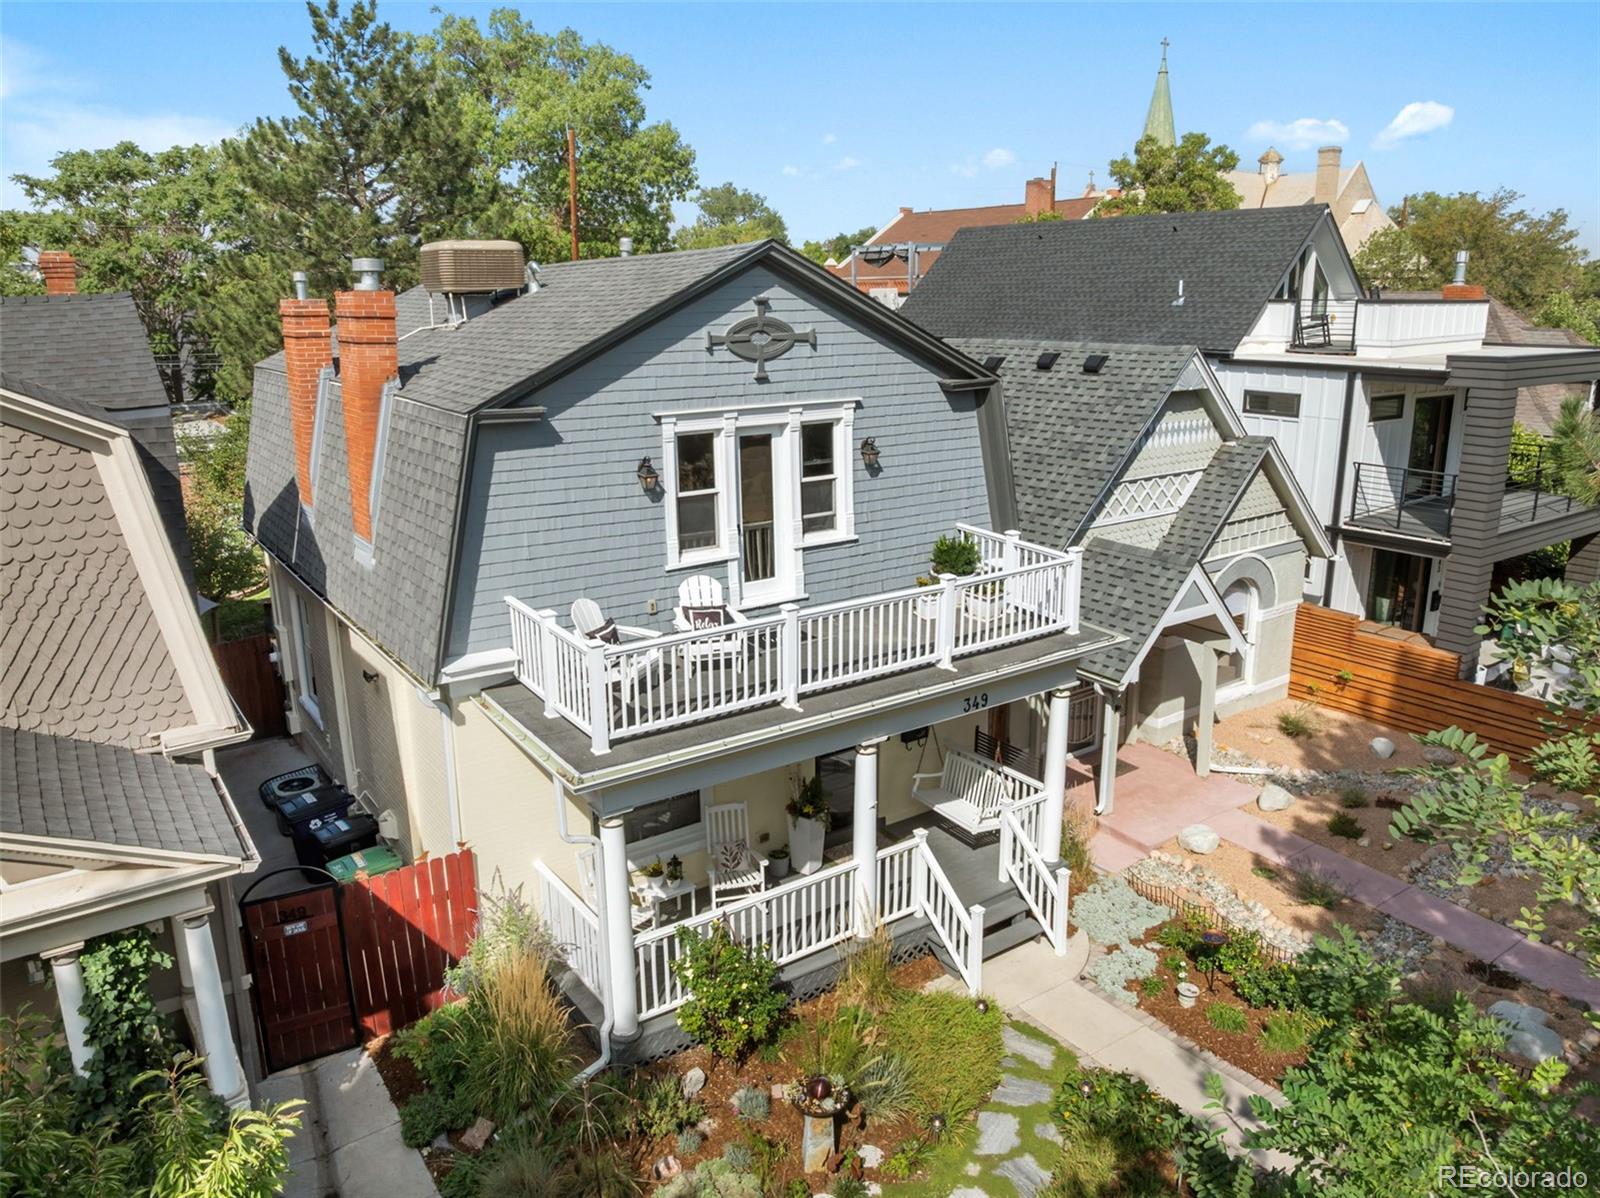
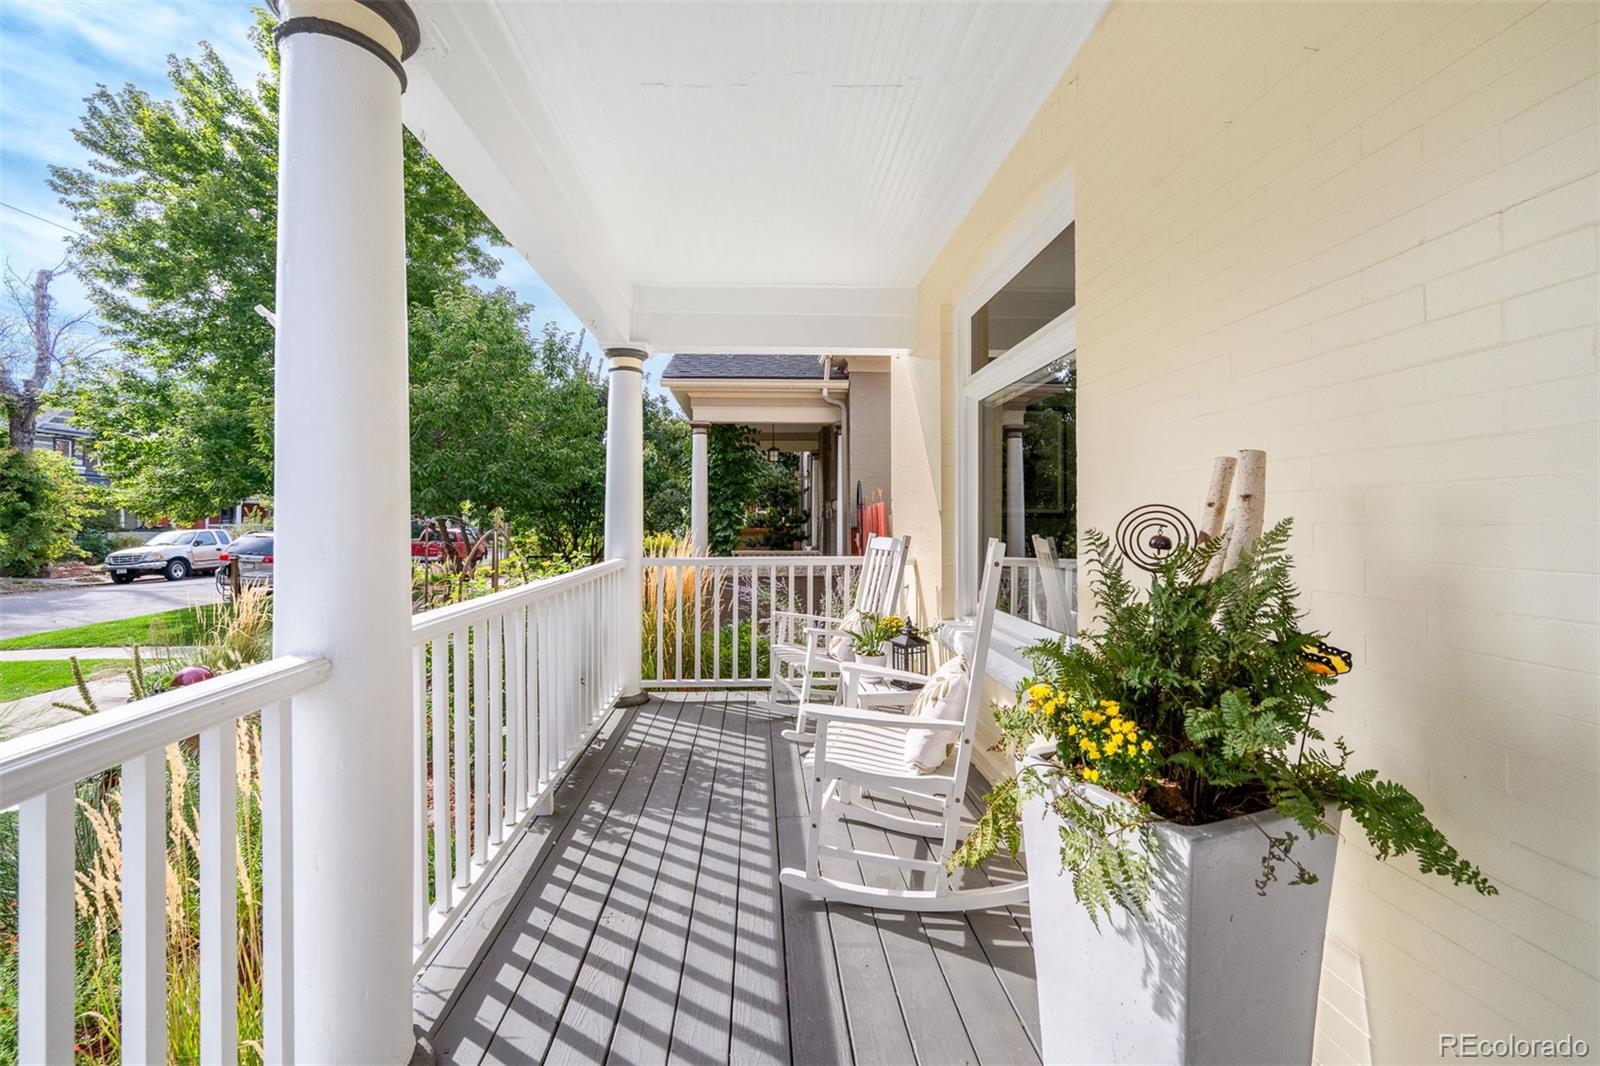
With West Wash Park continuing to gain momentum amongst traditional home lovers, renovators and builders, this home delivers a stunningly remodeled classic Dutch Colonial--OFFERING a $20k seller concession! Quick access to South Broadway, Wash Park, Platt Park, and Alameda Light Rail Station. The property maintains its original character through detailed interior trim, preserved fireplace and mantle, pocket doors, built-ins, and its recognizable exterior architecture; all while showcasing new, timeless design in the reimagined open kitchen, redesigned bathrooms, added walk-in closet in the primary bedroom and dug-out basement that adds a living space, bedroom and 3/4 bath. The thoughtful renovation was interior designer driven. (See full list of improvements in photos.) The outdoor environment is functional, low-maintenance and private. Front and back yards feature professional, show-stopping gardens and xeriscape landscaping. The kitchen includes custom cabinetry, Carrera marble island, and GE Café appliances -- counter-depth French door refrigerator with hot water dispenser, stainless dishwasher with sanitize/ultra-wash cycles, and a smart double-oven gas range with convection. Samsung Bespoke washer/dryer and a new water heater support the home’s utility updates. Major system improvements include a new Ruud furnace and central AC, Breezair evaporative cooler, replaced exterior gas meter, lead water line replacement, and a new sewer connection to the alley. Interior updates include new paint, wool stair runner, interior window tinting, heated floor in basement bath/laundry, original fireplace with gas conversion, and Roman/roller shades throughout. Exterior upgrades include new gutters and downspouts, full exterior paint, composite balcony railing, new backyard fence with vine trellises, professional landscaping and a full-size, two car garage with alley access. Seller also offering $4k towards new basement carpet for total concession of $24,000.

Save
Ask
Tour
Hide
Share
Listing Snapshot
Price 
$1,245,000
Days On Site 
58 Days
Bedrooms 
4
Inside Area (SqFt) 
2,402 sqft
Total Baths 
3
Full Baths 
1
Partial Baths 
2
Lot Size 
0.09 Acres
Year Built 
1904
MLS Number 
6625685
Status 
Active
Property Tax 
$5,502
HOA/Condo/Coop Fees 
N/A
Sq Ft Source 
Public Records
Friends & Family
Recent Activity
a week agoListing updated with changes from the MLS
a month agoPrice changed to $1,245,000
2 months agoListing first seen on site
General Features
Acres 
0.09
Direction Faces 
East
Garage 
Yes
Garage Spaces 
2
Green Energy Efficient 
AppliancesHVACWater Heater
Levels 
Two
Parking Spaces 
2
Property Sub Type 
Single Family Residence
Security 
Security System
Sewer 
Public Sewer
SqFt Above 
1711
SqFt Below 
691
SqFt Total 
2452
Style 
Traditional
Water Source 
Public
Zoning 
U-SU-B2
Interior Features
Appliances 
Convection OvenDishwasherDouble OvenDryerMicrowaveRangeRange HoodRefrigeratorWasher
Basement 
Finished
Cooling 
Ceiling Fan(s)Central AirEvaporative Cooling
Fireplace Features 
GasLiving Room
Flooring 
TileWood
Heating 
Forced AirNatural Gas
Interior 
Ceiling Fan(s)Eat-in KitchenEntrance FoyerHigh CeilingsKitchen IslandOpen FloorplanWalk-In Closet(s)
Window Features 
Storm Window(s)Window CoveringsWindow Treatments
Bathroom Full 
Level - Upper
Bathroom Half 
Level - Main
Bathroom Three Quarter 
Level - Basement
Bedroom 
Level - UpperDescription - With walk-in closet and east facing deck
Dining Room 
Level - Main
Family Room 
Level - Main
Great Room 
Level - BasementDescription - Second family room, fitness center, whatever you need
Kitchen 
Level - Main
Laundry 
Level - Basement
Living Room 
Level - Main
Loft 
Level - UpperDescription - Ladder to finished loft for storage or play room
Save
Ask
Tour
Hide
Share
Exterior Features
Construction Details 
BrickStucco
Exterior 
BalconyGardenLightingPrivate YardRain Gutters
Fencing 
FencedFull
Lot Features 
LevelMany TreesSprinklers In FrontSprinklers In Rear
Patio And Porch 
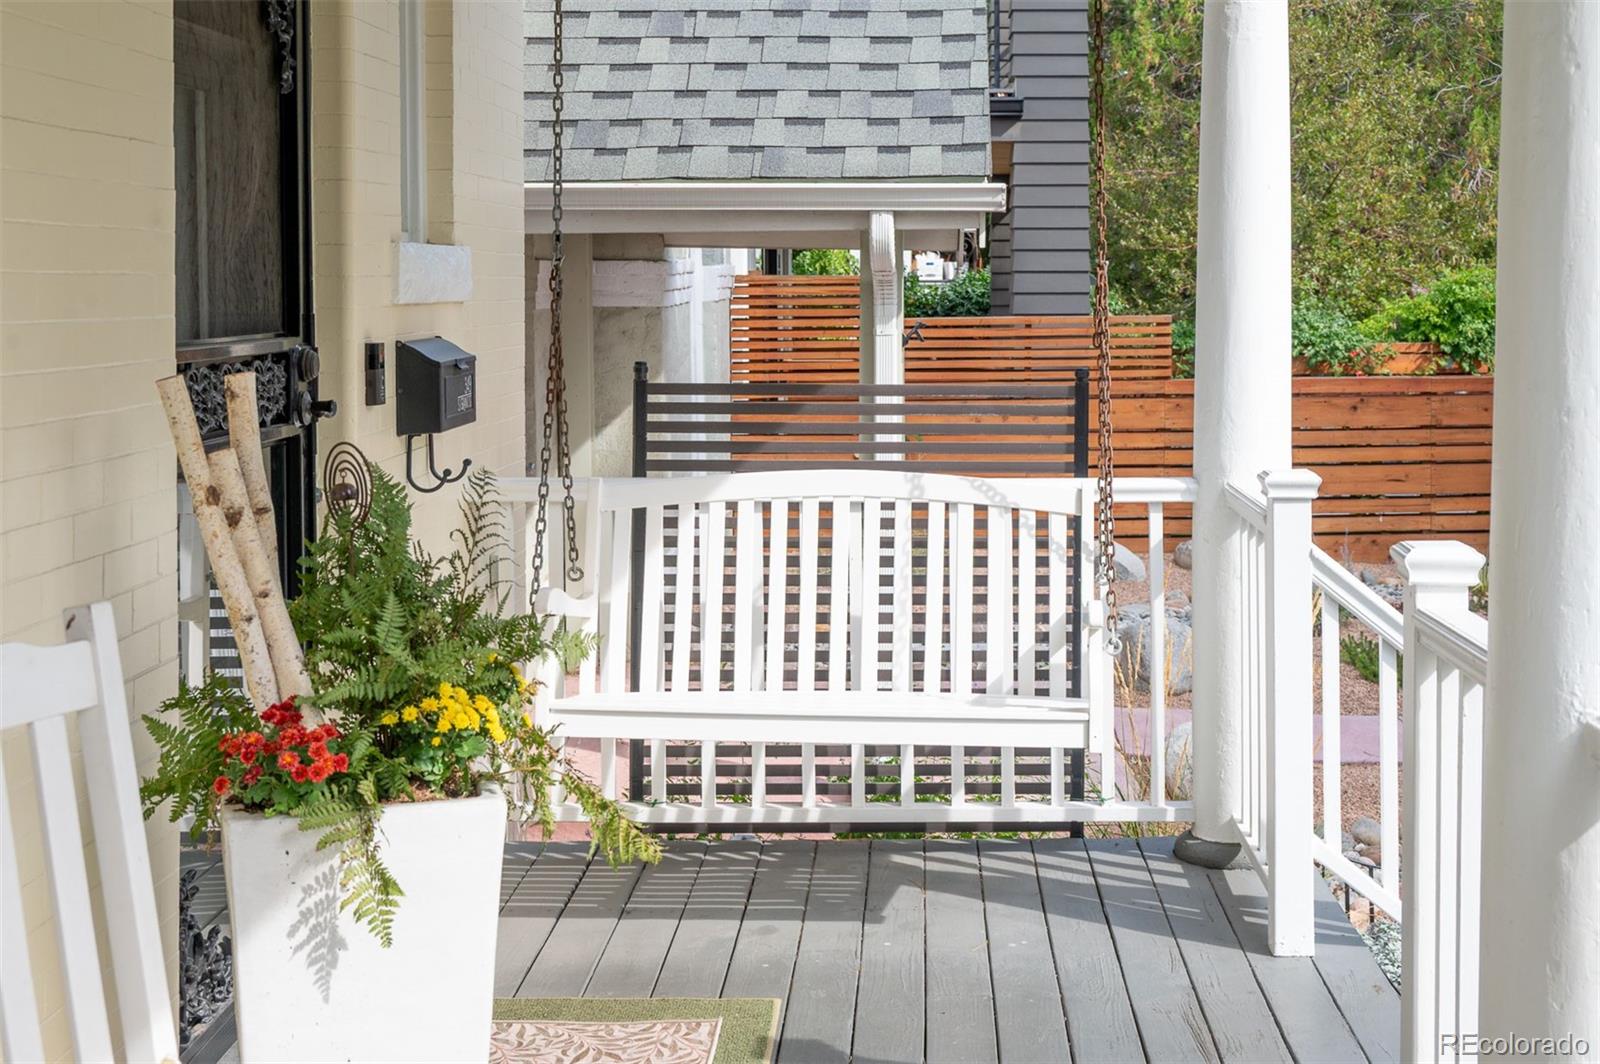
CoveredDeckFront PorchPatio
Roof 
Shingle
Windows/Doors 
Storm Window(s)Window CoveringsWindow Treatments
Community Features
School District 
Denver 1
Financing Terms Available 
CashConventional
Roads 
Paved
Schools
School District
Denver 1
Elementary School
Lincoln
Middle School
Grant
High School
South
Listing courtesy of Coldwell Banker Global Luxury Denver kelli.barton@cbrealty.com


The content relating to real estate for sale in this Web site comes in part from the Internet Data eXchange ("IDX") program of METROLIST, INC., DBA RECOLORADO real estate listings held by brokers other than Coldwell Banker Global Luxury Denver are marked with the IDX Logo. This information is being provided for the consumers' personal, non-commercial use and may not be used for any other purpose. All information subject to change and should be independently verified.

Neighborhood & Commute
Source: Walkscore
Disclosure: Community information and market data powered by Constellation Data Labs. Information is deemed reliable but not guaranteed.
Save
Ask
Tour
Hide
Share