Ready to Make Your Move?
Text or Call David and Tom
720-408-7409


Save
Ask
Tour
Hide
Share
$899,000
154 Days On Site

1205 Bonnyton Place
Castle Rock, CO 80104

For Sale|Single Family Residence|Active
4
Beds
4
Total Baths
3
Full Baths
1
Partial Bath
4,277
SqFt
$210
/SqFt
2017
Built
Subdivision:
Plum Creek Fairway
County:
Douglas
Call Now: 720.408.7409
Is this the listing for you? We can help make it yours.
720.408.7409
1205 Bonnyton Place1205 Bonnyton Place1205 Bonnyton Place1205 Bonnyton Place
Save
Ask
Tour
Hide
Share

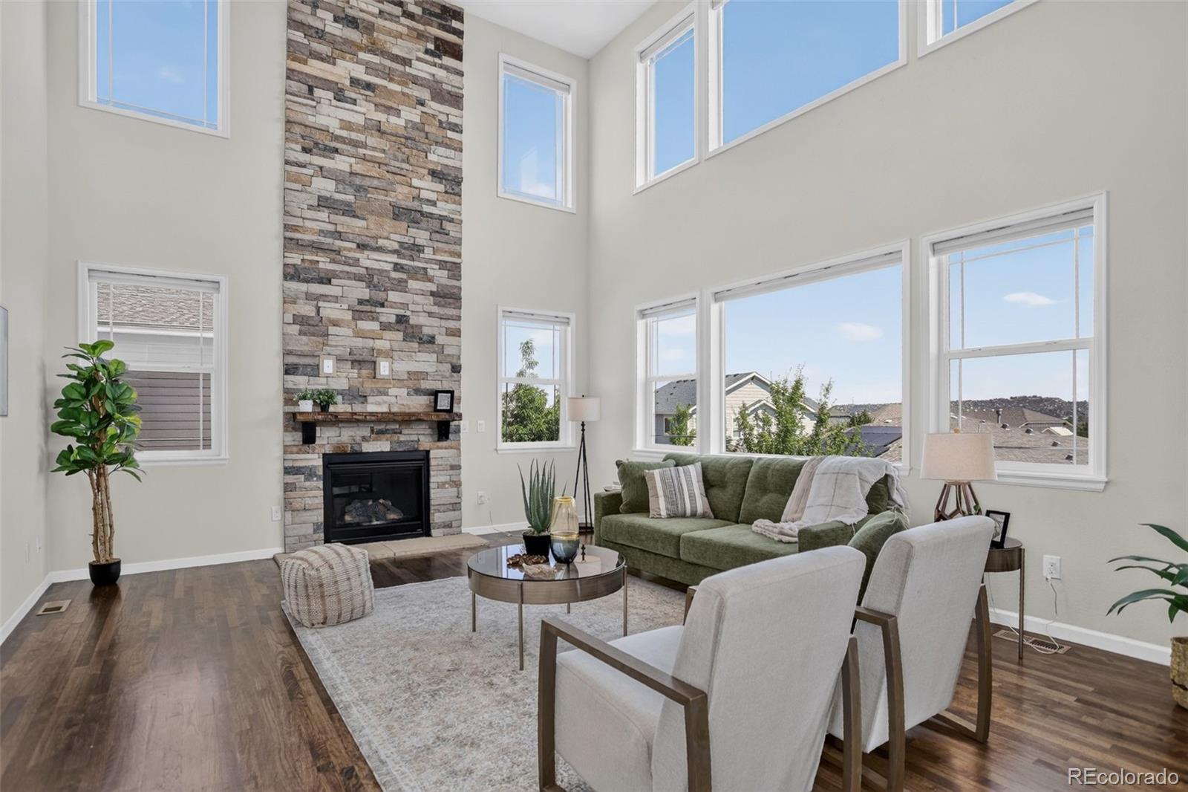
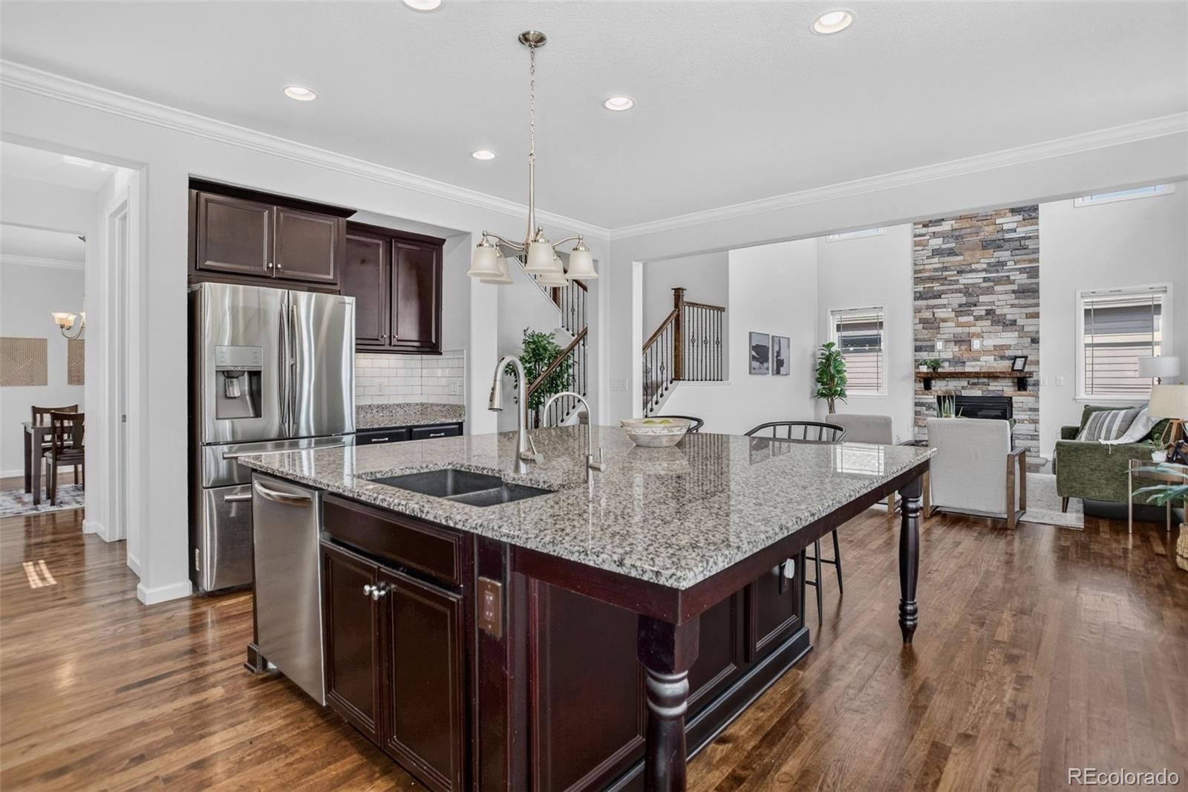
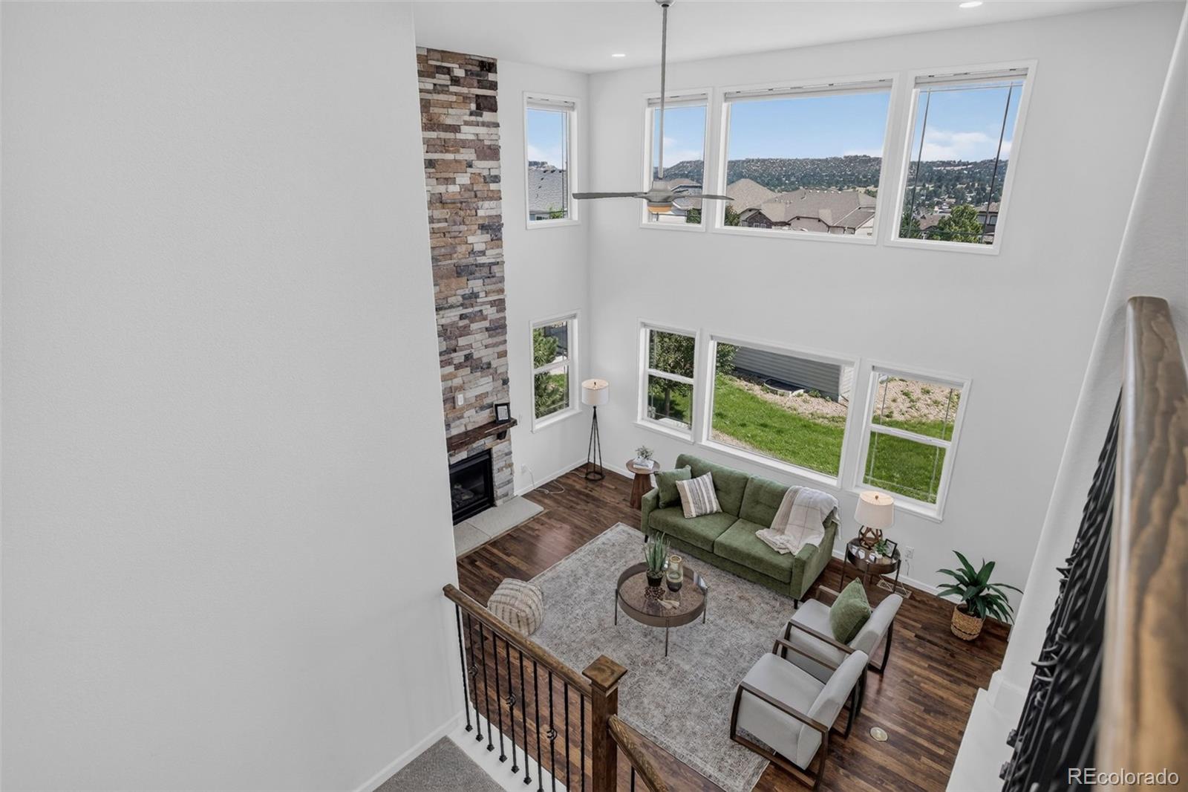
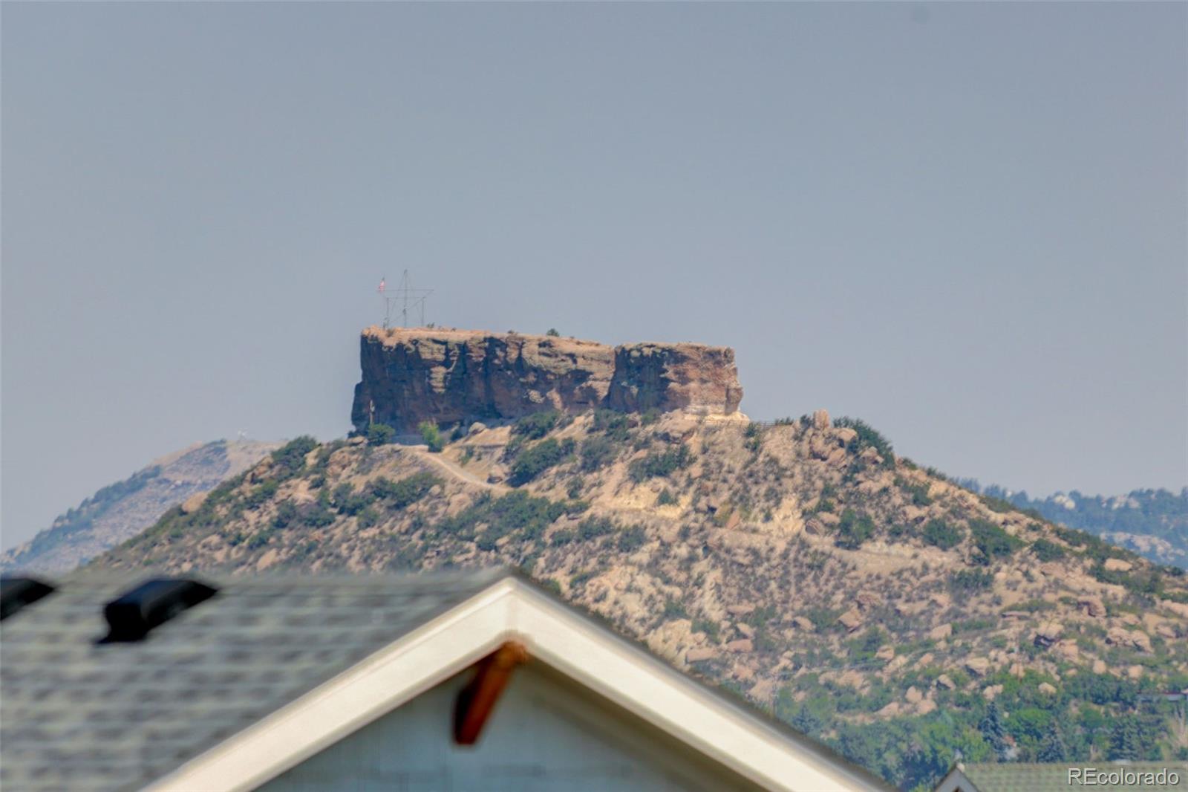
With a four-car garage, a finished walkout basement, 4,277 finished square feet and fully owned solar, 1205 Bonnyton Place puts space to work in a layout that makes sense. Built in 2017, the main level has hardwood floors, a private study, formal dining room and an open kitchen with a large granite island, double ovens and cooktop. The kitchen opens to the two-story great room, where a floor-to-ceiling stone fireplace is the focal point. Just off the main living area, the elevated deck provides another place to enjoy the outdoors and take in the surrounding landscape. Upstairs, the primary suite includes a five-piece bath, large walk-in closet and direct access to the laundry room. Two additional bedrooms share a full bath. Plus, the loft area can easily be enclosed to create a fourth bedroom on the second floor. You can also enjoy views of The Rock and the surrounding area right from the second floor. The finished walkout basement adds 1,180 square feet of living space and includes a private bedroom, full bath and large recreation room. With plenty of natural light and direct access to the covered patio, the lower level feels like part of the home rather than an afterthought. There is also additional unfinished space for storage. Outside, the elevated deck and covered lower patio give you two separate outdoor living areas. The fully owned solar system stays with the home. The four-car attached garage provides room for vehicles, storage, a workshop or recreational gear without having to choose between them. With substantial finished living space, the ability to create four bedrooms on the second floor, a finished lower level with another bedroom and full bath, owned solar, a four-car garage and views of The Rock, 1205 Bonnyton offers a combination that is difficult to find in Plum Creek. Come home, to where life happens.

Save
Ask
Tour
Hide
Share
Listing Snapshot
Price 
$899,000
Days On Site 
154 Days
Bedrooms 
4
Inside Area (SqFt) 
4,277 sqft
Total Baths 
4
Full Baths 
3
Partial Baths 
1
Lot Size 
0.2 Acres
Year Built 
2017
MLS® Number 
6614983
Status 
Active
Property Tax 
$4,012
HOA/Condo/Coop Fees 
$48 monthly
Sq Ft Source 
Public Records
Friends & Family
Recent Activity
yesterdayListing updated with changes from the MLS®
5 months agoPrice changed to $899,000
5 months agoListing first seen on site
General Features
Acres 
0.2
Attached Garage 
Yes
Garage 
Yes
Garage Spaces 
4
Levels 
Two
Parking 
Attached
Parking Spaces 
4
Property Sub Type 
Single Family Residence
Sewer 
Public Sewer
SqFt Above 
3097
SqFt Below 
1180
SqFt Total 
4630
Interior Features
Appliances 
CooktopDishwasherDisposalDouble OvenDryerMicrowaveOvenWasher
Basement 
FinishedSump PumpWalk-Out Access
Cooling 
Ceiling Fan(s)Central Air
Fireplace 
Yes
Fireplace Features 
Family Room
Fireplaces 
1
Flooring 
CarpetTileWood
Heating 
Active SolarForced AirNatural Gas
Interior 
Ceiling Fan(s)Eat-in KitchenGranite CountersHigh CeilingsHigh Speed InternetKitchen IslandOpen FloorplanPantry
Window Features 
Window Coverings
Bathroom Full 
Level - Upper
Bathroom Half 
Level - Main
Bedroom 
Level - UpperDescription - Great for guests
Den 
Level - UpperDescription - Perfect for gaming or TV room
Family Room 
Level - MainDescription - Soaring ceilings, fireplace
Game Room 
Level - BasementDescription - Natural light from walk out is a bonus
Kitchen 
Level - MainDescription - Large granite island, butler's pantry
Office 
Level - MainDescription - Great for those Zoom meetings
Save
Ask
Tour
Hide
Share
Exterior Features
Construction Details 
Cement Siding
Roof 
Composition
Windows/Doors 
Window Coverings
Community Features
Association Fee 
$45.0
Association Fee Frequency 
Monthly
Additional Association Fee 
$36.0
Additional Association Fee Frequency 
Annually
School District 
Douglas RE-1
Financing Terms Available 
CashConventionalVA Loan
Schools
School District
Douglas RE-1
Elementary School
South Ridge
Middle School
Mesa
High School
Douglas County
Listing courtesy of Coldwell Banker Global Luxury Denver Lane@DenverHomeNews.com


The content relating to real estate for sale in this Web site comes in part from the Internet Data eXchange ("IDX") program of METROLIST, INC., DBA RECOLORADO real estate listings held by brokers other than Coldwell Banker Global Luxury Denver are marked with the IDX Logo. This information is being provided for the consumers' personal, non-commercial use and may not be used for any other purpose. All information subject to change and should be independently verified.

Neighborhood & Commute
Source: Walkscore
Disclosure: Community information and market data powered by Constellation Data Labs. Information is deemed reliable but not guaranteed.
Save
Ask
Tour
Hide
Share