Ready to Make Your Move?
Text or Call David and Tom
720-408-7409


Save
Ask
Tour
Hide
Share
$575,000
64 Days On Site

2401 S High Street
Denver, CO 80210

For Sale|Single Family Residence|Active
3
Beds
1
Total Bath
1
Full Bath
1,290
SqFt
$446
/SqFt
1938
Built
Subdivision:
Evanston
County:
Denver
Call Now: 720.408.7409
Is this the listing for you? We can help make it yours.
720.408.7409
2401 S High Street2401 S High Street2401 S High Street2401 S High Street
Save
Ask
Tour
Hide
Share

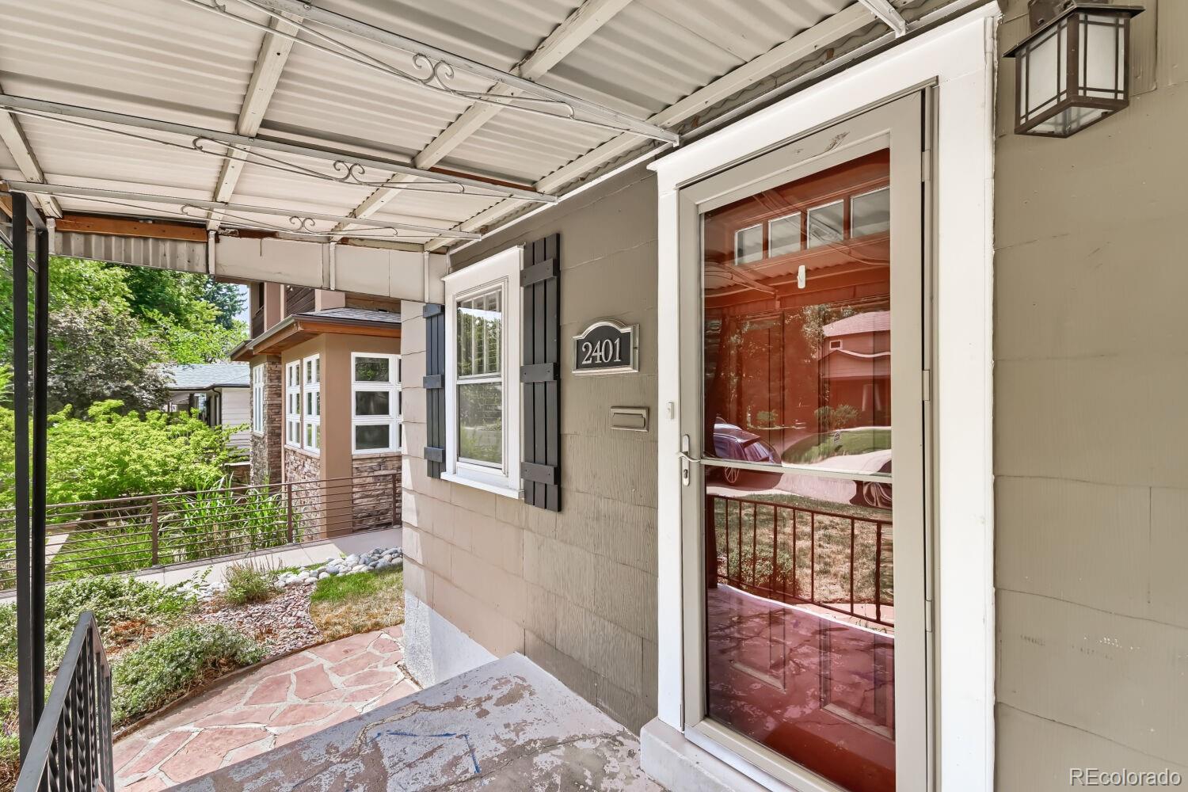
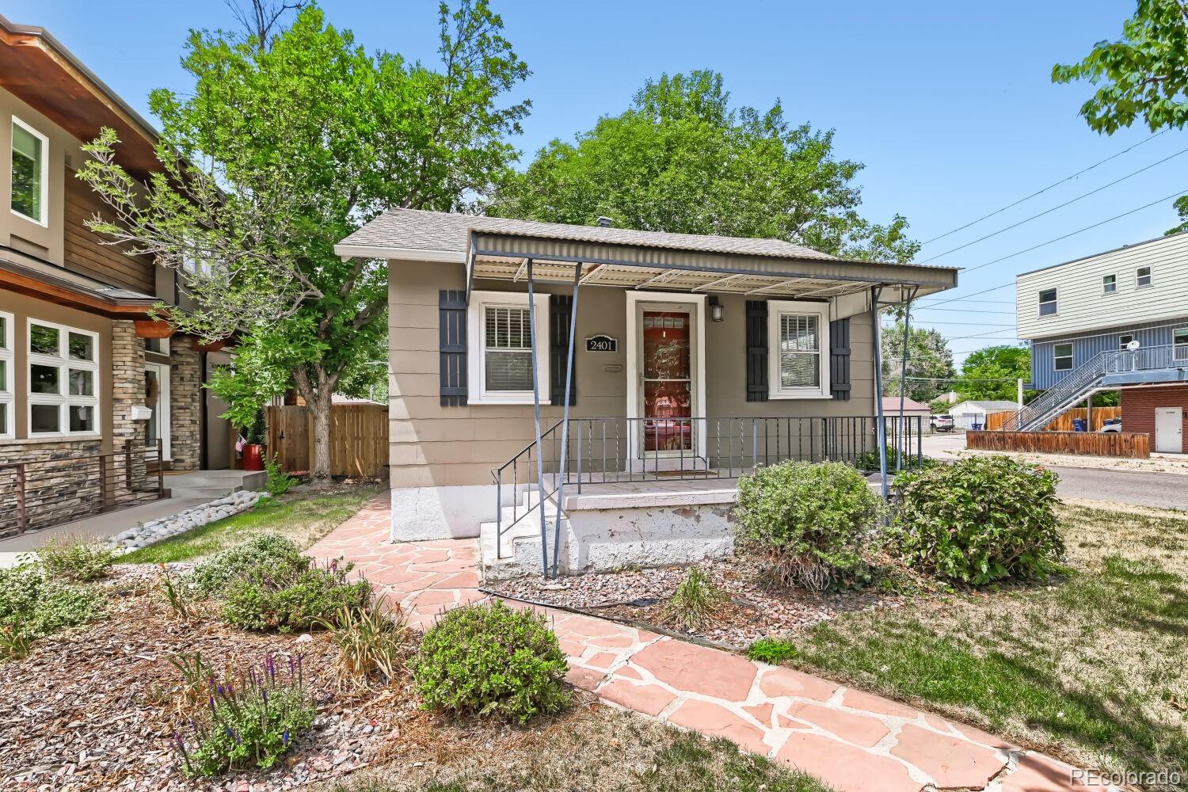
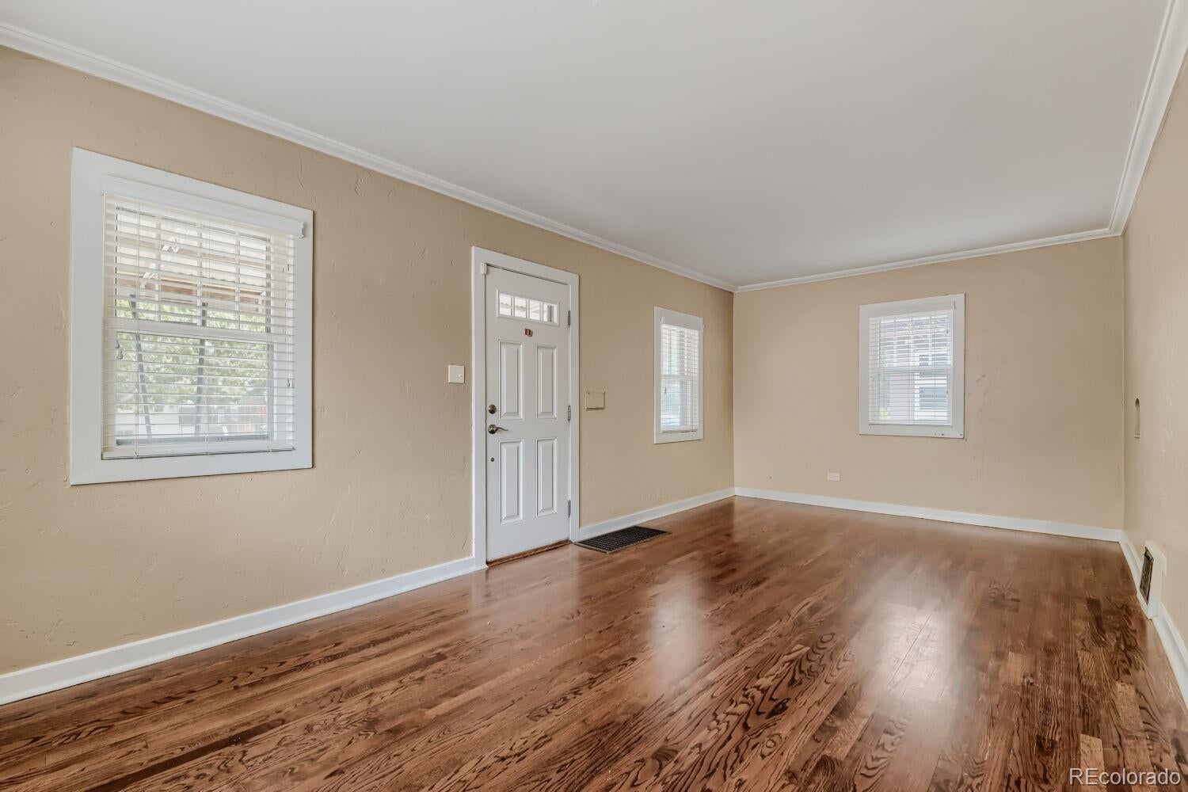
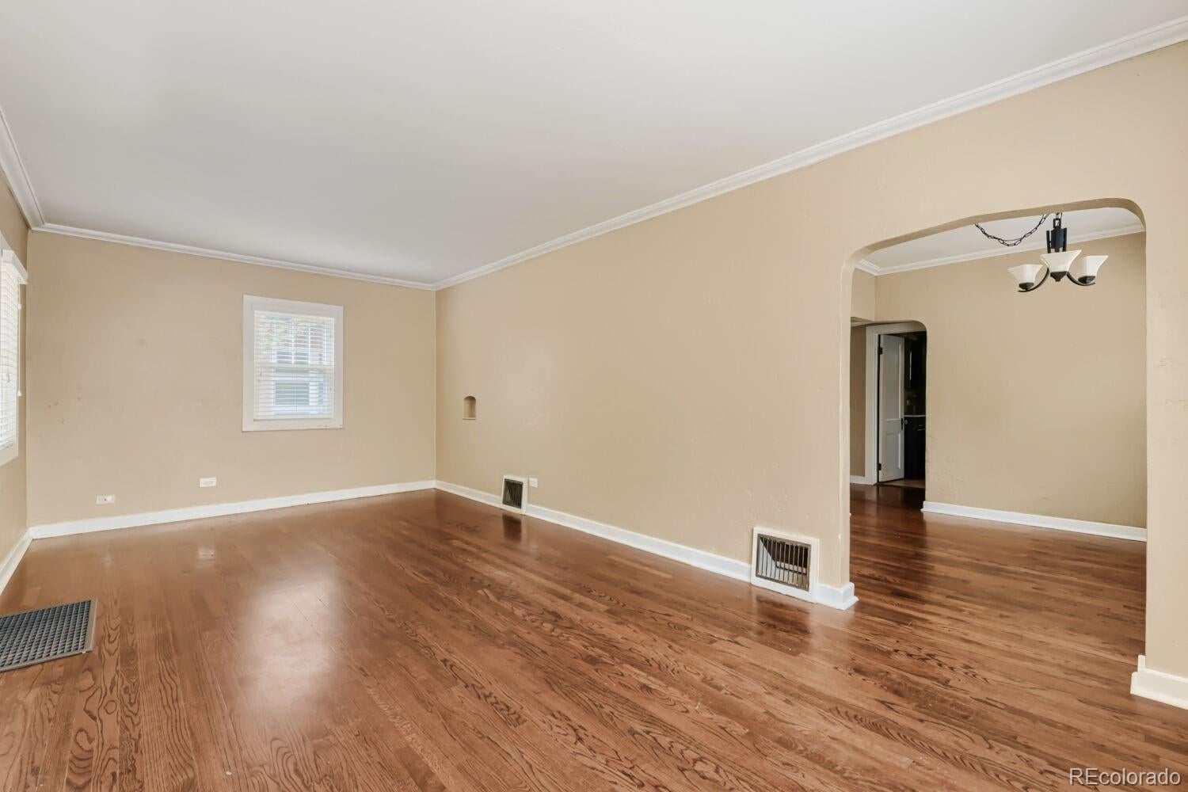
OPEN HOUSE Sunday 8/23 from Noon to 2 pm. THOUGHTFULLY MAINTAINED and MOVE-IN READY, this classic Denver bungalow is located in the highly sought-after University (DU) neighborhood on a spacious CORNER LOT. Over the past two years, the seller has completed numerous major improvements, including a NEW FURNACE & CENTRAL A/C, NEW SEWER LINE TO THE CITY, LEAD WATER LINE REPLACEMENT, NEW FENCE, NEW GARAGE DOOR, NEW BACKYARD LANDSCAPING, updated appliances, new carpet, and numerous additional improvements—helping reduce many of the major expenses buyers often face with older homes. Inside you'll find REFINISHED HARDWOOD FLOORS, MAPLE CABINETS, GRANITE COUNTERTOPS, STAINLESS STEEL APPLIANCES, and a finished basement enhanced by a NEW EGRESS WINDOW (2024). Enjoy mature trees, inviting curb appeal, an elevated front porch, and a PRIVATE BACKYARD, all just minutes from the UNIVERSITY OF DENVER, HARVARD GULCH PARK & GOLF COURSE, SOUTH PEARL STREET, neighborhood restaurants, coffee shops, shopping, and light rail. A wonderful opportunity to own a home in one of Denver's most desirable neighborhoods.

Save
Ask
Tour
Hide
Share
Listing Snapshot
Price 
$575,000
Days On Site 
64 Days
Bedrooms 
3
Inside Area (SqFt) 
1,290 sqft
Total Baths 
1
Full Baths 
1
Partial Baths 
N/A
Lot Size 
0.14 Acres
Year Built 
1938
MLS® Number 
6611272
Status 
Active
Property Tax 
$3,374
HOA/Condo/Coop Fees 
N/A
Sq Ft Source 
Public Records
Friends & Family
Recent Activity
a month agoListing updated with changes from the MLS®
a month agoPrice changed to $575,000
2 months agoStatus changed to Active
2 months agoListing first seen on site
General Features
Acres 
0.14
Direction Faces 
East
Garage 
Yes
Garage Spaces 
1
Levels 
One
Parking Spaces 
3
Property Sub Type 
Single Family Residence
Security 
Carbon Monoxide Detector(s)Smoke Detector(s)
Sewer 
Public Sewer
SqFt Above 
1020
SqFt Below 
270
SqFt Total 
1478
Style 
Bungalow
Utilities 
Natural Gas AvailableElectricity ConnectedNatural Gas Connected
Water Source 
Public
Zoning 
E-TU-C
Interior Features
Appliances 
DishwasherDisposalDryerMicrowaveOvenRefrigeratorWasher
Basement 
Interior EntryPartial
Cooling 
Ceiling Fan(s)Central Air
Flooring 
CarpetWood
Furnished 
Unfurnished
Heating 
Forced Air
Interior 
Ceiling Fan(s)
Laundry Features 
In Unit
Main Level Bedrooms 
2
Bathroom Full 
Dimensions - 10 x 6Level - Main
Bedroom 
Dimensions - 20 x 10Level - BasementDescription - With Egress Window
Dining Room 
Dimensions - 10 x 8Level - Main
Kitchen 
Dimensions - 13 x 10Level - Main
Laundry 
Level - Basement
Living Room 
Dimensions - 21 x 11Level - Main
Save
Ask
Tour
Hide
Share
Exterior Features
Construction Details 
Frame
Exterior 
Private Yard
Fencing 
FencedFull
Lot Features 
Corner LotLandscapedLevelSprinklers In Front
Patio And Porch 
CoveredFront Porch
Roof 
Composition
Community Features
School District 
Denver 1
Financing Terms Available 
1031 ExchangeCashConventionalFHAVA Loan
Roads 
Paved
Schools
School District
Denver 1
Elementary School
Asbury
Middle School
Grant
High School
South
Listing courtesy of RealGroup, LLC Kris@realgroupdenver.com


The content relating to real estate for sale in this Web site comes in part from the Internet Data eXchange ("IDX") program of METROLIST, INC., DBA RECOLORADO real estate listings held by brokers other than RealGroup, LLC are marked with the IDX Logo. This information is being provided for the consumers' personal, non-commercial use and may not be used for any other purpose. All information subject to change and should be independently verified.

Neighborhood & Commute
Source: Walkscore
Disclosure: Community information and market data powered by Constellation Data Labs. Information is deemed reliable but not guaranteed.
Save
Ask
Tour
Hide
Share