Ready to Make Your Move?
Text or Call David and Tom
720-408-7409


Save
Ask
Tour
Hide
Share
$4,950,000
207 Days On Site

Huntington House on Cheesman Park
1133 Race Street 17A
Denver, CO 80206

For Sale|Condominium|Active
3
Beds
3
Total Baths
2
Full Baths
1
Partial Bath
4,032
SqFt
$1,228
/SqFt
1980
Built
Subdivision:
Cheesman Park
County:
Denver
Call Now: 720.408.7409
Is this the listing for you? We can help make it yours.
720.408.7409
1133 Race Street 17A1133 Race Street 17A1133 Race Street 17A1133 Race Street 17A
Save
Ask
Tour
Hide
Share

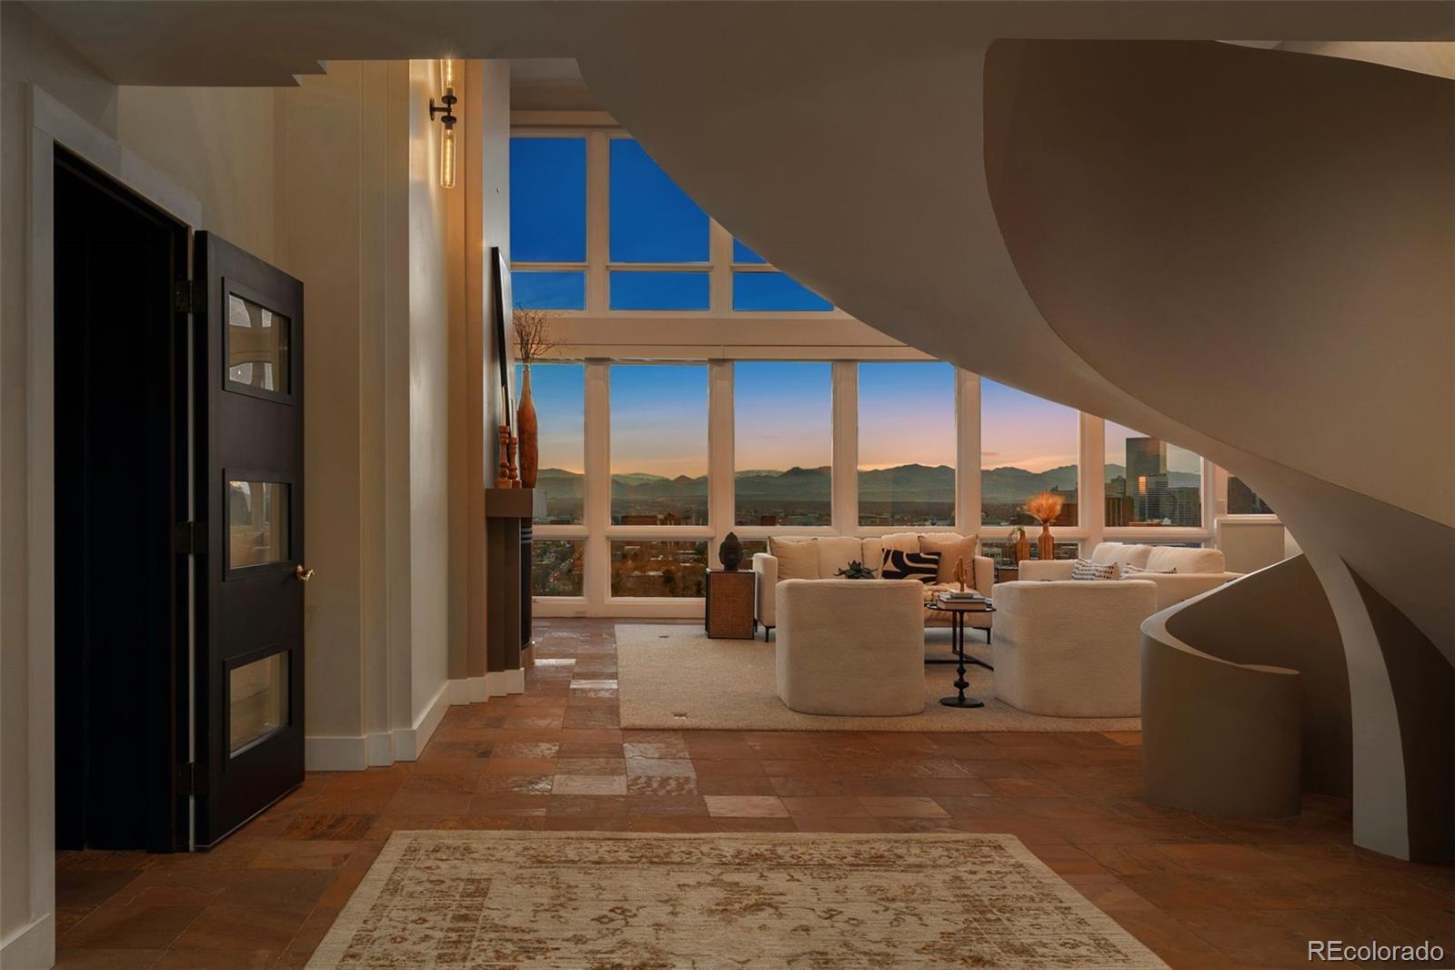
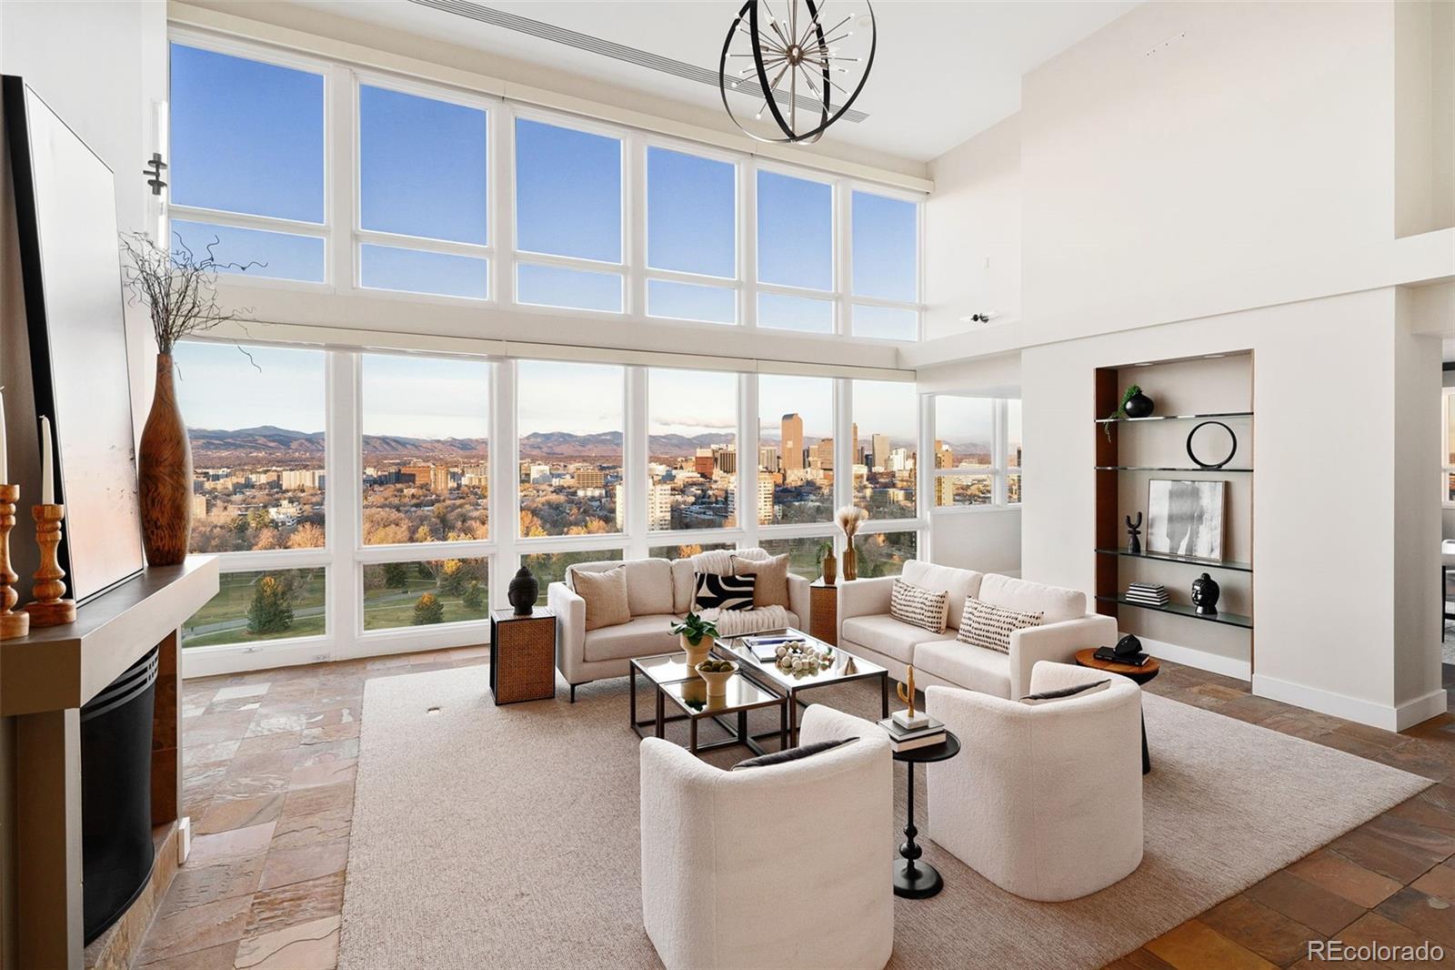
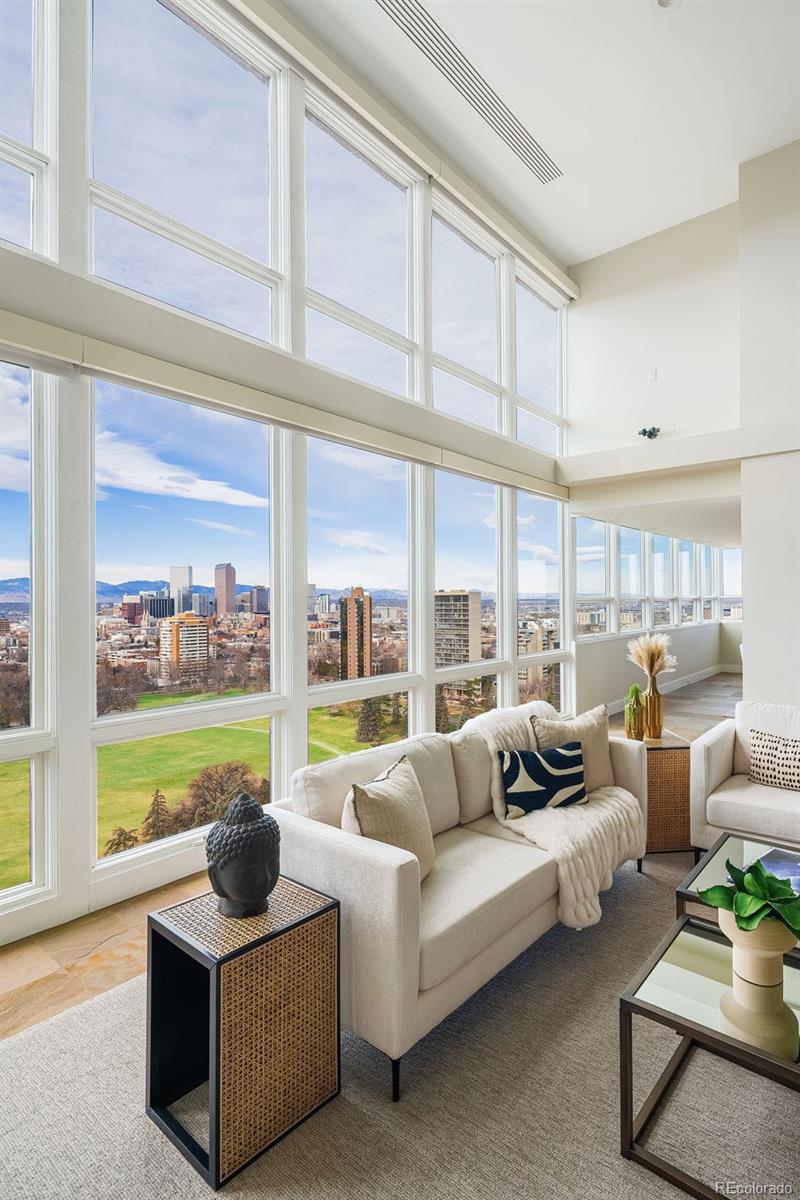
A RARE CHEESMAN PARK PENTHOUSE WITH A PRIVATE 1,800-SQ-FT ROOFTOP TERRACE. Perched directly above Cheesman Park, this exceptional Denver penthouse combines panoramic Denver skyline + Colorado Rocky Mountain views with the privacy, ease + security of boutique high-rise living. Two elevators open directly into the residence, while an internal elevator leads to an expansive 1,800-sq-ft rooftop terrace encompassing nearly half the building’s rooftop and adjacent to the residence pool. Designed for grand-scale entertaining or quiet Front Range sunsets, this extraordinary outdoor space is one of the home’s defining features. Inside, dramatic 20-foot floor-to-ceiling windows frame views of the Denver Botanic Gardens, downtown Denver + the Rocky Mountains. The primary suite features a spa-like five-piece bath with steam shower. A fireside living area flows into a four-season sunroom, creating an inviting space for relaxed living + entertaining. Two garden courtyards, three heated parking spaces, private storage + six-day concierge service complete the lock-and-leave lifestyle. Minutes from Cherry Creek’s dining + culture, with downtown Denver and the city’s best amenities close at hand, this is an extraordinary opportunity for an elevated downsize, seamless mountain-to-city base or sophisticated Denver pied-à-terre. The lock-and-leave dream.

Save
Ask
Tour
Hide
Share
Listing Snapshot
Price 
$4,950,000
Days On Site 
207 Days
Bedrooms 
3
Inside Area (SqFt) 
4,032 sqft
Total Baths 
3
Full Baths 
2
Partial Baths 
1
Lot Size 
N/A
Year Built 
1980
MLS® Number 
6604254
Status 
Active
Property Tax 
$12,127
HOA/Condo/Coop Fees 
$3,246 monthly
Sq Ft Source 
Public Records
Friends & Family
Recent Activity
5 days agoListing updated with changes from the MLS®
a month agoPrice changed to $4,950,000
7 months agoStatus changed to Active
7 months agoListing first seen on site
General Features
Direction Faces 
West
Foundation 
Concrete Perimeter
Levels 
Two
Parking 
Electric Vehicle Charging Station(s)Heated GarageOversizedUnderground
Parking Spaces 
3
Pets 
Cats OKDogs OK
Property Condition 
Updated/Remodeled
Property Sub Type 
Condominium
Sewer 
Public Sewer
SqFt Above 
4032
SqFt Total 
4032
Style 
Contemporary
Utilities 
Cable AvailableElectricity ConnectedNatural Gas Not Available
Water Source 
Public
Zoning 
G-MU-20
Interior Features
Cooling 
Central Air
Heating 
ElectricForced AirRadiant
Main Level Bedrooms 
1
Bathroom Full 
Level - UpperDescription - soaking tub and steam shower
Bathroom Half 
Level - MainDescription - guest bathroom off den
Bedroom 
Level - UpperDescription - undescribable views of rocky mountains
Bonus Room 
Level - UpperDescription - exercise_yoga_stunning overlooking the city
Dining Room 
Level - MainDescription - your guests will be in awe at every encounter
Family Room 
Level - MainDescription - setting is off the guest room
Great Room 
Level - MainDescription - two elevators open to this breathtaking site
Kitchen 
Level - MainDescription - setting between enormous dining and family room
Laundry 
Level - Upper
Office 
Level - UpperDescription - primary office can be easily converted to a bedroom
Save
Ask
Tour
Hide
Share
Exterior Features
Construction Details 
BrickConcrete
Exterior 
BalconyLighting
Fencing 
Partial
Lot Features 
Near Public TransitSprinklers In Front
Patio And Porch 
DeckPatio
Pool Features 
Outdoor Pool
Roof 
Membrane
View 
CityMountain(s)
Waterview 
CityMountain(s)
Community Features
Accessibility Features 
Accessible EntranceAccessible Approach with RampAccessible Central Living Area
Association Amenities 
ConciergeElevator(s)GatedParkParkingPlaygroundPoolSecurityStorage
Association Fee 
$3246.0
Association Fee Frequency 
Monthly
School District 
Denver 1
Financing Terms Available 
CashConventional
Building Access 
Ground
Roads 
Paved
Schools
School District
Denver 1
Elementary School
Dora Moore
Middle School
Morey
High School
East
Listing courtesy of Compass - Denver marilyn.kalhagan@compass.com


The content relating to real estate for sale in this Web site comes in part from the Internet Data eXchange ("IDX") program of METROLIST, INC., DBA RECOLORADO real estate listings held by brokers other than Compass - Denver are marked with the IDX Logo. This information is being provided for the consumers' personal, non-commercial use and may not be used for any other purpose. All information subject to change and should be independently verified.

Neighborhood & Commute
Source: Walkscore
Disclosure: Community information and market data powered by Constellation Data Labs. Information is deemed reliable but not guaranteed.
Save
Ask
Tour
Hide
Share