Ready to Make Your Move?
Text or Call David and Tom
720-408-7409


Save
Ask
Tour
Hide
Share
$1,700,000
New Listing

6003 S Bellaire Way
Centennial, CO 80121

For Sale|Single Family Residence|Active
3
Beds
3
Total Baths
1
Full Bath
2
Partial Baths
3,914
SqFt
$434
/SqFt
1987
Built
Subdivision:
Orchard Meadows
County:
Arapahoe
Call Now: 720.408.7409
Is this the listing for you? We can help make it yours.
720.408.7409
6003 S Bellaire Way6003 S Bellaire Way6003 S Bellaire Way6003 S Bellaire Way
Save
Ask
Tour
Hide
Share

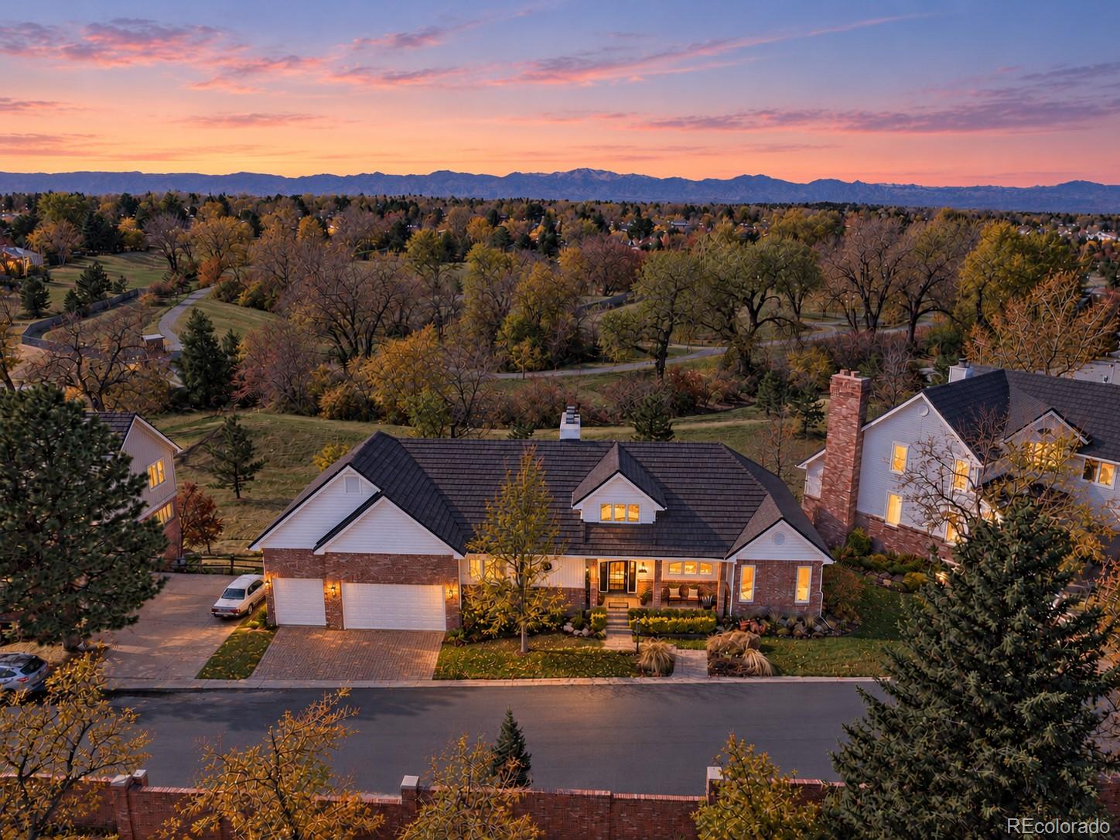
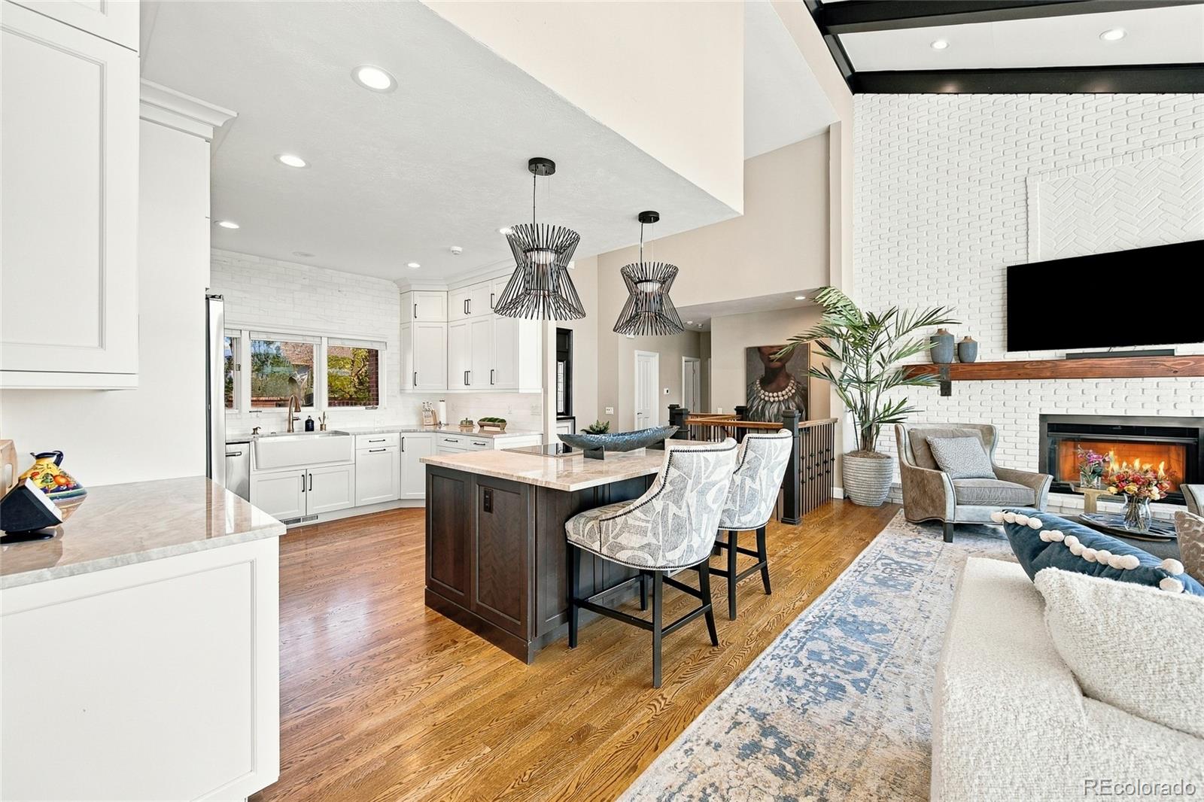
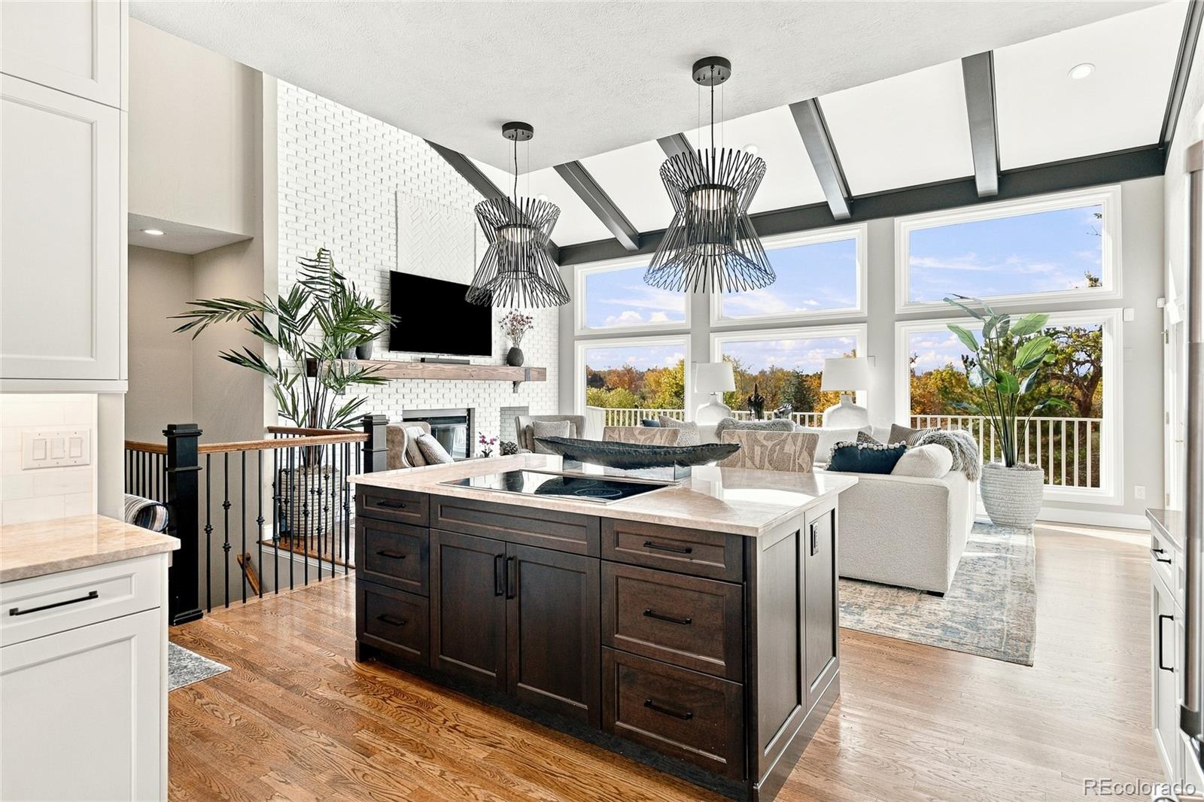
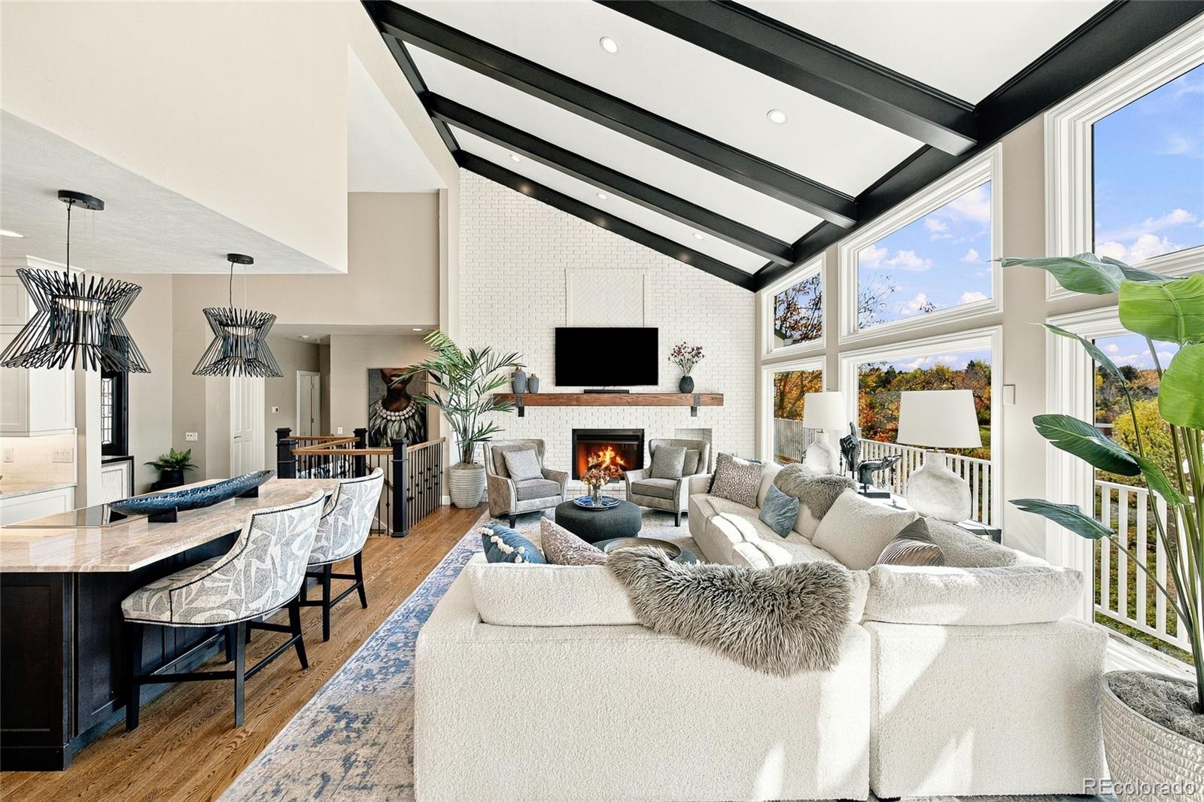
Backing to the Highline Canal with sweeping mountain views, this thoughtfully renovated ranch in Orchard Meadows brings together distinctive finishes, main-floor living, and a serene connection to the outdoors. Vaulted ceilings with exposed wood beams lend warmth and dimension to the open living spaces, while expansive windows frame the landscape beyond. In the great room, a brick fireplace anchors the gathering area, and direct access to the west-facing deck invites evenings spent beneath the Colorado sky. The kitchen pairs quartzite countertops and a marble tile backsplash with stainless steel appliances, generous cabinetry, and a large island with breakfast seating. An adjoining breakfast nook welcomes everyday dining, while the separate dining room provides an inviting setting for larger gatherings. Refinished hardwood floors and subtle gold hardware carry a cohesive finish throughout. The spacious main-floor primary suite offers mountain views, a fireplace, and its own access to the deck. A five-piece bath with steam shower, soaking tub, dual sinks, and a walk-in closet completes the retreat. Main-floor laundry adds everyday convenience. The finished walkout basement extends the home’s living and entertaining spaces with a family room, dual-sided fireplace, wet bar, and access to the lower patio. Two additional bedrooms, a remodeled bath with dual sinks, an exercise room, and a generous bonus room accommodate guests, work, and recreation. An attached three-car garage features epoxy flooring and additional storage. With grounds maintenance, snow removal, and trash service included in the HOA, Orchard Meadows offers an easy rhythm of living in a setting defined by open green space, mountain vistas, and the changing western light.

Save
Ask
Tour
Hide
Share
Listing Snapshot
Price 
$1,700,000
Days On Site 
0 Days
Bedrooms 
3
Inside Area (SqFt) 
3,914 sqft
Total Baths 
3
Full Baths 
1
Partial Baths 
2
Lot Size 
0.12 Acres
Year Built 
1987
MLS Number 
6597074
Status 
Active
Property Tax 
$7,862
HOA/Condo/Coop Fees 
$270 monthly
Sq Ft Source 
Public Records
Friends & Family
Recent Activity
11 hours agoListing updated with changes from the MLS
12 hours agoListing first seen on site
General Features
Acres 
0.12
Attached Garage 
Yes
Direction Faces 
East
Garage 
Yes
Garage Spaces 
3
Levels 
One
Parking 
StorageAttached
Parking Spaces 
3
Property Condition 
Updated/Remodeled
Property Sub Type 
Single Family Residence
Sewer 
Public Sewer
SqFt Above 
2194
SqFt Below 
1720
SqFt Total 
4352
Style 
Traditional
Utilities 
Natural Gas AvailableCable AvailableElectricity ConnectedNatural Gas ConnectedPhone Available
Water Source 
Public
Interior Features
Appliances 
Convection OvenCooktopDishwasherOvenRefrigerator
Basement 
FinishedWalk-Out Access
Cooling 
Ceiling Fan(s)Central Air
Fireplace 
Yes
Fireplace Features 
Master BedroomBasementGasGreat Room
Fireplaces 
3
Flooring 
CarpetTileWood
Heating 
Forced Air
Interior 
Breakfast BarBuilt-in FeaturesCeiling Fan(s)Eat-in KitchenHigh CeilingsKitchen IslandOpen FloorplanVaulted Ceiling(s)Walk-In Closet(s)Wet Bar
Laundry Features 
Sink
Main Level Bedrooms 
1
Bathroom Full 
Level - MainDescription - Dual Sinks, Large Walk In Steam Shower and Closet.
Bathroom Half 
Level - Main
Bathroom Three Quarter 
Level - BasementDescription - Beautifully Remodeled Bathroom with Dual Sinks and Walk in Shower
Bedroom 
Dimensions - 15 x 15.5Level - BasementDescription - Generously sized bedroom with a walk in closet and mountain view
Bonus Room 
Dimensions - 32 x 17Level - BasementDescription - Large bonus room with endless possibilties. Current office.
Dining Room 
Dimensions - 15 x 12Level - MainDescription - Large Dining Room off the Kitchen Perfect for Entertaining
Exercise Room 
Dimensions - 11.5 x 10.5Level - BasementDescription - Great in home gym area!
Family Room 
Dimensions - 24 x 15.5Level - BasementDescription - Walkout Access + Wet Bar and Dual Side Fireplace
Great Room 
Dimensions - 22 x 14Level - MainDescription - Vaulted Ceilings, Incredible View & Cozy Fireplace
Kitchen 
Dimensions - 24.5 x 13.5Level - MainDescription - With Breakfast Nook and Stunning Quartzite Countertops
Laundry 
Dimensions - 9.5 x 9Level - MainDescription - Lovely mudroom/launry room complete with utility sink
Save
Ask
Tour
Hide
Share
Exterior Features
Construction Details 
BrickFrameWood Siding
Exterior 
Private Yard
Fencing 
FencedFull
Lot Features 
GreenbeltLandscapedLevelSprinklers In FrontSprinklers In Rear
Patio And Porch 
DeckPatio
Roof 
Stone
View 
Mountain(s)
Waterview 
Mountain(s)
Community Features
Association Fee 
$270.0
Association Fee Frequency 
Monthly
School District 
Littleton 6
Financing Terms Available 
CashConventional
Schools
School District
Littleton 6
Elementary School
Lois Lenski
Middle School
Newton
High School
Littleton
Listing courtesy of LIV Sotheby's International Realty delroy@refinedresidence.com


The content relating to real estate for sale in this Web site comes in part from the Internet Data eXchange ("IDX") program of METROLIST, INC., DBA RECOLORADO real estate listings held by brokers other than LIV Sotheby's International Realty are marked with the IDX Logo. This information is being provided for the consumers' personal, non-commercial use and may not be used for any other purpose. All information subject to change and should be independently verified.

Neighborhood & Commute
Source: Walkscore
Disclosure: Community information and market data powered by Constellation Data Labs. Information is deemed reliable but not guaranteed.
Save
Ask
Tour
Hide
Share