Ready to Make Your Move?
Text or Call David and Tom
720-408-7409


Save
Ask
Tour
Hide
Share
$515,000
New Listing

2 Pinon Place
Broomfield, CO 80020

For Sale|Single Family Residence|Active
3
Beds
2
Total Baths
1
Full Bath
1
Partial Bath
1,315
SqFt
$392
/SqFt
1972
Built
Subdivision:
Greenway Park
County:
Broomfield
Call Now: 720.408.7409
Is this the listing for you? We can help make it yours.
720.408.7409
Upcoming Open Houses
Sat, Sep 19, 11:00 AM - 3:00 PM
Sun, Sep 20, 12:00 PM - 2:00 PM
2 Pinon Place2 Pinon Place2 Pinon Place2 Pinon Place
Save
Ask
Tour
Hide
Share

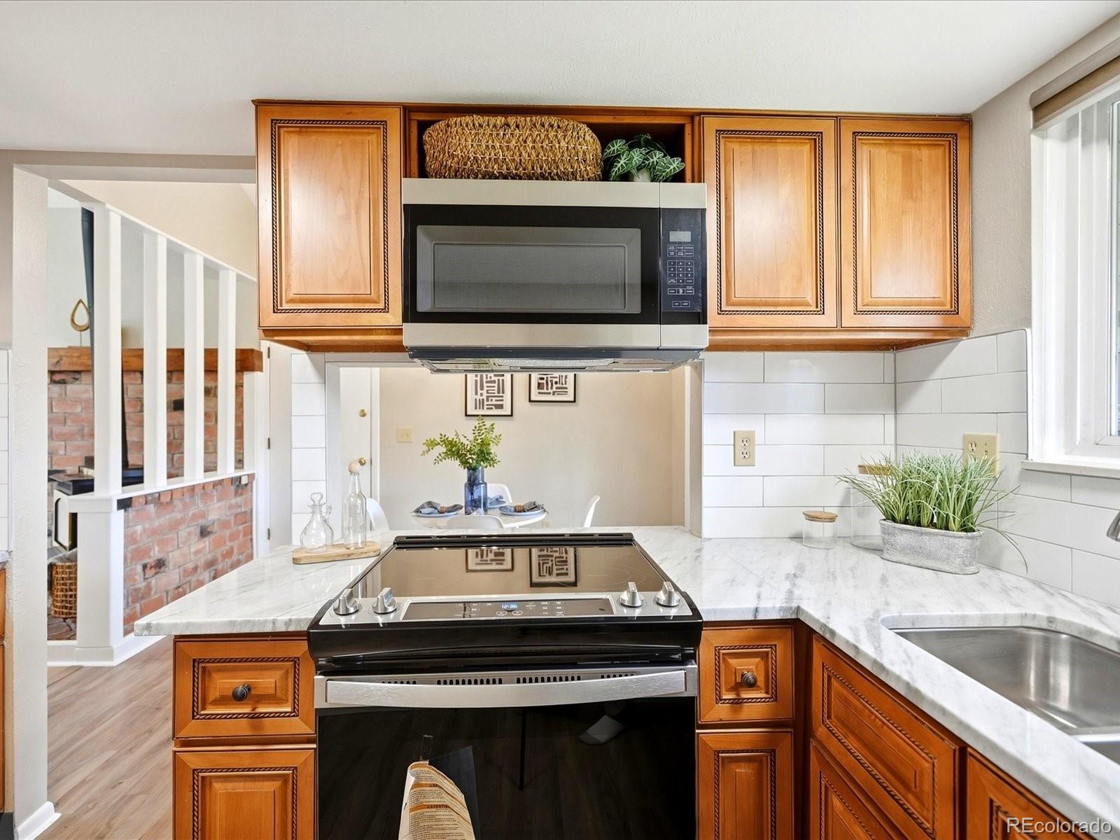
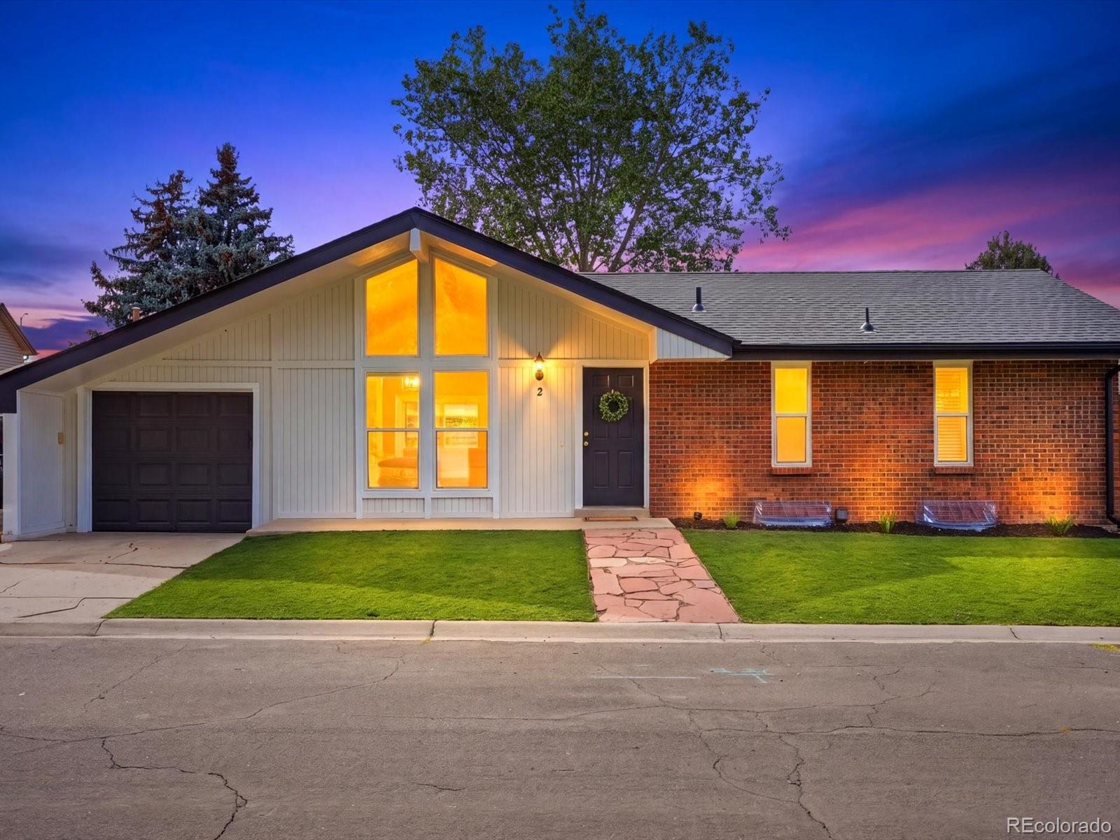
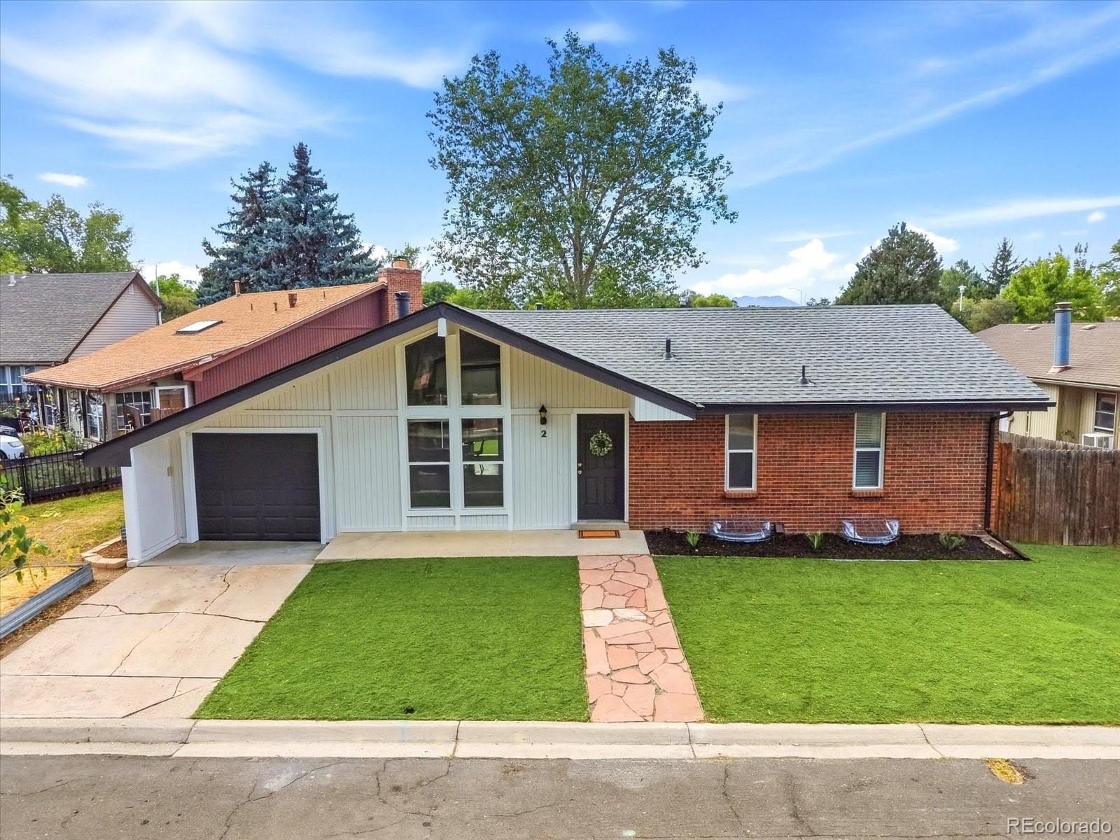
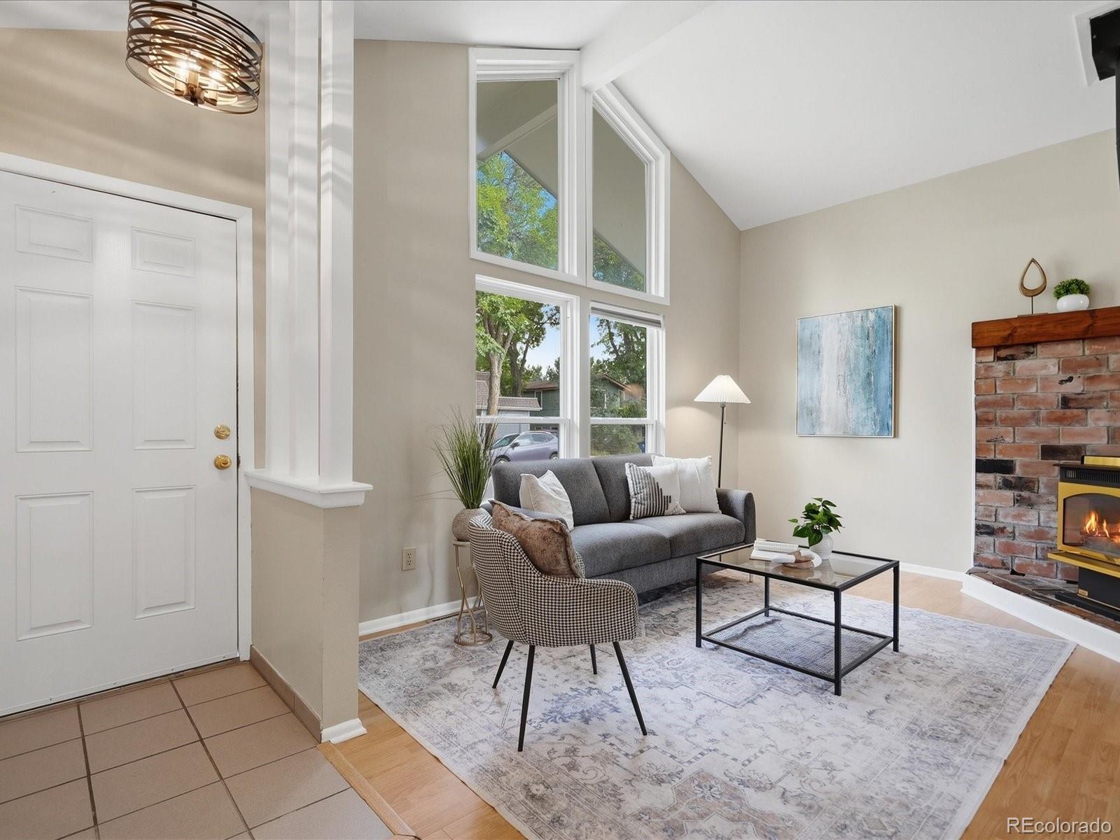
Welcome to a beautifully updated ranch-style home where golf course views, mountain scenery, and an easy Colorado lifestyle come together. Step inside to a bright, open living space with vaulted ceilings and large windows. The dining area opens directly to the backyard and garage, creating an easy flow for everyday life. The kitchen is a true highlight, with beautiful cherry cabinets, brand-new granite countertops, fresh backsplash, and new appliances creating a polished and inviting space. The bedrooms are conveniently located on the main level, along with a full bathroom. The basement offers flexible space for a second living area, home office, playroom, or whatever life calls for next. A 3/4 bathroom adds versatility, while unfinished space and a crawl space provides storage and easy mechanical access. The front and backyard feature artificial turf and fresh landscaping, giving you beautiful outdoor space without spending your weekends mowing and watering. And the views? They're hard to beat. Step outside and take in the lush golf course with the Colorado mountains stretching beyond it. Enjoy your morning coffee with a view, take a walk through the neighborhood, or spend a summer afternoon by the pool. The large 1-car garage offers excellent room for storage, hobbies, projects, or a workshop. Embrace a community built around recreation and connection with a clubhouse, 9-hole golf course, pool, tennis courts, parks, and walking trails. The home has also been thoughtfully refreshed with fresh interior and exterior paint, a new hail-resistant roof with warranty, and new gutters and downspouts. An America's Preferred Home Warranty is included for added peace of mind. Come home, enjoy the view, take a walk, head to the pool, or simply sit by the fireplace and enjoy being home. With thoughtful updates, flexible living space, and a setting that makes everyday life feel a little better, this is Colorado living made easy.

Save
Ask
Tour
Hide
Share
Listing Snapshot
Price 
$515,000
Days On Site 
0 Days
Bedrooms 
3
Inside Area (SqFt) 
1,315 sqft
Total Baths 
2
Full Baths 
1
Partial Baths 
1
Lot Size 
0.12 Acres
Year Built 
1972
MLS® Number 
6575131
Status 
Active
Property Tax 
$2,287
HOA/Condo/Coop Fees 
$135.43 monthly
Sq Ft Source 
Public Records
Friends & Family
Recent Activity
41 minutes agoListing updated with changes from the MLS®
2 hours agoListing first seen on site
General Features
Acres 
0.12
Attached Garage 
Yes
Direction Faces 
East
Garage 
Yes
Garage Spaces 
1
Home Warranty 
Yes
Levels 
One
Parking 
ConcreteLightedOversizedStorageAttached
Parking Spaces 
1
Property Sub Type 
Single Family Residence
Security 
Carbon Monoxide Detector(s)Smoke Detector(s)
Sewer 
Public Sewer
SqFt Above 
960
SqFt Below 
355
SqFt Total 
1464
Utilities 
Natural Gas AvailableElectricity AvailableElectricity ConnectedNatural Gas Connected
Water Source 
Public
Zoning 
R-3-PUD
Interior Features
Appliances 
DishwasherDisposalGas Water HeaterMicrowaveOvenRefrigerator
Basement 
Crawl SpaceFinished
Cooling 
Attic FanCentral Air
Fireplace Features 
Gas LogLiving Room
Flooring 
BambooTileVinyl
Furnished 
Unfurnished
Heating 
Forced Air
Interior 
Granite CountersHigh CeilingsVaulted Ceiling(s)
Main Level Bedrooms 
3
Window Features 
Window Coverings
Bathroom Full 
Dimensions - 9.1 x 5.3Level - MainDescription - Convenient split-bath layout with a separate vanity area and private tub/shower combo. Features new shower fixtures and fresh paint.
Bathroom Three Quarter 
Dimensions - 5.1 x 7.11Level - BasementDescription - Freshly painted with a modern vanity and sink, plus a convenient walk-in shower.
Bedroom 
Dimensions - 9.6 x 11.6Level - MainDescription - Updated with fresh paint, new blinds, and durable LVP flooring.
Dining Room 
Dimensions - 9.5 x 11.1Level - MainDescription - Vaulted ceilings, LVP flooring, and convenient access to the garage and backyard.
Family Room 
Dimensions - 14.4 x 22.2Level - BasementDescription - Open flex space with fresh paint, new recessed lighting, and a convenient closet. Offers easy access to the mechanical room and bathroom.
Kitchen 
Dimensions - 7.4 x 11.6Level - MainDescription - New granite countertops, backsplash, and appliances, complemented by LVP flooring.
Living Room 
Dimensions - 17.3 x 11.4Level - MainDescription - Vaulted ceilings, LVP flooring, large windows, and a cozy gas fireplace create a bright and inviting living space.
Utility Room 
Dimensions - 8.9 x 4.9Level - BasementDescription - Convenient utility space with easy access to the water heater and furnace, crawl space access, and washer/dryer hookups.
Save
Ask
Tour
Hide
Share
Exterior Features
Construction Details 
BrickWood Siding
Exterior 
GardenPrivate Yard
Fencing 
FencedFull
Lot Features 
Cul-De-SacLandscaped
Patio And Porch 
CoveredFront PorchPatio
Roof 
Composition
View 
Golf CourseMountain(s)
Waterview 
Golf CourseMountain(s)
Windows/Doors 
Window Coverings
Community Features
Association Amenities 
ClubhouseGolf CourseParkPlaygroundPoolTennis Court(s)Trail(s)
Association Fee 
$135.43
Association Fee Frequency 
Monthly
School District 
Jefferson County R-1
Financing Terms Available 
1031 ExchangeCashConventionalFHAVA Loan
Roads 
Paved
Schools
School District
Jefferson County R-1
Elementary School
Ryan
Middle School
Mandalay
High School
Standley Lake
Listing courtesy of Serhant Colorado LLC brecorrell7@gmail.com


The content relating to real estate for sale in this Web site comes in part from the Internet Data eXchange ("IDX") program of METROLIST, INC., DBA RECOLORADO real estate listings held by brokers other than Serhant Colorado LLC are marked with the IDX Logo. This information is being provided for the consumers' personal, non-commercial use and may not be used for any other purpose. All information subject to change and should be independently verified.

Neighborhood & Commute
Source: Walkscore
Disclosure: Community information and market data powered by Constellation Data Labs. Information is deemed reliable but not guaranteed.
Save
Ask
Tour
Hide
Share