Ready to Make Your Move?
Text or Call David and Tom
720-408-7409


Save
Ask
Tour
Hide
Share
$1,000,000
New Listing

9833 Pebble Beach Lane
Lone Tree, CO 80124

For Sale|Single Family Residence|Active
5
Beds
4
Total Baths
3
Full Baths
1
Partial Bath
4,500
SqFt
$222
/SqFt
1995
Built
Subdivision:
Lone Tree
County:
Douglas
Call Now: 720.408.7409
Is this the listing for you? We can help make it yours.
720.408.7409
9833 Pebble Beach Lane9833 Pebble Beach Lane9833 Pebble Beach Lane9833 Pebble Beach Lane
Save
Ask
Tour
Hide
Share

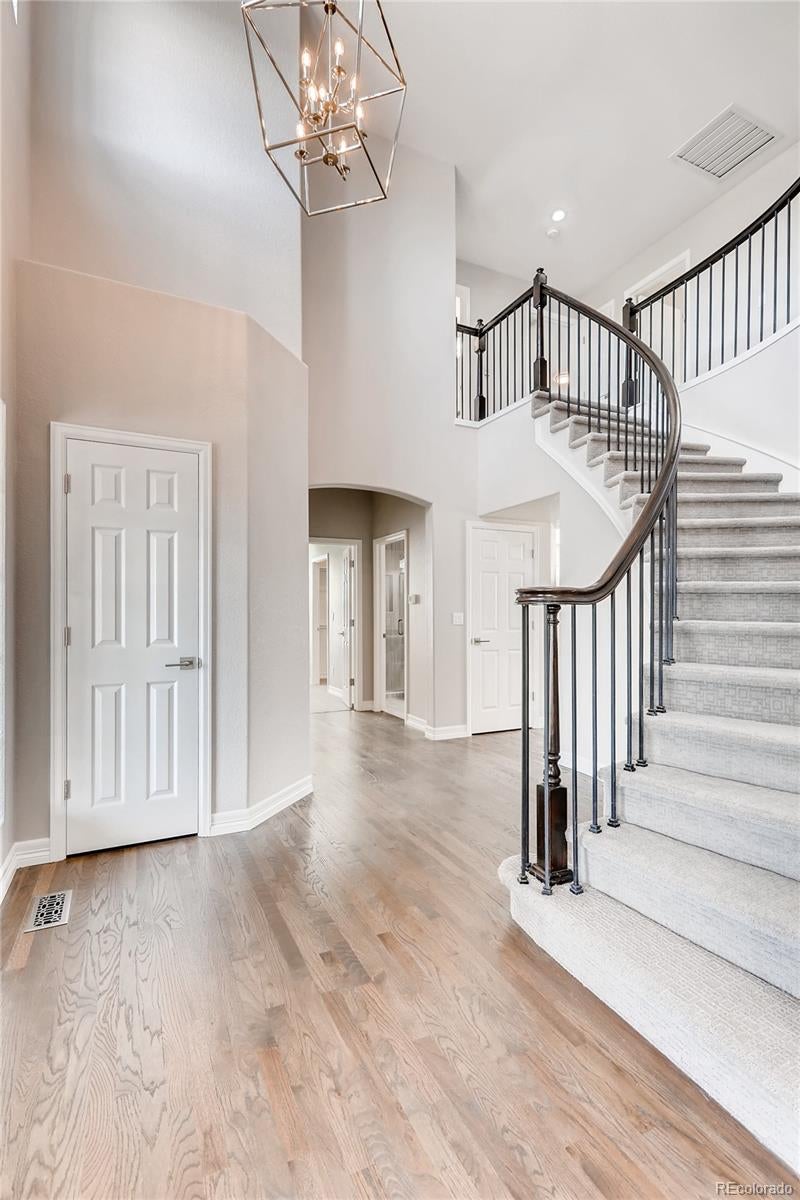
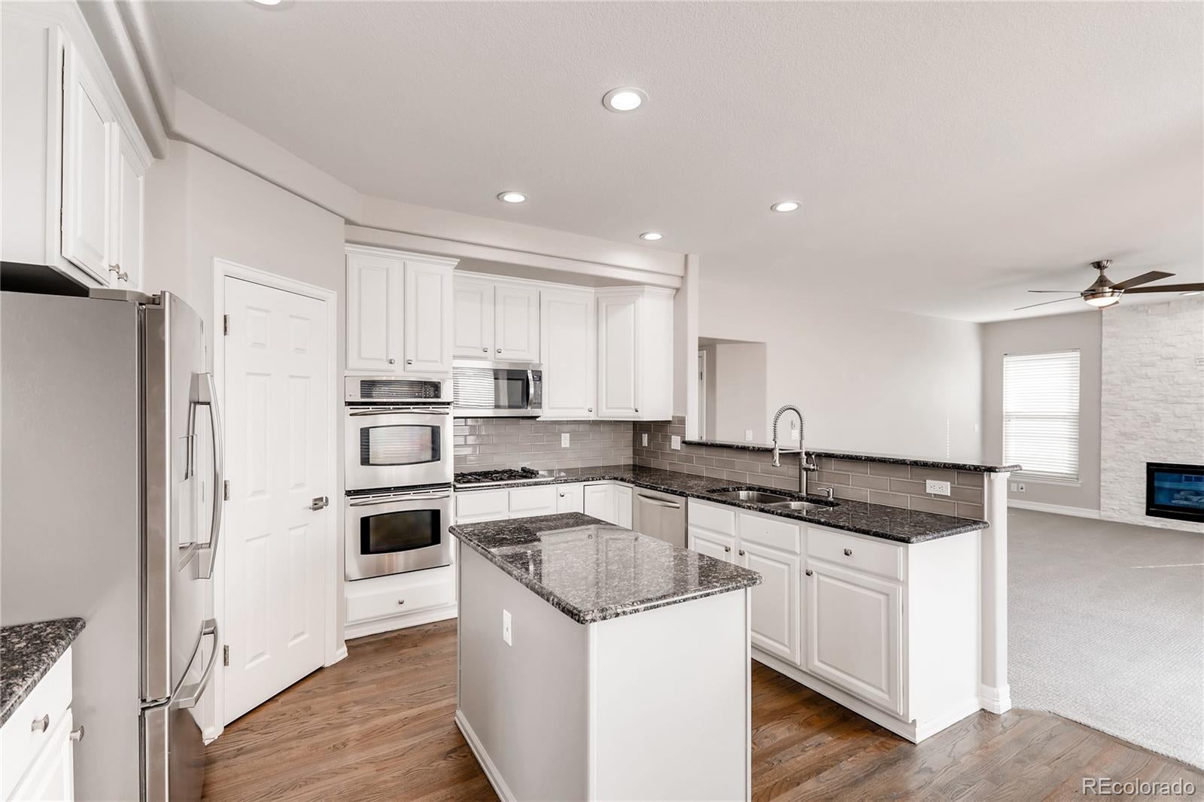
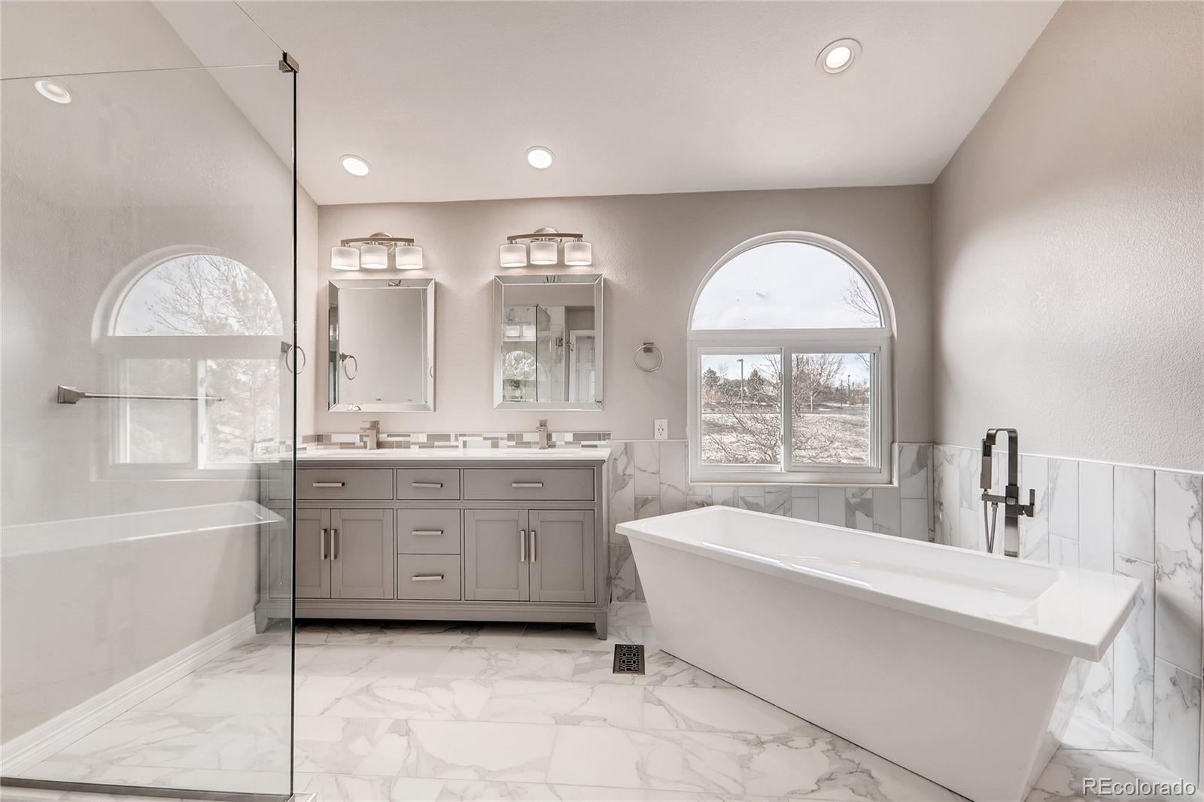
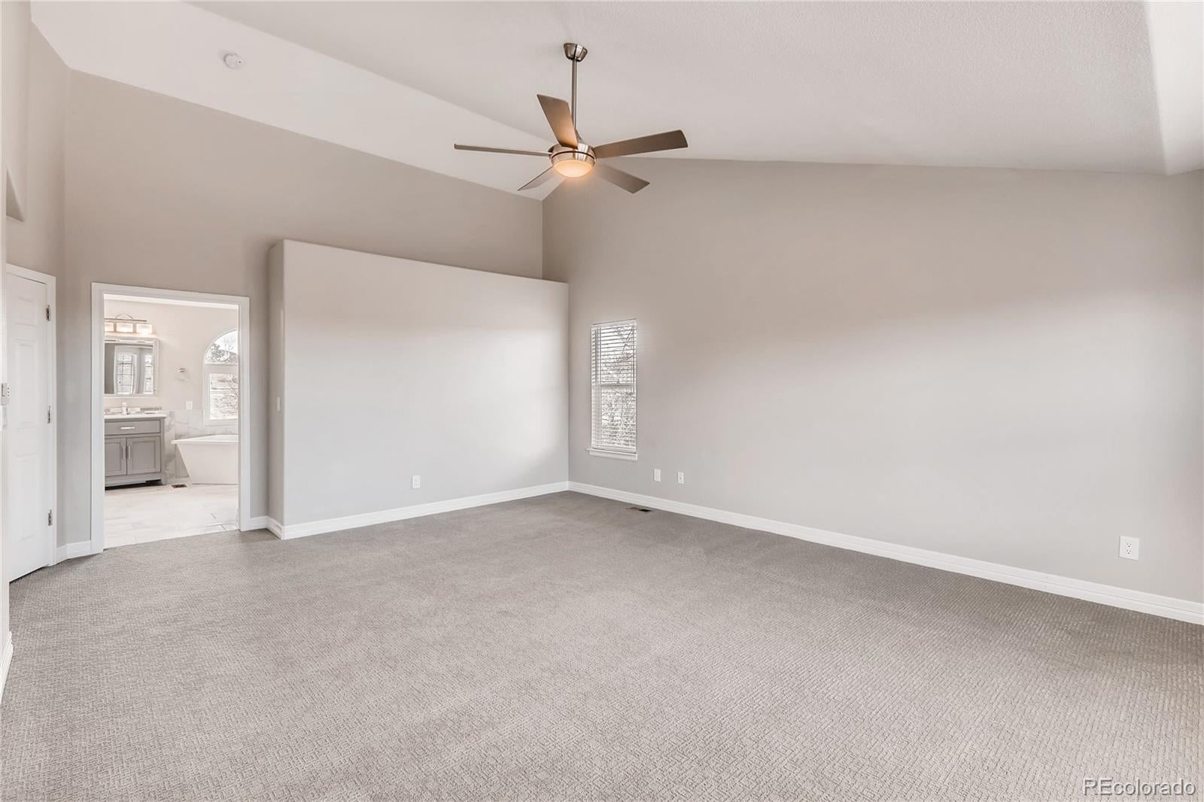
Beautifully updated and ideally located on a quiet Lone Tree cul-de-sac, this 5-bedroom, 4-bathroom home blends stylish finishes with generous living space. Extensively remodeled in the past five years, it features updated baths, carpet, interior paint, LED lighting, and hardwood floors across much of the main level. A vaulted entry and curved staircase with iron balusters make a striking first impression. Formal living and dining rooms are ready for entertaining, and the main-floor study with French doors and a walk-in closet is the perfect work-from-home retreat. The family room, with its updated gas fireplace, opens to the kitchen, which features granite counters, a tile backsplash, stainless steel appliances, and gray-toned hardwoods. Upstairs, the vaulted primary suite is a true retreat with a remodeled five-piece bath: heated floors, an oversized custom shower, a freestanding soaking tub, and a large walk-in closet. Three more bedrooms and a full bath with a divided layout complete the level. The finished basement offers a rec room, theater area, flex space, 5th bedroom, bathroom, and abundant storage. There is plenty of space for movie nights, overnight guests, a home gym, or hobbies. Enjoy the large, fully fenced 1/4 acre lot. This is a great yard for gatherings, gardening, or relaxing. The 3 cars garage has attic storage. Enjoy easy access to I-25, E-470, Sky Ridge Medical Center, Lone Tree Golf Club, Lone Tree Recreation Center, light rail, and the exceptional shopping and dining at Park Meadows. Nearby parks, trails, schools, and recreational amenities add to the appeal of this sought-after Lone Tree location. Enjoy the benefits of South Suburban Parks and Recreation amenities. https://www.ssprd.org/

Save
Ask
Tour
Hide
Share
Listing Snapshot
Price 
$1,000,000
Days On Site 
0 Days
Bedrooms 
5
Inside Area (SqFt) 
4,500 sqft
Total Baths 
4
Full Baths 
3
Partial Baths 
1
Lot Size 
0.23 Acres
Year Built 
1995
MLS Number 
6559697
Status 
Active
Property Tax 
$5,736
HOA/Condo/Coop Fees 
$80 monthly
Sq Ft Source 
N/A
Friends & Family
Recent Activity
10 hours agoListing updated with changes from the MLS
10 hours agoListing first seen on site
General Features
Acres 
0.23
Attached Garage 
Yes
Direction Faces 
East
Garage 
Yes
Garage Spaces 
3
Levels 
Two
Parking 
ConcreteStorageAttached
Parking Spaces 
3
Property Condition 
Updated/Remodeled
Property Sub Type 
Single Family Residence
Security 
Smoke Detector(s)
SqFt Above 
3014
SqFt Below 
1486
SqFt Total 
4624
Utilities 
Natural Gas AvailableCable AvailableElectricity ConnectedNatural Gas ConnectedPhone Available
Interior Features
Appliances 
OvenConvection OvenDishwasherDisposalDouble OvenMicrowaveRefrigeratorSelf Cleaning Oven
Basement 
FinishedFullInterior Entry
Cooling 
Attic FanCentral Air
Electric 
220 Volts
Fireplace 
Yes
Fireplace Features 
Family RoomGreat Room
Fireplaces 
2
Flooring 
CarpetTileWood
Heating 
Forced AirNatural Gas
Interior 
Eat-in KitchenEntrance FoyerGranite CountersHigh CeilingsHigh Speed InternetKitchen IslandOpen FloorplanPantryVaulted Ceiling(s)Walk-In Closet(s)
Laundry Features 
In Unit
Window Features 
Double Pane Windows
Bathroom Full 
Level - Main
Bathroom Three Quarter 
Level - Basement
Bedroom 
Level - Basement
Bonus Room 
Level - Basement
Den 
Level - Main
Dining Room 
Level - Main
Family Room 
Level - Main
Kitchen 
Level - Main
Laundry 
Level - Main
Living Room 
Level - Main
Utility Room 
Level - BasementDescription - Master Bath
Save
Ask
Tour
Hide
Share
Exterior Features
Construction Details 
BrickWood Siding
Exterior 
Private YardRain Gutters
Fencing 
FencedFull
Lot Features 
Cul-De-SacLandscapedSprinklers In FrontSprinklers In Rear
Patio And Porch 
CoveredFront PorchPatio
Roof 
Concrete
View 
Mountain(s)
Waterview 
Mountain(s)
Windows/Doors 
Double Pane Windows
Community Features
Association Amenities 
ClubhouseFitness CenterGolf CoursePoolTennis Court(s)
Association Fee 
$80.0
Association Fee Frequency 
Monthly
School District 
Douglas RE-1
Financing Terms Available 
1031 ExchangeCashConventionalVA Loan
Roads 
Paved
Schools
School District
Douglas RE-1
Elementary School
Eagle Ridge
Middle School
Cresthill
High School
Highlands Ranch
Listing courtesy of eXp Realty, LLC MJ@AGENTinDENVER.com


The content relating to real estate for sale in this Web site comes in part from the Internet Data eXchange ("IDX") program of METROLIST, INC., DBA RECOLORADO real estate listings held by brokers other than eXp Realty, LLC are marked with the IDX Logo. This information is being provided for the consumers' personal, non-commercial use and may not be used for any other purpose. All information subject to change and should be independently verified.

Neighborhood & Commute
Source: Walkscore
Disclosure: Community information and market data powered by Constellation Data Labs. Information is deemed reliable but not guaranteed.
Save
Ask
Tour
Hide
Share