Ready to Make Your Move?
Text or Call David and Tom
720-408-7409


Save
Ask
Tour
Hide
Share
$739,000
124 Days On Site

10969 Lewiston Street
Commerce City, CO 80022

For Sale|Single Family Residence|Active
5
Beds
3
Total Baths
3
Full Baths
3,408
SqFt
$217
/SqFt
2021
Built
Subdivision:
Reunion
County:
Adams
Call Now: 720.408.7409
Is this the listing for you? We can help make it yours.
720.408.7409
10969 Lewiston Street10969 Lewiston Street10969 Lewiston Street10969 Lewiston Street
Save
Ask
Tour
Hide
Share

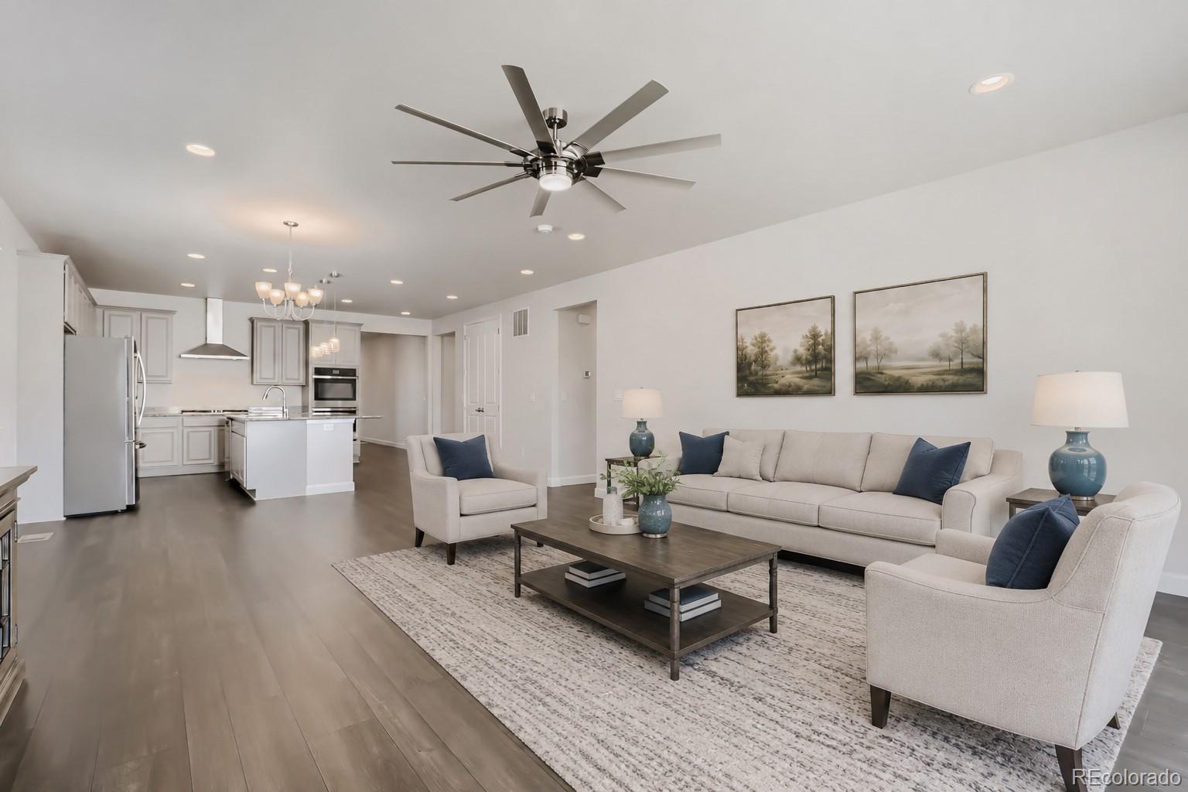
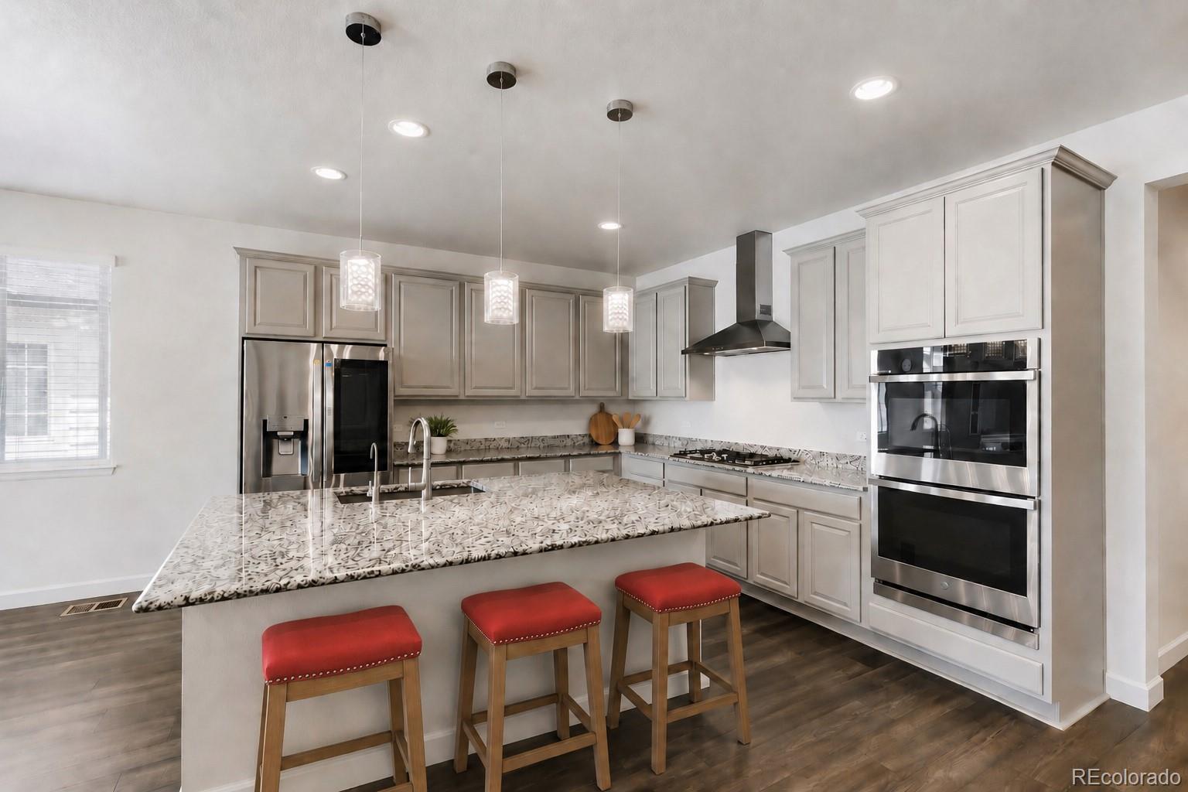
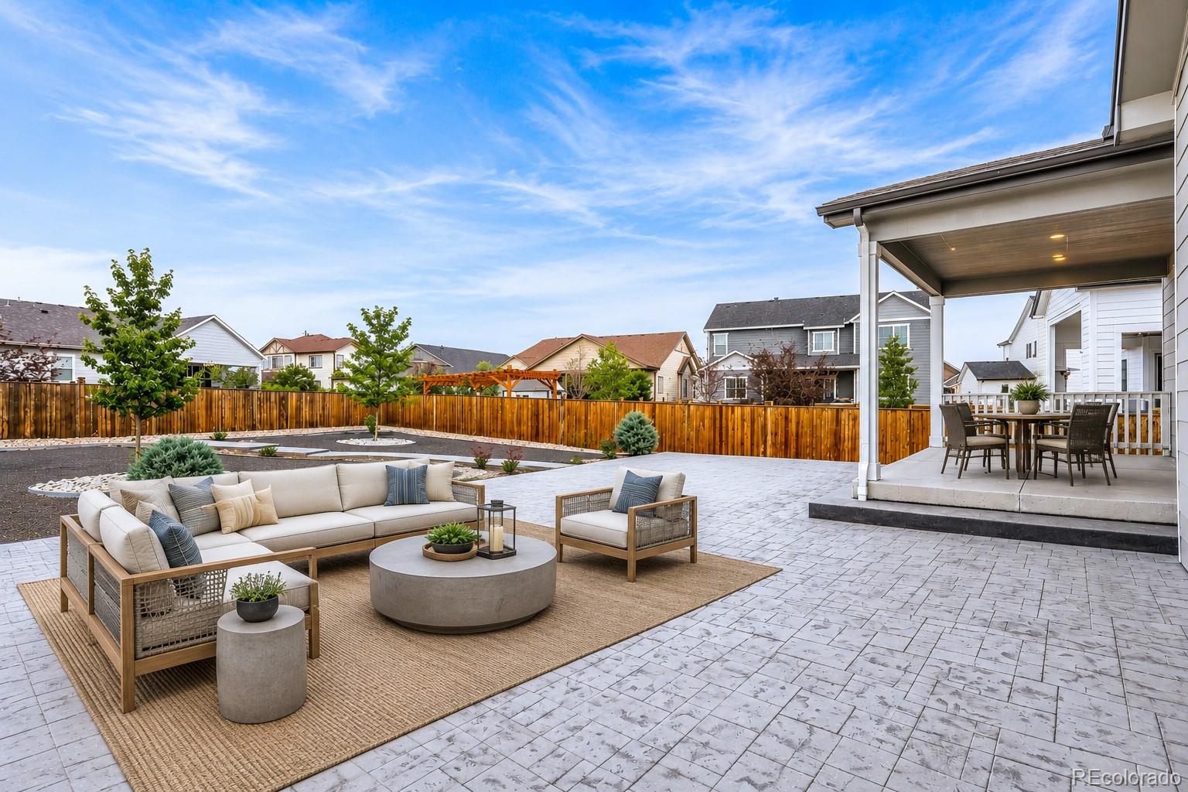
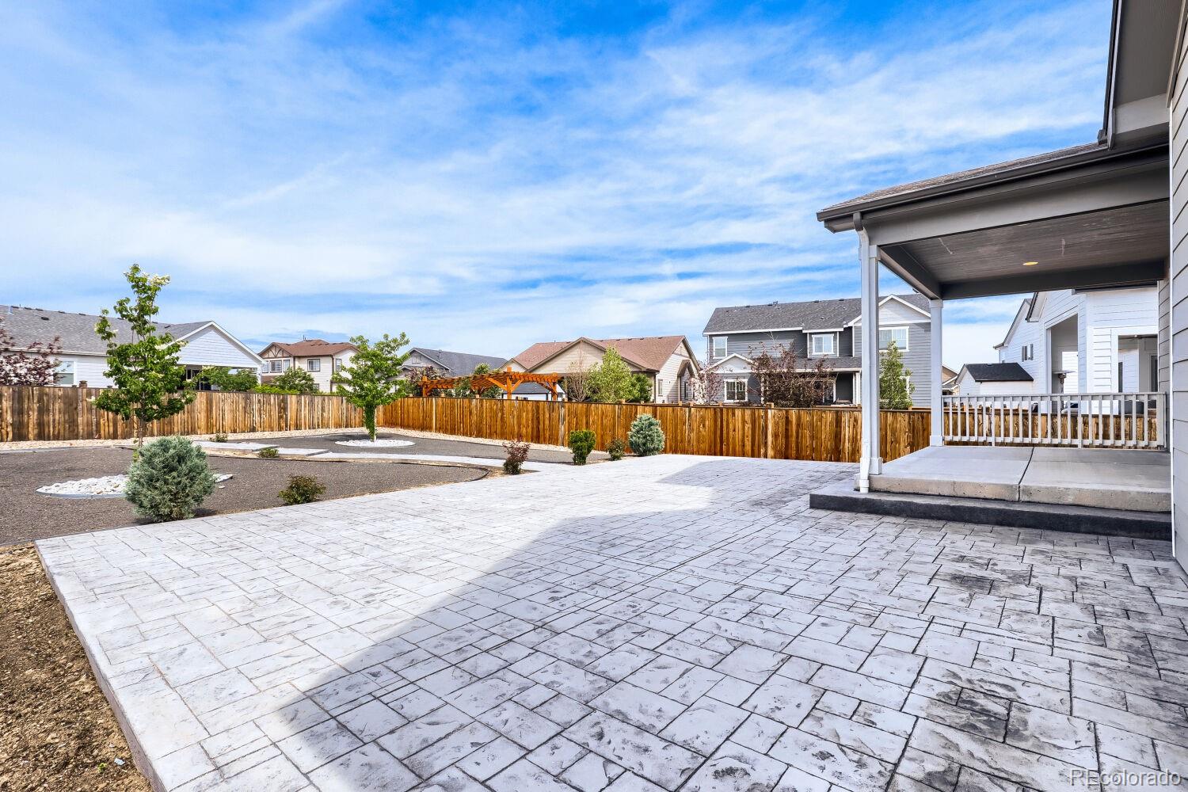
*Motivated Seller* Skip the builder wait, this impeccably maintained, like-new home offers completed upgrades, finished landscaping and a true move-in ready convenience. Welcome to your private oasis in the highly sought-after gated Reunion community. Located near the renowned Buffalo Run Golf Course, this exceptional five-bedroom, three-bath residence combines luxury, comfort, and thoughtful designer upgrades throughout. Filled with abundant natural light, the open-concept layout is ideal for both everyday living and entertaining. The gourmet kitchen features granite countertops, a custom backsplash, stainless steel appliances, and seamless flow into the inviting family room. Expansive glass doors create effortless indoor-outdoor living and open to the private, low-maintenance backyard complete with an oversized patio perfect for relaxing or entertaining guests. Upstairs, the spacious primary suite offers a luxurious five-piece bath and walk-in closet. Two additional bedrooms, a full bath, and convenient upper-level laundry complete the upper floor. The finished basement adds incredible flexibility with two additional bedrooms, a bathroom, and a versatile rec/family room ideal for multigenerational living, guests, a home office, or workout space. Residents enjoy resort-style amenities including a clubhouse, pool, fitness center, coffee house, parks, playgrounds, and scenic community trails. Conveniently located near shopping, dining, and entertainment, this beautifully maintained home is completely move-in ready.

Save
Ask
Tour
Hide
Share
Listing Snapshot
Price 
$739,000
Days On Site 
124 Days
Bedrooms 
5
Inside Area (SqFt) 
3,408 sqft
Total Baths 
3
Full Baths 
3
Partial Baths 
N/A
Lot Size 
0.23 Acres
Year Built 
2021
MLS® Number 
6558980
Status 
Active
Property Tax 
$9,190
HOA/Condo/Coop Fees 
$270.33 monthly
Sq Ft Source 
Public Records
Friends & Family
Recent Activity
2 days agoListing updated with changes from the MLS®
2 days agoPrice changed to $739,000
4 months agoListing first seen on site
General Features
Acres 
0.23
Attached Garage 
Yes
Garage 
Yes
Garage Spaces 
3
Levels 
One
Parking 
Attached
Parking Spaces 
3
Pets 
Cats OKDogs OK
Property Sub Type 
Single Family Residence
Sewer 
Public Sewer
SqFt Above 
1948
SqFt Below 
1460
SqFt Total 
3884
Style 
Contemporary
Water Source 
Public
Interior Features
Appliances 
DishwasherDouble OvenMicrowaveRefrigerator
Basement 
FinishedFull
Cooling 
Ceiling Fan(s)Central Air
Flooring 
CarpetTile
Heating 
Forced Air
Interior 
Ceiling Fan(s)Eat-in KitchenEntrance FoyerGranite CountersKitchen IslandOpen FloorplanPantryWalk-In Closet(s)
Main Level Bedrooms 
3
Bathroom Full 
Level - BasementDescription - glass shower, sink, toilet, tile
Bedroom 
Level - BasementDescription - Carpet, custom paint, window, lighting, closet
Family Room 
Level - MainDescription - Laminate, custom paint, glass pocket doors, view, ceiling fan, custom blinds
Kitchen 
Level - MainDescription - Granite, custom paint, grey cabinets, sink, custom lighting, island, appliances, laminate
Laundry 
Level - MainDescription - large, shelving
Media Room 
Level - BasementDescription - large, carpet, custom paint, windows
Save
Ask
Tour
Hide
Share
Exterior Features
Construction Details 
FrameStone
Exterior 
Private YardRain Gutters
Fencing 
FencedFull
Lot Features 
LandscapedSprinklers In Front
Patio And Porch 
CoveredDeckFront PorchPatio
Roof 
Composition
Community Features
Association Amenities 
ClubhouseFitness CenterGatedGolf CourseParkPlaygroundPoolTrail(s)
Association Fee 
$225.0
Association Fee Frequency 
Monthly
Additional Association Fee 
$136.0
Additional Association Fee Frequency 
Quarterly
School District 
School District 27-J
Financing Terms Available 
1031 ExchangeCashConventionalFHAVA Loan
Roads 
Paved
Schools
School District
School District 27-J
Elementary School
Reunion
Middle School
Otho Stuart
High School
Prairie View
Listing courtesy of Brokers Guild Homes LINDENMIERJC@GMAIL.COM


The content relating to real estate for sale in this Web site comes in part from the Internet Data eXchange ("IDX") program of METROLIST, INC., DBA RECOLORADO real estate listings held by brokers other than Brokers Guild Homes are marked with the IDX Logo. This information is being provided for the consumers' personal, non-commercial use and may not be used for any other purpose. All information subject to change and should be independently verified.

Neighborhood & Commute
Source: Walkscore
Disclosure: Community information and market data powered by Constellation Data Labs. Information is deemed reliable but not guaranteed.
Save
Ask
Tour
Hide
Share