Ready to Make Your Move?
Text or Call David and Tom
720-408-7409


Save
Ask
Tour
Hide
Share
$295,000
New Listing

6145 Calico Patch Heights
Colorado Springs, CO 80923

For Sale|Townhouse|Active
2
Beds
3
Total Baths
2
Full Baths
1
Partial Bath
1,256
SqFt
$235
/SqFt
2004
Built
Subdivision:
Dublin Townhomes
County:
El Paso
Call Now: 720.408.7409
Is this the listing for you? We can help make it yours.
720.408.7409
6145 Calico Patch Heights6145 Calico Patch Heights6145 Calico Patch Heights6145 Calico Patch Heights
Save
Ask
Tour
Hide
Share

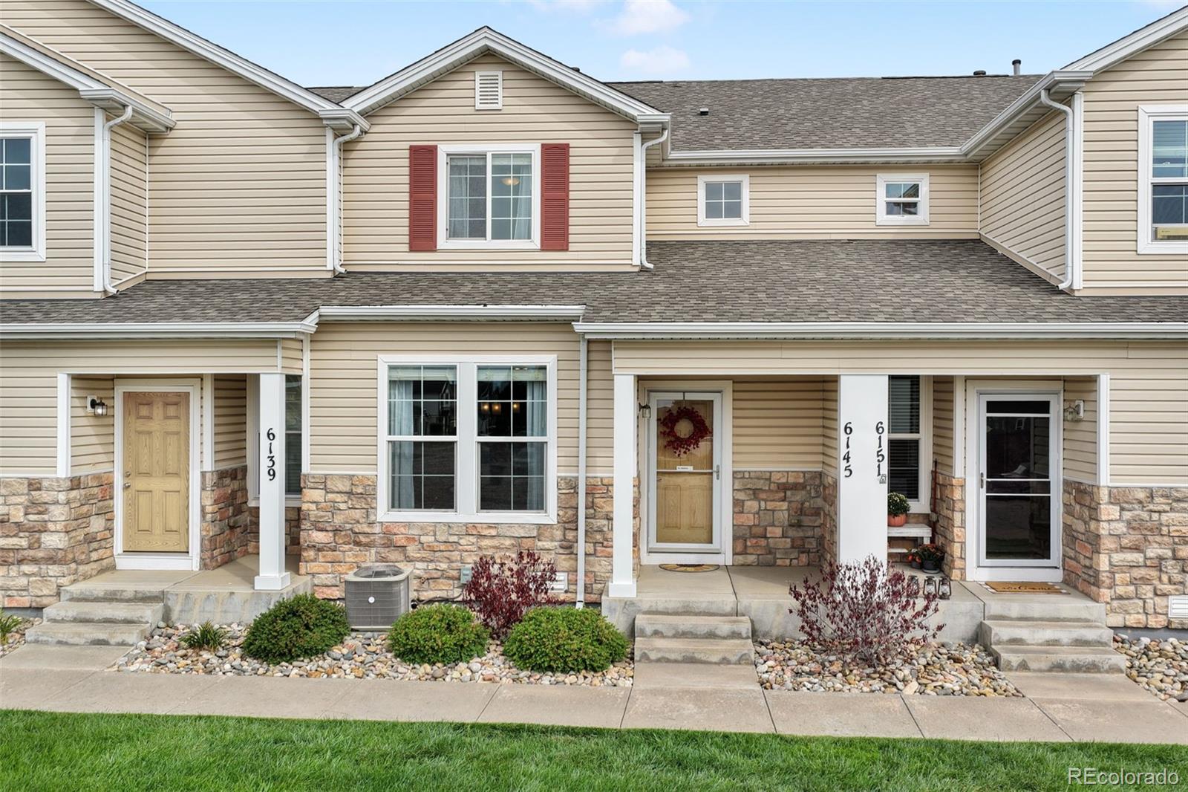
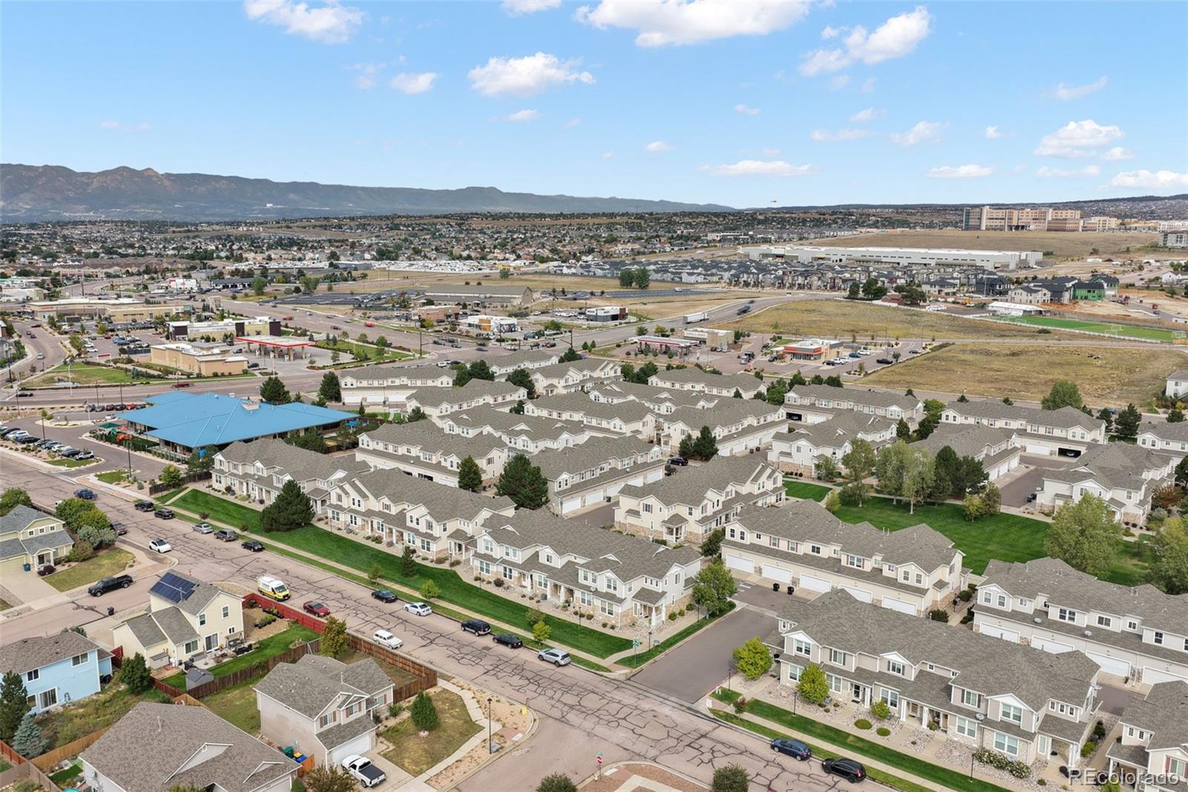
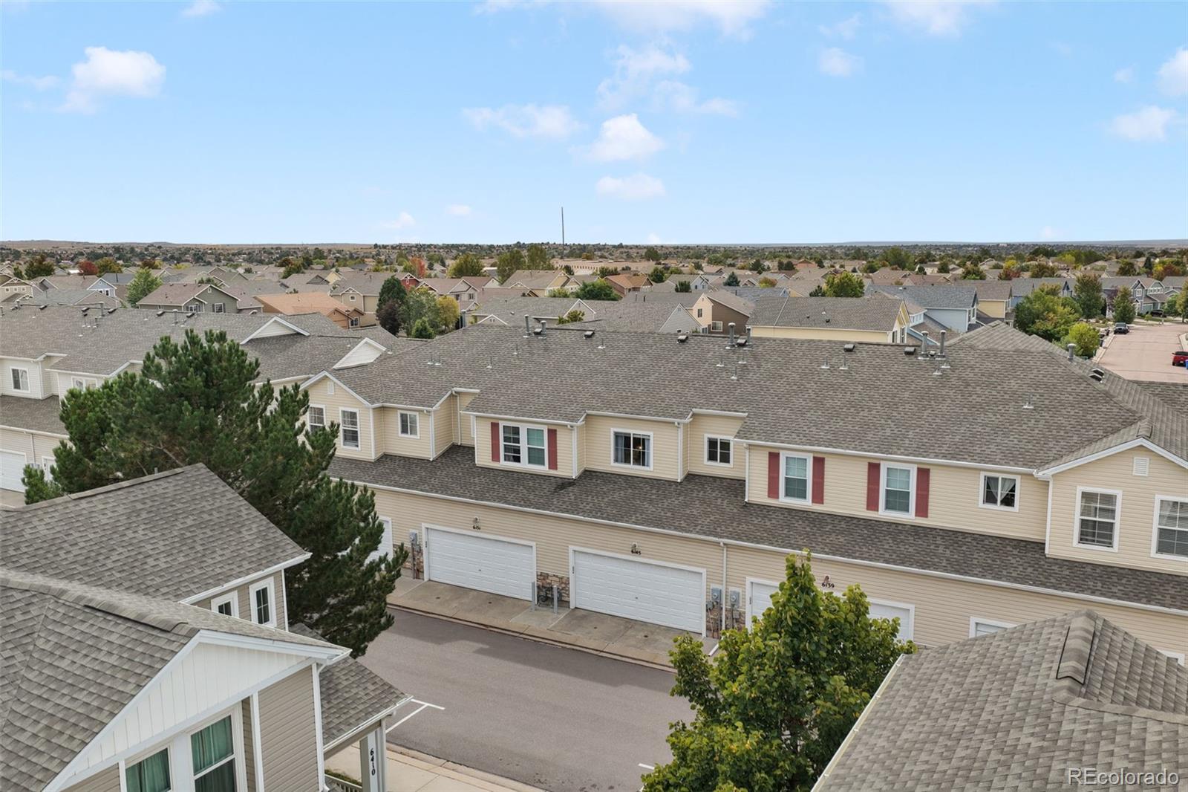
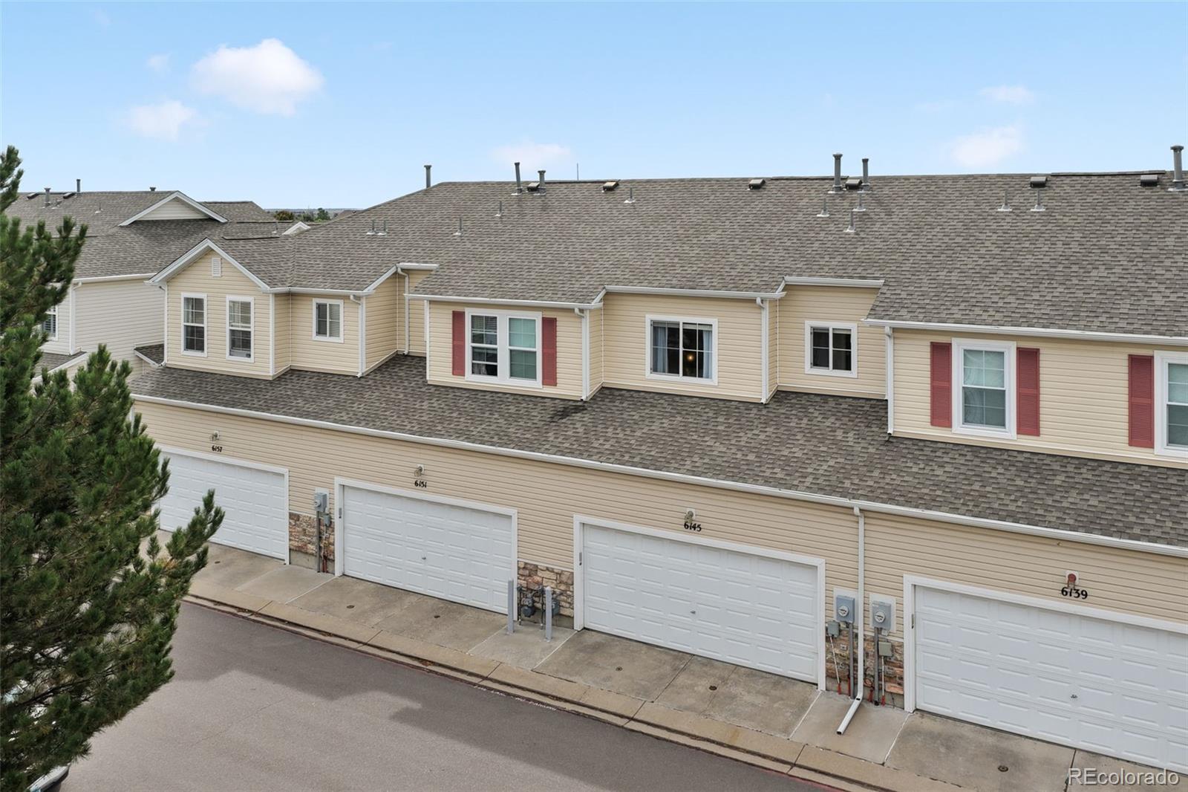
Welcome to this inviting two-story townhome in Dublin Townhomes at Stetson Hills, offering 2 bedrooms, 3 bathrooms, 1,256 finished square feet, and an attached 2-car garage. The main level features an open and functional layout with natural wood flooring through the living and dining areas, high ceilings, and plenty of natural light. The kitchen offers a breakfast bar, pantry, and a full appliance package, while the adjoining dining area provides an easy flow for everyday living and entertaining. A convenient half bath completes the main level. Upstairs, you’ll find two spacious bedrooms, each with an adjoining full bathroom, providing a flexible setup for a primary suite, guests, roommates, or a home office. The primary bedroom also features a walk-in closet and double vanity in the adjoining bath. Upper-level laundry adds everyday convenience, and the washer and dryer are included. Additional features include ceiling fans, double-pane windows, high-speed internet availability, forced-air natural gas heat, and an attached 2-car garage with garage door opener. Enjoy mountain views and low-maintenance townhome living with HOA services that include exterior/structure maintenance, grounds maintenance, snow removal, trash, and insurance. Conveniently located near parks, schools, shopping, and everyday amenities, with easy access to Tutt Boulevard and the surrounding Stetson Hills area. This well-designed townhome combines comfortable living spaces, two ensuite-style bedrooms, valuable garage space, and a convenient Colorado Springs location.

Save
Ask
Tour
Hide
Share
Listing Snapshot
Price 
$295,000
Days On Site 
0 Days
Bedrooms 
2
Inside Area (SqFt) 
1,256 sqft
Total Baths 
3
Full Baths 
2
Partial Baths 
1
Lot Size 
0.03 Acres
Year Built 
2004
MLS® Number 
6552012
Status 
Active
Property Tax 
$1,277
HOA/Condo/Coop Fees 
$278.33 monthly
Sq Ft Source 
Public Records
Friends & Family
Recent Activity
15 hours agoListing updated with changes from the MLS®
16 hours agoListing first seen on site
General Features
Acres 
0.03
Attached Garage 
Yes
Foundation 
Slab
Garage 
Yes
Garage Spaces 
2
Levels 
Two
Parking 
ConcreteAttached
Parking Spaces 
2
Pets 
Yes
Property Sub Type 
Townhouse
Security 
Carbon Monoxide Detector(s)Smoke Detector(s)
Sewer 
Public Sewer
SqFt Above 
1256
SqFt Total 
1256
Utilities 
Natural Gas AvailableCable AvailableElectricity ConnectedNatural Gas Connected
Water Source 
Public
Zoning 
PDZ AO
Interior Features
Appliances 
OvenDishwasherDisposalDryerMicrowaveRangeRefrigeratorSelf Cleaning OvenWasher
Basement 
Crawl Space
Cooling 
Ceiling Fan(s)None
Flooring 
CarpetWood
Heating 
Forced AirNatural Gas
Interior 
Breakfast BarCeiling Fan(s)High CeilingsHigh Speed InternetPantryVaulted Ceiling(s)Walk-In Closet(s)
Window Features 
Double Pane Windows
Bathroom Full 
Level - Upper
Bathroom Half 
Level - Main
Bedroom 
Dimensions - 12 x 12Level - UpperDescription - Bath Adjoins, Carpet
Dining Room 
Dimensions - 12 x 7Level - MainDescription - Breakfast Bar, LR/DR Combo, Natural Wood
Kitchen 
Level - Main
Laundry 
Level - UpperDescription - Electric-Hook-up
Living Room 
Dimensions - 17 x 12Level - MainDescription - Natural Wood
Save
Ask
Tour
Hide
Share
Exterior Features
Construction Details 
FrameMetal SidingVinyl Siding
Fencing 
None
Roof 
Composition
View 
Mountain(s)
Waterview 
Mountain(s)
Windows/Doors 
Double Pane Windows
Community Features
Association Fee 
$260.0
Association Fee Frequency 
Monthly
Additional Association Fee 
$55.0
Additional Association Fee Frequency 
Quarterly
School District 
District 49
Financing Terms Available 
CashConventionalFHAVA Loan
Roads 
Paved
Schools
School District
District 49
Elementary School
Ridgeview
Middle School
Sky View
High School
Vista Ridge
Listing courtesy of eXp Realty, LLC aimee@fletcherteam.net


The content relating to real estate for sale in this Web site comes in part from the Internet Data eXchange ("IDX") program of METROLIST, INC., DBA RECOLORADO real estate listings held by brokers other than eXp Realty, LLC are marked with the IDX Logo. This information is being provided for the consumers' personal, non-commercial use and may not be used for any other purpose. All information subject to change and should be independently verified.

Neighborhood & Commute
Source: Walkscore
Disclosure: Community information and market data powered by Constellation Data Labs. Information is deemed reliable but not guaranteed.
Save
Ask
Tour
Hide
Share