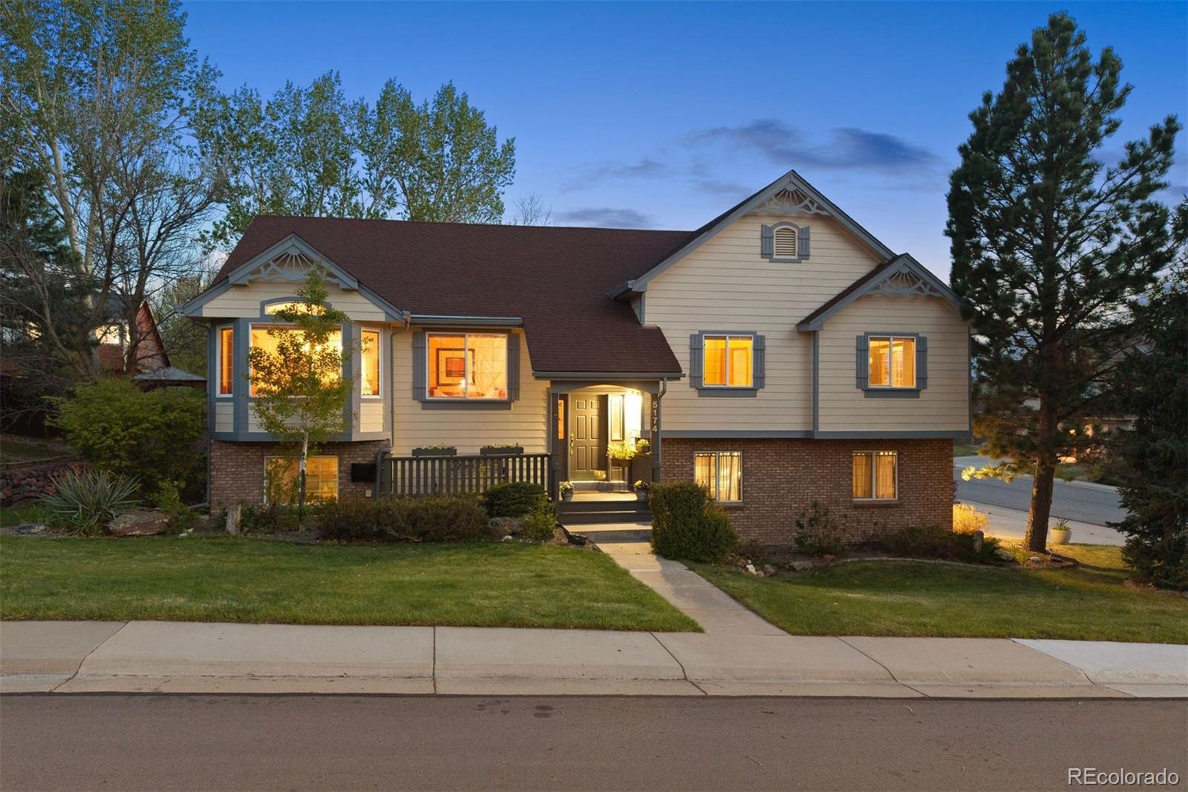
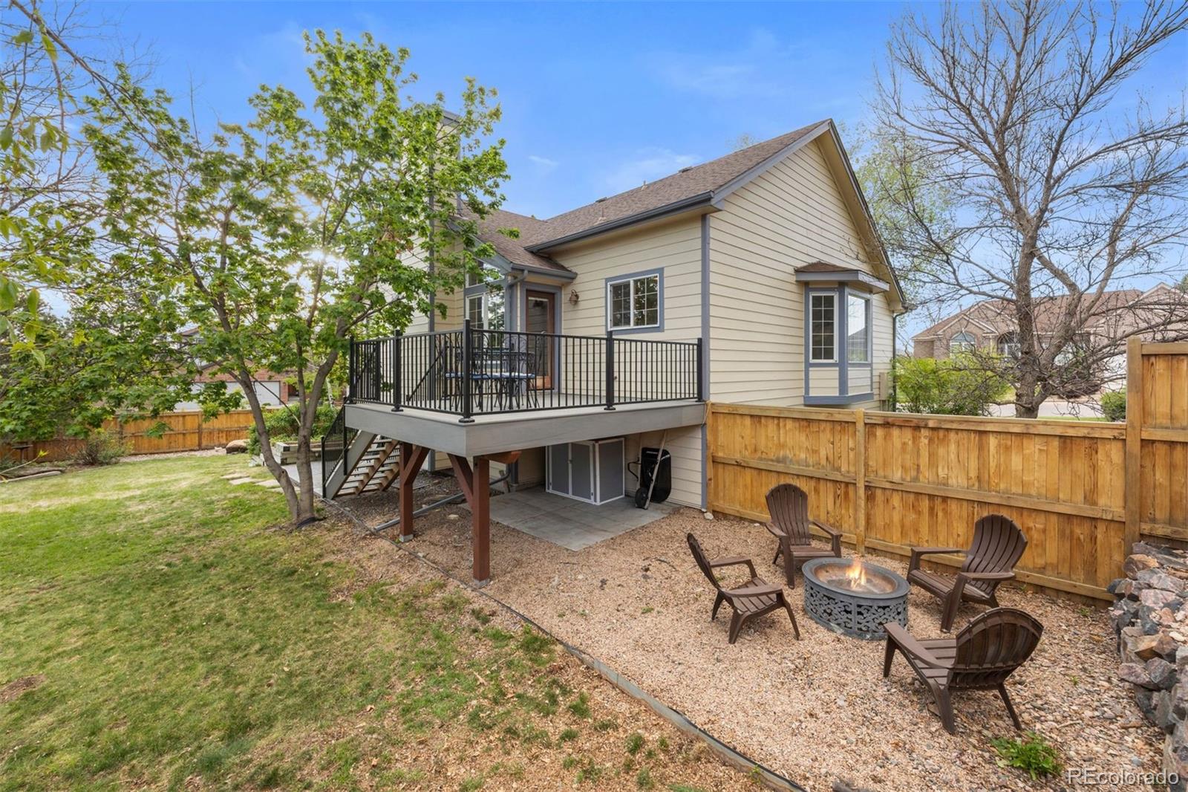
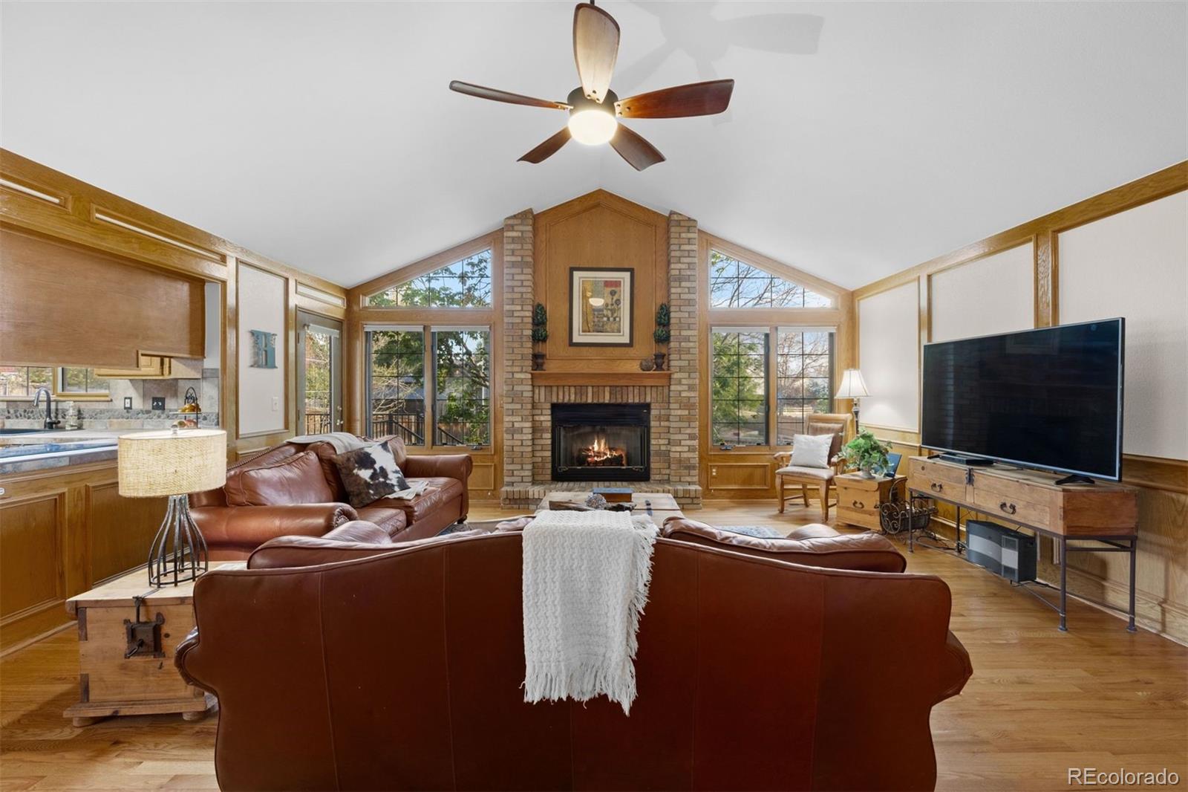
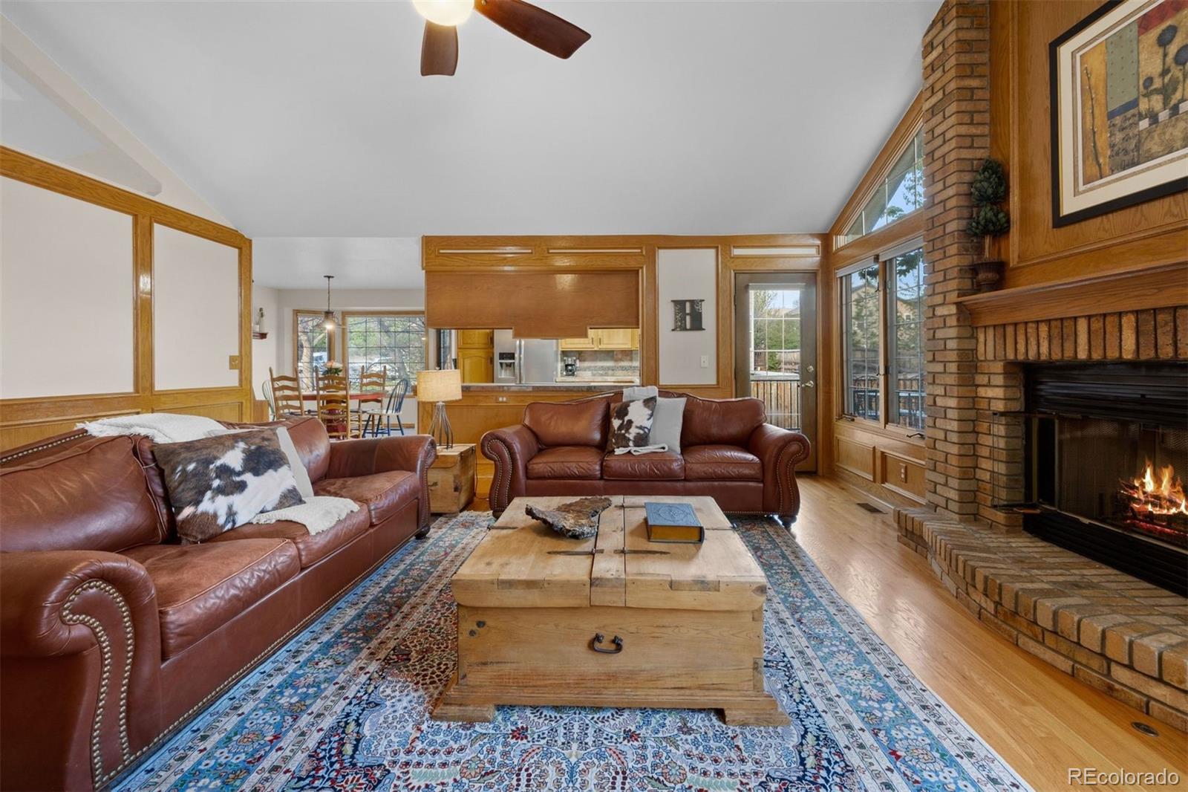
On a large corner lot in The Meadows, this custom-built home offers a rare combination of character, privacy, and timeless design unlike anything else in the neighborhood. With its proximity to Waverton Ranch, the location feels quiet and serene while still offering exceptional convenience. Walk to the Elementary, Middle and High schools and the recently renovated Butterfield Crossing Park - Dining, shopping, and the Outlets are just minutes away - And, easy access to Highway 85 and I-25, make for an easy commute. Inside, expansive windows and an exceptional layout define the home, filling the spaces with natural light and bringing the outdoors in. The vaulted great room is anchored by a striking brick fireplace, custom wood architectural detailing, and built-in bookshelves, while oversized windows overlook the private backyard. The open kitchen connects seamlessly to the great room and features a sunny breakfast nook framed by walls of windows. Formal living and dining rooms continue the home’s bright and inviting feel. The main floor includes a spacious primary suite with ranch and peek-a-boo mountain views, a large walk-in closet, and an en suite bath with dual sinks and a glass-enclosed shower with double heads and bench seating. Two secondary bedrooms, a full bath, and conveniently located laundry complete this level. The garden-level lower level offers a large recreation room with gas stove, two additional bedrooms, an updated three-quarter bath, and abundant storage. Outdoor living shines with a brand-new composite deck (completed in 2025), stamped concrete patio, fire pit area, and beautifully landscaped yard. An oversized, side-load, three-car garage adds both functionality and curb appeal.
Save
Ask
Tour
Hide
Share
Listing Snapshot
Price
$675,000
Days On Site
159 Days
Bedrooms
5
Inside Area (SqFt)
3,206 sqft
Total Baths
3
Full Baths
1
Partial Baths
2
Lot Size
0.22 Acres
Year Built
1991
MLS Number
6547767
Status
Active
Property Tax
$4,553
HOA/Condo/Coop Fees
$316.43 Semi-Annually
Sq Ft Source
Public Records
Friends & Family
React
Invite
Recent Activity
2 weeks ago
Listing updated with changes from the MLS
2 weeks ago
Price changed to $675,000
5 months ago
Listing first seen on site
General Features
Acres
0.22
Attached Garage
Yes
Garage
Yes
Garage Spaces
3
Parking
OversizedAttached
Parking Spaces
3
Property Sub Type
Single Family Residence
Security
Carbon Monoxide Detector(s)Smoke Detector(s)
Sewer
Public Sewer
SqFt Above
3206
SqFt Total
3206
Style
Traditional
Utilities
Electricity ConnectedNatural Gas Available
Water Source
Public
Interior Features
Appliances
OvenDishwasherDisposalGas Water HeaterMicrowaveRangeRefrigeratorSelf Cleaning OvenWater Softener
Dimensions - 8.6 x 5.1Level - UpperDescription - Full hall bath with vessel sink
Bathroom Three Quarter
Dimensions - 8.6 x 10.9Level - UpperDescription - Primary Bath with large glass enclosed shower with double heads and bench seat, double sinks and great storage
Bedroom
Dimensions - 12.4 x 15.7Level - UpperDescription - Large Secondary Bedroom -standard closet with built-ins, great western views
Bonus Room
Dimensions - 13.7 x 10.6Level - UpperDescription - Sunny Breakfast Nook connects Kitchen, Dining and Great Room
Dining Room
Dimensions - 10.1 x 13.8Level - UpperDescription - Large bay window, easy flow to Kitchen and Living Room
Family Room
Dimensions - 29.1 x 16.6Level - LowerDescription - Large, garden level rec room with gas (heat) stove/fireplace, Garage access
Great Room
Dimensions - 19.1 x 19.5Level - UpperDescription - Warm and Inviting Great Room with custom wood trim, Large windows, vaulted ceiling and brick fireplace
Kitchen
Dimensions - 11.5 x 11.8Level - UpperDescription - Thoughtfully designed- Flows seamlessly into the Great Room and Breakfast Nook allowing the cook to stay connected when entertaining or gathering.
Laundry
Level - UpperDescription - Convenient Laundry, close to bedrooms
Living Room
Dimensions - 14.9 x 15.1Level - UpperDescription - Large picture window, flows to Dining Room
Utility Room
Dimensions - 9.1 x 5.4Level - LowerDescription - Utility Room with shelving for storage
Save
Ask
Tour
Hide
Share
Exterior Features
Construction Details
BrickFrame
Exterior
Private Yard
Fencing
FencedFull
Lot Features
Corner LotLandscapedLevelSprinklers In FrontSprinklers In Rear
Patio And Porch
DeckFront PorchPatio
Roof
Composition
Community Features
Association Fee
$316.43
Association Fee Frequency
Semi-Annually
School District
Douglas RE-1
Financing Terms Available
CashConventionalVA Loan
Roads
Paved
Schools
School District
Douglas RE-1
Elementary School
Meadow View
Middle School
Castle Rock
High School
Castle View
Listing courtesy of LIV Sotheby's International Realty FordFountain@livsothebysrealty.com
The content relating to real estate for sale in this Web site comes in part from the Internet Data eXchange ("IDX") program of METROLIST, INC., DBA RECOLORADO real estate listings held by brokers other than LIV Sotheby's International Realty are marked with the IDX Logo. This information is being provided for the consumers' personal, non-commercial use and may not be used for any other purpose. All information subject to change and should be independently verified.
Neighborhood & Commute
Source: Walkscore
Disclosure: Community information and market data powered by Constellation Data Labs. Information is deemed reliable but not guaranteed.

 Ready to Make Your Move?