Ready to Make Your Move?
Text or Call David and Tom
720-408-7409


Save
Ask
Tour
Hide
Share
$847,500
New Listing

11343 Grove Street
Westminster, CO 80031

For Sale|Single Family Residence|Active
4
Beds
3
Total Baths
2
Full Baths
1
Partial Bath
2,897
SqFt
$293
/SqFt
1999
Built
Subdivision:
Stratford Hills
County:
Adams
Call Now: 720.408.7409
Is this the listing for you? We can help make it yours.
720.408.7409
Upcoming Open Houses
Sun, Sep 27, 11:00 AM - 1:00 PM
11343 Grove Street11343 Grove Street11343 Grove Street11343 Grove Street
Save
Ask
Tour
Hide
Share

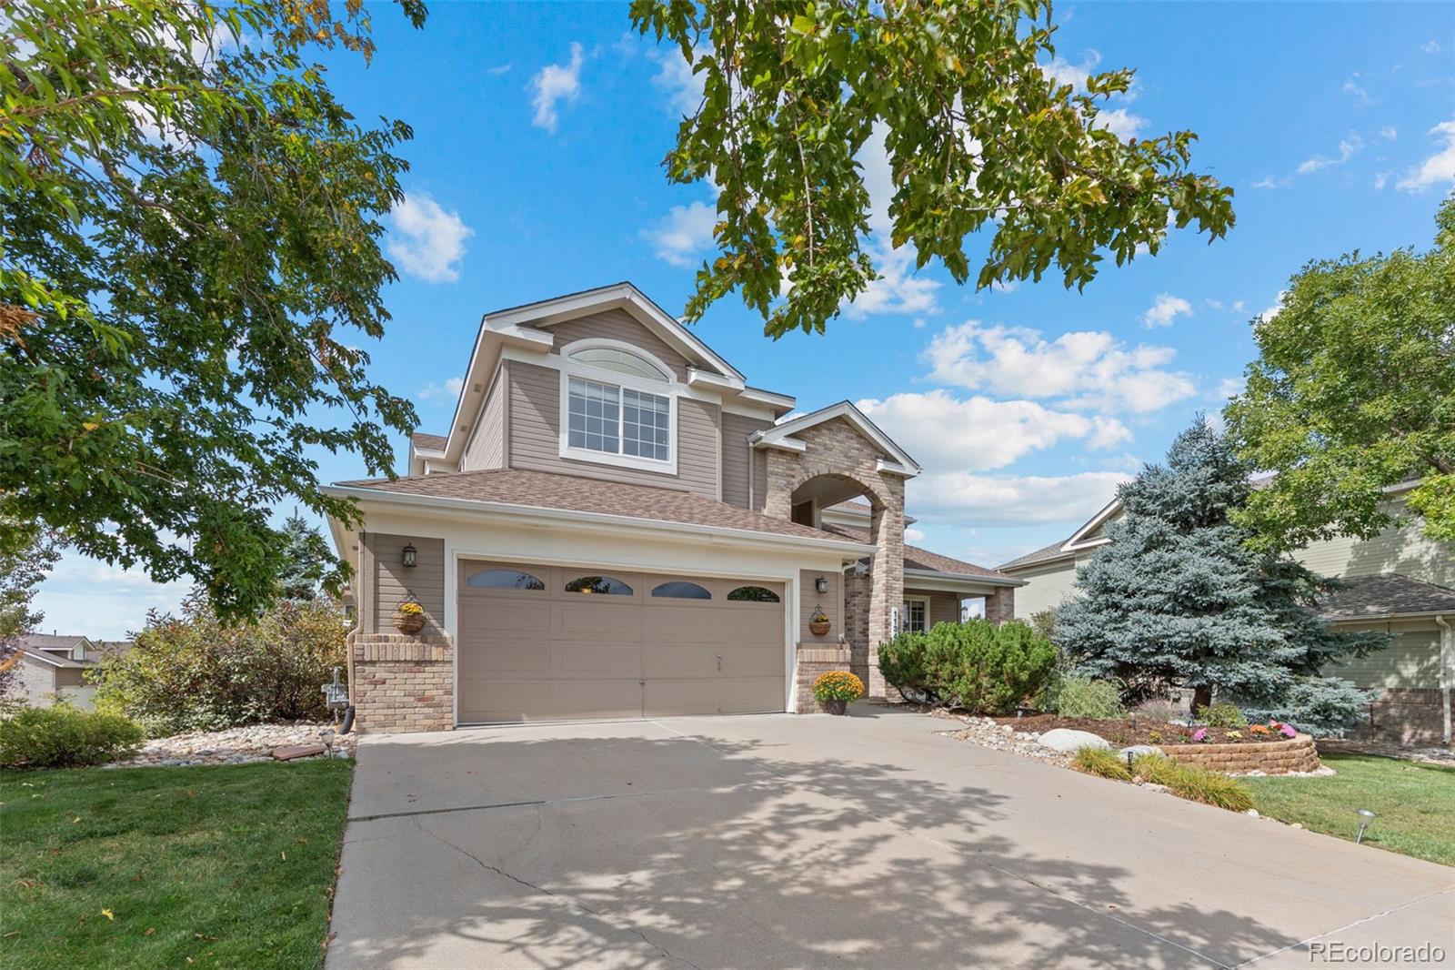
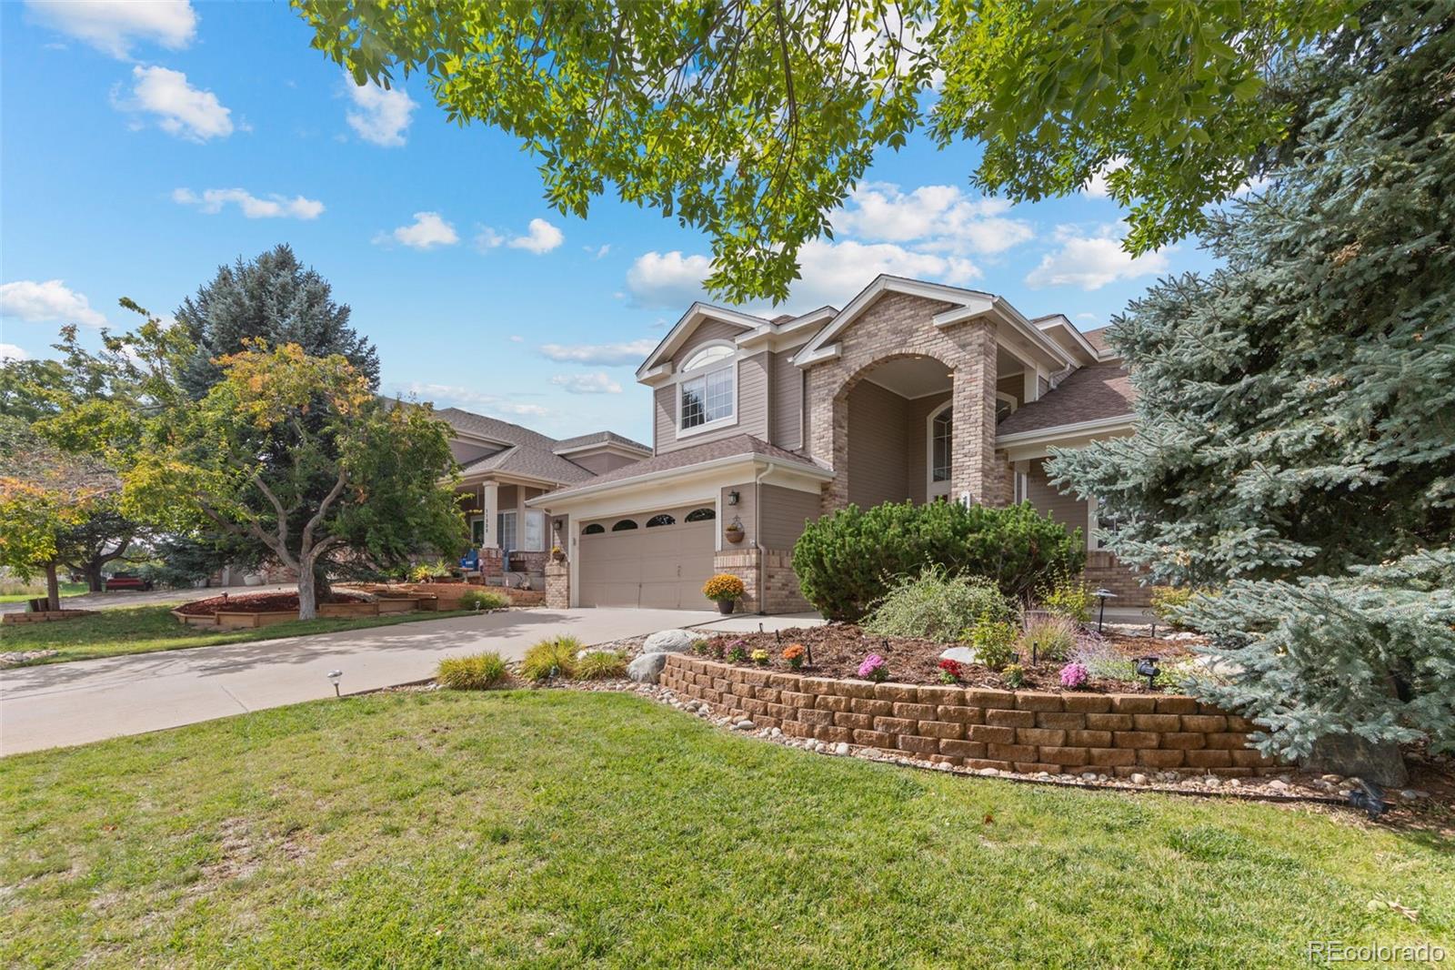
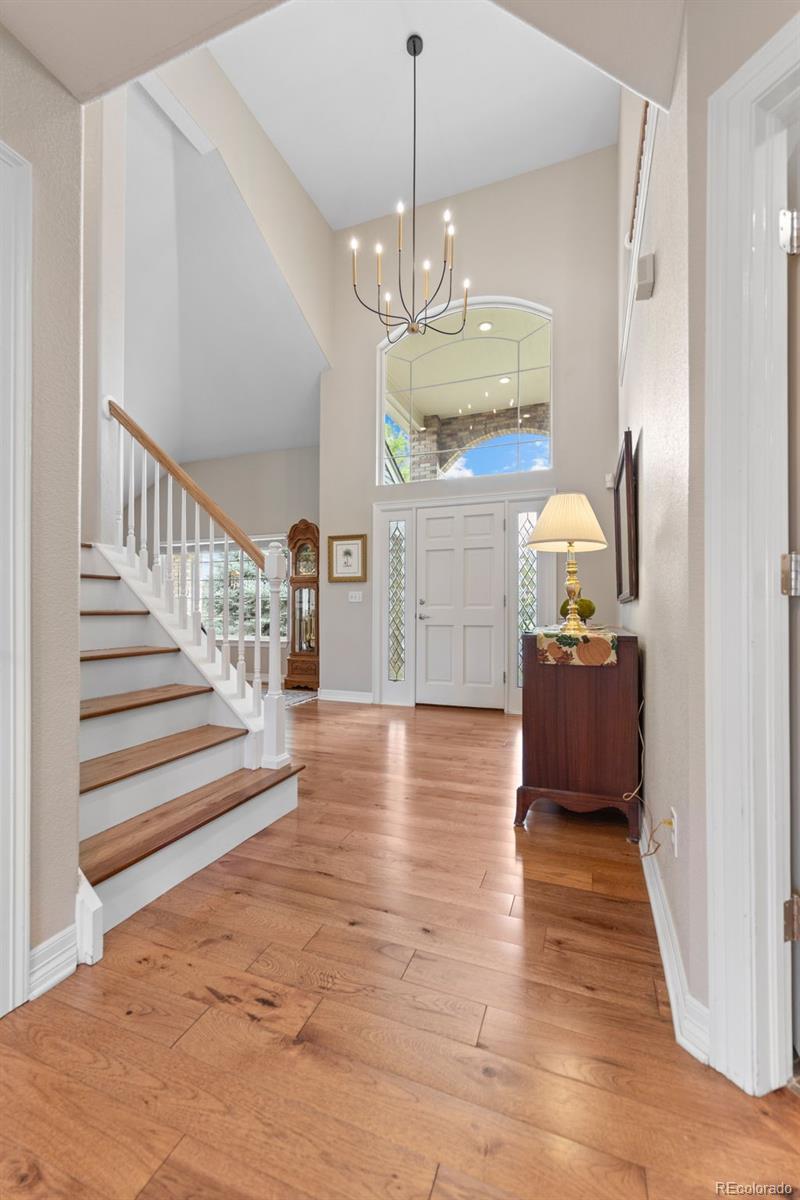
Big Views. Beautiful Spaces. This Is Colorado Living. Some homes are all about the house. This one is about the view and so much more. From the moment you walk in, expansive Colorado views pull you toward the windows and become the backdrop to everyday life. Set in coveted Stratford Lakes, this home pairs incredible scenery with the space, comfort and versatility to actually live well. The main level was made for gathering. The kitchen anchors the home, while open living spaces, a welcoming fireplace and dedicated office make it just as easy to host a crowd as it is to settle in for a quiet evening. And then there's the deck—your front-row seat to Colorado. Morning coffee, dinner outside, sunset cocktails...this is where you'll want to be. Upstairs, four bedrooms provide plenty of room to spread out. Downstairs, the walk-out lower level opens up an entirely different dimension—think movie nights, game days, guests, workouts or simply a place to escape. Beautifully updated and exceptionally cared for, this is a home that delivers something increasingly hard to find: space to gather, space to retreat, and views that never get old. Close to parks, trails and everything that makes the Stratford Lakes lifestyle so appealing. Come for the home. Stay for the view.

Save
Ask
Tour
Hide
Share
Listing Snapshot
Price 
$847,500
Days On Site 
0 Days
Bedrooms 
4
Inside Area (SqFt) 
2,897 sqft
Total Baths 
3
Full Baths 
2
Partial Baths 
1
Lot Size 
0.19 Acres
Year Built 
1999
MLS® Number 
6537961
Status 
Active
Property Tax 
$5,969
HOA/Condo/Coop Fees 
$125 monthly
Sq Ft Source 
Public Records
Friends & Family
Recent Activity
11 hours agoListing updated with changes from the MLS®
16 hours agoListing first seen on site
General Features
Acres 
0.19
Attached Garage 
Yes
Direction Faces 
West
Garage 
Yes
Garage Spaces 
3
Levels 
Three Or More
Parking 
OversizedTandemAttached
Parking Spaces 
3
Property Sub Type 
Single Family Residence
Security 
Carbon Monoxide Detector(s)Smoke Detector(s)
Sewer 
Public Sewer
SqFt Above 
2897
SqFt Total 
4871
Style 
Contemporary
Water Source 
Public
Interior Features
Appliances 
DishwasherDisposalDryerMicrowaveOvenRangeRefrigeratorWasher
Basement 
UnfinishedWalk-Out Access
Cooling 
Ceiling Fan(s)Central Air
Fireplace Features 
ElectricFamily Room
Flooring 
Wood
Heating 
Forced Air
Interior 
Built-in FeaturesCeiling Fan(s)Entrance FoyerOpen FloorplanPantryVaulted Ceiling(s)
Laundry Features 
Sink
Window Features 
Triple Pane WindowsWindow Coverings
Bathroom Full 
Level - Upper
Bathroom Half 
Level - Main
Bedroom 
Level - Upper
Dining Room 
Dimensions - 15 x 11Level - Main
Family Room 
Dimensions - 15 x 14Level - Main
Kitchen 
Dimensions - 22 x 18Level - Main
Laundry 
Level - Main
Office 
Dimensions - 18 x 11Level - Main
Save
Ask
Tour
Hide
Share
Exterior Features
Construction Details 
BrickStuccoVinyl Siding
Exterior 
BalconyGardenPrivate YardRain Gutters
Fencing 
FencedFull
Lot Features 
LandscapedNear Public Transit
Patio And Porch 
DeckPatio
Roof 
Shake
View 
Mountain(s)
Waterview 
Mountain(s)
Windows/Doors 
Triple Pane WindowsWindow Coverings
Community Features
Association Fee 
$125.0
Association Fee Frequency 
Monthly
School District 
Adams 12 5 Star Schl
Financing Terms Available 
CashConventionalFHAVA Loan
Roads 
Paved
Schools
School District
Adams 12 5 Star Schl
Elementary School
Cotton Creek
Middle School
Westlake
High School
Legacy
Listing courtesy of Compass - Denver dorothypacheco@icloud.com


The content relating to real estate for sale in this Web site comes in part from the Internet Data eXchange ("IDX") program of METROLIST, INC., DBA RECOLORADO real estate listings held by brokers other than Compass - Denver are marked with the IDX Logo. This information is being provided for the consumers' personal, non-commercial use and may not be used for any other purpose. All information subject to change and should be independently verified.

Neighborhood & Commute
Source: Walkscore
Disclosure: Community information and market data powered by Constellation Data Labs. Information is deemed reliable but not guaranteed.
Save
Ask
Tour
Hide
Share