
 Ready to Make Your Move?
6644 S Race CircleCentennial, CO 80121
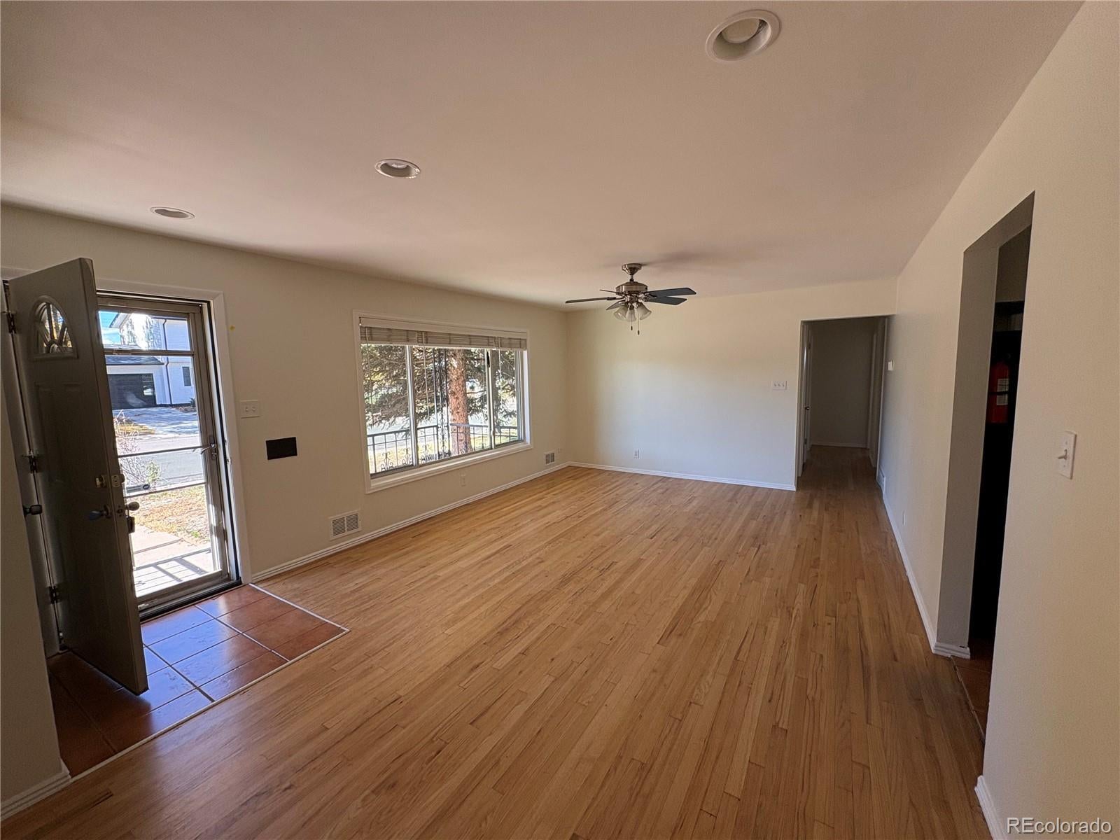
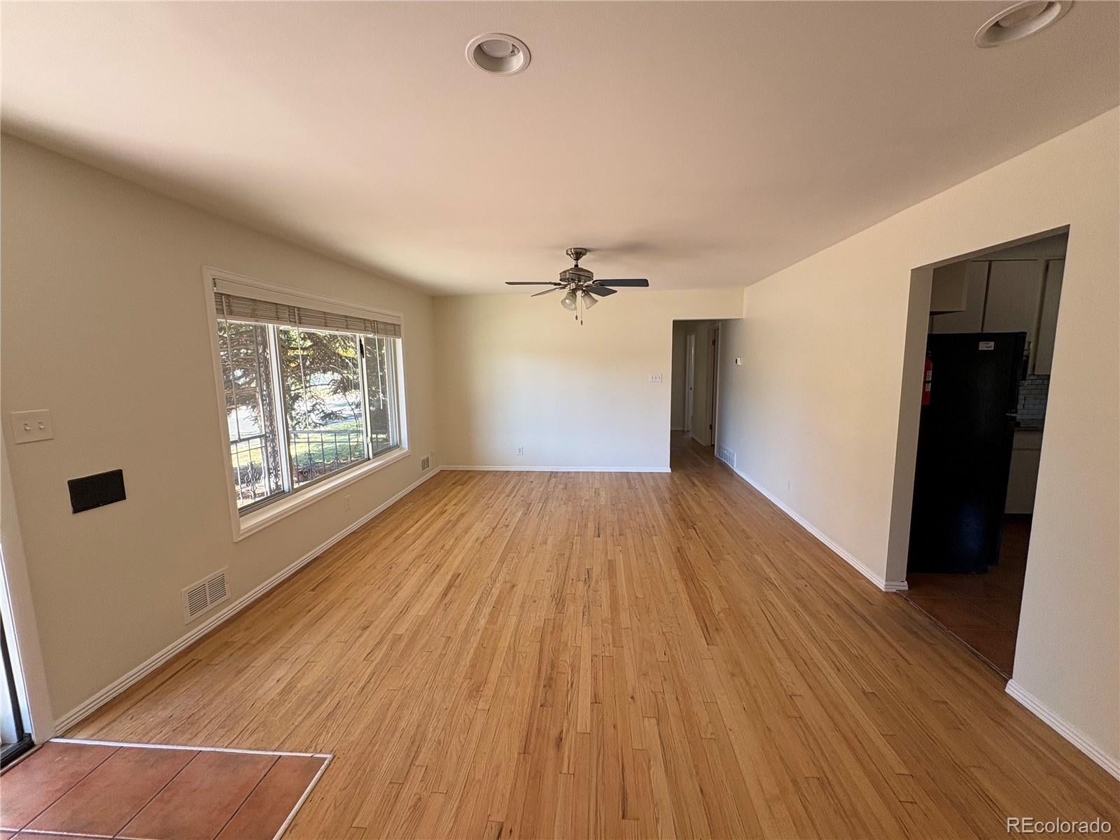
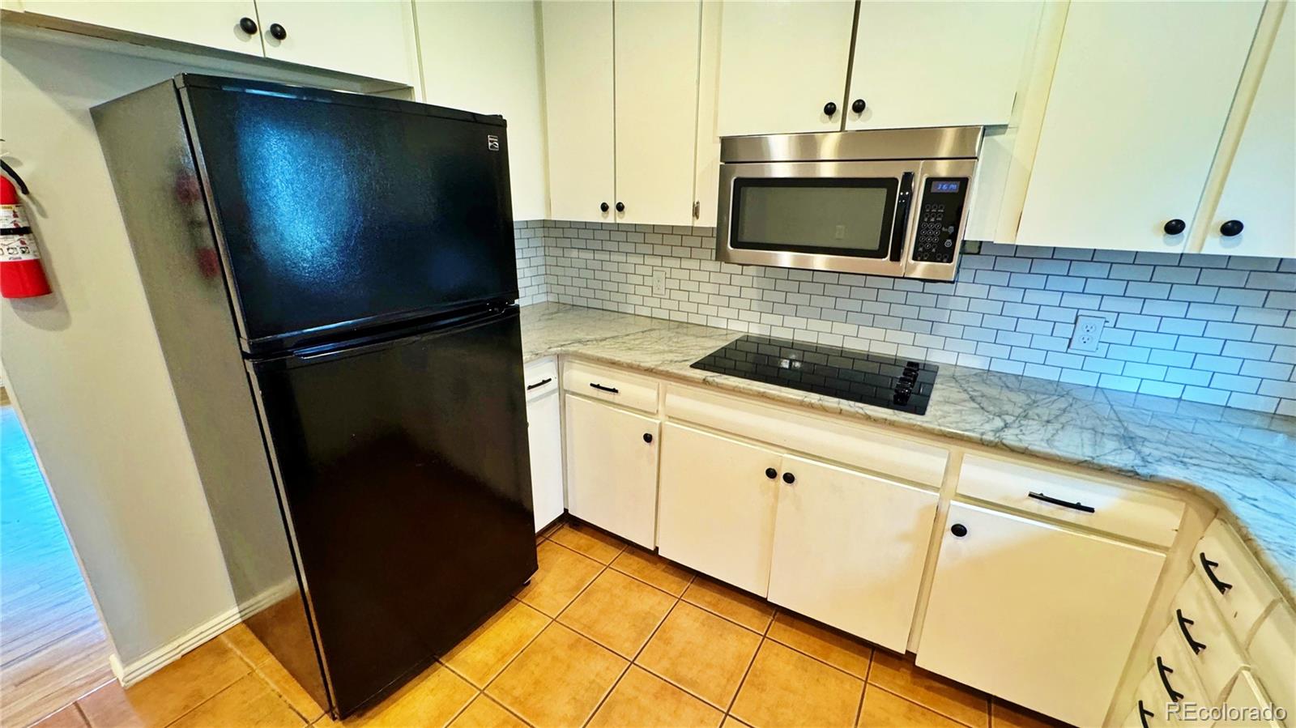
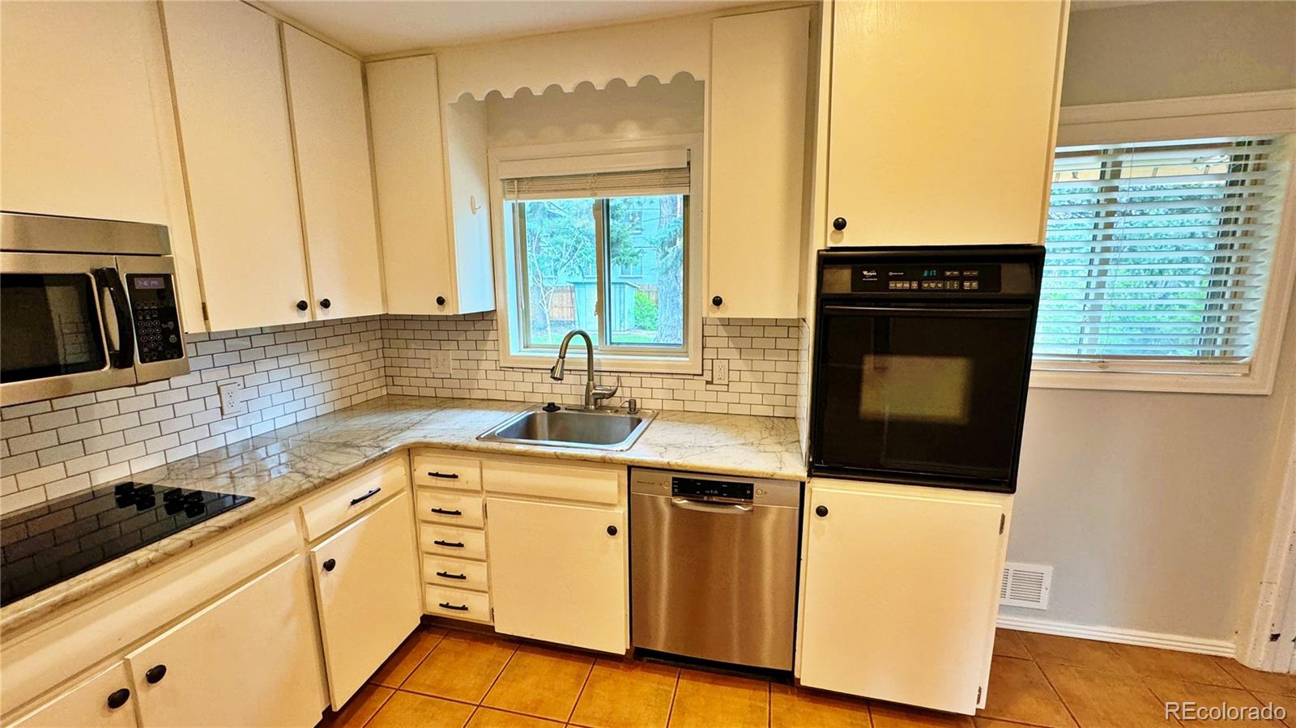
Location, Location, Location! Space, Privacy & Endless Possibilities! Discover the potential of this 5-bedroom home on a quiet, tree-lined street in a sought-after neighborhood! Offering space, privacy, and an unbeatable location, this home is ready for your personal touch. Enjoy a spacious, light-filled living room and open kitchen ready for your vision. With 5 bedrooms, including 2 non-conforming basement bedrooms, there’s room for guests, hobbies, or a home office. The generous basement also features an entertainment area, laundry space, and bathroom. Relax or entertain in the private, fully fenced backyard—perfect for summer barbecues, gardening, or enjoying the outdoors. The location is hard to beat! Walk to Goodson Recreation Center, South Suburban Pickleball Courts, Highline Canal, and beautiful DeKoevend Park. Enjoy shopping, dining, and entertainment at The Streets at SouthGlenn. Nearby University Avenue offers Trader Joe’s, The Original Pancake House, TJ Maxx, and more. Located in the highly regarded & award winning Littleton Public Schools district. Ready for your personal touch, this home offers an exciting opportunity to build equity and create something special in an established neighborhood where location is everything! Updates include: Furnace, A/C, humidifier, and ceiling fans (2018); sewer line repair (2019); radon mitigation system; cooktop, washing machine, blinds, and hardwired CO and smoke detectors (2019); dishwasher (2020); newer upstairs windows; new garage door (2026); plus fresh paint, new carpet, and a new bathroom vanity (2026). New Roof going on tentatively 11/4/2026. Bring your vision and unlock the potential! Enjoy the perfect combination of space, a private backyard, and an exceptional location close to parks, recreation, shopping, and dining. Best opportunity around, you don't want to miss this one.
| 2 weeks ago | Listing updated with changes from the MLS | |
| 2 weeks ago | Price changed to $549,000 | |
| 2 months ago | Listing first seen on site |

The content relating to real estate for sale in this Web site comes in part from the Internet Data eXchange ("IDX") program of METROLIST, INC., DBA RECOLORADO real estate listings held by brokers other than Malcolm Real Estate are marked with the IDX Logo. This information is being provided for the consumers' personal, non-commercial use and may not be used for any other purpose. All information subject to change and should be independently verified.
Did you know? You can invite friends and family to your search. They can join your search, rate and discuss listings with you.