Ready to Make Your Move?
Text or Call David and Tom
720-408-7409


Save
Ask
Tour
Hide
Share
$325,000
1 Day On Site

9477 Longs Peak Drive
Commerce City, CO 80640

For Sale|Townhouse|Active
2
Beds
3
Total Baths
2
Full Baths
1
Partial Bath
1,448
SqFt
$224
/SqFt
2002
Built
Subdivision:
Belle Creek
County:
Adams
Call Now: 720.408.7409
Is this the listing for you? We can help make it yours.
720.408.7409
9477 Longs Peak Drive9477 Longs Peak Drive9477 Longs Peak Drive9477 Longs Peak Drive
Save
Ask
Tour
Hide
Share

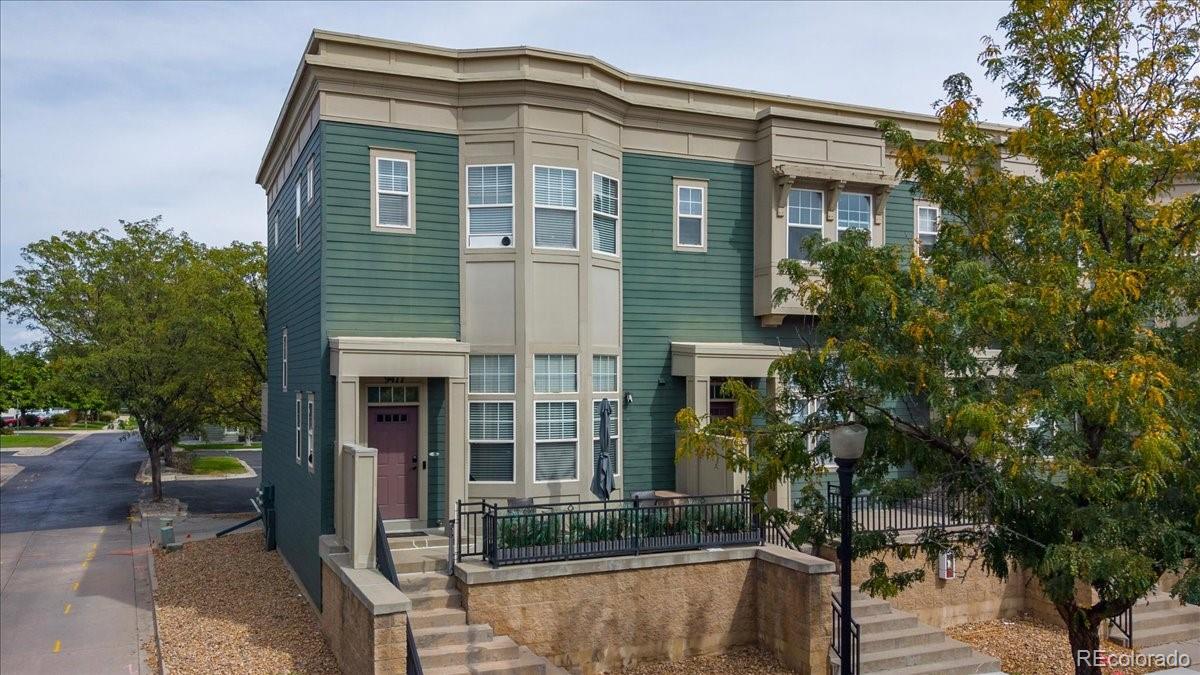
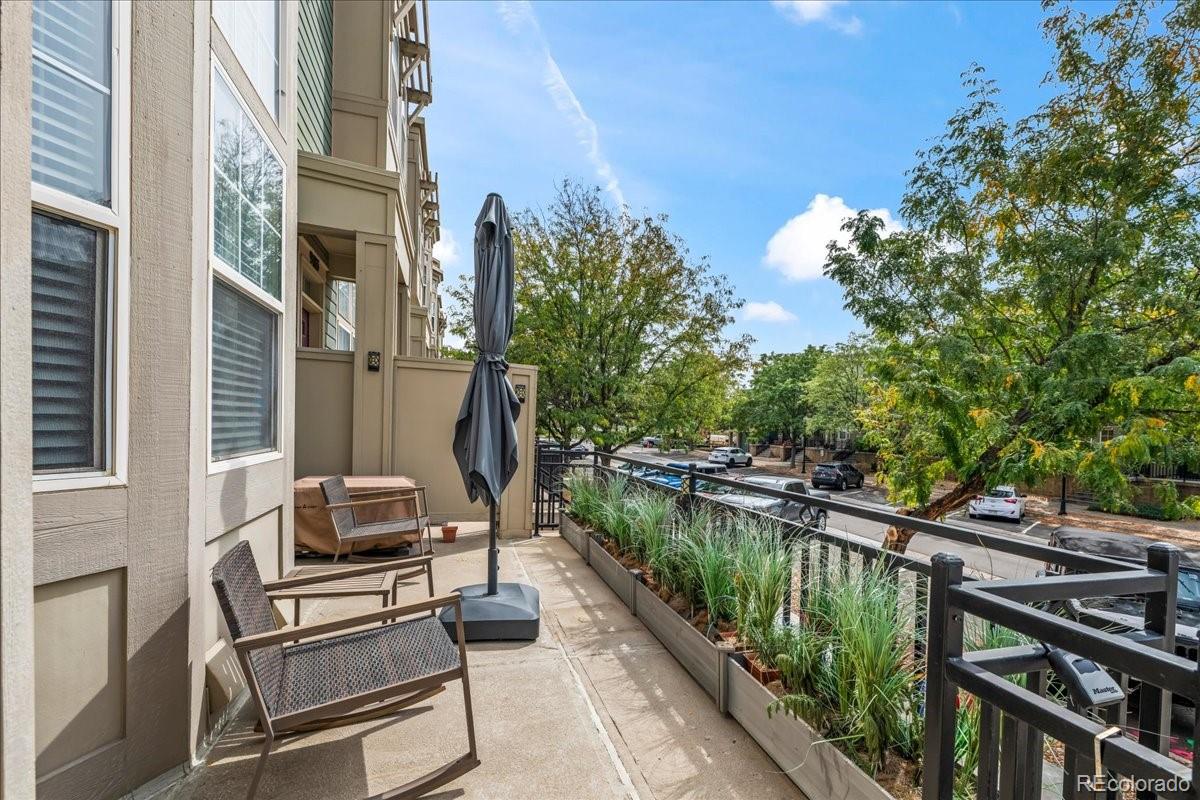
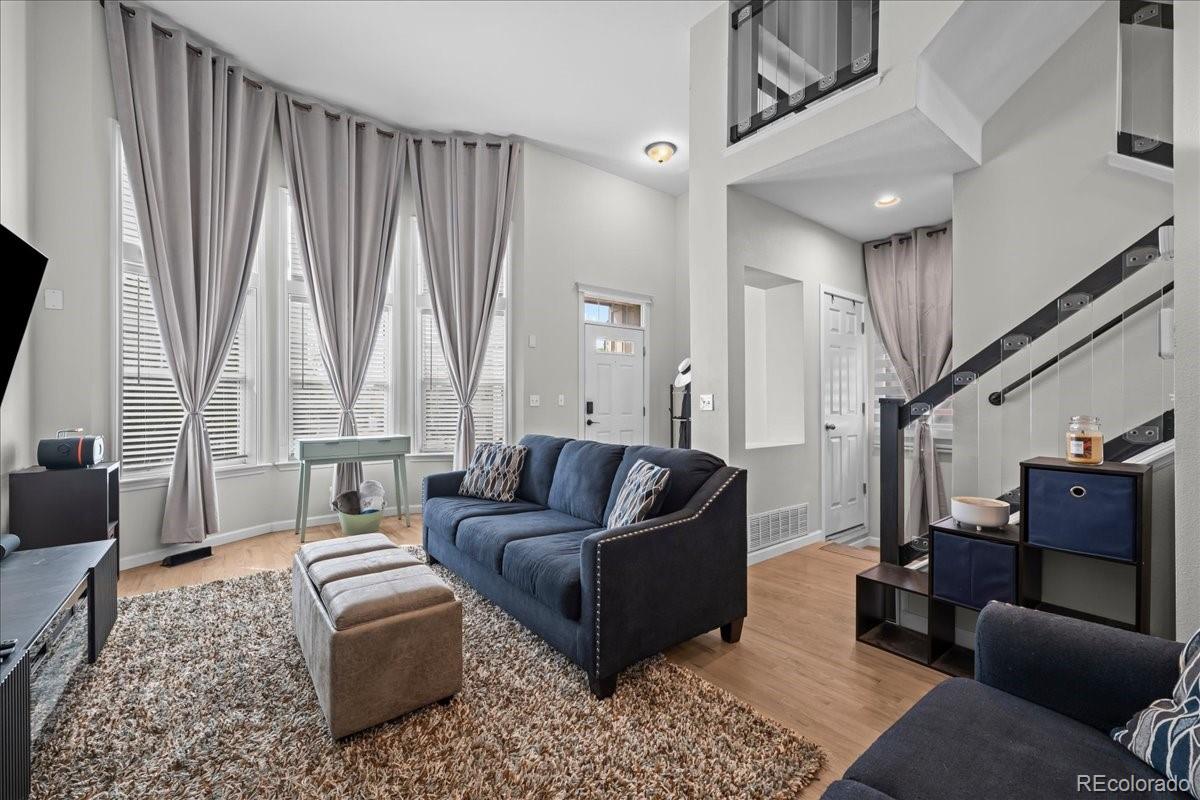
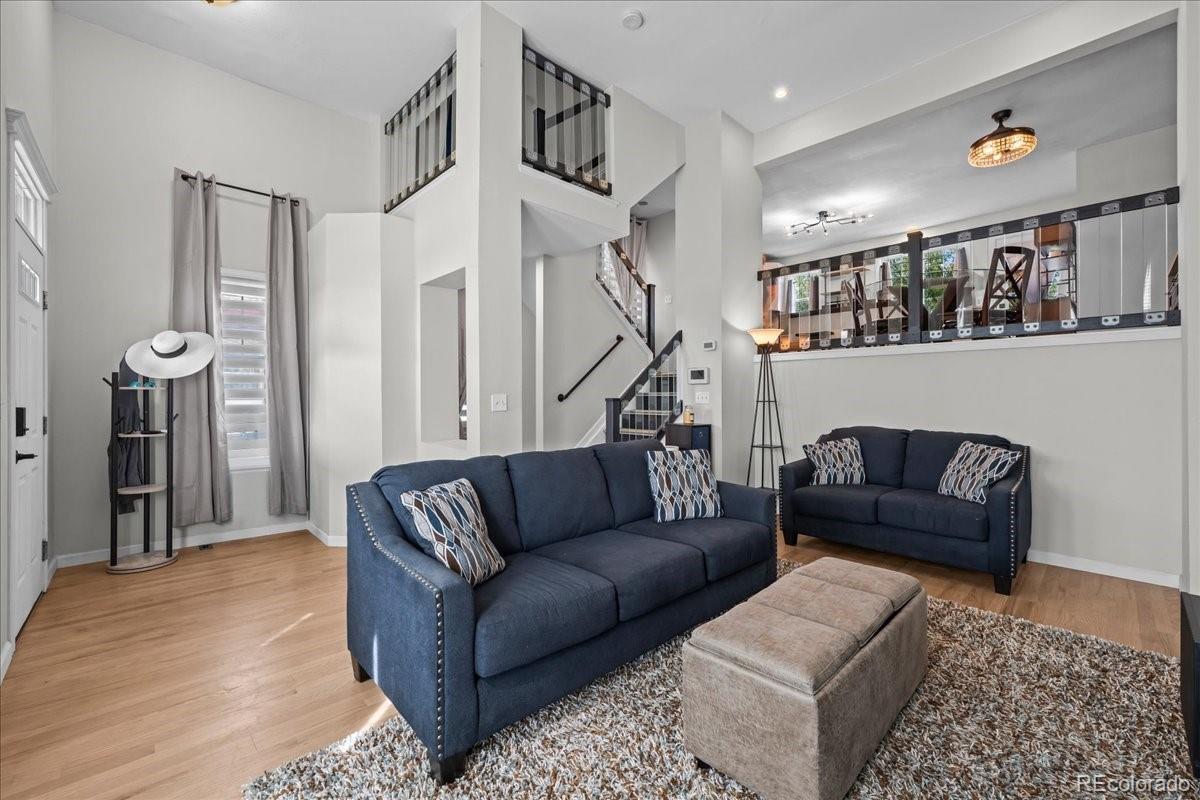
WOW! Step into this spectacularly renovated home where every detail has been thoughtfully designed and carefully executed. No expense was spared in transforming this property from top to bottom. The stunning custom kitchen features concrete countertops specially coated for easy maintenance and heat protection, while the beautifully remodeled bathrooms showcase the same attention to detail. Even the staircase and railing have been completely replaced and modernized, creating a fresh, cohesive look throughout the home. Every room has been renovated and elevated with new flooring and extensive finish work, including updated trim, molding, baseboards, and wall and ceiling restoration. A whole-house water filtration system adds another thoughtful upgrade. The improvements continue outside with updated exterior hardware, weatherproofing, and restoration work. A complete list of renovations and upgrades is available for review. Located in a beautiful, inviting neighborhood, this home also offers multiple ways to enjoy Colorado outdoor living—whether relaxing on the welcoming front porch or stepping out onto the balcony just off the kitchen. Beautifully renovated, thoughtfully finished, and truly move-in ready—this is one you have to see in person!

Save
Ask
Tour
Hide
Share
Listing Snapshot
Price 
$325,000
Days On Site 
1 Day
Bedrooms 
2
Inside Area (SqFt) 
1,448 sqft
Total Baths 
3
Full Baths 
2
Partial Baths 
1
Lot Size 
2,429 Acres
Year Built 
2002
MLS® Number 
6534117
Status 
Active
Property Tax 
$4,124
HOA/Condo/Coop Fees 
$500 monthly
Sq Ft Source 
Public Records
Friends & Family
Recent Activity
yesterdayListing updated with changes from the MLS®
yesterdayListing first seen on site
General Features
Attached Garage 
Yes
Garage 
Yes
Garage Spaces 
2
Levels 
Three Or More
Parking 
Attached
Parking Spaces 
2
Pets 
Cats OKDogs OK
Property Condition 
Updated/Remodeled
Property Sub Type 
Townhouse
Security 
Carbon Monoxide Detector(s)
Sewer 
Public Sewer
SqFt Above 
1448
SqFt Total 
1497
Style 
Contemporary
Utilities 
Natural Gas AvailableCable AvailableElectricity ConnectedNatural Gas Connected
Water Source 
Public
Interior Features
Appliances 
DishwasherDisposalDryerMicrowaveOvenRangeRefrigeratorWasher
Cooling 
Central Air
Electric 
220 Volts
Flooring 
CarpetTileWood
Heating 
Forced AirNatural Gas
Interior 
Eat-in KitchenKitchen IslandOpen FloorplanWalk-In Closet(s)
Window Features 
Double Pane WindowsWindow Treatments
Bathroom Full 
Level - UpperDescription - tile
Bathroom Half 
Level - MainDescription - hardwood
Bedroom 
Level - UpperDescription - Carpet
Kitchen 
Level - MainDescription - hardwood
Living Room 
Level - MainDescription - hardwood
Save
Ask
Tour
Hide
Share
Exterior Features
Construction Details 
Frame
Exterior 
Balcony
Fencing 
None
Patio And Porch 
Front Porch
Roof 
Composition
Windows/Doors 
Double Pane WindowsWindow Treatments
Community Features
Association Amenities 
Fitness CenterParkParkingPlayground
Association Fee 
$500.0
Association Fee Frequency 
Monthly
School District 
School District 27-J
Financing Terms Available 
CashConventionalFHAVA Loan
Building Access 
Stairs
Roads 
Paved
Schools
School District
School District 27-J
Elementary School
Thimmig
Middle School
Prairie View
High School
Riverdale Ridge
Listing courtesy of MB Pallone & Associates pallonesells@msn.com


The content relating to real estate for sale in this Web site comes in part from the Internet Data eXchange ("IDX") program of METROLIST, INC., DBA RECOLORADO real estate listings held by brokers other than MB Pallone & Associates are marked with the IDX Logo. This information is being provided for the consumers' personal, non-commercial use and may not be used for any other purpose. All information subject to change and should be independently verified.

Neighborhood & Commute
Source: Walkscore
Disclosure: Community information and market data powered by Constellation Data Labs. Information is deemed reliable but not guaranteed.
Save
Ask
Tour
Hide
Share