Ready to Make Your Move?
Text or Call David and Tom
720-408-7409


Save
Ask
Tour
Hide
Share
$419,978
64 Days On Site

The Yacht Club II
5136 W 68th Avenue 4
Westminster, CO 80030

For Sale|Townhouse|Active
3
Beds
3
Total Baths
2
Full Baths
1
Partial Bath
1,476
SqFt
$285
/SqFt
1996
Built
Subdivision:
The Yacht Club II
County:
Adams
Call Now: 720.408.7409
Is this the listing for you? We can help make it yours.
720.408.7409
5136 W 68th Avenue 45136 W 68th Avenue 45136 W 68th Avenue 45136 W 68th Avenue 4
Save
Ask
Tour
Hide
Share

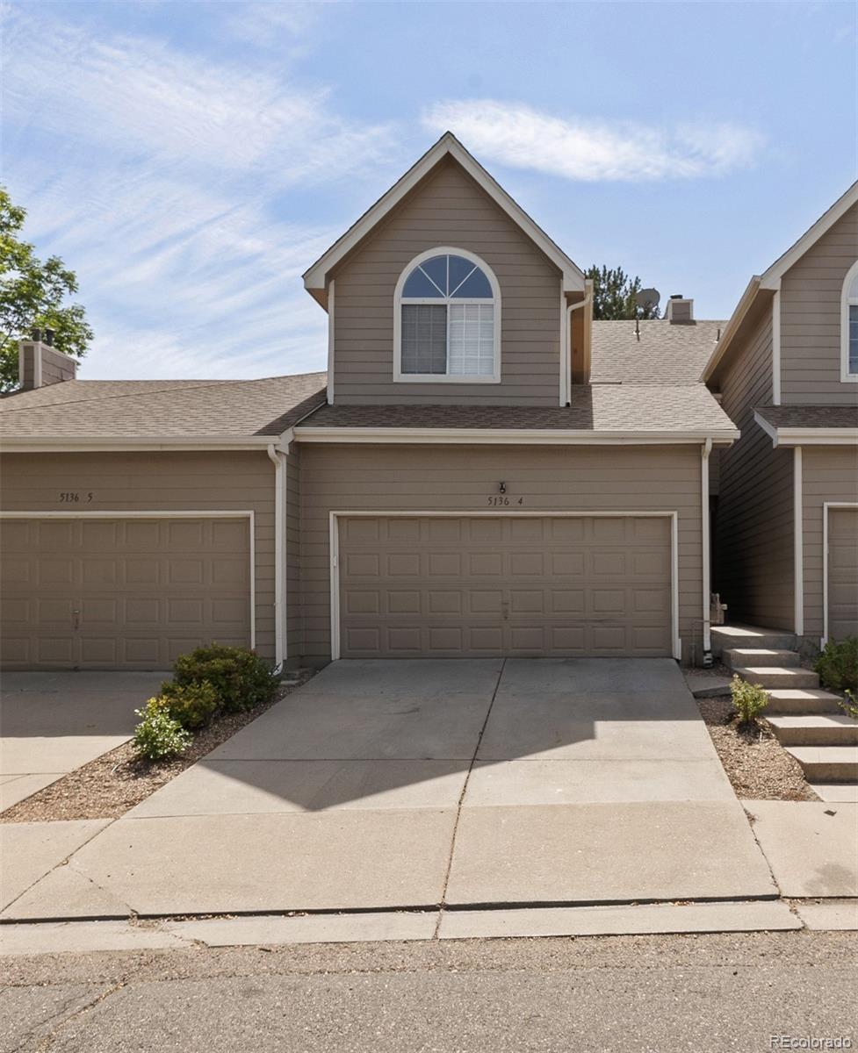
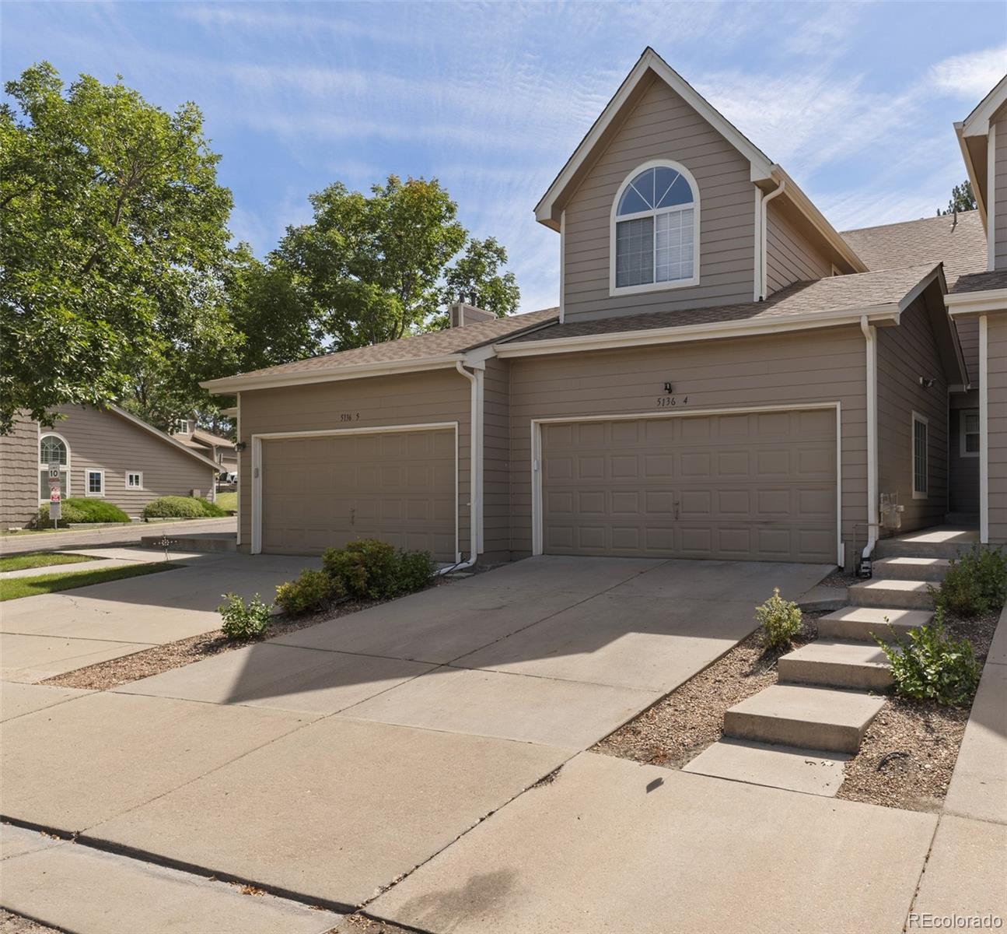
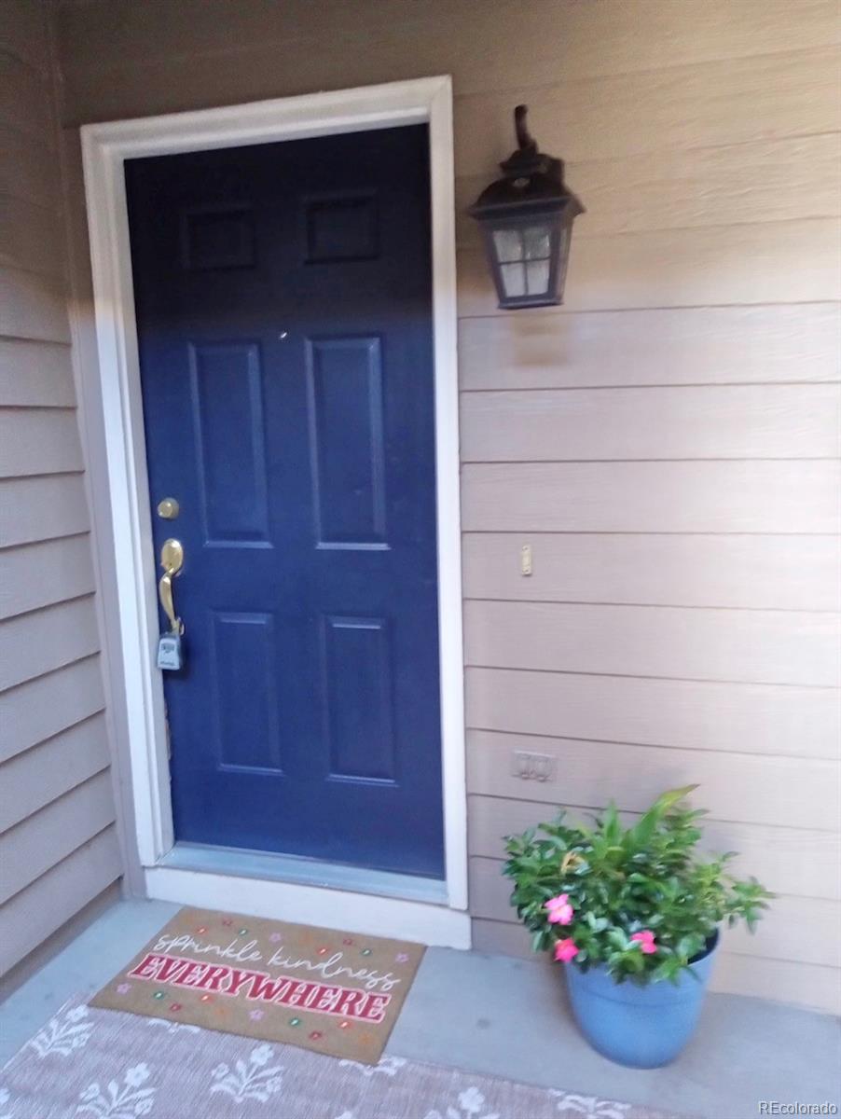
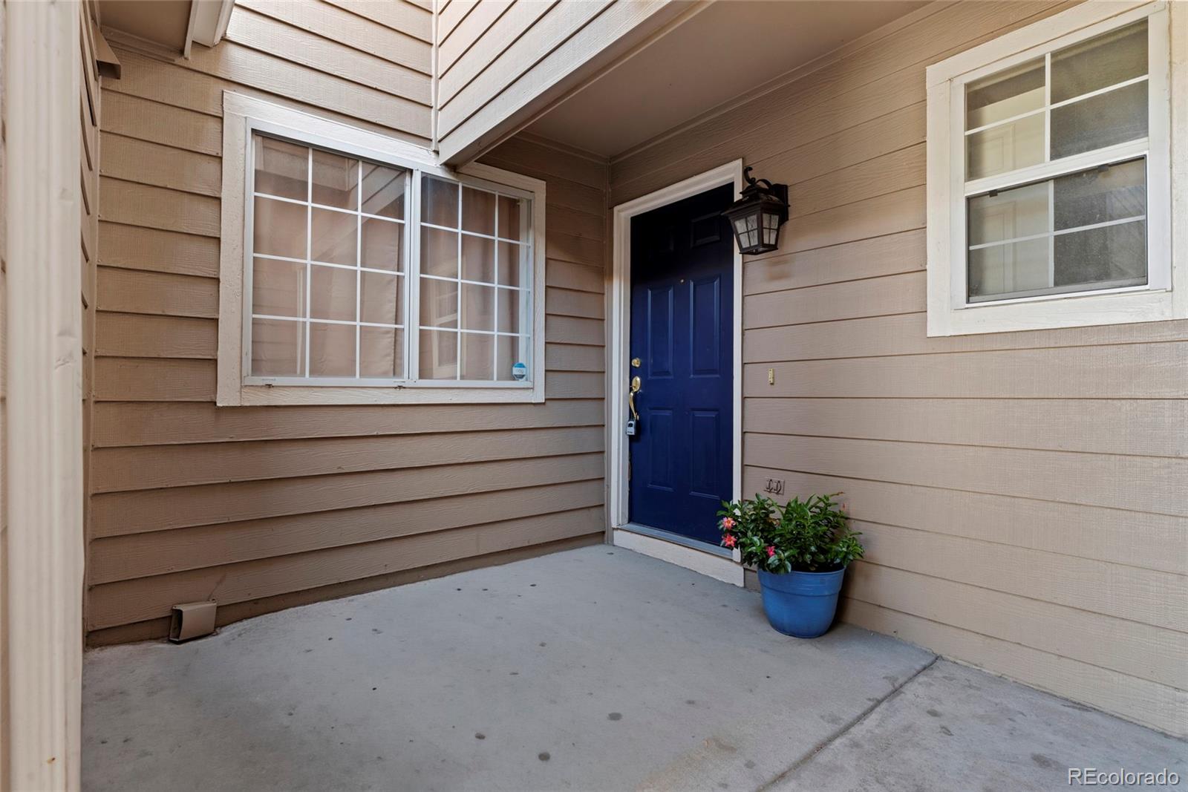
SELLER MOTIVATED! This bright and spacious 3 bedroom, 3 bath townhome is located in the highly desirable Yacht Club II community. With it's own private entrance and secluded front porch, you also get a 2 car attached garage! Inside take in the open-concept main level with vaulted ceilings, lots of natural light, large living room and a cozy fireplace! It's perfect for relaxing or entertaining! The kitchen flows nicely into the dining room and living room area with large sliding doors that open to a good sized patio and a greenbelt! Upstairs, you’ll find a generous primary bedroom, also with a vaulted ceiling, large walk-in closet and nice en-suite. There are 2 additional nice sized bedrooms and a guest bathroom for added convenience. There is a nice nook off the back of the kitchen which could be used as office space, also the washer/dryer are nicely accessible on the main level. There is a large unfinished basement that has so many possibilities! There's plenty of space for an additional bedroom, media or theater room, etc.! Enjoy the community amenities, including a swimming pool and easy access to nearby trails and parks. Also, Yacht Club residents have access to the lake! Conveniently located near shopping, dining, and major highways, a quick drive to downtown or the mountains! Such a GREAT LOCATION! Don't miss it!

Save
Ask
Tour
Hide
Share
Listing Snapshot
Price 
$419,978
Days On Site 
64 Days
Bedrooms 
3
Inside Area (SqFt) 
1,476 sqft
Total Baths 
3
Full Baths 
2
Partial Baths 
1
Lot Size 
N/A
Year Built 
1996
MLS® Number 
6524385
Status 
Active
Property Tax 
$3,371
HOA/Condo/Coop Fees 
$442 monthly
Sq Ft Source 
Public Records
Friends & Family
Recent Activity
a week agoListing updated with changes from the MLS®
a week agoPrice changed to $419,978
2 months agoStatus changed to Active
2 months agoListing first seen on site
General Features
Attached Garage 
Yes
Direction Faces 
North
Garage 
Yes
Garage Spaces 
2
Levels 
Three Or More
Parking 
ConcreteAttached
Parking Spaces 
2
Pets 
Cats OKDogs OKNumber Limit
Property Sub Type 
Townhouse
Security 
Carbon Monoxide Detector(s)Smoke Detector(s)
Sewer 
Public Sewer
SqFt Above 
1476
SqFt Total 
2172
Style 
Contemporary
Utilities 
Electricity ConnectedNatural Gas Available
Water Source 
Public
Interior Features
Appliances 
OvenDishwasherDisposalGas Water HeaterMicrowaveRangeRefrigeratorSelf Cleaning Oven
Basement 
Sump PumpUnfinished
Cooling 
Ceiling Fan(s)Central Air
Electric 
220 Volts
Fireplace 
Yes
Fireplace Features 
GasLiving Room
Fireplaces 
1
Flooring 
CarpetTileWood
Furnished 
Unfurnished
Heating 
Forced Air
Interior 
Breakfast BarCeiling Fan(s)High Speed InternetLaminate CountersOpen FloorplanVaulted Ceiling(s)Walk-In Closet(s)
Laundry Features 
In UnitLaundry Closet
Window Features 
Double Pane Windows
Bathroom Full 
Level - Upper
Bathroom Half 
Level - Main
Bedroom 
Level - Upper
Dining Room 
Level - Main
Kitchen 
Level - Main
Laundry 
Level - Main
Living Room 
Level - MainDescription - Laundry Closet
Utility Room 
Level - Basement
Save
Ask
Tour
Hide
Share
Exterior Features
Construction Details 
Frame
Lot Features 
GreenbeltLandscaped
Patio And Porch 
CoveredFront PorchPatio
Roof 
Shingle
Windows/Doors 
Double Pane Windows
Community Features
Association Amenities 
ParkingPoolTrail(s)
Association Fee 
$442.0
Association Fee Frequency 
Monthly
School District 
Westminster Public Schools
Financing Terms Available 
1031 ExchangeCashConventionalVA Loan
Building Access 
Ground
Roads 
Paved
Schools
School District
Westminster Public Schools
Elementary School
Tennyson Knolls
Middle School
Tennyson Knolls
High School
Westminster
Listing courtesy of Key Real Estate Group LLC rgarbe915@yahoo.com


The content relating to real estate for sale in this Web site comes in part from the Internet Data eXchange ("IDX") program of METROLIST, INC., DBA RECOLORADO real estate listings held by brokers other than Key Real Estate Group LLC are marked with the IDX Logo. This information is being provided for the consumers' personal, non-commercial use and may not be used for any other purpose. All information subject to change and should be independently verified.

Neighborhood & Commute
Source: Walkscore
Disclosure: Community information and market data powered by Constellation Data Labs. Information is deemed reliable but not guaranteed.
Save
Ask
Tour
Hide
Share