Ready to Make Your Move?
Text or Call David and Tom
720-408-7409


Save
Ask
Tour
Hide
Share
$620,000
73 Days On Site

484 N Jamestown Way
Aurora, CO 80018

For Sale|Single Family Residence|Active
5
Beds
4
Total Baths
3
Full Baths
1
Partial Bath
2,479
SqFt
$250
/SqFt
2011
Built
Subdivision:
Traditions
County:
Arapahoe
Call Now: 720.408.7409
Is this the listing for you? We can help make it yours.
720.408.7409
484 N Jamestown Way484 N Jamestown Way484 N Jamestown Way484 N Jamestown Way
Save
Ask
Tour
Hide
Share

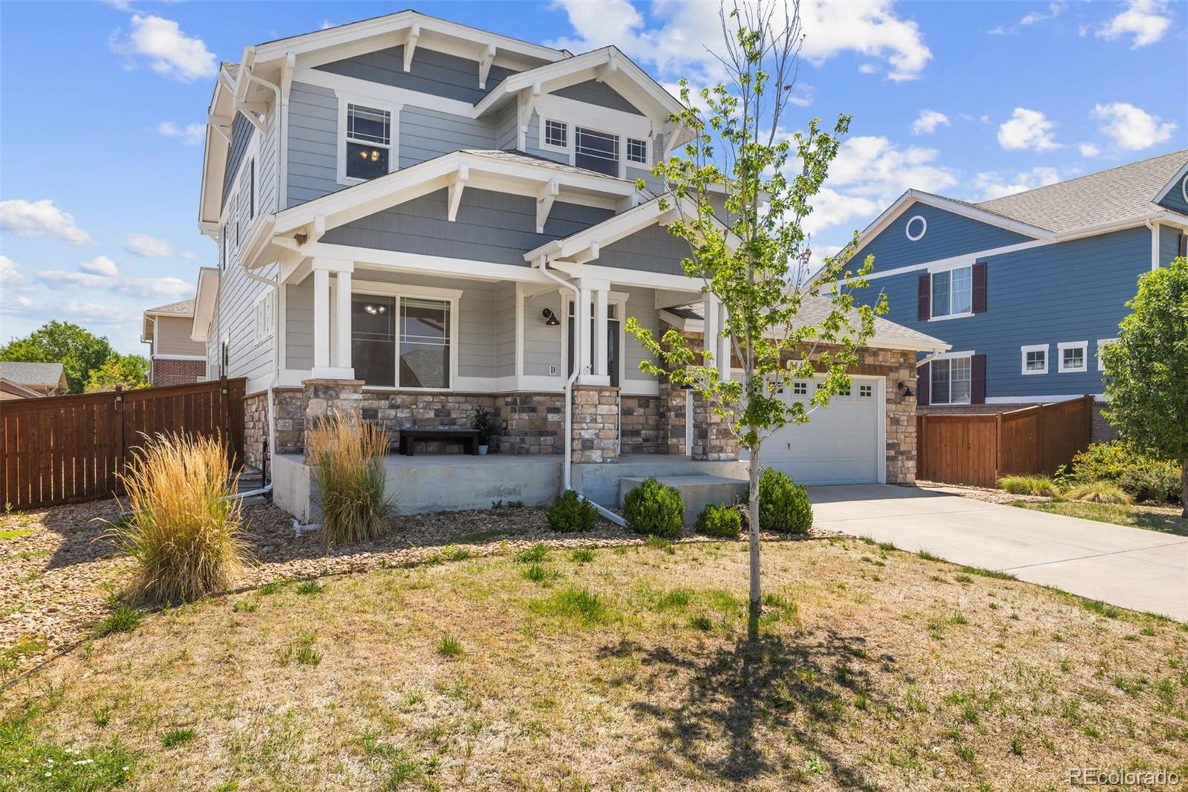
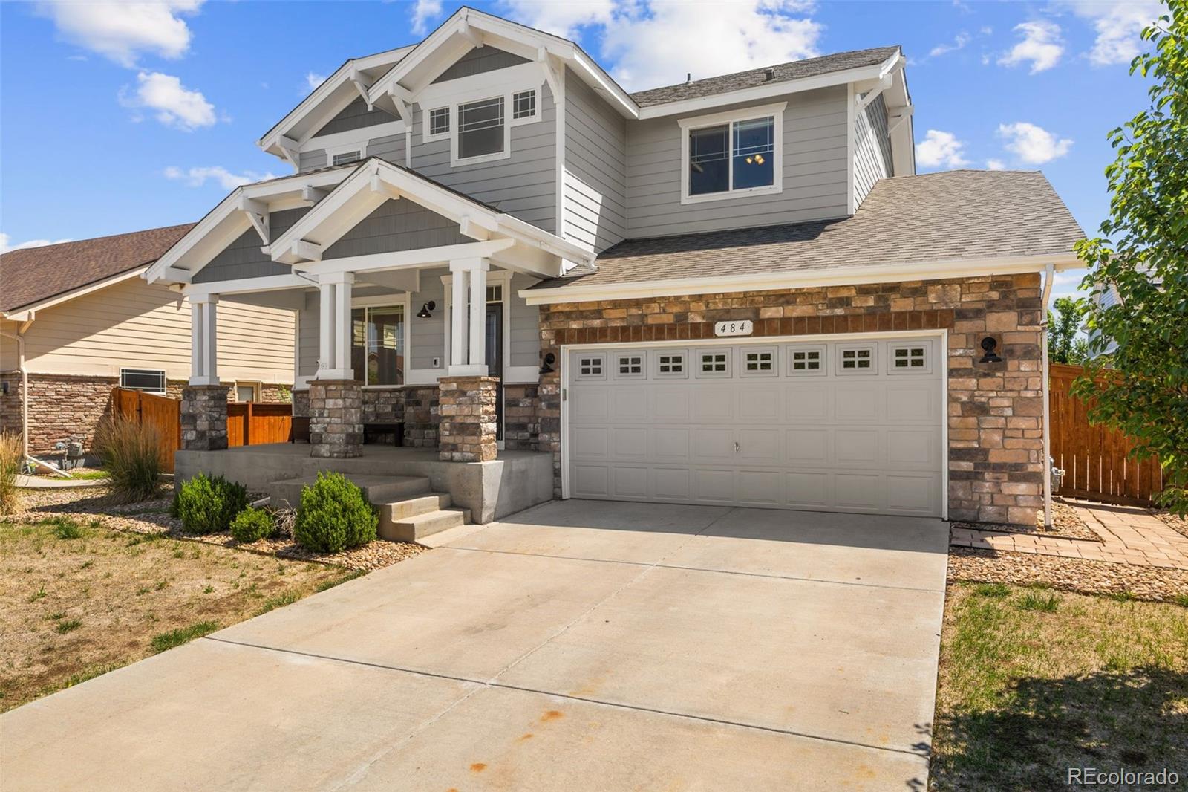
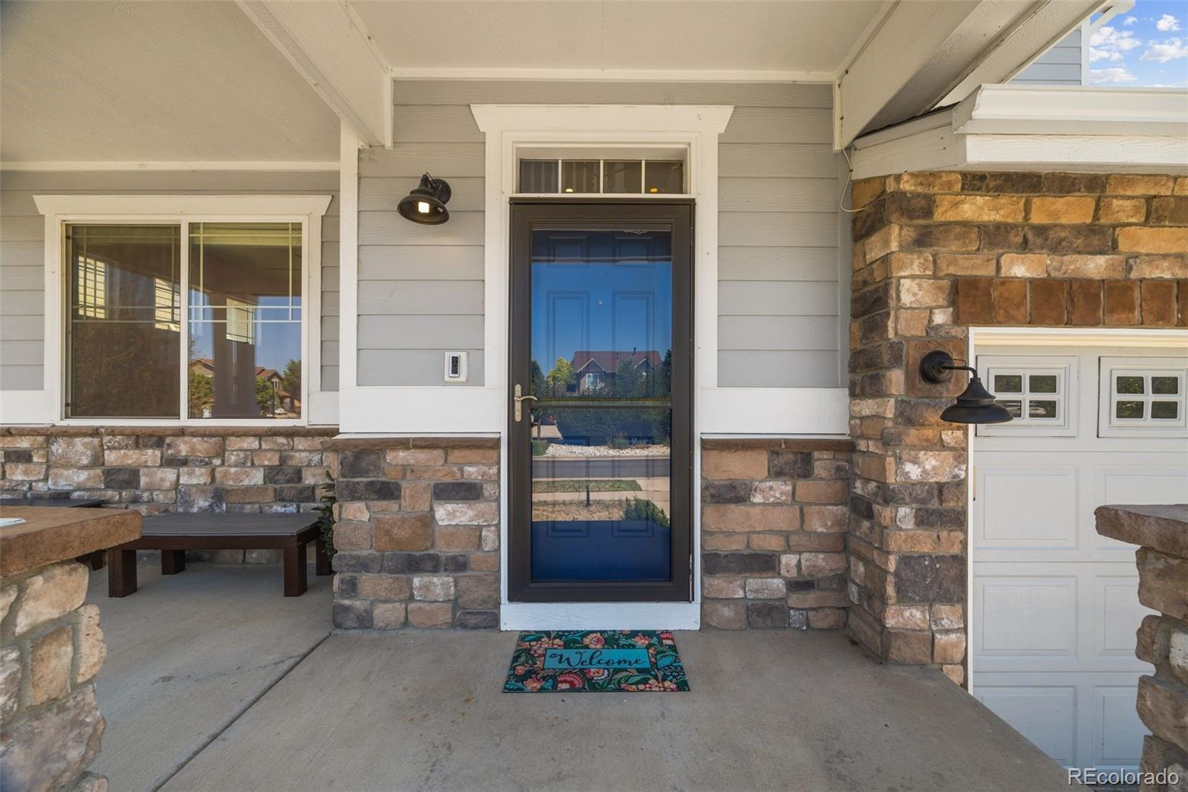
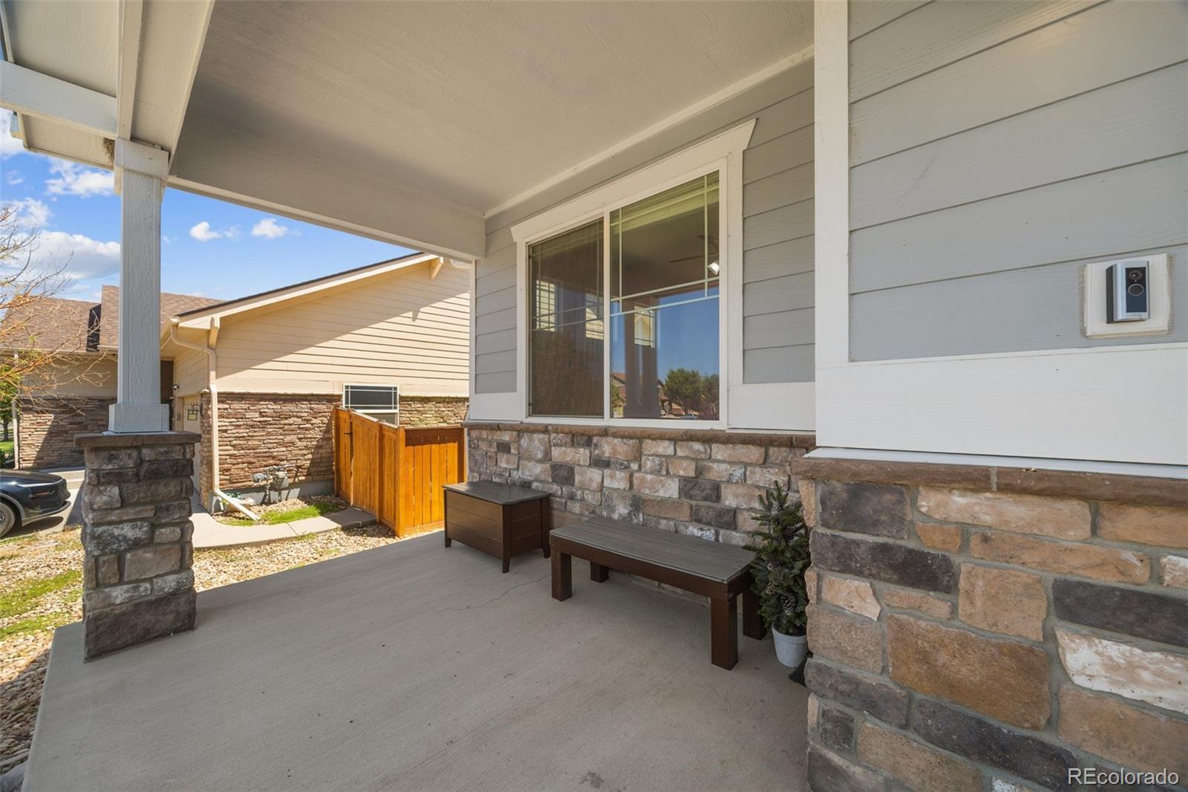
***SHORT-SALE*** Welcome to 484 N Jamestown Way, a spacious and beautifully designed home where thoughtful details and an inviting open layout come together. A charming covered front porch leads inside to warm flooring, crisp white trim, and abundant natural light. Just off the entry, a private main floor office with French doors creates an ideal space for working from home or studying. The heart of the home is the stunningly updated kitchen featuring white shaker cabinetry, granite counters, stainless steel appliances, a striking herringbone tile backsplash, open wood shelving, modern lighting, and an oversized island with seating. The kitchen flows effortlessly into the dining area and bright family room, where vaulted ceilings, large windows, and a gas fireplace create a welcoming place to gather. Sliding glass doors open to the backyard, creating an easy connection between indoor and outdoor living. A mudroom and separate laundry room add everyday convenience. The main floor primary suite feels like a private retreat with a tray ceiling, generous walk in closet, and spacious five piece bathroom featuring two separate vanities, a soaking tub, and a separate shower. Upstairs, you will find four bedrooms and two full bathrooms, including a spacious bedroom with its own private ensuite bathroom. The expansive unfinished basement provides plenty of room to make it your own. Create the home gym, theater, or additional living space that best fits your needs. Outside, enjoy a fully fenced backyard with new concrete, a patio with pergola, and space for gardening, play, or pets. A fully owned solar system adds lasting value and energy efficiency without the burden of a solar lease. This home offers convenient access to neighborhood parks, shopping, dining, Denver International Airport, Buckley Space Force Base, and major roadways. Spacious, stylish, and filled with possibility, this is a home you will love for years to come. Come fall in love today!

Save
Ask
Tour
Hide
Share
Listing Snapshot
Price 
$620,000
Days On Site 
73 Days
Bedrooms 
5
Inside Area (SqFt) 
2,479 sqft
Total Baths 
4
Full Baths 
3
Partial Baths 
1
Lot Size 
0.17 Acres
Year Built 
2011
MLS® Number 
6524326
Status 
Active
Property Tax 
$4,876
HOA/Condo/Coop Fees 
$104 monthly
Sq Ft Source 
Public Records
Friends & Family
Recent Activity
3 weeks agoListing updated with changes from the MLS®
3 weeks agoPrice changed to $620,000
2 months agoListing first seen on site
General Features
Acres 
0.17
Attached Garage 
Yes
Garage 
Yes
Garage Spaces 
2
Levels 
Two
Parking 
Attached
Parking Spaces 
2
Property Condition 
Updated/Remodeled
Property Sub Type 
Single Family Residence
Security 
Smoke Detector(s)
Sewer 
Public Sewer
SqFt Above 
2479
SqFt Total 
3451
Utilities 
Electricity Available
Water Source 
Public
Interior Features
Appliances 
DishwasherDryerOvenRefrigeratorWasher
Basement 
Unfinished
Cooling 
Ceiling Fan(s)Central Air
Fireplace 
Yes
Fireplace Features 
Living Room
Fireplaces 
1
Flooring 
CarpetLaminateVinyl
Furnished 
Unfurnished
Heating 
Forced Air
Interior 
Built-in FeaturesCeiling Fan(s)Eat-in KitchenEntrance FoyerGranite CountersHigh CeilingsKitchen IslandOpen FloorplanPantryVaulted Ceiling(s)Walk-In Closet(s)
Laundry Features 
SinkIn Unit
Main Level Bedrooms 
1
Bathroom Full 
Level - Main
Bathroom Half 
Level - Main
Bedroom 
Level - Upper
Dining Room 
Level - Main
Great Room 
Level - BasementDescription - Unfinished
Kitchen 
Level - Main
Laundry 
Level - Main
Living Room 
Level - Main
Mud Room 
Level - Main
Office 
Level - Main
Utility Room 
Level - BasementDescription - Unfinished
Save
Ask
Tour
Hide
Share
Exterior Features
Construction Details 
StoneWood Siding
Exterior 
GardenLightingPrivate YardRain Gutters
Fencing 
FencedFull
Lot Features 
LandscapedLevelNear Public TransitSprinklers In FrontSprinklers In Rear
Patio And Porch 
CoveredFront PorchPatio
Roof 
Composition
Community Features
Association Fee 
$104.0
Association Fee Frequency 
Monthly
School District 
Adams-Arapahoe 28J
Financing Terms Available 
CashConventionalFHAVA Loan
Roads 
Paved
Schools
School District
Adams-Arapahoe 28J
Elementary School
Vista Peak
Middle School
Vista Peak
High School
Vista Peak
Listing courtesy of Ed Prather Real Estate tobias@edprather.com


The content relating to real estate for sale in this Web site comes in part from the Internet Data eXchange ("IDX") program of METROLIST, INC., DBA RECOLORADO real estate listings held by brokers other than Ed Prather Real Estate are marked with the IDX Logo. This information is being provided for the consumers' personal, non-commercial use and may not be used for any other purpose. All information subject to change and should be independently verified.

Neighborhood & Commute
Source: Walkscore
Disclosure: Community information and market data powered by Constellation Data Labs. Information is deemed reliable but not guaranteed.
Save
Ask
Tour
Hide
Share