Ready to Make Your Move?
Text or Call David and Tom
720-408-7409


Save
Ask
Tour
Hide
Share
$745,000
10 Days On Site

21 Ferris Lane
Erie, CO 80516

For Sale|Single Family Residence|Active
4
Beds
4
Total Baths
2
Full Baths
2
Partial Baths
3,344
SqFt
$223
/SqFt
2011
Built
Subdivision:
Erie Commons
County:
Weld
Call Now: 720.408.7409
Is this the listing for you? We can help make it yours.
720.408.7409
21 Ferris Lane21 Ferris Lane21 Ferris Lane21 Ferris Lane
Save
Ask
Tour
Hide
Share

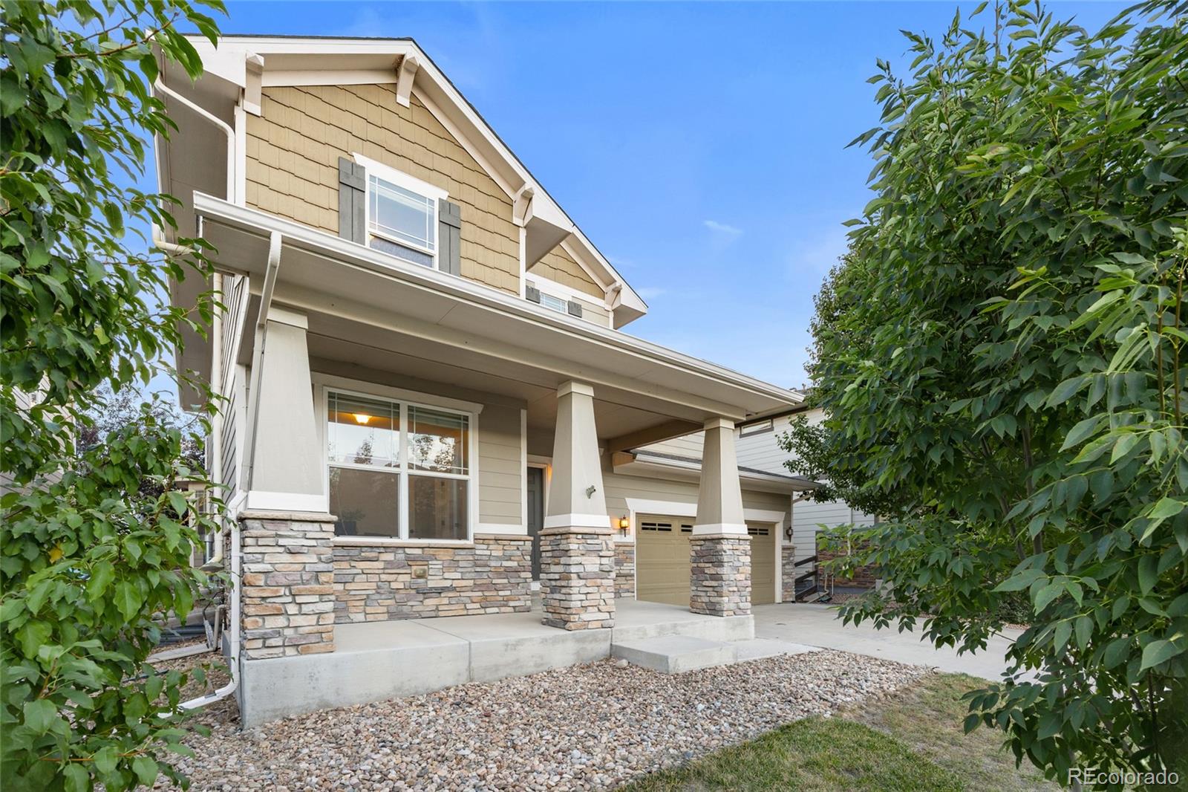
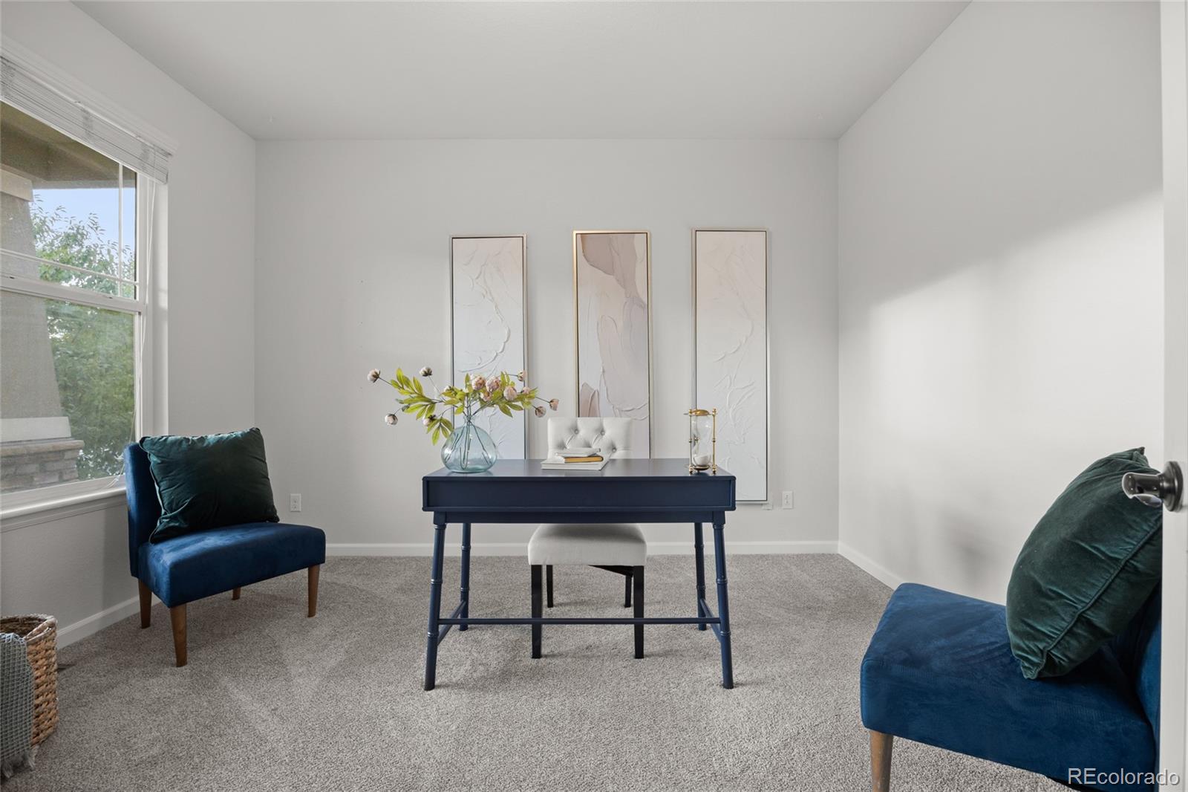
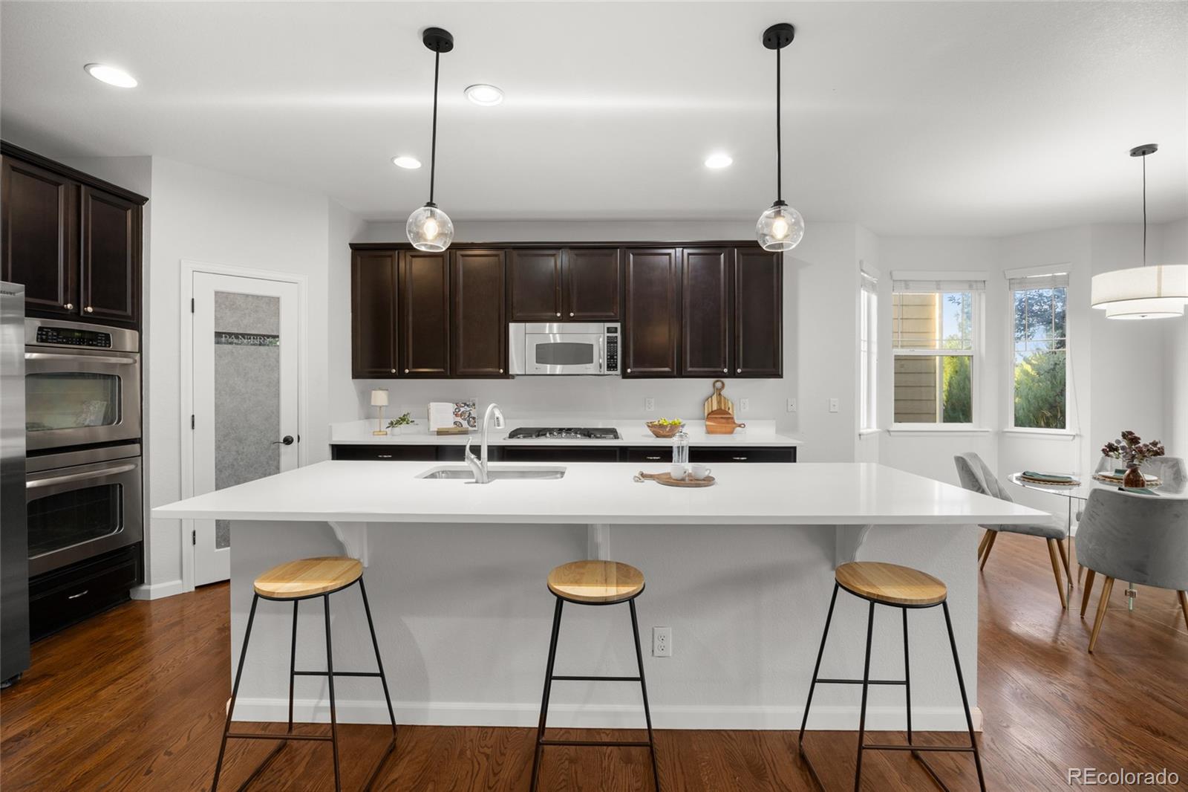
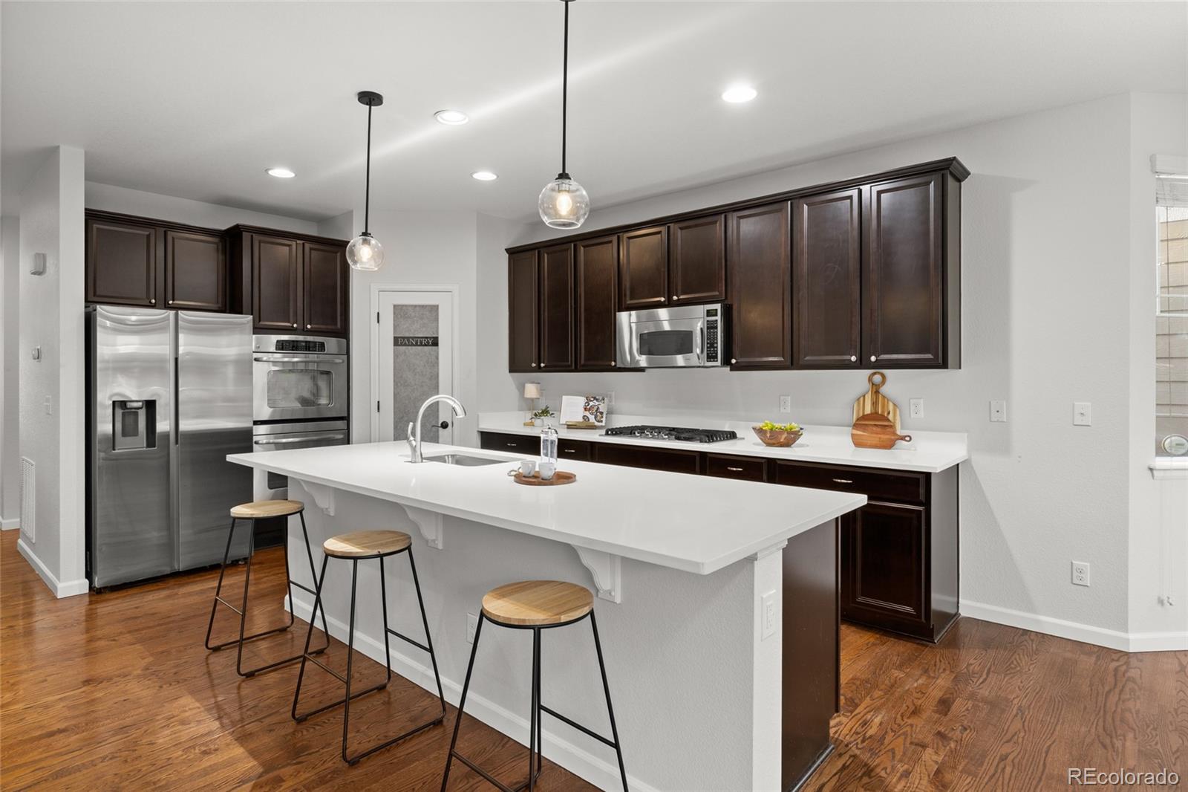
Come home to Erie Commons, located in the heart of Erie, where this inviting 4-bedroom, 4-bath home offers generous space to gather, relax, and spread out. The main floor comes with vaulted ceilings and the large windows bathe the living room in natural light, while the fireplace creates a warm, welcoming setting in the living room. Fresh interior paint and hardwood floors enhance the home’s bright, polished feel. The kitchen has plenty of cabinet storage and new quartz countertops. A dedicated office provides a quiet, comfortable space for work or study. Upstairs, the loft offers additional living space, and the large primary bedroom features its own 5-piece bath. Downstairs, the finished basement features a spacious family room, wet bar, and an additional bedroom and bath.The tandem 3-car garage provides room for vehicles, recreational gear, and more. This home location is unique as it is steps away from Erie Community Center, parks, trails, schools, Downtown Erie. Local restaurants, coffee shops, and local businesses are also close by, putting everyday conveniences and local favorites within easy reach.

Save
Ask
Tour
Hide
Share
Listing Snapshot
Price 
$745,000
Days On Site 
10 Days
Bedrooms 
4
Inside Area (SqFt) 
3,344 sqft
Total Baths 
4
Full Baths 
2
Partial Baths 
2
Lot Size 
0.11 Acres
Year Built 
2011
MLS® Number 
6524198
Status 
Active
Property Tax 
$8,098
HOA/Condo/Coop Fees 
$112 monthly
Sq Ft Source 
Public Records
Friends & Family
Recent Activity
a week agoListing updated with changes from the MLS®
2 weeks agoListing first seen on site
General Features
Acres 
0.11
Attached Garage 
Yes
Direction Faces 
West
Garage 
Yes
Garage Spaces 
3
Green Energy Efficient 
Insulation
Levels 
Two
Parking 
ConcreteTandemAttached
Parking Spaces 
5
Property Condition 
Updated/Remodeled
Property Sub Type 
Single Family Residence
Security 
Carbon Monoxide Detector(s)Smoke Detector(s)
Sewer 
Public Sewer
SqFt Above 
2309
SqFt Below 
1035
SqFt Total 
3344
Style 
Traditional
Utilities 
Electricity AvailableNatural Gas Available
Zoning 
R
Interior Features
Appliances 
Bar FridgeCooktopDishwasherDisposalDouble OvenDryerMicrowaveRefrigeratorWasher
Basement 
FinishedFull
Cooling 
Central Air
Fireplace Features 
Living Room
Flooring 
CarpetTileWood
Heating 
Forced Air
Interior 
Built-in FeaturesEat-in KitchenKitchen IslandVaulted Ceiling(s)Walk-In Closet(s)
Bathroom Full 
Level - Upper
Bathroom Half 
Level - Main
Bathroom Three Quarter 
Level - Basement
Bedroom 
Level - Upper
Dining Room 
Level - Main
Family Room 
Level - Basement
Kitchen 
Level - Main
Laundry 
Level - Upper
Living Room 
Level - Main
Loft 
Level - Upper
Mud Room 
Office 
Level - Main
Save
Ask
Tour
Hide
Share
Exterior Features
Construction Details 
FrameStone
Exterior 
GardenPrivate Yard
Fencing 
FencedFull
Lot Features 
LevelMany TreesSprinklers In FrontSprinklers In Rear
Patio And Porch 
DeckFront Porch
Roof 
Shingle
Community Features
Association Amenities 
PlaygroundPoolTrail(s)
Association Fee 
$112.0
Association Fee Frequency 
Monthly
School District 
St. Vrain Valley RE-1J
Financing Terms Available 
1031 ExchangeCashConventionalFHAVA Loan
Schools
School District
St. Vrain Valley RE-1J
Elementary School
Red Hawk
Middle School
Erie
High School
Erie
Listing courtesy of HomeSmart Magali.Fredrick@gmail.com


The content relating to real estate for sale in this Web site comes in part from the Internet Data eXchange ("IDX") program of METROLIST, INC., DBA RECOLORADO real estate listings held by brokers other than HomeSmart are marked with the IDX Logo. This information is being provided for the consumers' personal, non-commercial use and may not be used for any other purpose. All information subject to change and should be independently verified.

Neighborhood & Commute
Source: Walkscore
Disclosure: Community information and market data powered by Constellation Data Labs. Information is deemed reliable but not guaranteed.
Save
Ask
Tour
Hide
Share