Ready to Make Your Move?
Text or Call David and Tom
720-408-7409


Save
Ask
Tour
Hide
Share
$599,000
21 Days On Site

17908 E 108th Place
Commerce City, CO 80022

For Sale|Single Family Residence|Active
5
Beds
3
Total Baths
2
Full Baths
1
Partial Bath
2,728
SqFt
$220
/SqFt
2016
Built
Subdivision:
Reunion
County:
Adams
Call Now: 720.408.7409
Is this the listing for you? We can help make it yours.
720.408.7409
17908 E 108th Place17908 E 108th Place17908 E 108th Place17908 E 108th Place
Save
Ask
Tour
Hide
Share

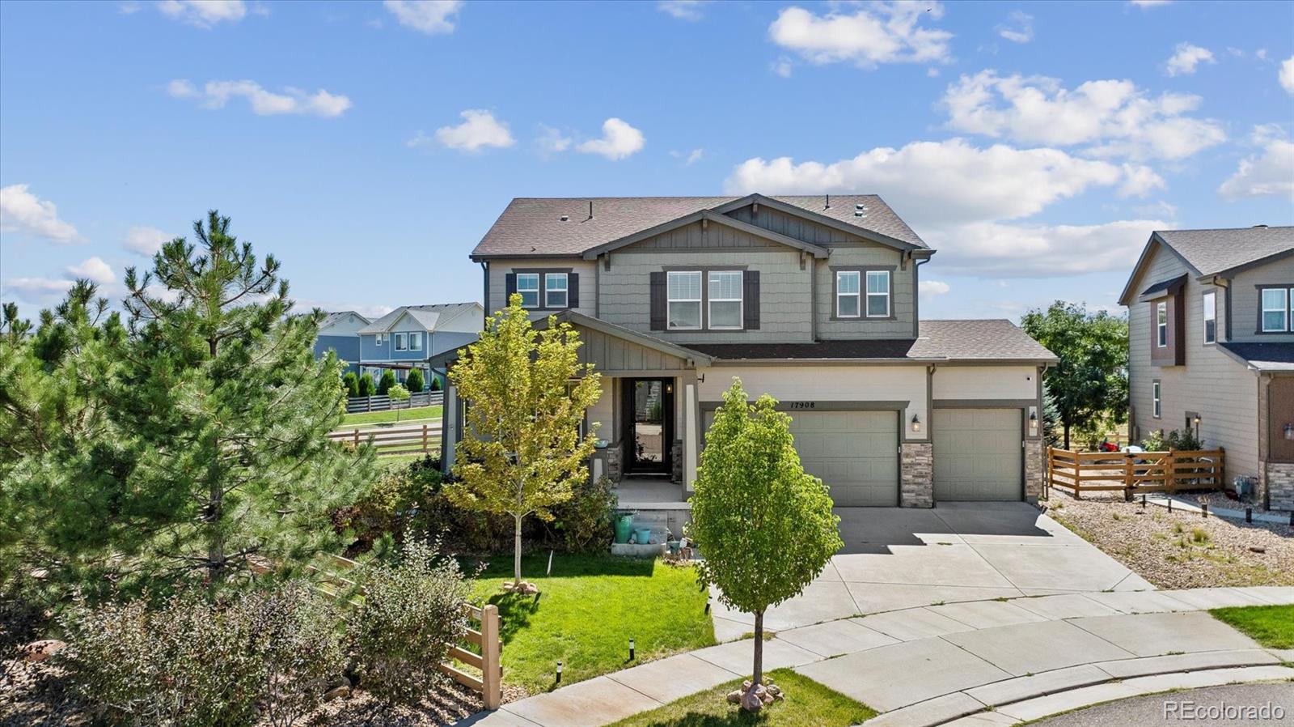
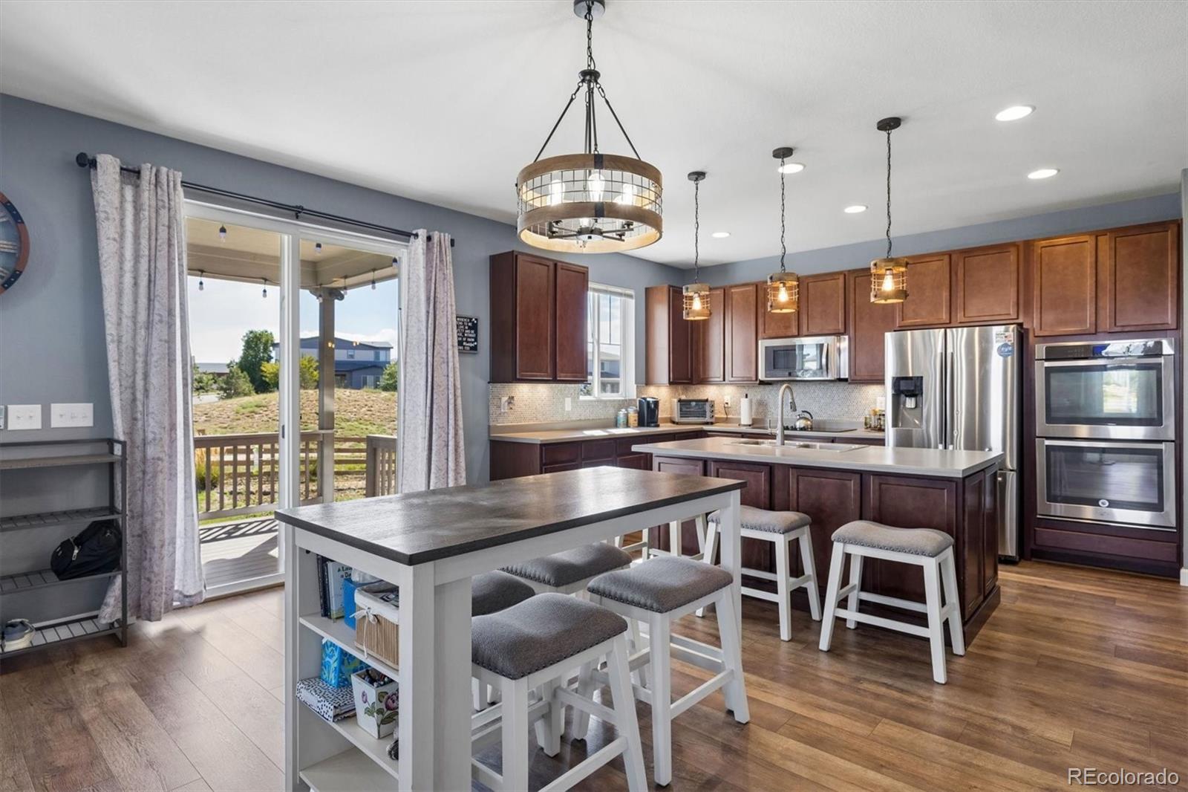
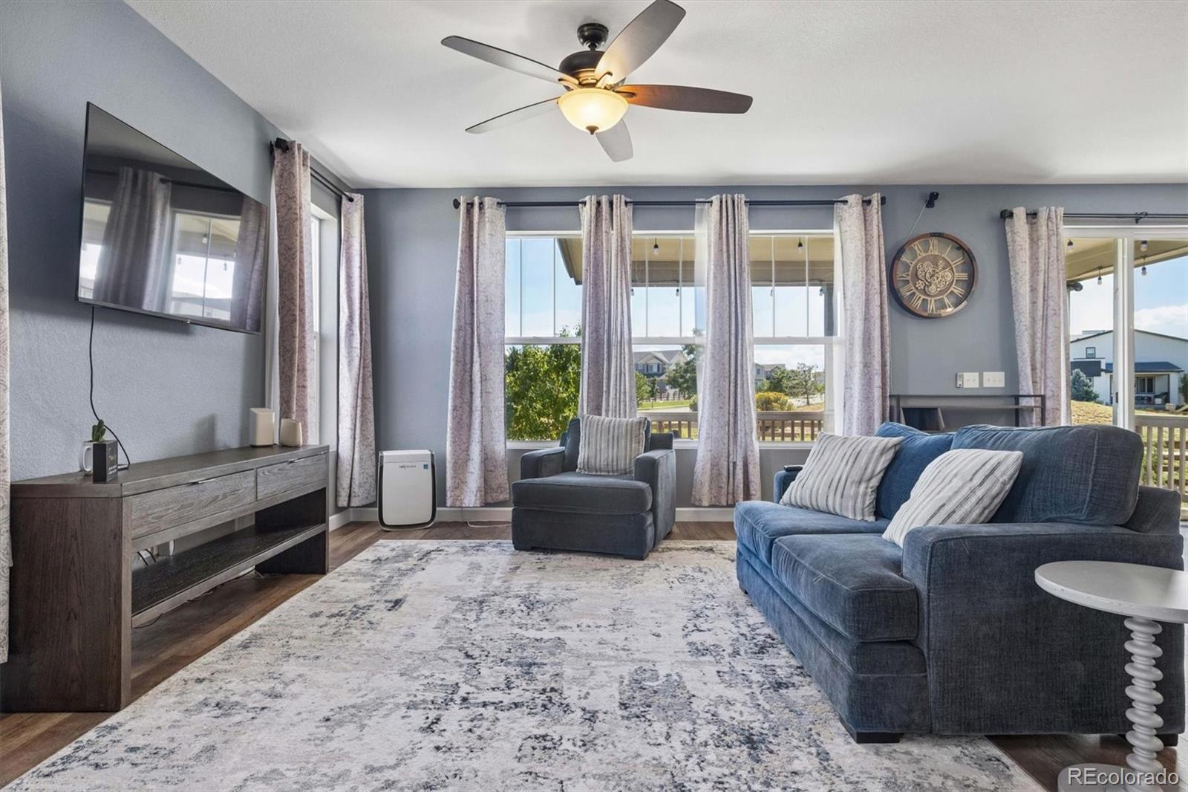
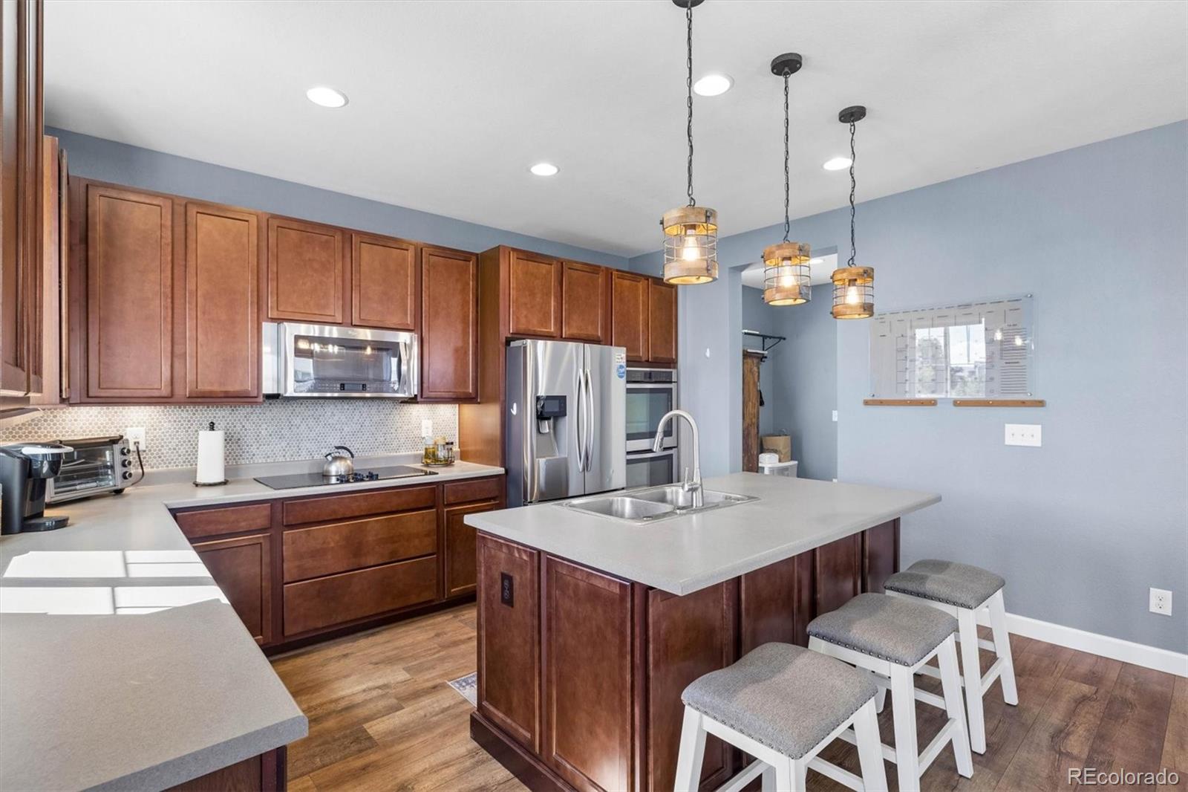
This beautifully situated 5-bedroom, 3-bathroom two-story home offers a functional floor plan, generous living spaces, and plenty of room to grow. Located on a large corner lot at the end of a cul-de-sac, the home backs to open space with no neighbors directly behind, creating a peaceful and private setting. The main level features attractive laminate wood flooring, a convenient bedroom and full bathroom, and a spacious kitchen with an abundance of cabinet space, stainless steel appliances, a center island, breakfast bar, and adjoining eating area. The large great room provides plenty of space for gathering and everyday living, while the separate dining room is perfect for hosting family and friends. A convenient mudroom offers easy access to the garage. Upstairs, the generous primary suite features a ceiling fan, walk-in closet, and private ¾ bathroom with dual sinks. Three additional bedrooms, each with its own ceiling fan, provide comfortable space for family, guests, or a home office. A large loft adds flexible living space, while the separate laundry room provides added convenience. The full unfinished basement with rough-in plumbing offers endless possibilities for future expansion. Step outside to enjoy the private backyard, complete with a sprinkler system, garden area, and a spacious 20' x 10' covered patio featuring a ceiling fan and gas line for your grill. Whether you're entertaining, enjoying an outdoor meal, or simply relaxing, this backyard is designed for year-round enjoyment. Additional highlights include paid-off solar panels, a covered front porch, newer dishwasher, newer water heater, washer and dryer included. The 3-car fully drywalled garage features an opener and keypad for added convenience. Even better, you’re within walking distance of the Reunion Recreation Center, Park and Pool, and local coffee house. Enjoy convenient access to DIA, E-470, shopping, and top-rated schools, along with incredible community amenities right outside your door.

Save
Ask
Tour
Hide
Share
Listing Snapshot
Price 
$599,000
Days On Site 
21 Days
Bedrooms 
5
Inside Area (SqFt) 
2,728 sqft
Total Baths 
3
Full Baths 
2
Partial Baths 
1
Lot Size 
0.21 Acres
Year Built 
2016
MLS® Number 
6512370
Status 
Active
Property Tax 
$9,009
HOA/Condo/Coop Fees 
$45.5 monthly
Sq Ft Source 
Public Records
Friends & Family
Recent Activity
3 weeks agoListing updated with changes from the MLS®
3 weeks agoListing first seen on site
General Features
Acres 
0.21
Attached Garage 
Yes
Direction Faces 
North
Garage 
Yes
Garage Spaces 
3
Levels 
Two
Parking 
ConcreteAttached
Parking Spaces 
3
Property Condition 
Updated/Remodeled
Property Sub Type 
Single Family Residence
Sewer 
Public Sewer
SqFt Above 
2728
SqFt Total 
3960
Utilities 
Natural Gas AvailableCable AvailableElectricity ConnectedNatural Gas Connected
Water Source 
Public
Interior Features
Appliances 
CooktopDishwasherDisposalDouble OvenDryerMicrowaveRefrigeratorWasher
Basement 
Bath/StubbedFullSump PumpUnfinished
Cooling 
Ceiling Fan(s)Central Air
Flooring 
Carpet
Heating 
Forced AirNatural Gas
Interior 
Ceiling Fan(s)Eat-in KitchenKitchen IslandOpen FloorplanWalk-In Closet(s)
Laundry Features 
In Unit
Main Level Bedrooms 
1
Window Features 
Double Pane WindowsWindow Coverings
Bathroom Full 
Dimensions - 7 x 5Level - Main
Bathroom Three Quarter 
Level - UpperDescription - Double sinks, linen closet
Bedroom 
Dimensions - 11 x 10Level - UpperDescription - Ceiling fan
Dining Room 
Dimensions - 13 x 12Level - Main
Great Room 
Dimensions - 14 x 12Level - MainDescription - Ceiling fan
Kitchen 
Dimensions - 14 x 10Level - MainDescription - Abundance of cabinets, stainless appliances, tile back splash, center island, adjacent eating space
Laundry 
Dimensions - 9 x 6Level - Upper
Loft 
Dimensions - 13 x 12Level - UpperDescription - Ceiling fan
Mud Room 
Level - MainDescription - Closet
Save
Ask
Tour
Hide
Share
Exterior Features
Construction Details 
Cement SidingFrame
Exterior 
GardenPrivate Yard
Fencing 
Partial
Lot Features 
Corner LotCul-De-SacLandscapedLevelSprinklers In FrontSprinklers In Rear
Patio And Porch 
CoveredDeckFront Porch
Roof 
Composition
Windows/Doors 
Double Pane WindowsWindow Coverings
Community Features
Association Amenities 
ClubhouseFitness CenterParkPlaygroundPool
Association Fee 
$136.5
Association Fee Frequency 
Quarterly
School District 
School District 27-J
Financing Terms Available 
CashConventionalFHAVA Loan
Roads 
Paved
Schools
School District
School District 27-J
Elementary School
Reunion
Middle School
Otho Stuart
High School
Prairie View
Listing courtesy of RE/MAX Professionals alangranruth@aol.com


The content relating to real estate for sale in this Web site comes in part from the Internet Data eXchange ("IDX") program of METROLIST, INC., DBA RECOLORADO real estate listings held by brokers other than RE/MAX Professionals are marked with the IDX Logo. This information is being provided for the consumers' personal, non-commercial use and may not be used for any other purpose. All information subject to change and should be independently verified.

Neighborhood & Commute
Source: Walkscore
Disclosure: Community information and market data powered by Constellation Data Labs. Information is deemed reliable but not guaranteed.
Save
Ask
Tour
Hide
Share