Ready to Make Your Move?
Text or Call David and Tom
720-408-7409


Save
Ask
Tour
Hide
Share
$749,900
115 Days On Site

10089 Astorbrook Lane
Highlands Ranch, CO 80126

For Sale|Single Family Residence|Active
4
Beds
4
Total Baths
2
Full Baths
2
Partial Baths
2,534
SqFt
$296
/SqFt
1999
Built
Subdivision:
Kentley Hills
County:
Douglas
Call Now: 720.408.7409
Is this the listing for you? We can help make it yours.
720.408.7409
10089 Astorbrook Lane10089 Astorbrook Lane10089 Astorbrook Lane10089 Astorbrook Lane
Save
Ask
Tour
Hide
Share

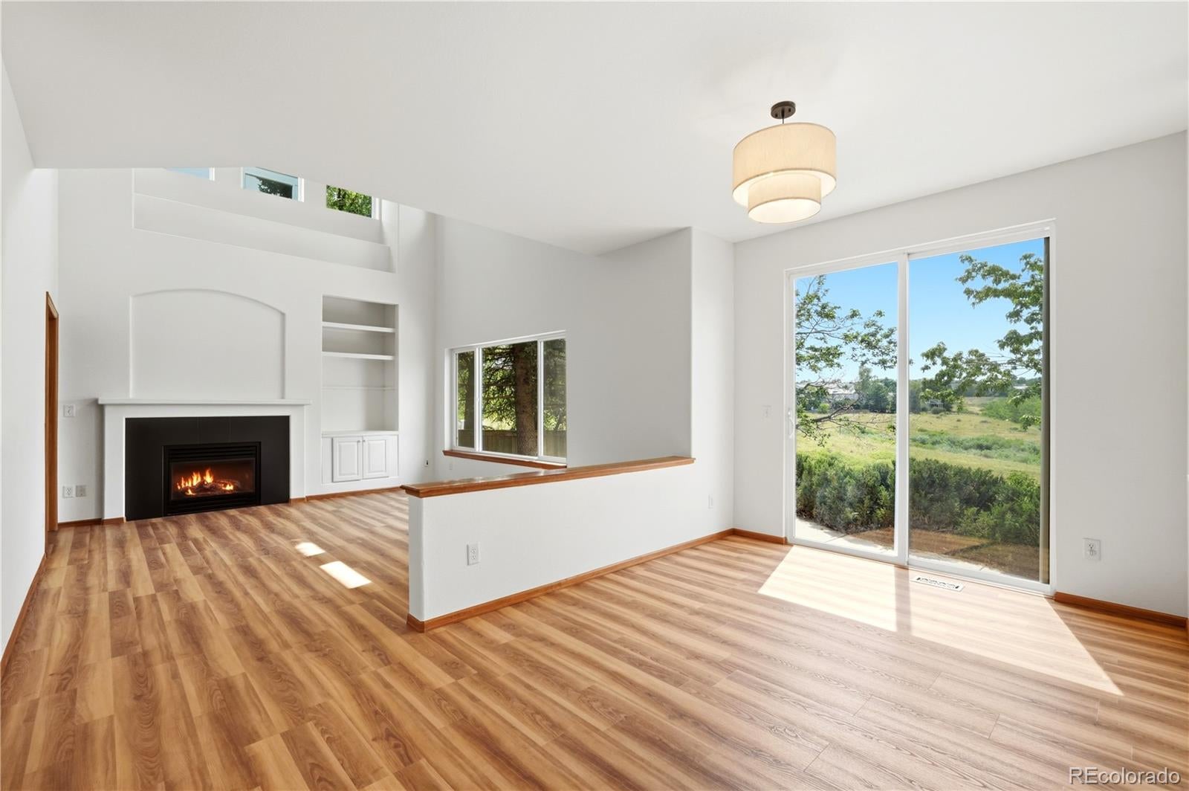
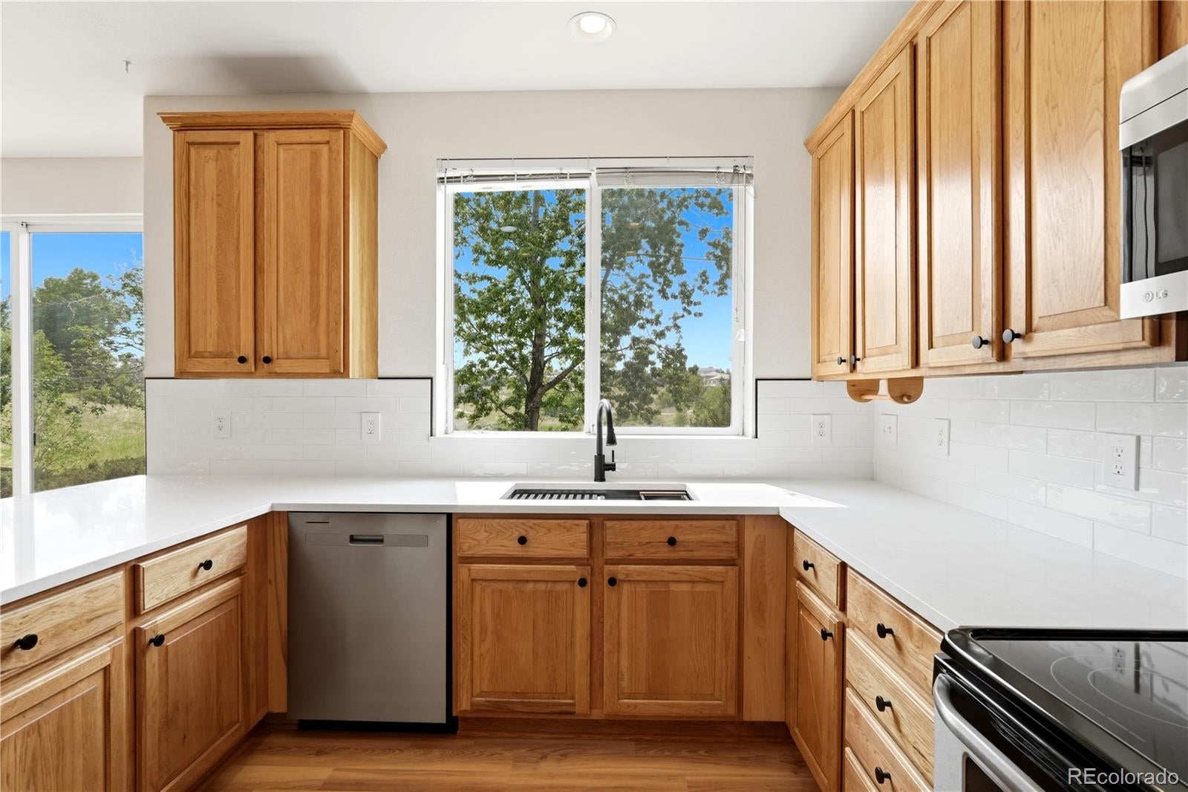
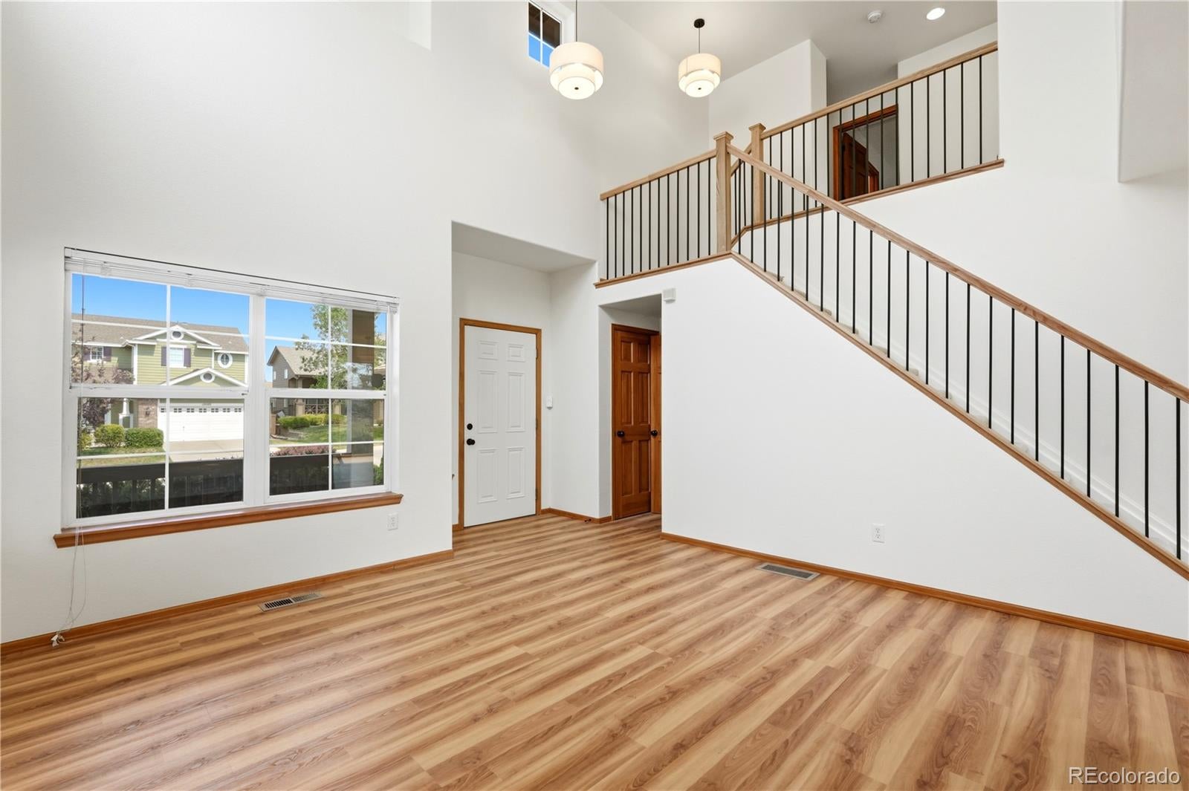
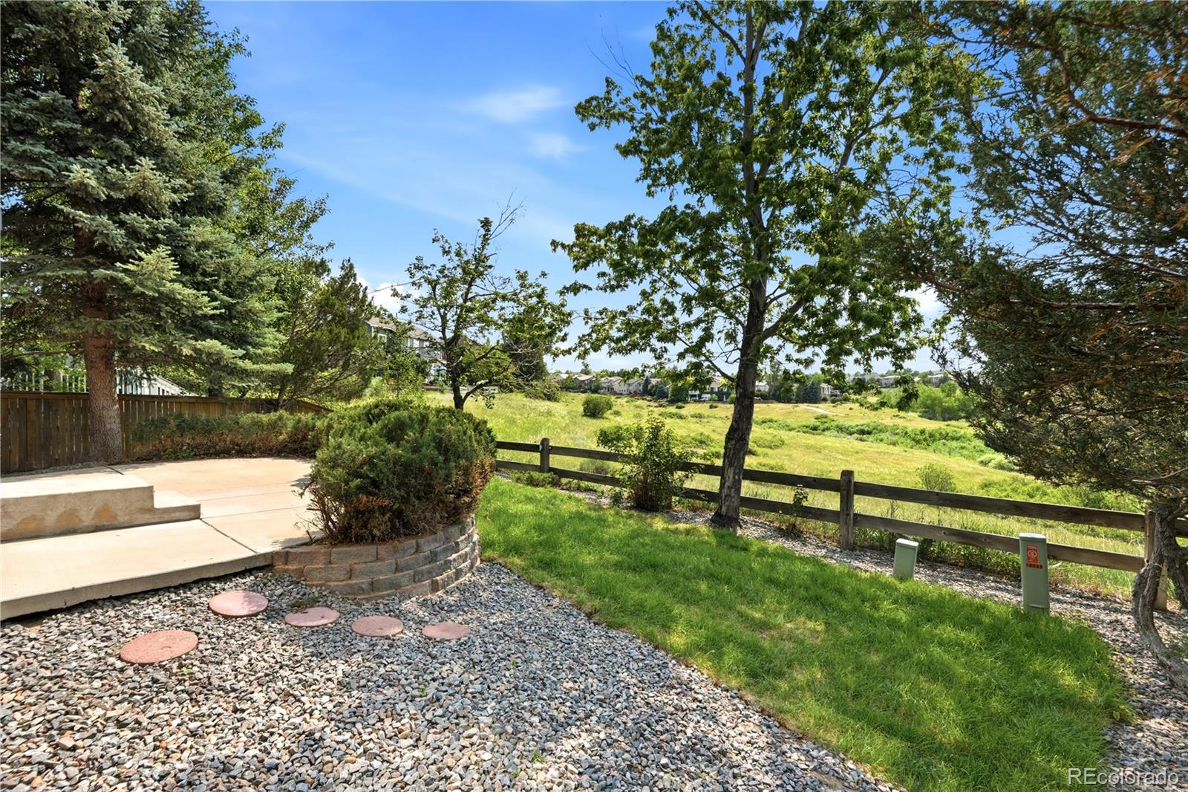
Welcome to this beautifully remodeled four-bedroom home with an office, where modern updates and an exceptional setting come together seamlessly. Thoughtfully renovated throughout, this move-in-ready residence showcases stylish new countertops, updated flooring, fresh interior paint, contemporary hardware, modern light fixtures, and beautifully updated faucets and sinks. Additionally, there are abundant windows which fill the home with tons of natural light, creating a bright, warm, and inviting atmosphere throughout. The spacious floor plan offers comfortable living and effortless entertaining, featuring a desirable main-floor office and convenient 3/4 bath, ideal for today's flexible lifestyle. The finished basement expands the home's versatility with an additional bedroom and full bathroom—perfect for guests, multi-generational living, or added privacy. One of the property's most desirable features is its incredible location backing to an expansive open space, providing peaceful views, added privacy, and a wonderful backdrop for outdoor enjoyment. Combining tasteful upgrades, sun-filled living spaces, and a premier setting, this exceptional home offers the perfect blend of comfort, style, and convenience. This home is a must-see!

Save
Ask
Tour
Hide
Share
Listing Snapshot
Price 
$749,900
Days On Site 
115 Days
Bedrooms 
4
Inside Area (SqFt) 
2,534 sqft
Total Baths 
4
Full Baths 
2
Partial Baths 
2
Lot Size 
0.12 Acres
Year Built 
1999
MLS® Number 
6510578
Status 
Active
Property Tax 
$4,550
HOA/Condo/Coop Fees 
$57 monthly
Sq Ft Source 
Public Records
Friends & Family
Recent Activity
5 days agoListing updated with changes from the MLS®
5 days agoPrice changed to $749,900
4 months agoStatus changed to Active
4 months agoListing first seen on site
General Features
Acres 
0.12
Attached Garage 
Yes
Foundation 
Slab
Garage 
Yes
Garage Spaces 
2
Levels 
Two
Parking 
ConcreteLightedAttached
Parking Spaces 
2
Pets 
Cats OKDogs OK
Property Condition 
Updated/Remodeled
Property Sub Type 
Single Family Residence
Sewer 
Public Sewer
SqFt Above 
2034
SqFt Below 
500
SqFt Total 
2743
Style 
Contemporary
Water Source 
Public
Zoning 
PDU
Interior Features
Appliances 
DishwasherDisposalGas Water HeaterMicrowaveRangeRefrigerator
Basement 
Crawl SpaceDaylightFinishedPartial
Cooling 
Ceiling Fan(s)Central Air
Fireplace 
Yes
Fireplace Features 
Family Room
Fireplaces 
1
Flooring 
CarpetVinyl
Furnished 
Unfurnished
Heating 
Forced Air
Interior 
Built-in FeaturesCeiling Fan(s)High CeilingsOpen FloorplanWalk-In Closet(s)
Laundry Features 
SinkIn Unit
Window Features 
Double Pane Windows
Bathroom Full 
Level - Upper
Bathroom Three Quarter 
Level - Basement
Bedroom 
Level - Upper
Dining Room 
Level - Main
Family Room 
Level - Main
Laundry 
Level - Main
Living Room 
Level - Main
Office 
Level - Main
Save
Ask
Tour
Hide
Share
Exterior Features
Construction Details 
Frame
Exterior 
Private YardRain Gutters
Fencing 
Partial
Lot Features 
Sprinklers In FrontSprinklers In Rear
Patio And Porch 
Front PorchPatio
Roof 
Composition
Windows/Doors 
Double Pane Windows
Community Features
Association Amenities 
ClubhouseFitness CenterParkPlaygroundPond SeasonalPoolSaunaSpa/Hot TubTrail(s)
Association Fee 
$171.0
Association Fee Frequency 
Quarterly
School District 
Douglas RE-1
Financing Terms Available 
CashConventionalFHAVA Loan
Schools
School District
Douglas RE-1
Elementary School
Heritage
Middle School
Mountain Ridge
High School
Mountain Vista
Listing courtesy of MB The Brian Petrelli Team BRIAN@PETRELLITEAM.COM


The content relating to real estate for sale in this Web site comes in part from the Internet Data eXchange ("IDX") program of METROLIST, INC., DBA RECOLORADO real estate listings held by brokers other than MB The Brian Petrelli Team are marked with the IDX Logo. This information is being provided for the consumers' personal, non-commercial use and may not be used for any other purpose. All information subject to change and should be independently verified.

Neighborhood & Commute
Source: Walkscore
Disclosure: Community information and market data powered by Constellation Data Labs. Information is deemed reliable but not guaranteed.
Save
Ask
Tour
Hide
Share