Ready to Make Your Move?
Text or Call David and Tom
720-408-7409


Save
Ask
Tour
Hide
Share
$825,000
New Listing

1763 Vine Street
Denver, CO 80206

Single Family Residence|Coming Soon
3
Beds
2
Total Baths
2
Partial Baths
1,916
SqFt
$431
/SqFt
1893
Built
Subdivision:
Second Filing of McCulloughs Addition to Denver
County:
Denver
Call Now: 720.408.7409
Is this the listing for you? We can help make it yours.
720.408.7409
1763 Vine Street1763 Vine Street1763 Vine Street1763 Vine Street
Save
Ask
Tour
Hide
Share

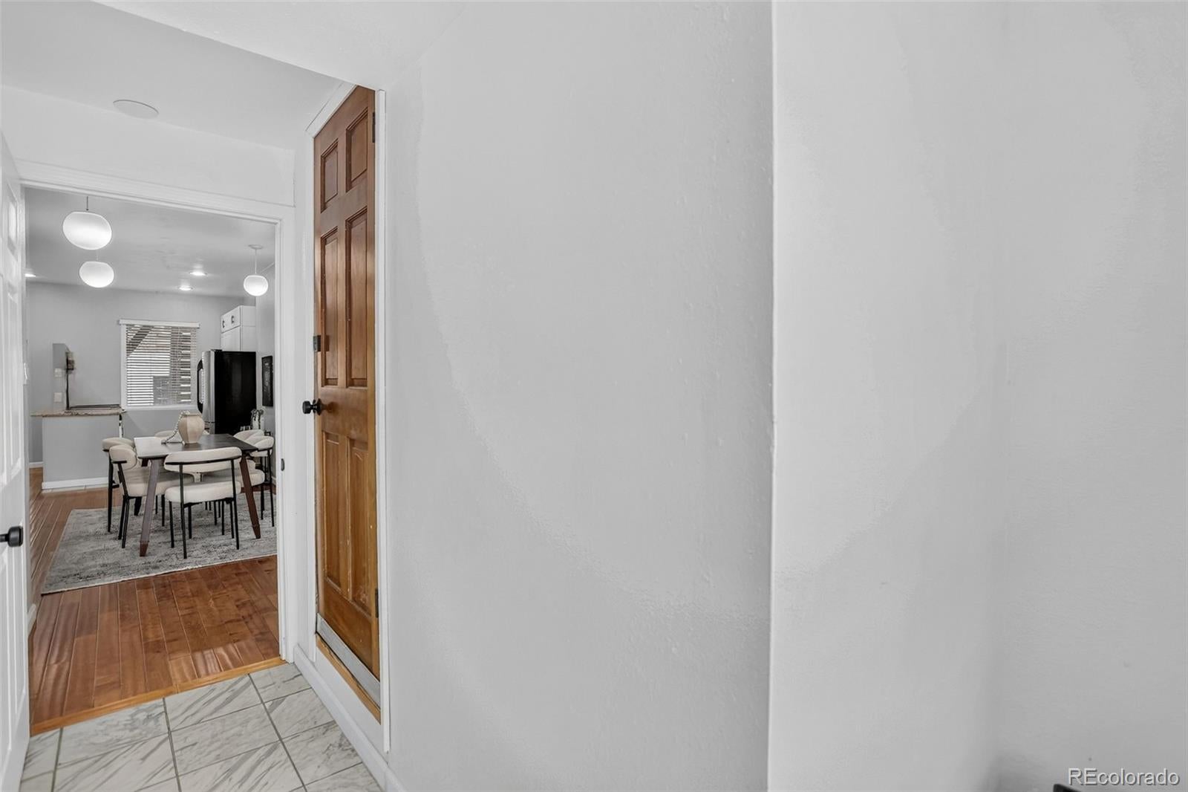
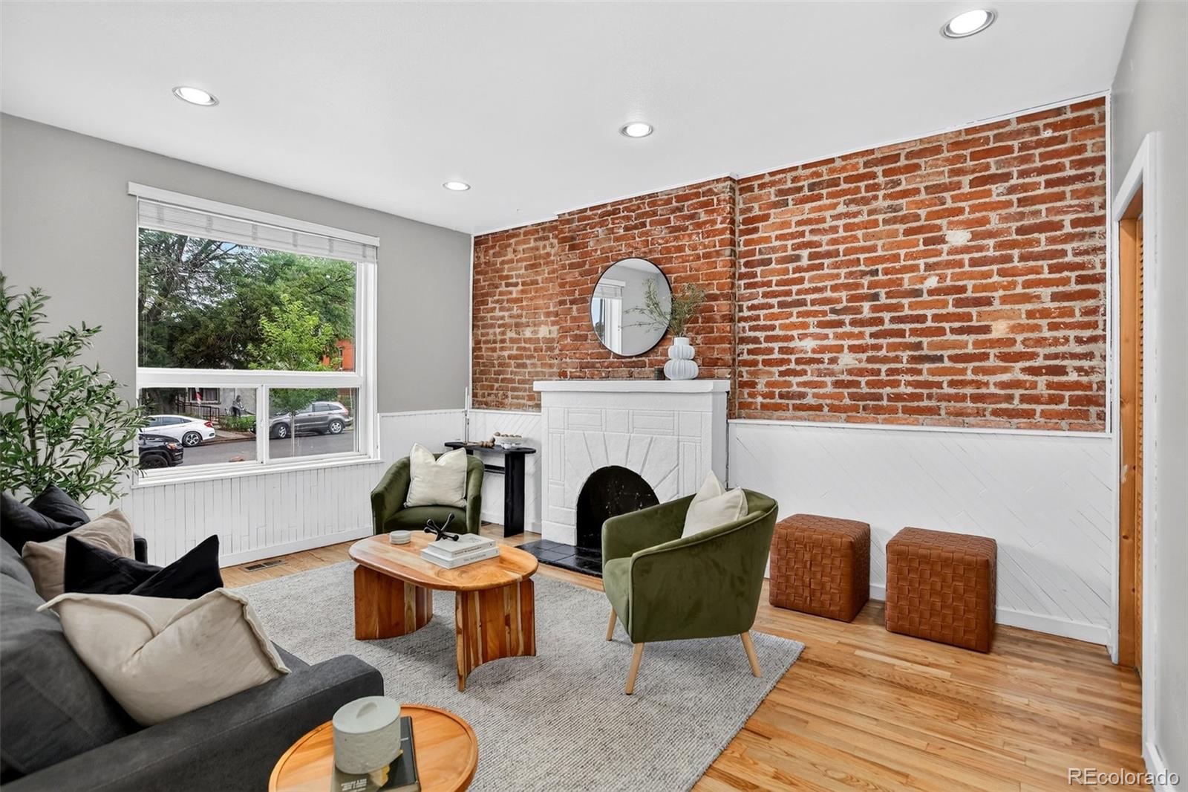
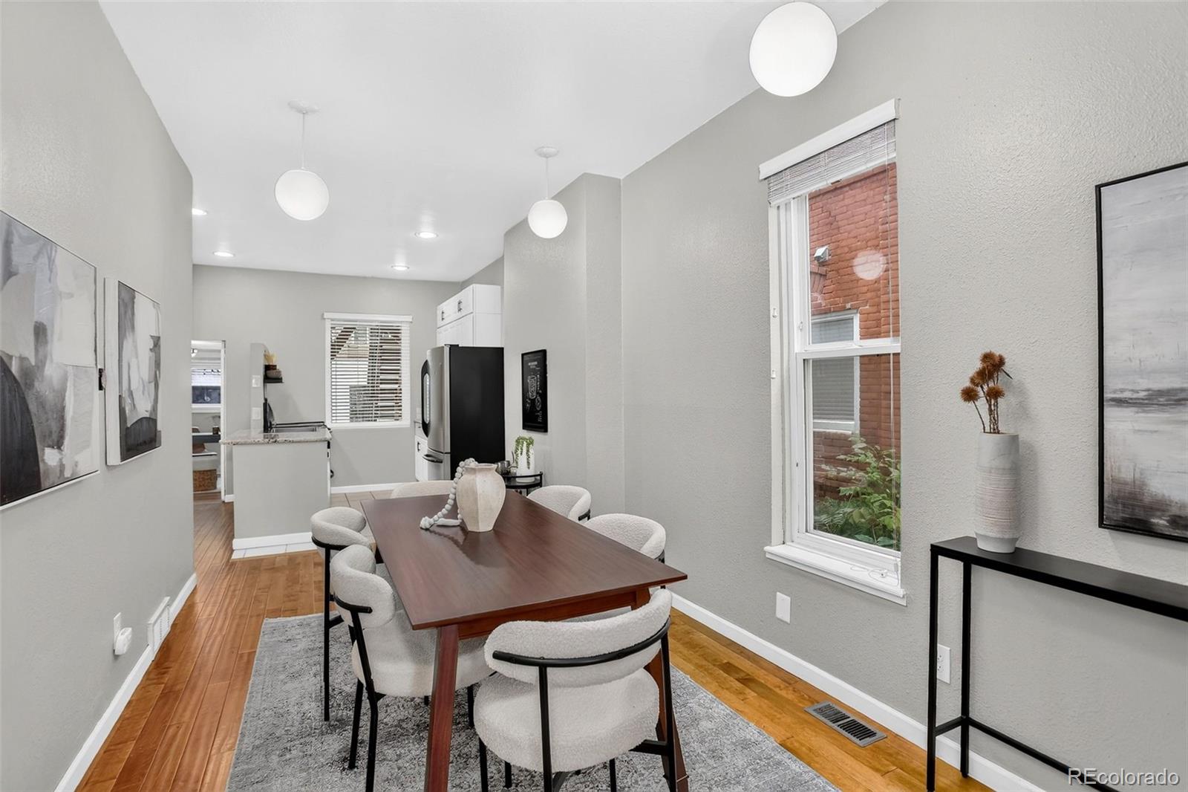
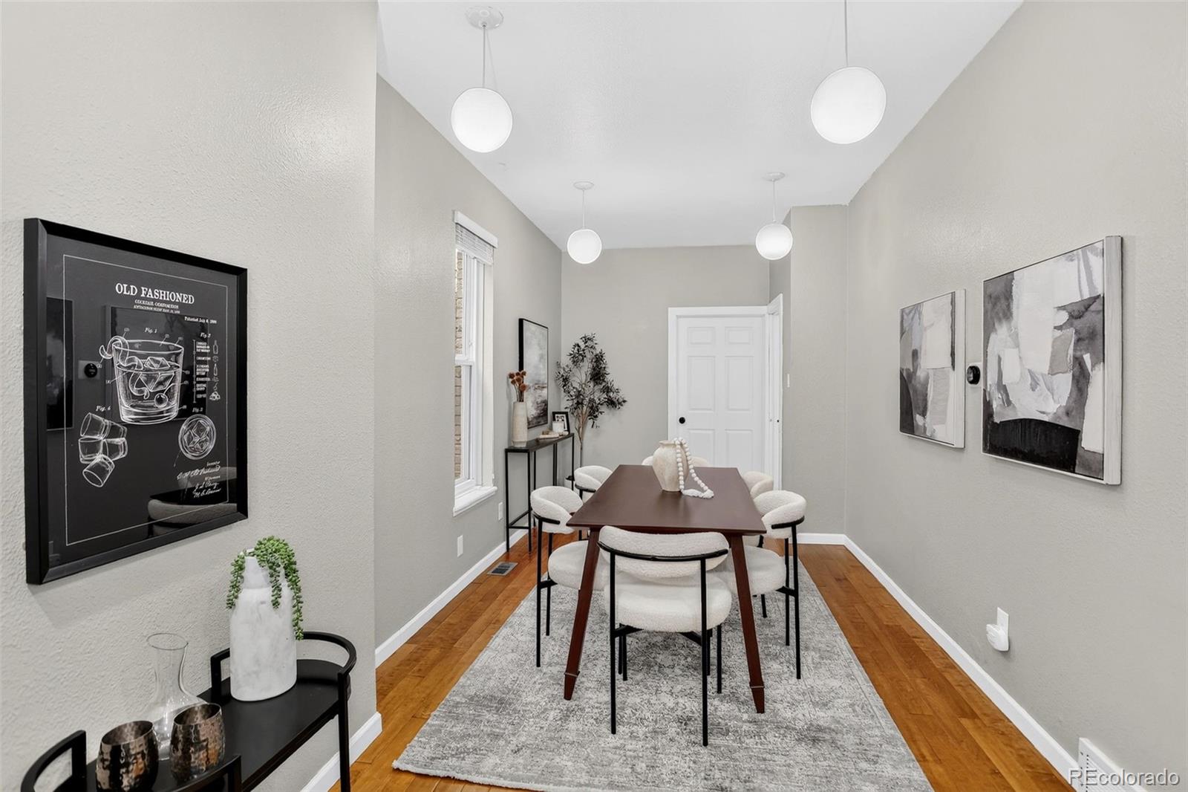
Opportunity abounds in Denver's sought-after City Park West neighborhood. Situated on a 3,906 SF lot with desirable G-RO-3 zoning, this versatile property offers exceptional flexibility for homeowners, investors, and future redevelopment. Previously operated as an income-producing property, the home includes a main-level residence and a separate upper-level studio, ideal for rental income, multigenerational living, house hacking, or live/work use. Historic character is complemented by refinished hardwood floors, updated kitchens, and a renovated upper-level bathroom. Outside, enjoy a low maintenance privately fenced yard, deck, and detached two-car garage. The G-RO-3 zoning supports a variety of residential and office-residential uses, enhancing both current functionality and long-term investment potential. Centrally located just minutes from City Park, the Denver Zoo, Denver Museum of Nature & Science, downtown Denver, and popular neighborhood dining and shopping destinations, 1763 Vine Street presents a rare opportunity to own a property that combines character, versatility, and future potential in the heart of Denver.

Save
Ask
Tour
Hide
Share
Listing Snapshot
Price 
$825,000
Days On Site 
0 Days
Bedrooms 
3
Inside Area (SqFt) 
1,916 sqft
Total Baths 
2
Full Baths 
N/A
Partial Baths 
2
Lot Size 
0.09 Acres
Year Built 
1893
MLS® Number 
6495396
Status 
Coming Soon
Property Tax 
$3,245
HOA/Condo/Coop Fees 
N/A
Sq Ft Source 
Public Records
Friends & Family
Recent Activity
39 minutes agoListing updated with changes from the MLS®
2 hours agoListing first seen on site
General Features
Acres 
0.09
Direction Faces 
East
Garage 
Yes
Garage Spaces 
2
Levels 
Two
Parking Spaces 
2
Property Sub Type 
Single Family Residence
Security 
Carbon Monoxide Detector(s)Smoke Detector(s)
Sewer 
Public Sewer
SqFt Above 
1916
SqFt Total 
2431
Utilities 
Natural Gas AvailableCable AvailableElectricity AvailableElectricity ConnectedNatural Gas Connected
Water Source 
Public
Zoning 
G-RO-3
Interior Features
Appliances 
OvenDishwasherDisposalDryerGas Water HeaterHumidifierMicrowaveRangeRange HoodRefrigeratorSelf Cleaning OvenWasher
Basement 
Interior EntryUnfinished
Cooling 
Ceiling Fan(s)None
Flooring 
TileVinylWood
Furnished 
Unfurnished
Heating 
Forced Air
Interior 
Ceiling Fan(s)Granite CountersHigh CeilingsVaulted Ceiling(s)Walk-In Closet(s)
Laundry Features 
In Unit
Main Level Bedrooms 
2
Bathroom Three Quarter 
Level - UpperDescription - Updated, Dual Sinks
Bedroom 
Level - MainDescription - Exposed brick wall, beautiful fireplace facade, currently staged as living room
Dining Room 
Level - Main
Kitchen 
Level - UpperDescription - Granite countertops, stainless steel appliances
Laundry 
Level - BasementDescription - Gas Operated Washer/Dryer Included, Dryer requires gas hookup
Loft 
Level - UpperDescription - Spacious loft, staged as yoga retreat but has historically been used as bedroom
Office 
Level - MainDescription - Crown molding, built in shelving
Save
Ask
Tour
Hide
Share
Exterior Features
Construction Details 
Brick
Exterior 
BalconyPrivate YardRain Gutters
Fencing 
FencedFull
Lot Features 
Level
Patio And Porch 
DeckFront Porch
Roof 
Shingle
Community Features
School District 
Denver 1
Financing Terms Available 
CashConventionalFHAVA Loan
Roads 
Paved
Schools
School District
Denver 1
Elementary School
Teller
Middle School
Morey
High School
East
Listing courtesy of Coldwell Banker Realty 28 Laura.Wufsus@cbrealty.com


The content relating to real estate for sale in this Web site comes in part from the Internet Data eXchange ("IDX") program of METROLIST, INC., DBA RECOLORADO real estate listings held by brokers other than Coldwell Banker Realty 28 are marked with the IDX Logo. This information is being provided for the consumers' personal, non-commercial use and may not be used for any other purpose. All information subject to change and should be independently verified.

Neighborhood & Commute
Source: Walkscore
Disclosure: Community information and market data powered by Constellation Data Labs. Information is deemed reliable but not guaranteed.
Save
Ask
Tour
Hide
Share