
 Ready to Make Your Move?
Save
Ask
Tour
Hide
$349,900
64 Days On Site
9079 E Panorama Circle 413Englewood, CO 80112
For Sale|Condominium|Active
2
Beds
2
Total Baths
2
Full Baths
1,038
SqFt
$337
/SqFt
2007
Built
Subdivision:
Dry Creek Crossing
County:
Arapahoe
Call Now: 720.408.7409
Is this the listing for you? We can help make it yours.
720.408.7409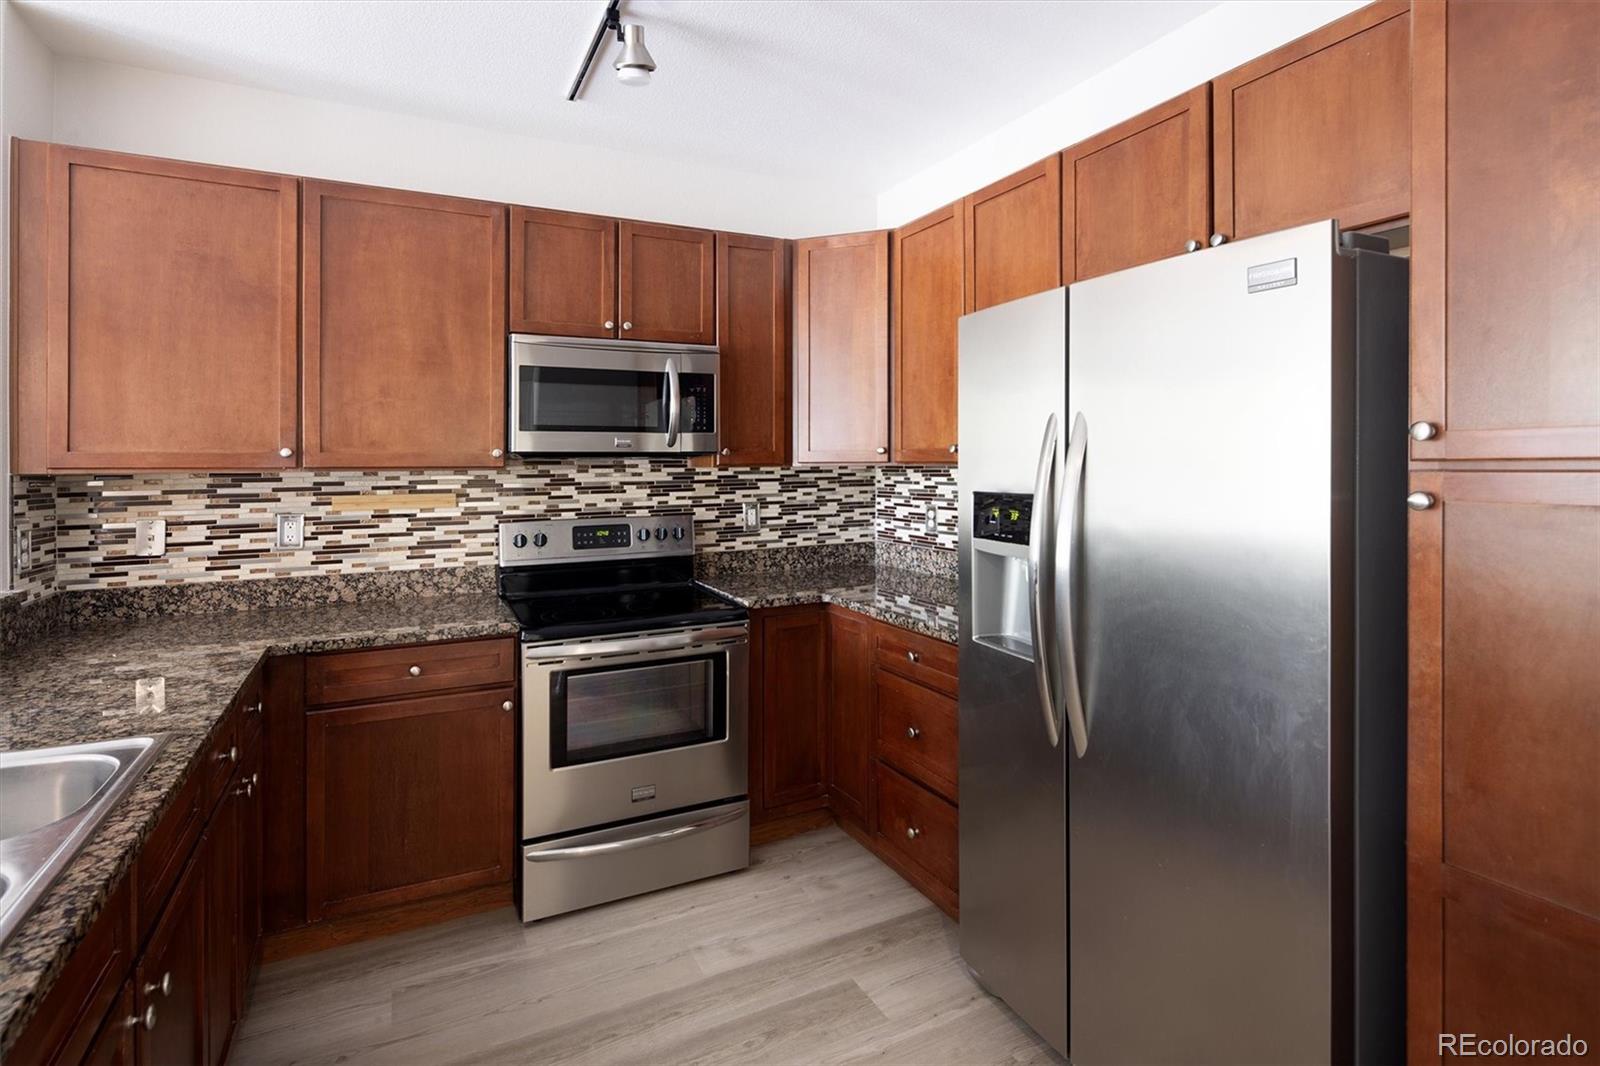
Save
Ask
Tour
Hide
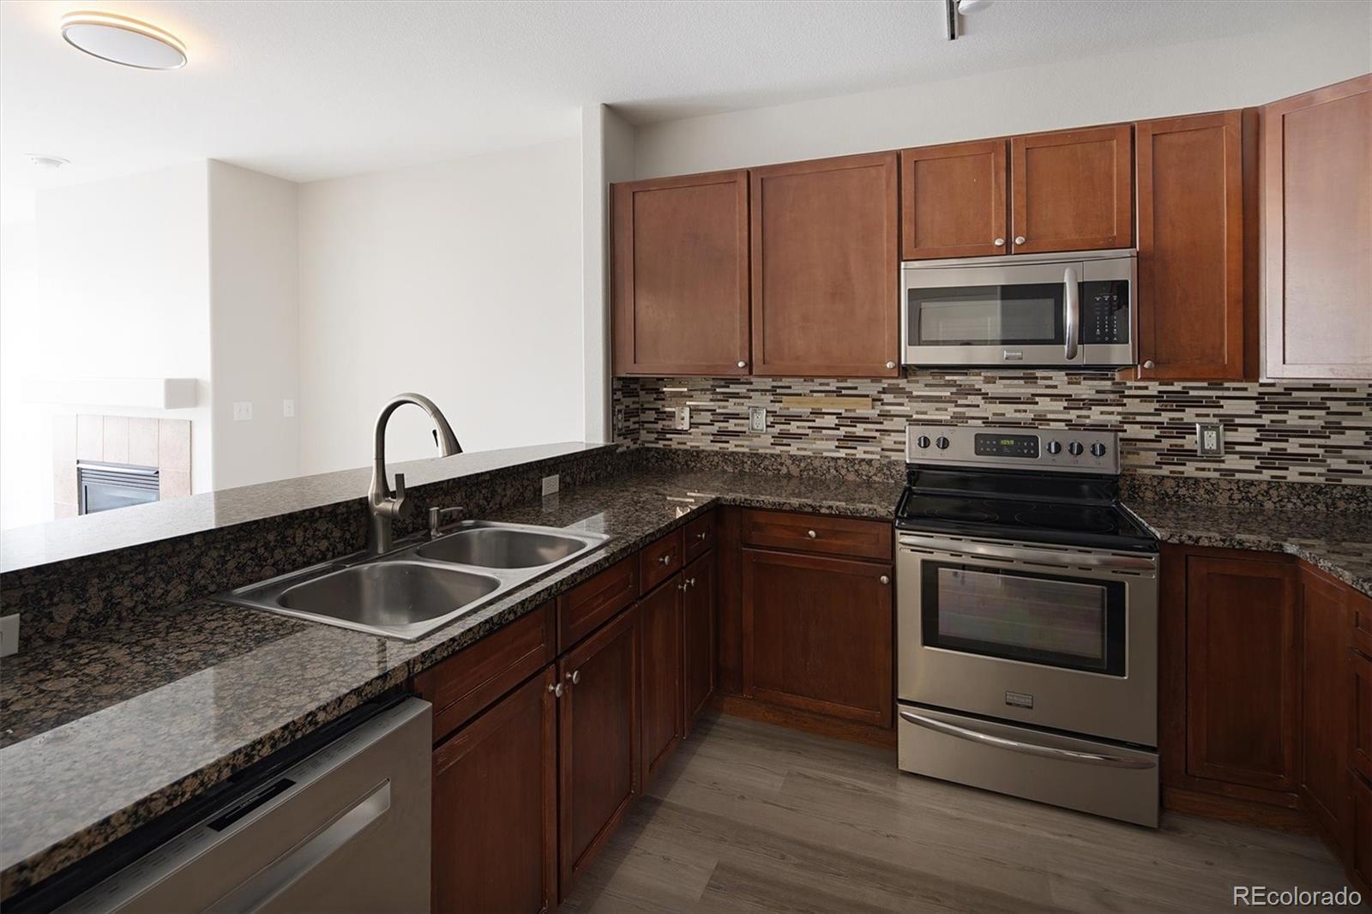
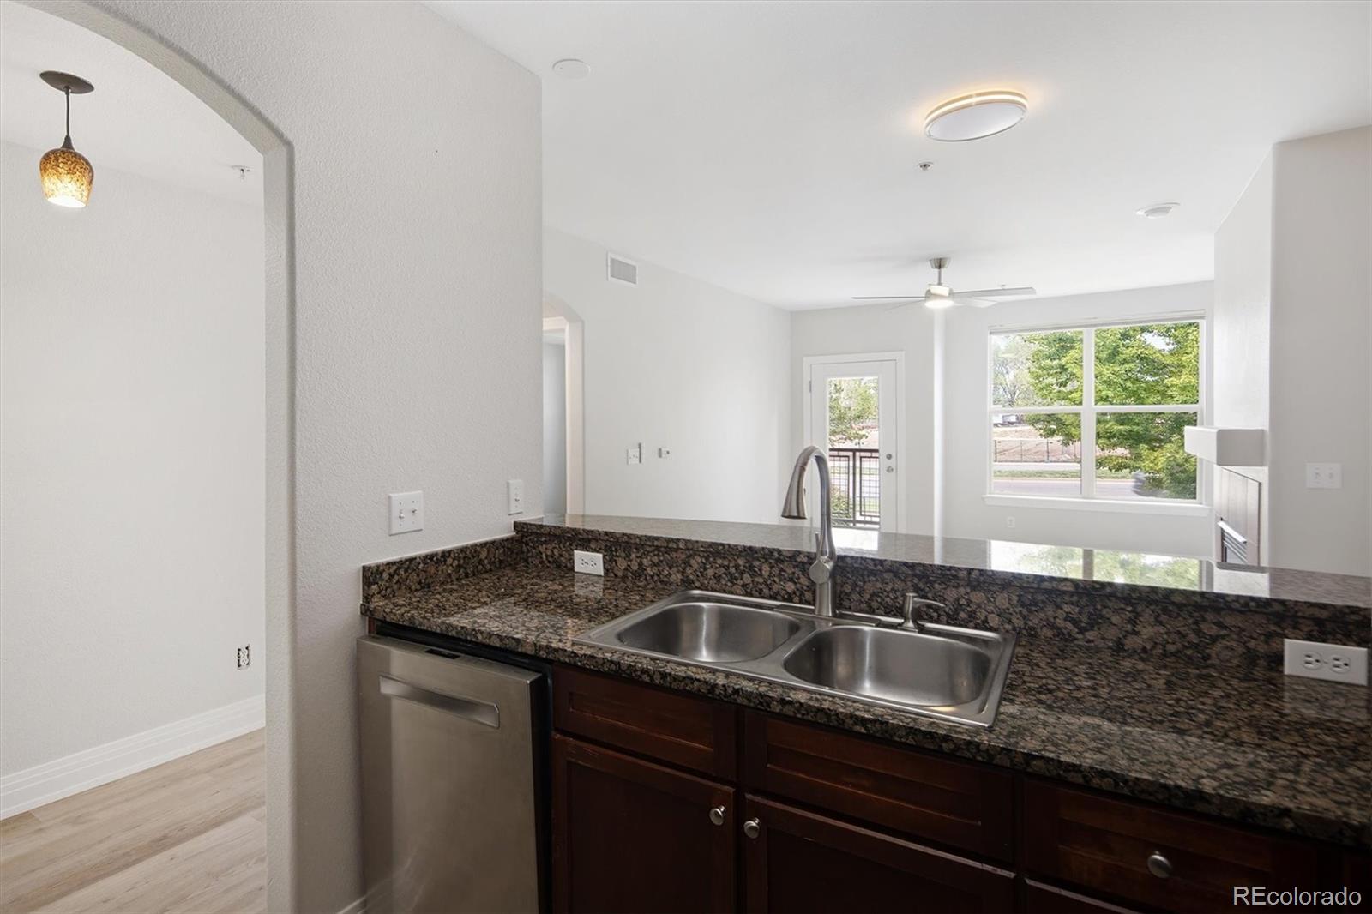
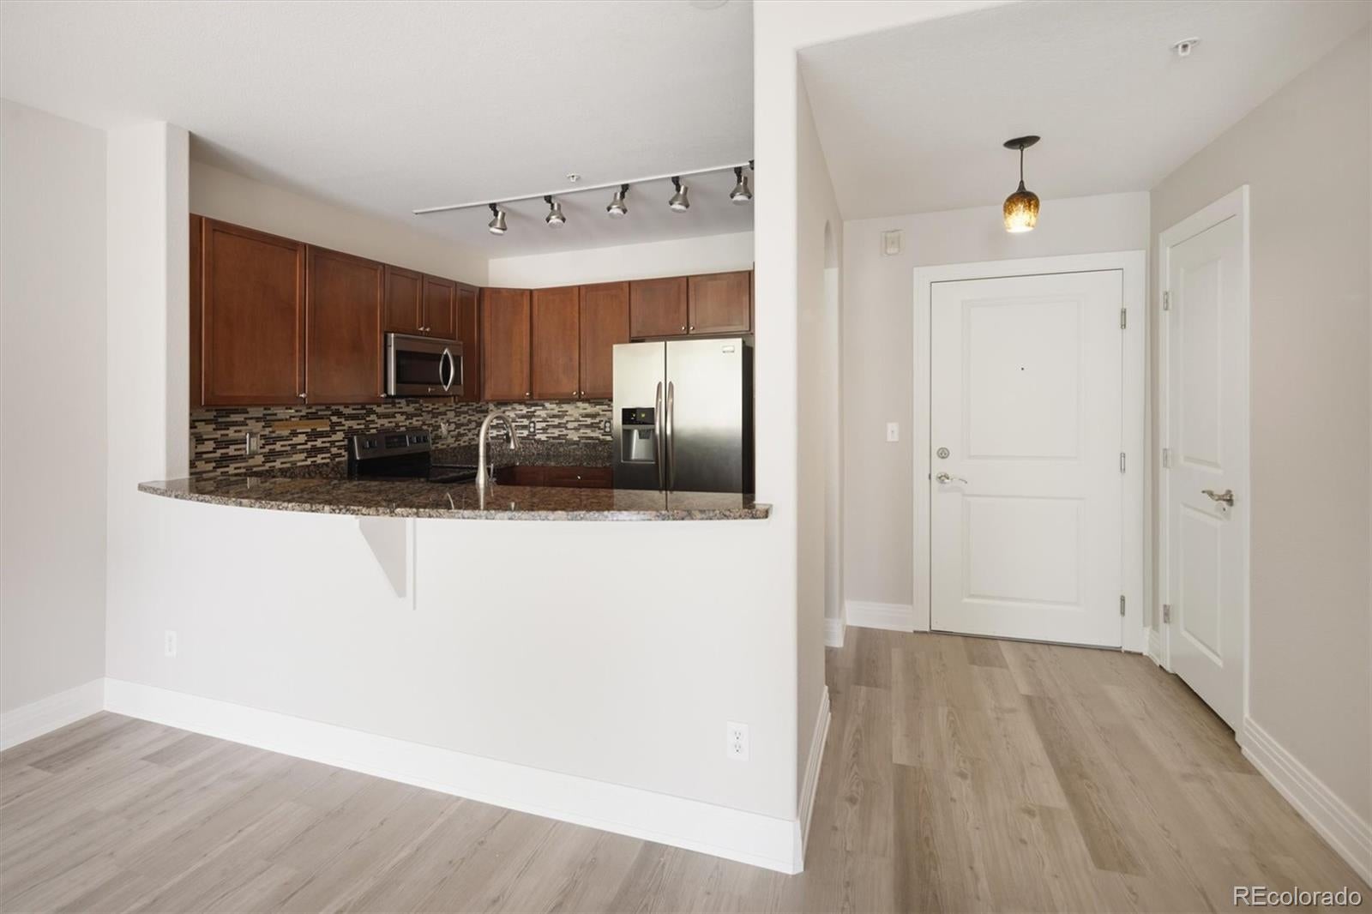
Great opportunity to call this remodeled DTC condo your very own. Boasting new paint, new flooring, new carpet, new light fixtures, 2 spacious bedrooms and much more. The chefs kitchen features stainless steel appliances, granite countertops and a fantastic countertop bar. The large primary suite has a five piece bathroom and a walk-in closet. Living is easy with in unit laundry, the best parking space in the building, and convenient location close to everything DTC has to offer. The community center features a gym, business center, pool and hot tub too. Head out and enjoy the bars, restaurants and shopping then come home to the pool this summer or curl up to your fireplace come winter. This one feels like home!
Save
Ask
Tour
Hide
Listing Snapshot
Price
$349,900
Days On Site
64 Days
Bedrooms
2
Inside Area (SqFt)
1,038 sqft
Total Baths
2
Full Baths
2
Partial Baths
N/A
Lot Size
N/A
Year Built
2007
MLS® Number
6494188
Status
Active
Property Tax
$2,803
HOA/Condo/Coop Fees
$472.34 monthly
Sq Ft Source
Public Records
Friends & Family
Recent Activity
| 2 months ago | Listing updated with changes from the MLS® | |
| 2 months ago | Listing first seen on site |
General Features
Attached Garage
Yes
Direction Faces
North
Garage
Yes
Garage Spaces
1
Levels
One
Parking
ConcreteAttached
Parking Spaces
1
Property Condition
Updated/Remodeled
Property Sub Type
Condominium
Security
Carbon Monoxide Detector(s)Key Card EntrySecured Garage/ParkingSmoke Detector(s)
Sewer
Public Sewer
SqFt Above
1038
SqFt Total
1038
Style
Contemporary
Utilities
Natural Gas AvailableElectricity ConnectedNatural Gas Connected
Water Source
Public
Interior Features
Appliances
DishwasherDisposalDryerMicrowaveRangeRefrigeratorWasher
Cooling
Ceiling Fan(s)Central Air
Fireplace
Yes
Fireplace Features
Living Room
Fireplaces
1
Flooring
CarpetVinyl
Heating
Forced Air
Interior
Ceiling Fan(s)ElevatorEntrance FoyerGranite Counters
Laundry Features
In Unit
Main Level Bedrooms
2
Window Features
Double Pane Windows
Bathroom Full
Level - Main
Bedroom
Level - Main
Dining Room
Level - Main
Kitchen
Level - Main
Laundry
Level - Main
Living Room
Level - Main
Save
Ask
Tour
Hide
Exterior Features
Construction Details
Frame
Roof
Membrane
Windows/Doors
Double Pane Windows
Community Features
Association Amenities
ClubhouseElevator(s)Fitness CenterParkingPoolSpa/Hot TubStorage
Association Fee
$472.34
Association Fee Frequency
Monthly
School District
Cherry Creek 5
Financing Terms Available
CashConventionalFHAVA Loan
Building Access
Corridor Access
Schools
School District
Cherry Creek 5
Elementary School
Willow Creek
Middle School
Campus
High School
Cherry Creek
Listing courtesy of RE/MAX Alliance dan.koski@homesincolorado.com

The content relating to real estate for sale in this Web site comes in part from the Internet Data eXchange ("IDX") program of METROLIST, INC., DBA RECOLORADO real estate listings held by brokers other than RE/MAX Alliance are marked with the IDX Logo. This information is being provided for the consumers' personal, non-commercial use and may not be used for any other purpose. All information subject to change and should be independently verified.
The content relating to real estate for sale in this Web site comes in part from the Internet Data eXchange ("IDX") program of METROLIST, INC., DBA RECOLORADO real estate listings held by brokers other than RE/MAX Alliance are marked with the IDX Logo. This information is being provided for the consumers' personal, non-commercial use and may not be used for any other purpose. All information subject to change and should be independently verified.
Neighborhood & Commute
Source: Walkscore
Disclosure: Community information and market data powered by Constellation Data Labs. Information is deemed reliable but not guaranteed.
Save
Ask
Tour
Hide