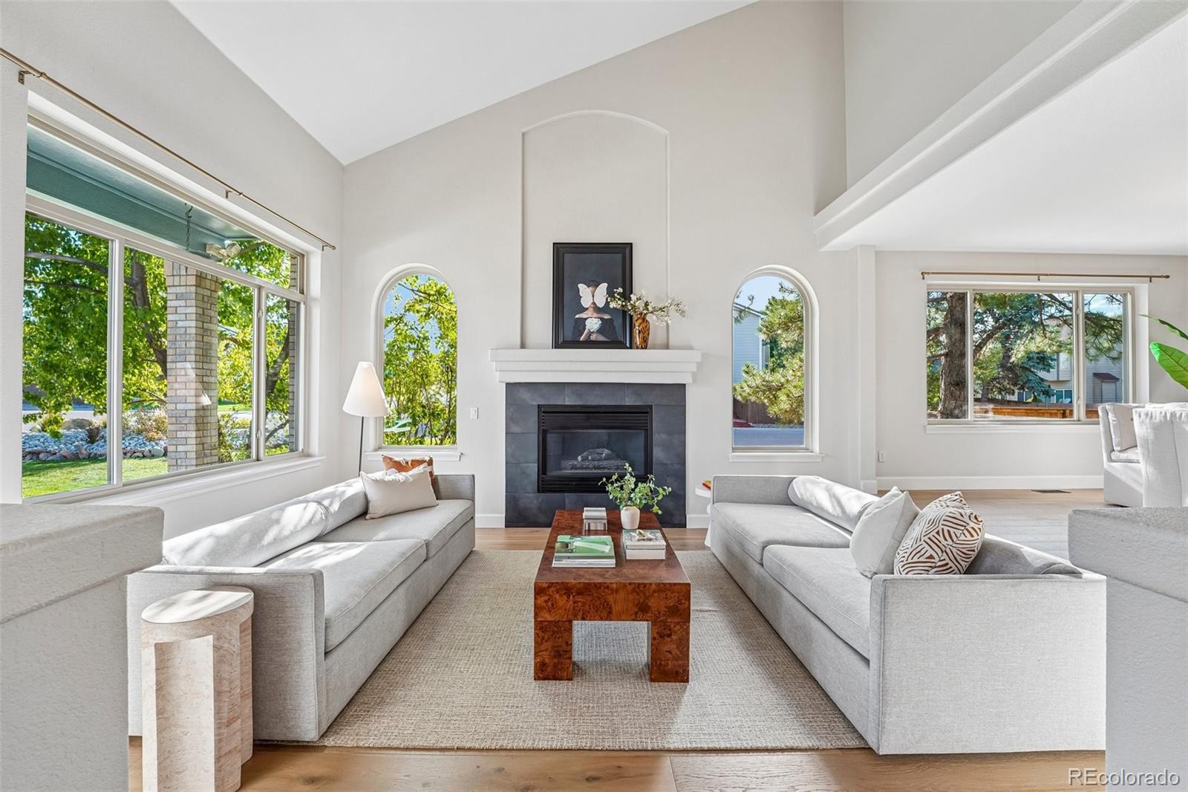
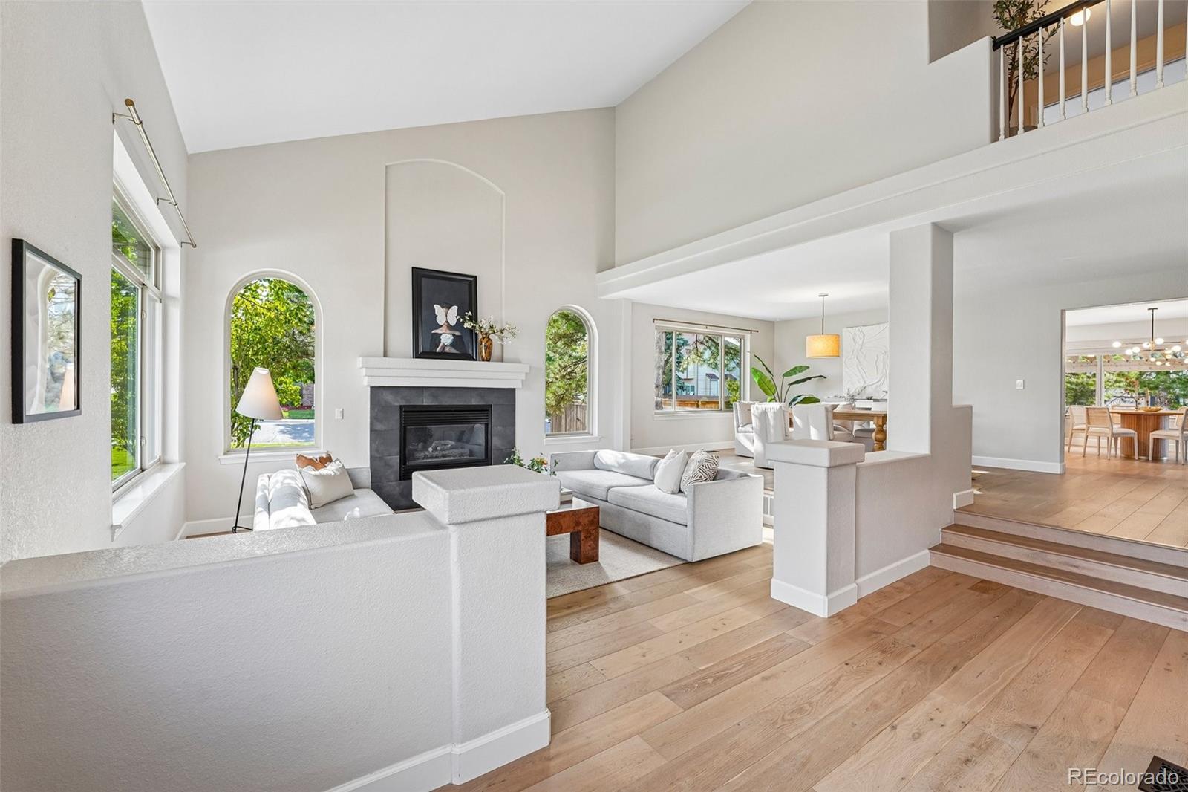
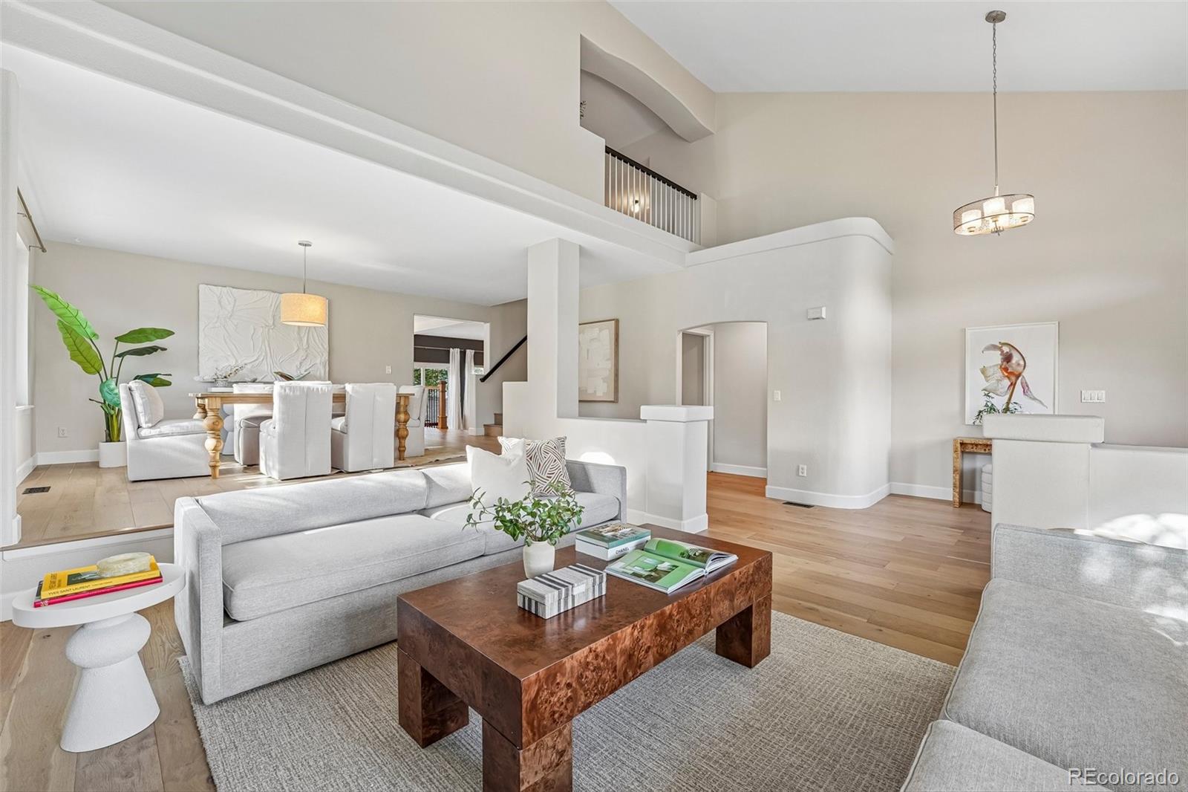
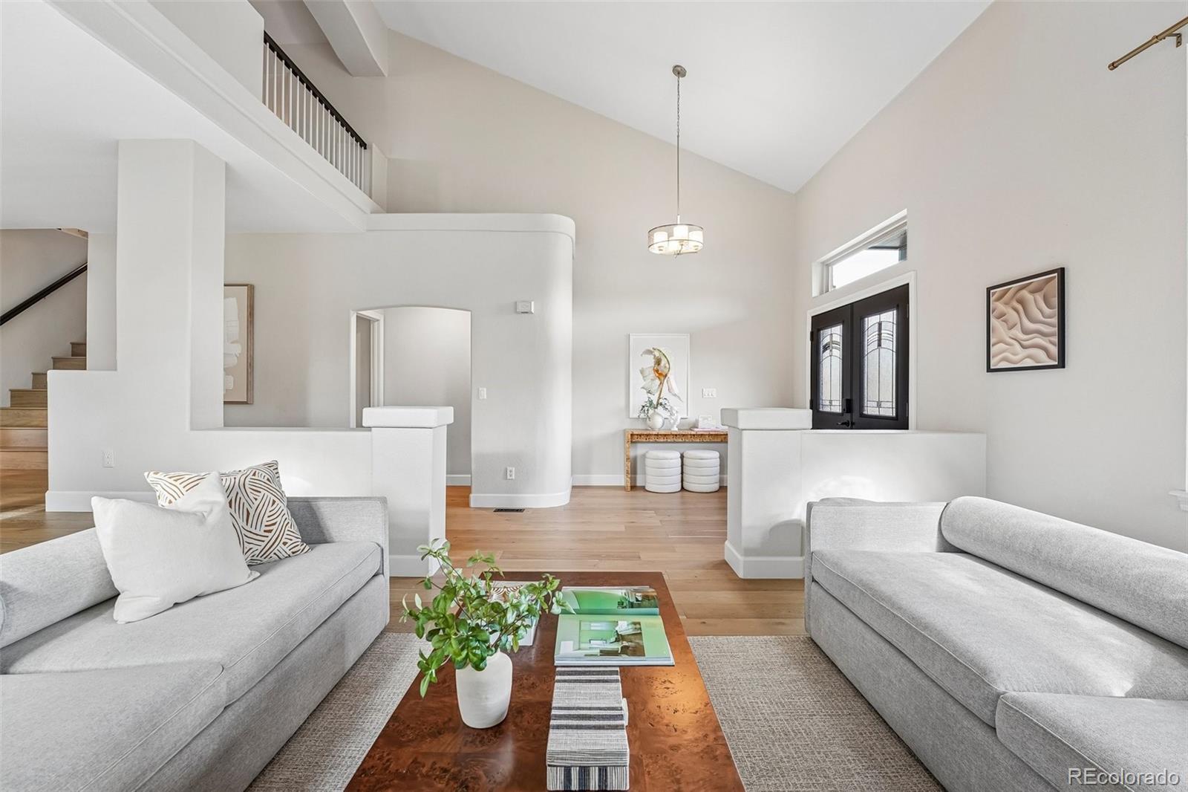
Welcome to 9727 Clairton Lane, a beautifully updated residence set on a generous south-facing corner lot in a quiet cul-de-sac. Offering over 5,000 finished square feet, this exceptional home features 5 bedrooms, 4 bathrooms, a spacious loft, finished basement, and thoughtfully designed indoor-outdoor living. Fresh exterior paint, mature landscaping, recently replaced fence, and elegant curb appeal create a memorable first impression. Inside, soaring vaulted ceilings, abundant natural light, and new wide-plank hardwood flooring establish a warm, sophisticated atmosphere. The gourmet kitchen features quartz countertops, crisp white cabinetry, a waterfall-edge island, and stainless steel appliances - including double ovens. The adjoining family room offers a second gas fireplace, wet bar, and seamless access to the backyard. A main-floor bedroom provides flexibility for guests, an office, or multigenerational living. Upstairs, four spacious bedrooms surround the bright and expansive loft, an ideal flex space. The private primary suite features an oversized walk-in closet, and a beautifully modernized 5-piece bath. Outside, the private backyard has been thoughtfully transformed into a refined outdoor living space with an expanded patio, stylish pergola, mature trees, and garden beds. The finished basement adds recreation and media space with surround sound, a kitchenette, large workshop/bonus room, and abundant storage. An oversized 3-car garage provides additional storage and EV charging capability. Additional improvements include a new slate tile roof (2023), fresh interior and exterior paint (2026), upgraded window treatments, and water heater (2022). Ideally located near trails, community parks, and highly regarded schools, with low quarterly HOA dues providing access to 4 recreation centers, pools, tennis courts, and fitness facilities. With a rare combination of space, privacy, thoughtful updates, and the best of Highlands Ranch living; this one has it all.
Save
Ask
Tour
Hide
Share
Listing Snapshot
Price
$1,175,000
Days On Site
22 Days
Bedrooms
5
Inside Area (SqFt)
5,038 sqft
Total Baths
4
Full Baths
3
Partial Baths
1
Lot Size
0.36 Acres
Year Built
1994
MLS® Number
6485447
Status
Active Under Contract
Property Tax
$6,769
HOA/Condo/Coop Fees
$58 monthly
Sq Ft Source
Public Records
Friends & Family
React
Invite
Recent Activity
4 days ago
Listing updated with changes from the MLS®
4 days ago
Status changed to Active Under Contract
3 weeks ago
Listing first seen on site
General Features
Acres
0.36
Attached Garage
Yes
Direction Faces
South
Garage
Yes
Garage Spaces
3
Levels
Two
Parking
ConcreteLightedOversizedStorageAttached
Parking Spaces
3
Pets
Cats OKDogs OK
Property Condition
Updated/Remodeled
Property Sub Type
Single Family Residence
Security
Carbon Monoxide Detector(s)Smoke Detector(s)
Sewer
Public Sewer
SqFt Above
4034
SqFt Below
1004
SqFt Total
5162
Utilities
Electricity Connected
Zoning
PDU
Interior Features
Appliances
Bar FridgeCooktopDishwasherDisposalDryerMicrowaveOvenRefrigeratorWasher
Dimensions - 6 x 8Level - UpperDescription - Full bathroom with ample storage
Bathroom Half
Dimensions - 9 x 5Level - BasementDescription - Spacious and convenient
Bedroom
Dimensions - 19 x 15Level - UpperDescription - Overlooks the backyard, showcases detailed tray ceiling, has an expansive walk-in closet
Bonus Room
Dimensions - 21 x 16Level - BasementDescription - Excellent space for craft room, workshop, and additional storage
Dining Room
Dimensions - 12 x 12Level - MainDescription - Perfect for designated formal dining
Family Room
Dimensions - 24 x 16Level - MainDescription - Open to the kitchen and breakfast nook with tons of natural light, and wet bar - perfect for entertaining
Kitchen
Dimensions - 19 x 16Level - MainDescription - Beautifully renovated with bright white cabinetry, quartz countertops, custom waterfall island, double ovens, and expansive pantry space
Laundry
Dimensions - 8 x 5Level - MainDescription - Well-appointed laundry room on the main floor with utility sink and ample cabinetry
Living Room
Dimensions - 27 x 17Level - BasementDescription - Cozy flex space for movie or game nights with surround sound and kitchenette
Loft
Dimensions - 16 x 15Level - UpperDescription - Perfect flex space with tons of light, would make great play area
Save
Ask
Tour
Hide
Share
Exterior Features
Construction Details
BrickFrameWood Siding
Exterior
GardenLightingPrivate YardRain Gutters
Fencing
FencedFull
Lot Features
Corner LotCul-De-SacLandscapedLevelMany TreesSecludedSprinklers In FrontSprinklers In Rear
Listing courtesy of Compass - Denver marybeth.taunton@compass.com
The content relating to real estate for sale in this Web site comes in part from the Internet Data eXchange ("IDX") program of METROLIST, INC., DBA RECOLORADO real estate listings held by brokers other than Compass - Denver are marked with the IDX Logo. This information is being provided for the consumers' personal, non-commercial use and may not be used for any other purpose. All information subject to change and should be independently verified.
Neighborhood & Commute
Source: Walkscore
Disclosure: Community information and market data powered by Constellation Data Labs. Information is deemed reliable but not guaranteed.

 Ready to Make Your Move?