Ready to Make Your Move?
Text or Call David and Tom
720-408-7409


Save
Ask
Tour
Hide
Share
$359,000
62 Days On Site

6889 Xavier Circle 3
Westminster, CO 80030

For Sale|Condominium|Active Under Contract
2
Beds
2
Total Baths
1
Full Bath
1
Partial Bath
1,227
SqFt
$293
/SqFt
1985
Built
Subdivision:
The Yacht Club
County:
Adams
Call Now: 720.408.7409
Is this the listing for you? We can help make it yours.
720.408.7409
6889 Xavier Circle 36889 Xavier Circle 36889 Xavier Circle 36889 Xavier Circle 3
Save
Ask
Tour
Hide
Share

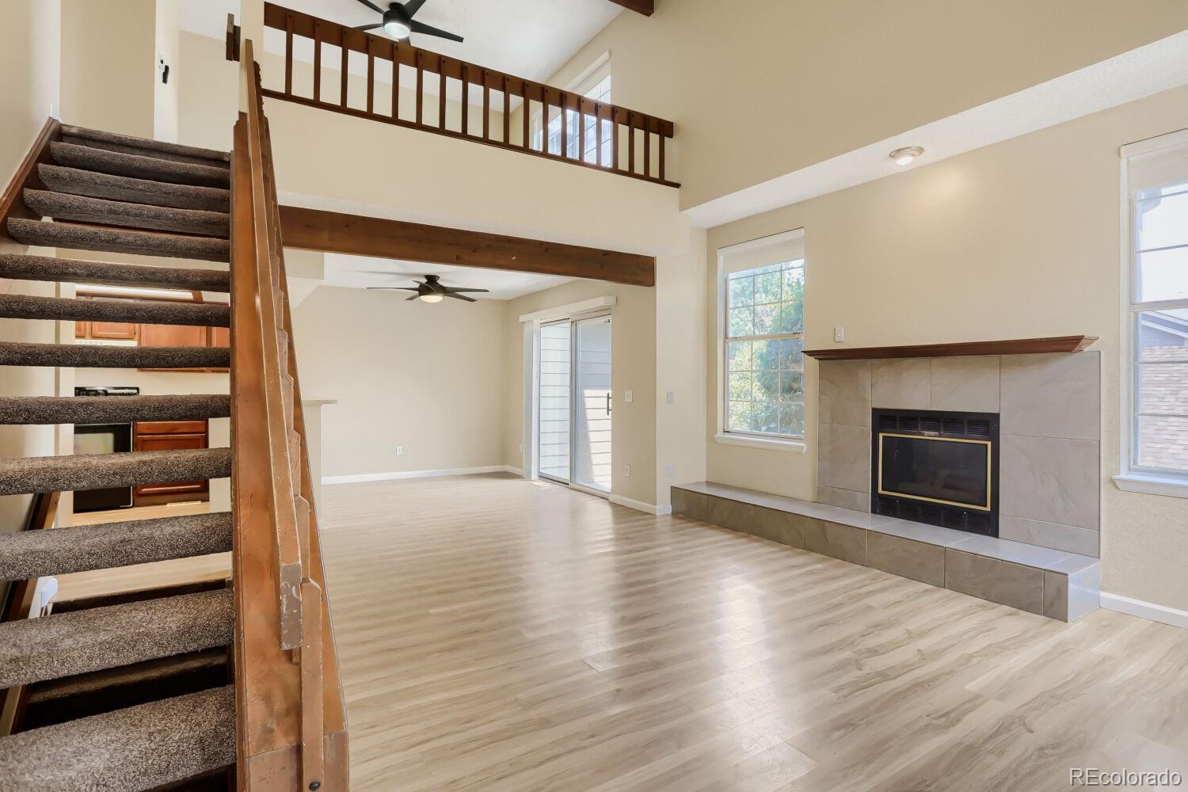
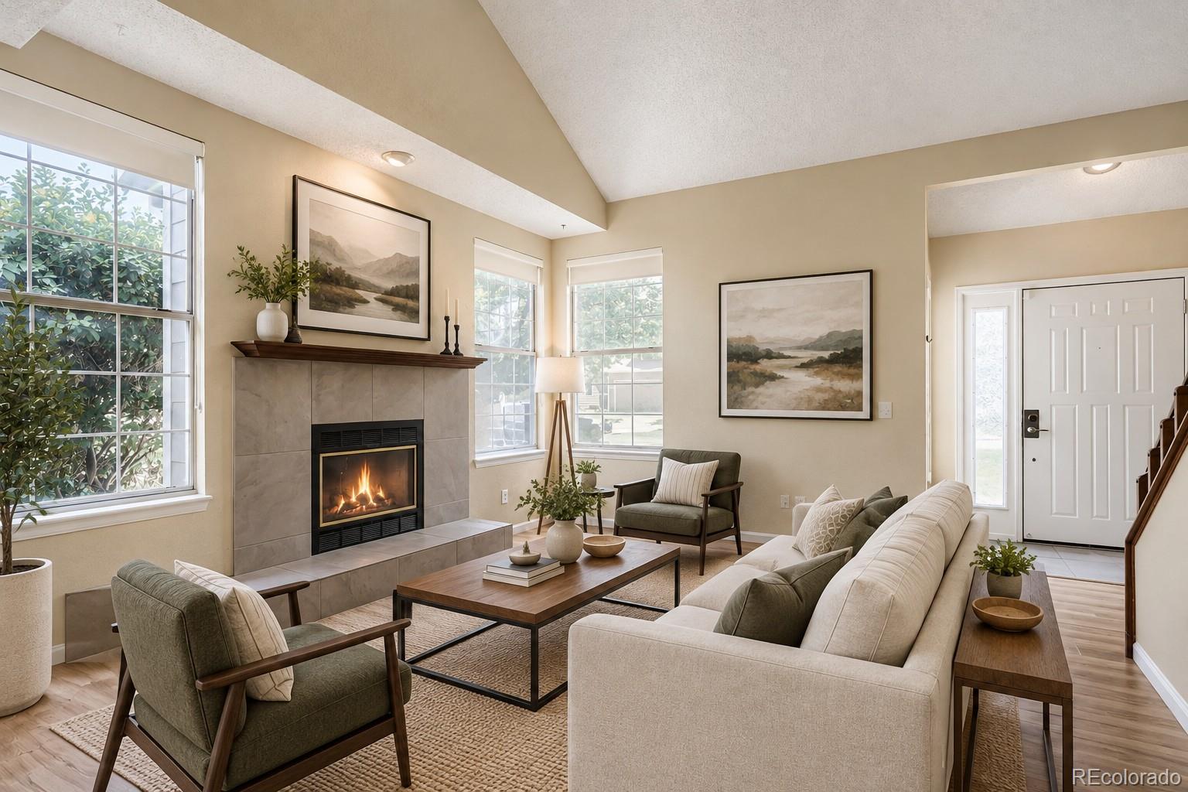
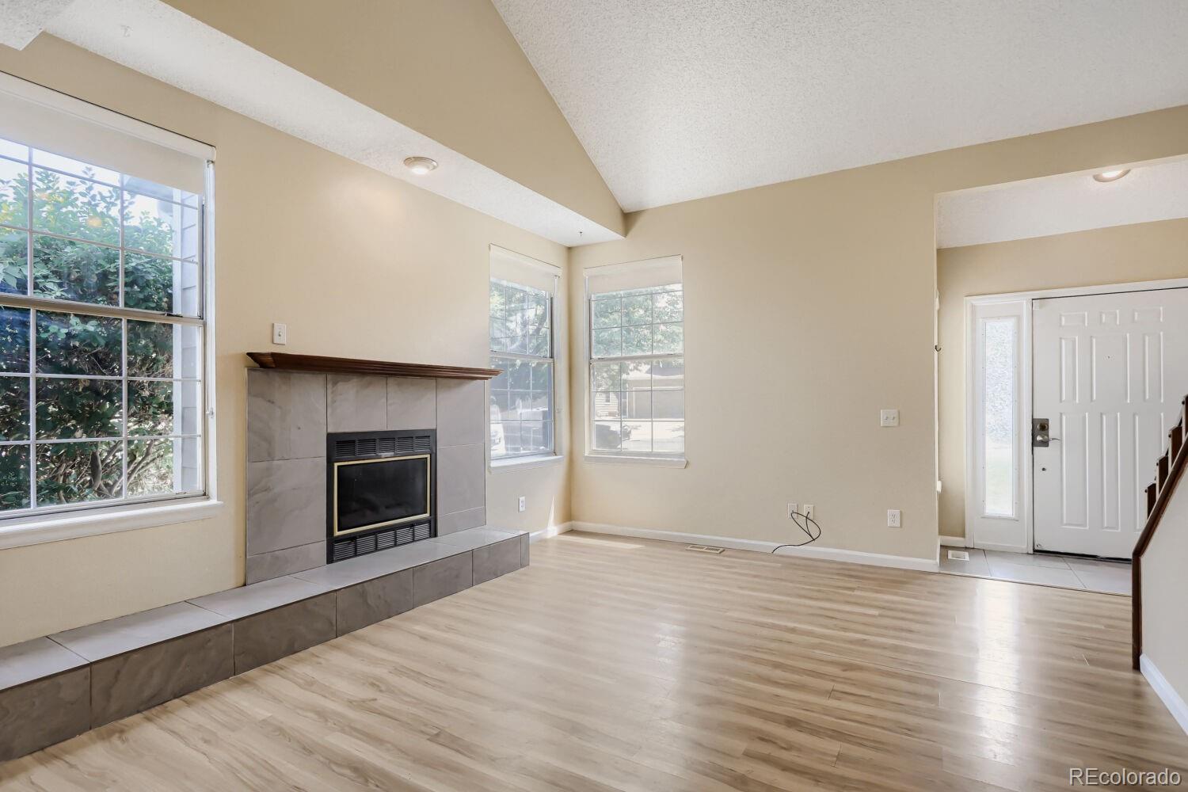
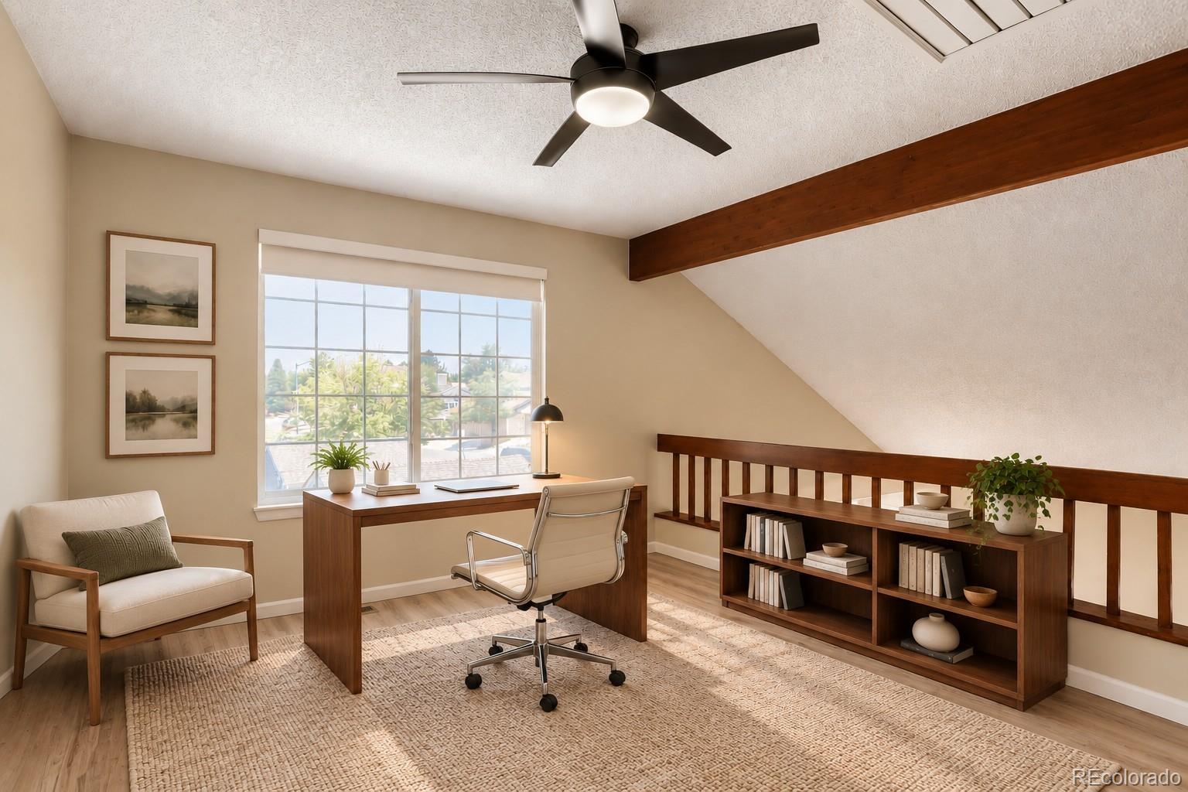
Open, bright and airy home in the lakefront community of the Yacht Club. Soaring vaulted ceilings and expansive windows create a sense of spaciousness. You'll be hard pressed to find this kind of natural light in any home! The open main-floor living space incorporates the kitchen, dining and living room seamlessly while a gas fireplace lends some charm and warmth to the space. A patio off the dining space leads out onto HOA-maintained grounds and out to the garage. The main floor also features a bedroom with it's own patio and bath, enabling main-floor living if needed. Upstairs you'll find a large loft area, open to below, which would make a perfect office, media room or hobby space. The primary bedroom with en-suite bath and tons of closet space rounds out the upper level. The full unfinished basement with egress window is framed for a large family/rec room, or simply use the space for storage. Brand new furnace and air conditioner for worry-free comfort year round. The Yacht Club includes a great neighborhood swimming pool and lakefront access to Hidden Lake--paddleboard on over to the neighborhood restaurant, or sit on the shore and watch the Hidden Lake fireworks show for a fun summertime experience!

Save
Ask
Tour
Hide
Share
Listing Snapshot
Price 
$359,000
Days On Site 
62 Days
Bedrooms 
2
Inside Area (SqFt) 
1,227 sqft
Total Baths 
2
Full Baths 
1
Partial Baths 
1
Lot Size 
N/A
Year Built 
1985
MLS® Number 
6475740
Status 
Active Under Contract
Property Tax 
$3,325
HOA/Condo/Coop Fees 
$369 monthly
Sq Ft Source 
Public Records
Friends & Family
Recent Activity
4 hours agoListing updated with changes from the MLS®
4 hours agoStatus changed to Active Under Contract
a month agoPrice changed to $359,000
2 months agoListing first seen on site
General Features
Direction Faces 
North
Foundation 
Concrete Perimeter
Garage 
Yes
Garage Spaces 
1
Levels 
Two
Parking Spaces 
1
Pets 
Cats OKDogs OK
Property Sub Type 
Condominium
Sewer 
Public Sewer
SqFt Above 
1227
SqFt Total 
1960
Style 
Contemporary
Utilities 
Natural Gas AvailableCable AvailableElectricity ConnectedNatural Gas ConnectedPhone Available
Interior Features
Appliances 
DishwasherDryerOvenRange HoodRefrigeratorWasher
Basement 
FullSump PumpUnfinished
Cooling 
Ceiling Fan(s)Central Air
Fireplace 
Yes
Fireplace Features 
GasLiving Room
Fireplaces 
1
Flooring 
Laminate
Heating 
Forced Air
Interior 
Ceiling Fan(s)High CeilingsOpen FloorplanPantryVaulted Ceiling(s)
Laundry Features 
In Unit
Main Level Bedrooms 
1
Window Features 
Double Pane Windows
Bathroom Full 
Level - Upper
Bathroom Three Quarter 
Level - Main
Bedroom 
Dimensions - 12 x 11Level - Main
Dining Room 
Dimensions - 9 x 6Level - Main
Kitchen 
Dimensions - 11 x 8Level - Main
Laundry 
Dimensions - 22 x 11Level - Basement
Living Room 
Dimensions - 16 x 12Level - Main
Office 
Dimensions - 13 x 11Level - Upper
Save
Ask
Tour
Hide
Share
Exterior Features
Construction Details 
FrameWood Siding
Lot Features 
LandscapedNear Public TransitSprinklers In Front
Patio And Porch 
Patio
Pool Features 
Outdoor Pool
Roof 
Composition
Waterfront 
Yes
Waterfront Features 
Lake Front
Windows/Doors 
Double Pane Windows
Community Features
Association Amenities 
ClubhouseParkingPool
Association Fee 
$369.0
Association Fee Frequency 
Monthly
School District 
Westminster Public Schools
Financing Terms Available 
CashConventional
Building Access 
Exterior Access
Roads 
Paved
Schools
School District
Westminster Public Schools
Elementary School
Tennyson Knolls
Middle School
Tennyson Knolls
High School
Westminster
Listing courtesy of WK Real Estate dvincent@wkre.com


The content relating to real estate for sale in this Web site comes in part from the Internet Data eXchange ("IDX") program of METROLIST, INC., DBA RECOLORADO real estate listings held by brokers other than WK Real Estate are marked with the IDX Logo. This information is being provided for the consumers' personal, non-commercial use and may not be used for any other purpose. All information subject to change and should be independently verified.

Neighborhood & Commute
Source: Walkscore
Disclosure: Community information and market data powered by Constellation Data Labs. Information is deemed reliable but not guaranteed.
Save
Ask
Tour
Hide
Share