Ready to Make Your Move?
Text or Call David and Tom
720-408-7409


Save
Ask
Tour
Hide
Share
$625,000
New Listing

1370 S Ivy Way
Denver, CO 80224

For Sale|Single Family Residence|Active
3
Beds
2
Total Baths
1
Full Bath
1
Partial Bath
1,599
SqFt
$391
/SqFt
1954
Built
Subdivision:
Virginia Village
County:
Denver
Call Now: 720.408.7409
Is this the listing for you? We can help make it yours.
720.408.7409
1370 S Ivy Way1370 S Ivy Way1370 S Ivy Way1370 S Ivy Way
Save
Ask
Tour
Hide
Share

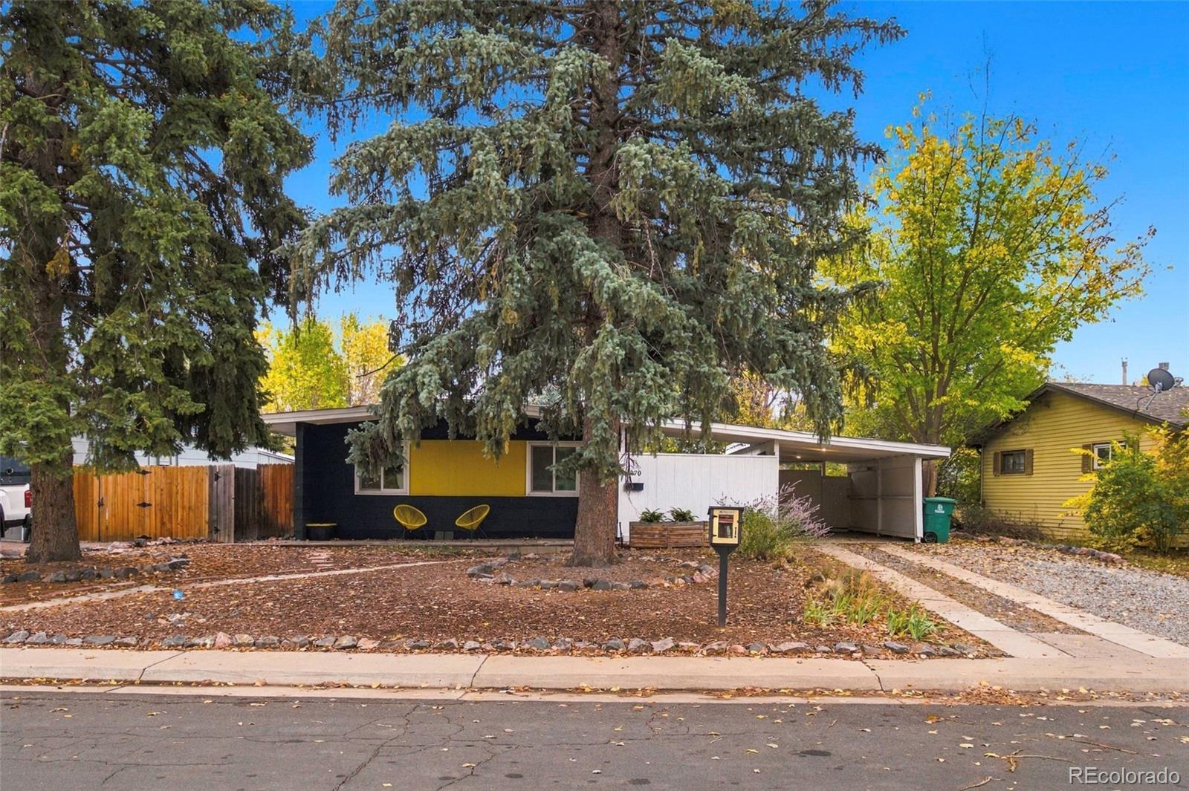
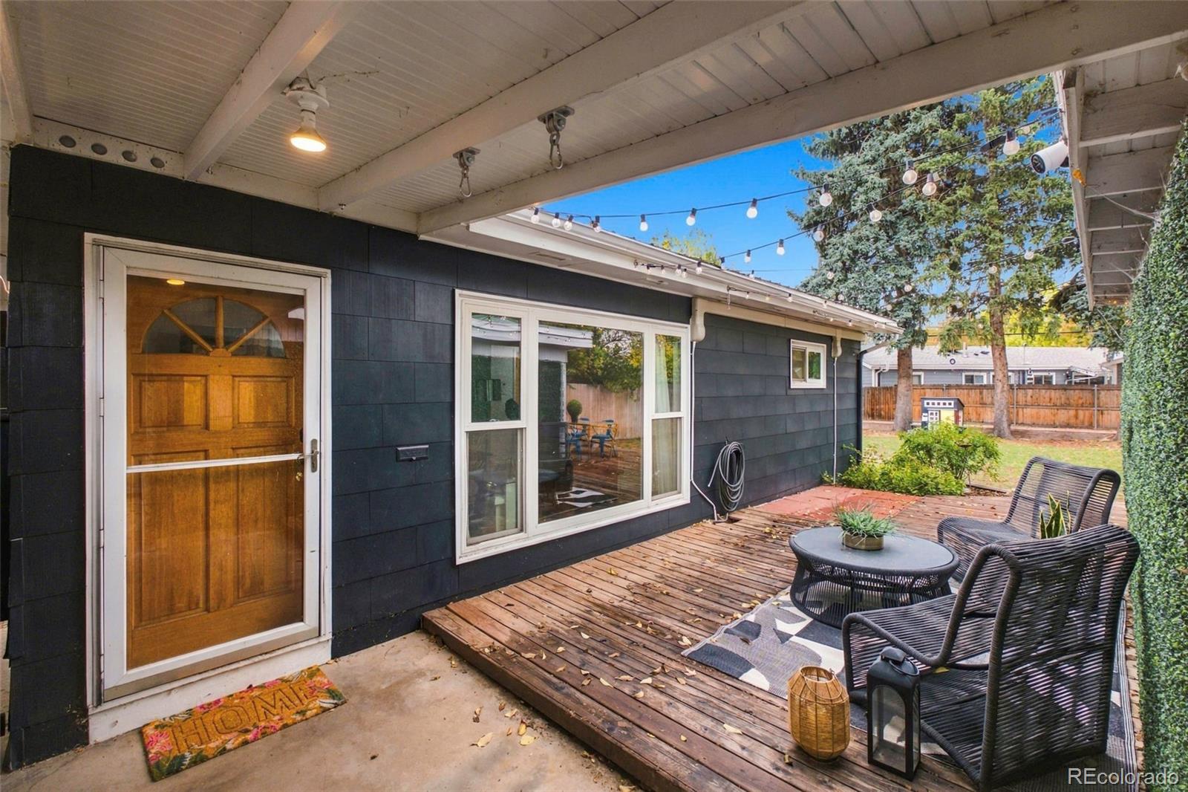
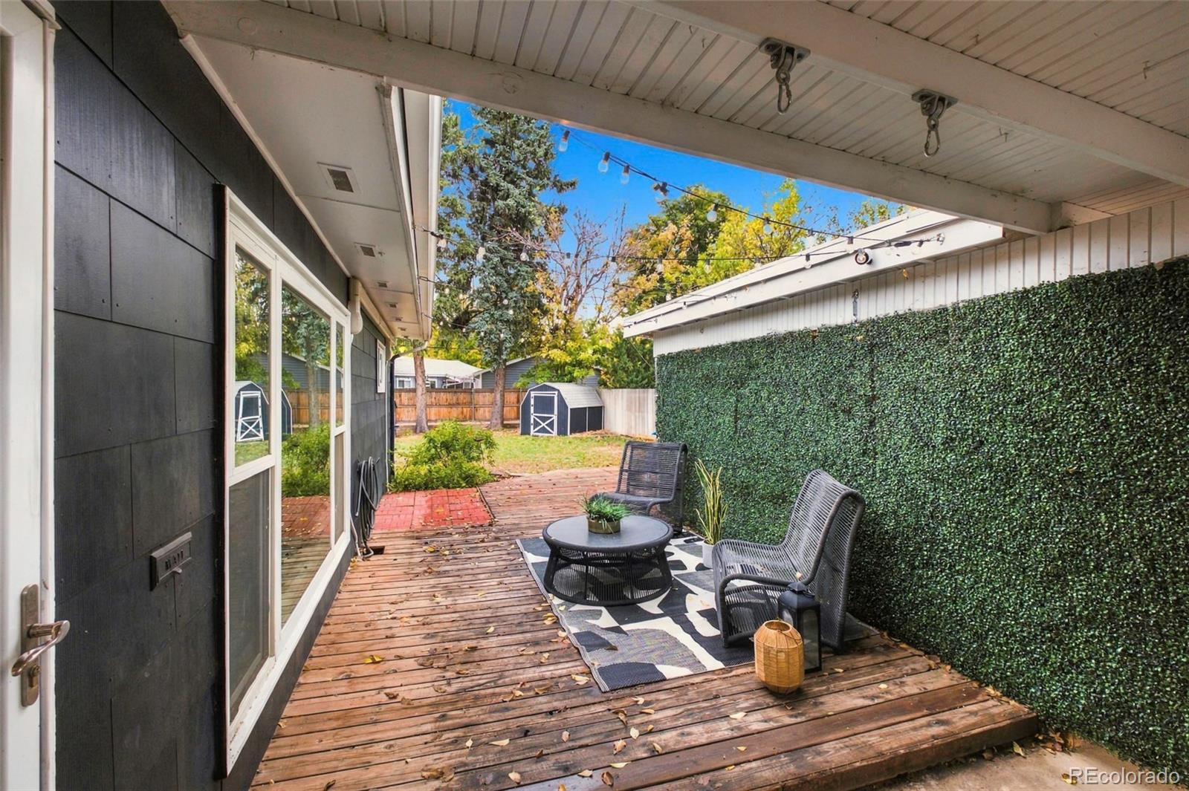
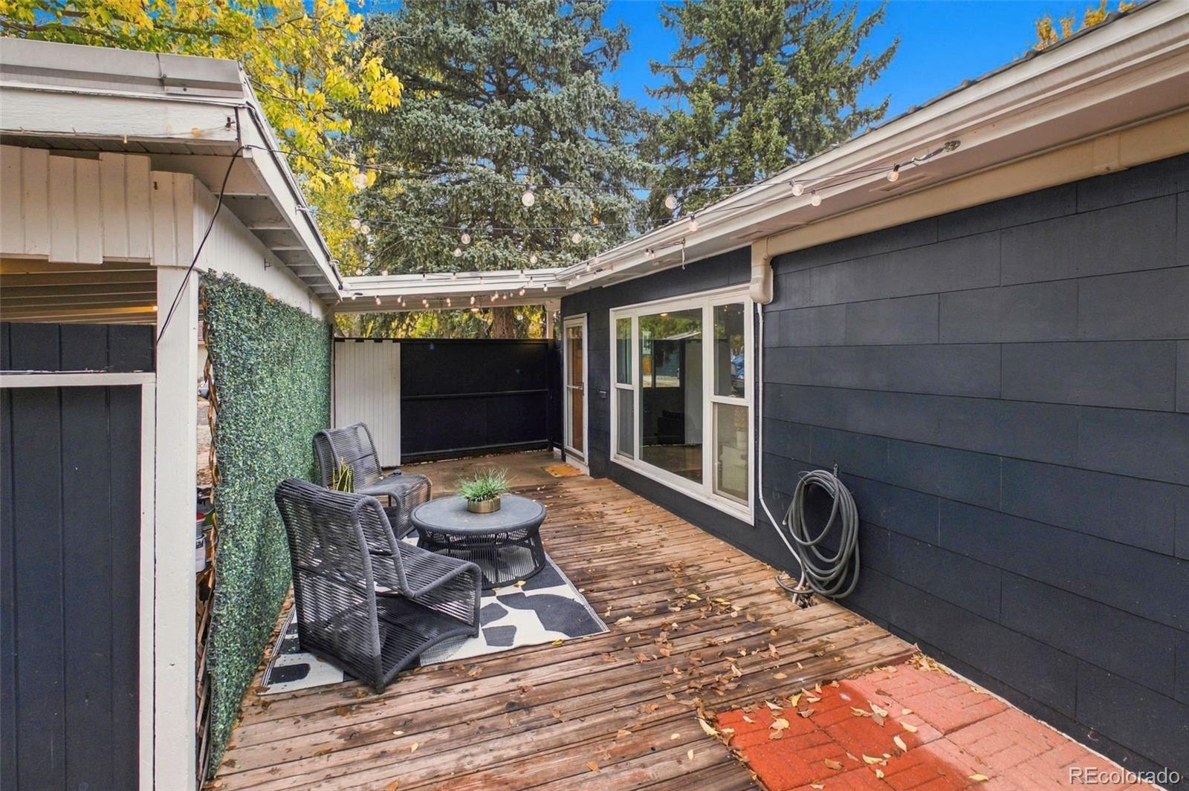
Enjoy Endearing Mid Century Modern Style & Functional Daily Harmony In Coveted Virginia Village Neighborhood * Light & Bright Sunlight Soaked Living Space Adjoins W/The Outdoors In Classic Midmod Form *Adorable Kitchen W/Banquette, Wainscot, Gas Stove And Ample Pantry/Cabinet Space, Undermount Sink, Tile Floors & Granite Countertops *Spacious Bedrooms, Nice Closets *Finished Basement W/Large Rec/Living Room & Full Egress Bedroom & 3/4 Bath *Wood Floors On The Main *3 Zone High End Mini Split Heat/Cool Plus Boiler *New H2O Heater *Tough, Durable Metal Roof *One Of The Best Yards W Tons Of Deck Space, Outdoor Heater, Firepit, Shed, Organic Garden Beds, Matching Playhouse, Mature Trees & Waterwise Draught Resistant Front Yard *Carport Plus Offstreet Big Enough For Your Camper *Full Size Laundry Included, Large Mech Room For Storage *This Area Is Highly Sought After, Hop Or Skip To Everything you Need! *Historical Charm In A Central Location It Will Not Last! *Also... NO HOA or Metro Taxes!

Save
Ask
Tour
Hide
Share
Listing Snapshot
Price 
$625,000
Days On Site 
0 Days
Bedrooms 
3
Inside Area (SqFt) 
1,599 sqft
Total Baths 
2
Full Baths 
1
Partial Baths 
1
Lot Size 
0.16 Acres
Year Built 
1954
MLS® Number 
6468335
Status 
Active
Property Tax 
$3,265
HOA/Condo/Coop Fees 
N/A
Sq Ft Source 
Public Records
Friends & Family
Recent Activity
an hour agoListing updated with changes from the MLS®
11 hours agoListing first seen on site
General Features
Acres 
0.16
Carport 
1
Foundation 
Slab
Levels 
One
Parking Spaces 
1
Property Sub Type 
Single Family Residence
Sewer 
Public Sewer
SqFt Above 
820
SqFt Below 
779
SqFt Total 
1599
Style 
Mid-Century Modern
Utilities 
Natural Gas AvailableCable AvailableElectricity ConnectedNatural Gas Connected
Water Source 
Public
Zoning 
S-SU-D
Interior Features
Appliances 
DishwasherDisposalDryerMicrowaveOvenRefrigeratorWasher
Basement 
Finished
Cooling 
Ceiling Fan(s)Other
Flooring 
CarpetTileWood
Heating 
Baseboard
Interior 
Ceiling Fan(s)Eat-in KitchenGranite CountersPantry
Laundry Features 
In Unit
Main Level Bedrooms 
2
Bathroom Full 
Dimensions - 9.1 x 7.11Level - Main
Bathroom Three Quarter 
Dimensions - 8.4 x 7.6Level - Basement
Bedroom 
Dimensions - 14.2 x 11.5Level - Main
Family Room 
Dimensions - 25.3 x 11.5Level - Basement
Kitchen 
Dimensions - 15.6 x 11.7Level - Main
Laundry 
Level - Basement
Living Room 
Dimensions - 18.2 x 11.5Level - Main
Utility Room 
Dimensions - 22.7 x 8.9Level - Basement
Save
Ask
Tour
Hide
Share
Exterior Features
Construction Details 
Wood Siding
Exterior 
Fire PitLightingPrivate Yard
Fencing 
FencedFull
Lot Features 
Level
Patio And Porch 
Deck
Roof 
Metal
Community Features
School District 
Denver 1
Financing Terms Available 
CashConventionalFHAVA Loan
Roads 
Paved
Schools
School District
Denver 1
Elementary School
Place Bridge Academy
Middle School
Hill
High School
Thomas Jefferson
Listing courtesy of DreamSpace Brokers Realty LLC anna@dreamspacebrokers.com


The content relating to real estate for sale in this Web site comes in part from the Internet Data eXchange ("IDX") program of METROLIST, INC., DBA RECOLORADO real estate listings held by brokers other than DreamSpace Brokers Realty LLC are marked with the IDX Logo. This information is being provided for the consumers' personal, non-commercial use and may not be used for any other purpose. All information subject to change and should be independently verified.

Neighborhood & Commute
Source: Walkscore
Disclosure: Community information and market data powered by Constellation Data Labs. Information is deemed reliable but not guaranteed.
Save
Ask
Tour
Hide
Share