Ready to Make Your Move?
Text or Call David and Tom
720-408-7409


Save
Ask
Tour
Hide
Share
$799,999
54 Days On Site

8086 S Grand Baker Way
Aurora, CO 80016

For Sale|Single Family Residence|Active
5
Beds
4
Total Baths
2
Full Baths
2
Partial Baths
2,896
SqFt
$276
/SqFt
2017
Built
Subdivision:
Whispering Pines
County:
Arapahoe
Call Now: 720.408.7409
Is this the listing for you? We can help make it yours.
720.408.7409
8086 S Grand Baker Way8086 S Grand Baker Way8086 S Grand Baker Way8086 S Grand Baker Way
Save
Ask
Tour
Hide
Share

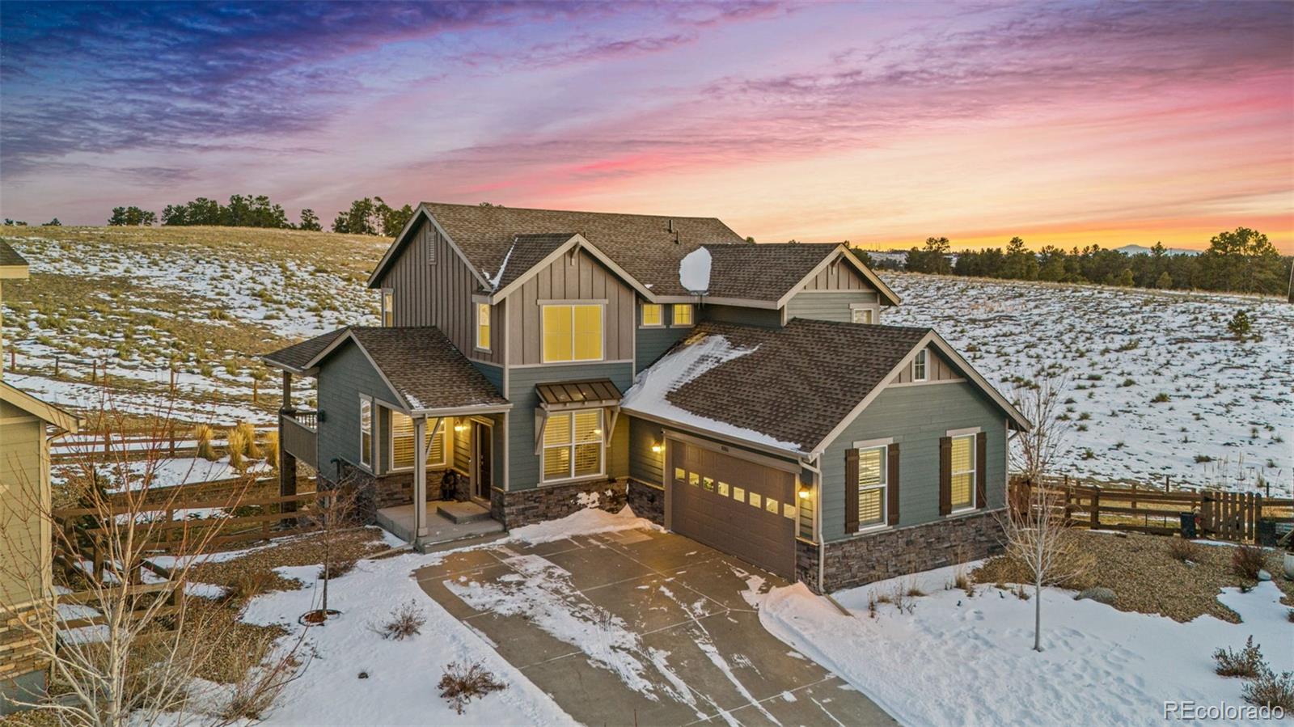
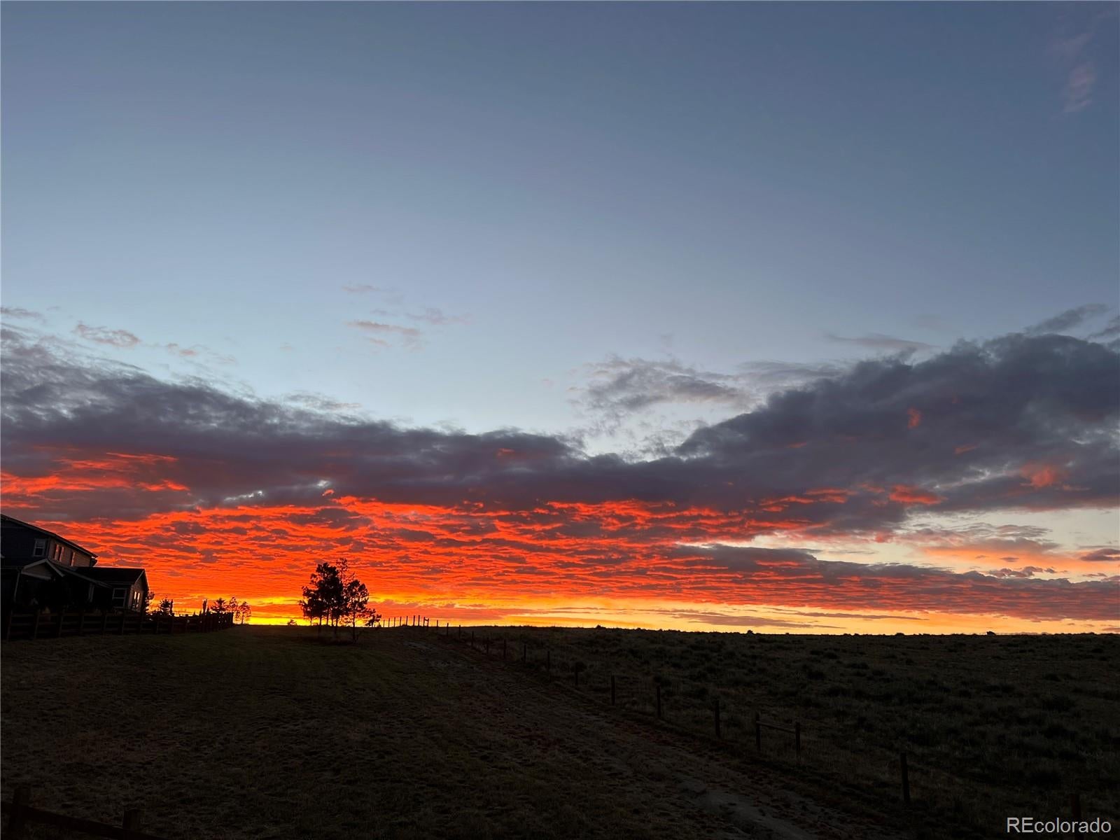
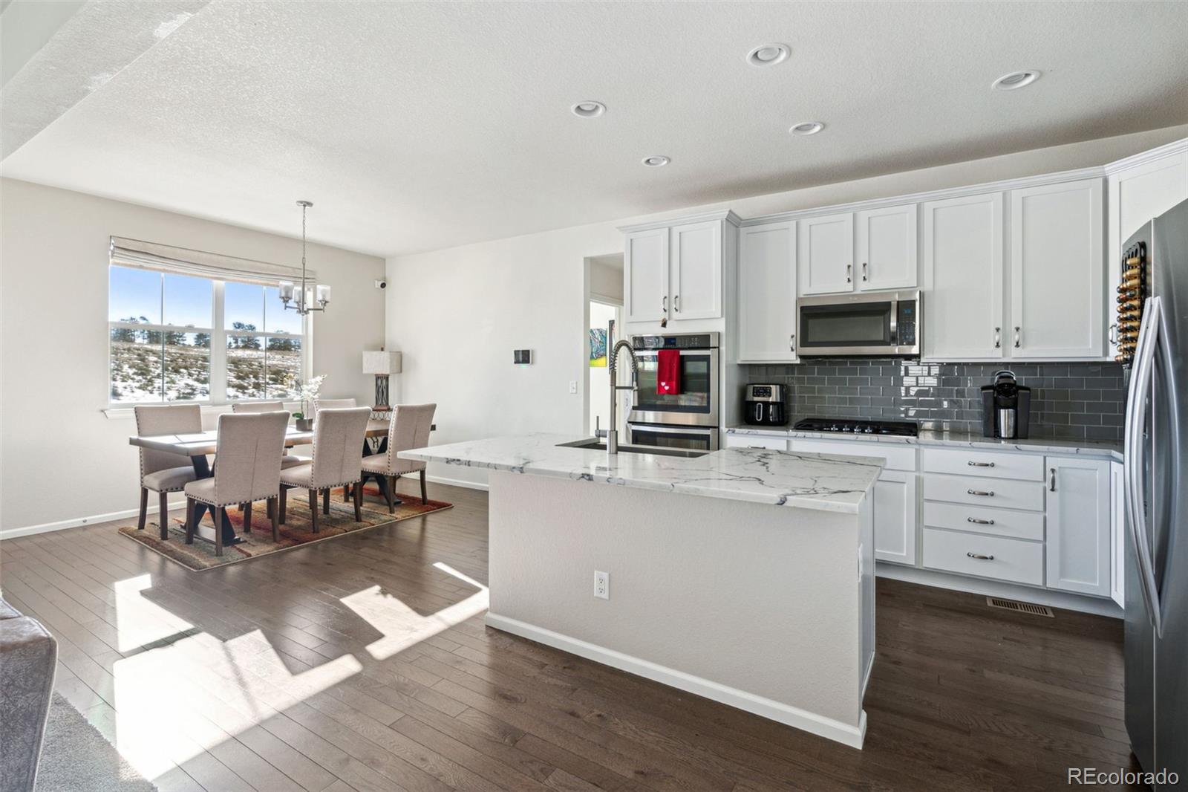
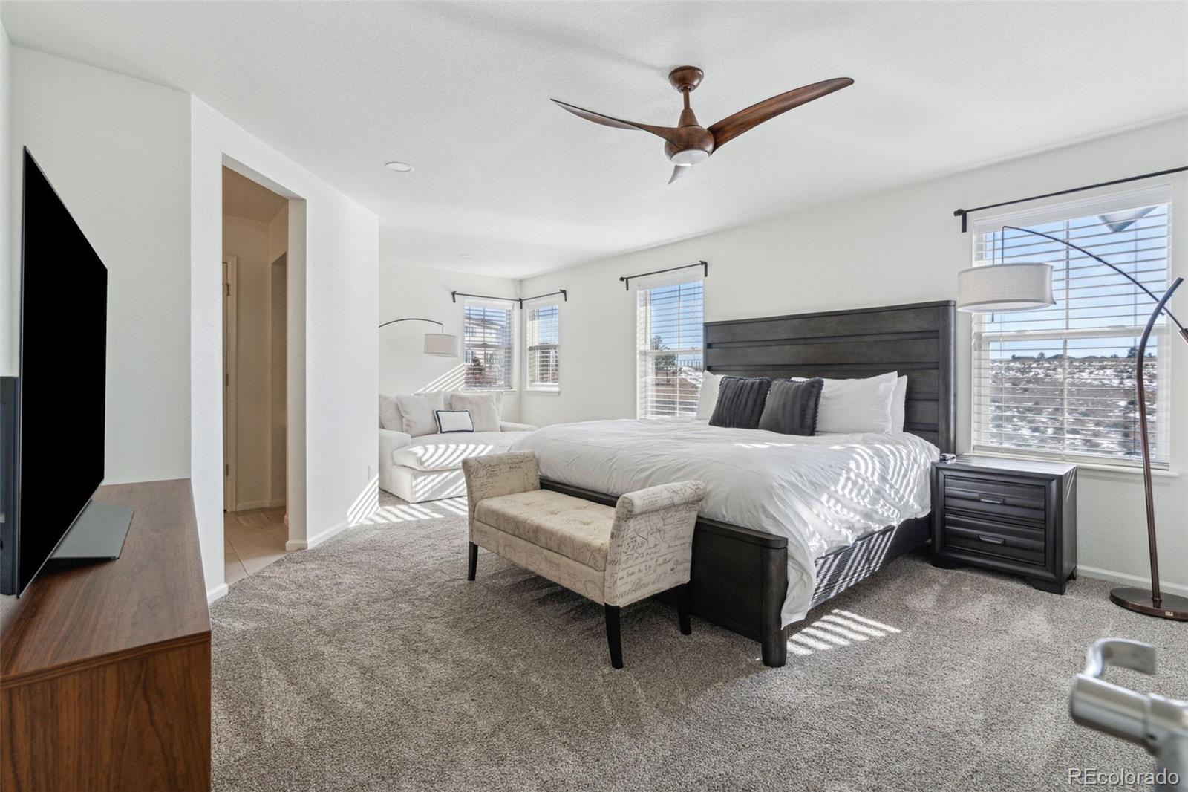
Imagine starting your morning with coffee on the back deck while deer wander through the Ponderosa Preserve just beyond your backyard. Tucked into a quiet Whispering Pines cul-de-sac, this five-bedroom, four-bath home backs directly to protected open space, offering privacy, mountain views and a setting that's difficult to replicate. Inside, nearly 2,900 finished square feet span three levels, including a finished walkout basement. The bright main level features hardwood floors, abundant natural light and an open kitchen, dining and living area centered around a cozy fireplace. The kitchen offers quartz countertops, stainless steel appliances, double ovens, generous storage and a large island. A covered deck extends the living space outdoors, while the walkout basement opens to a second covered patio and backyard. With a bedroom and full bath on the main level, three bedrooms upstairs, and an additional bedroom, bath and flexible living space downstairs, the layout offers options for guests, a home office, recreation space and more. The primary suite includes a spacious bedroom, ensuite bath and walk-in closet. An oversized side-load two-car garage with storage, xeriscaped nearly quarter-acre lot, dog run and fire pit complete the property. Whispering Pines residents also enjoy a community clubhouse and pool, parks and an extensive trail system, with convenient access to golf, shopping, dining and E-470.

Save
Ask
Tour
Hide
Share
Listing Snapshot
Price 
$799,999
Days On Site 
54 Days
Bedrooms 
5
Inside Area (SqFt) 
2,896 sqft
Total Baths 
4
Full Baths 
2
Partial Baths 
2
Lot Size 
0.22 Acres
Year Built 
2017
MLS® Number 
6464062
Status 
Active
Property Tax 
$7,341
HOA/Condo/Coop Fees 
N/A
Sq Ft Source 
Public Records
Friends & Family
Recent Activity
6 days agoListing updated with changes from the MLS®
2 months agoStatus changed to Active
2 months agoListing first seen on site
General Features
Acres 
0.22
Attached Garage 
Yes
Garage 
Yes
Garage Spaces 
2
Levels 
Two
Parking 
ConcreteOversizedAttached
Parking Spaces 
2
Pets 
Yes
Property Condition 
Updated/Remodeled
Property Sub Type 
Single Family Residence
Security 
Carbon Monoxide Detector(s)Smoke Detector(s)
Sewer 
Public Sewer
SqFt Above 
2036
SqFt Below 
860
SqFt Total 
3104
Utilities 
Natural Gas AvailableCable AvailableElectricity ConnectedNatural Gas Connected
Water Source 
Public
Interior Features
Appliances 
CooktopDishwasherDisposalDouble OvenDryerGas Water HeaterMicrowaveRefrigeratorWasher
Basement 
Finished
Cooling 
Ceiling Fan(s)Central Air
Electric 
220 Volts
Fireplace 
Yes
Fireplace Features 
Living Room
Fireplaces 
1
Flooring 
CarpetTileWood
Furnished 
Unfurnished
Heating 
Forced Air
Interior 
Built-in FeaturesCeiling Fan(s)Entrance FoyerGranite CountersPantryVaulted Ceiling(s)Walk-In Closet(s)
Main Level Bedrooms 
1
Window Features 
Double Pane Windows
Bathroom Full 
Dimensions - 7 x 7Level - Upper
Bathroom Three Quarter 
Dimensions - 10.9 x 10.2Level - UpperDescription - with walk in closet
Bedroom 
Dimensions - 10.1 x 11.1Level - MainDescription - with walk in closet
Bonus Room 
Dimensions - 16.8 x 14.9Level - BasementDescription - recreation room
Dining Room 
Dimensions - 12.5 x 12Level - Main
Family Room 
Dimensions - 17.7 x 12.3Level - Basement
Kitchen 
Dimensions - 12 x 12Level - Main
Laundry 
Dimensions - 7.1 x 5.9Level - Upper
Living Room 
Dimensions - 17 x 15.5Level - Main
Save
Ask
Tour
Hide
Share
Exterior Features
Construction Details 
Frame
Exterior 
Dog RunFire PitPrivate YardRain Gutters
Fencing 
FencedFull
Lot Features 
Cul-De-SacLandscapedSprinklers In FrontSprinklers In Rear
Patio And Porch 
CoveredDeckPatio
Roof 
Composition
View 
Mountain(s)
Waterview 
Mountain(s)
Windows/Doors 
Double Pane Windows
Community Features
Association Amenities 
ClubhousePlaygroundPoolTrail(s)
School District 
Cherry Creek 5
Financing Terms Available 
CashConventionalFHAVA Loan
Roads 
Paved
Schools
School District
Cherry Creek 5
Elementary School
Black Forest Hills
Middle School
Fox Ridge
High School
Cherokee Trail
Listing courtesy of Compass - Denver shaylisa.turner@compass.com


The content relating to real estate for sale in this Web site comes in part from the Internet Data eXchange ("IDX") program of METROLIST, INC., DBA RECOLORADO real estate listings held by brokers other than Compass - Denver are marked with the IDX Logo. This information is being provided for the consumers' personal, non-commercial use and may not be used for any other purpose. All information subject to change and should be independently verified.

Neighborhood & Commute
Source: Walkscore
Disclosure: Community information and market data powered by Constellation Data Labs. Information is deemed reliable but not guaranteed.
Save
Ask
Tour
Hide
Share