
 Ready to Make Your Move?
5442 Neighbors ParkwayFirestone, CO 80504
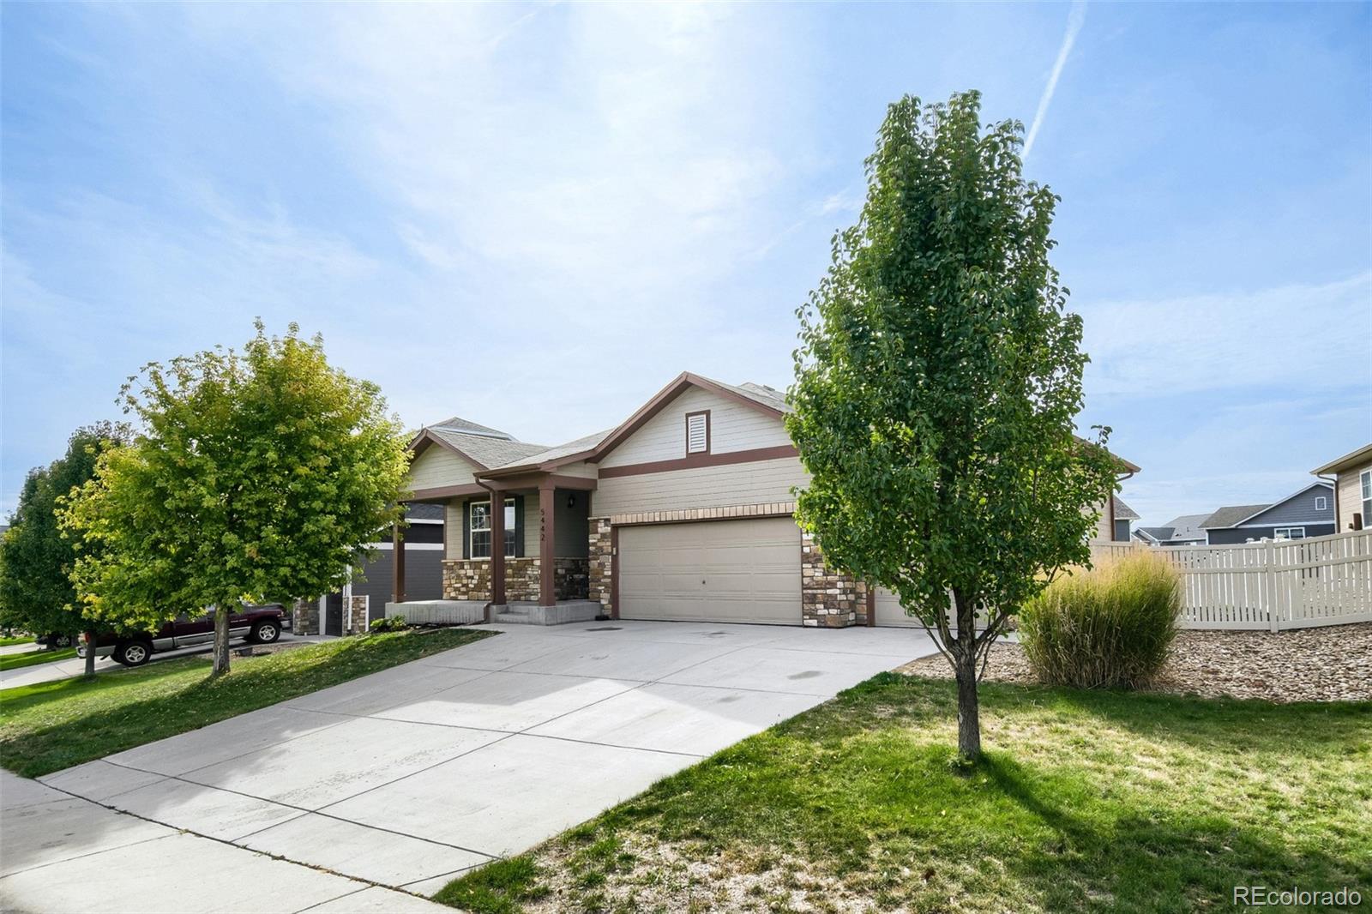

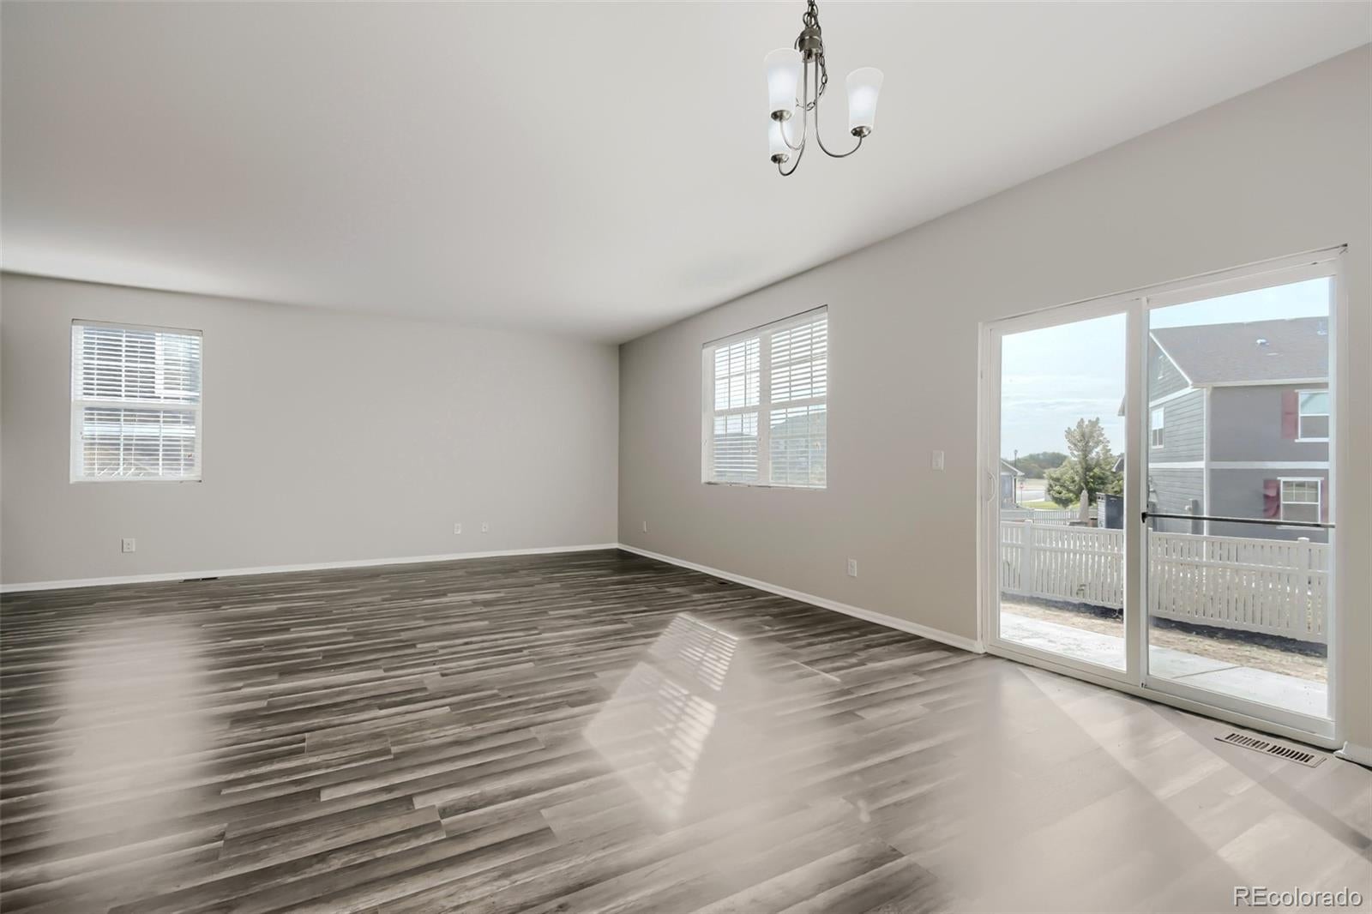
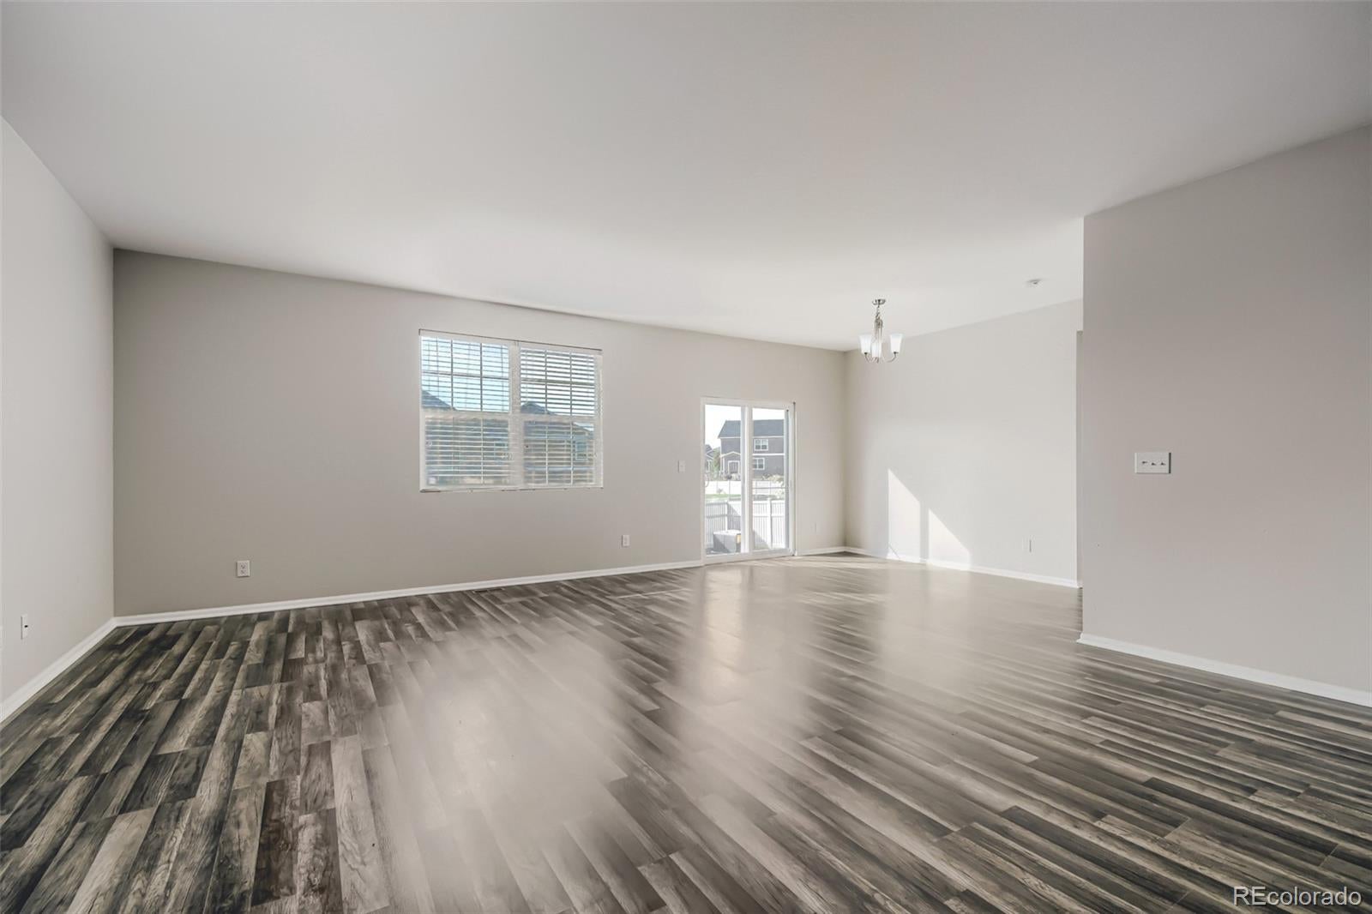
Welcome home to this 4 bed ranch home in the popular Neighbors Point neighborhood. Fresh new feel with updates galore. Updated new floors throughout from the durable luxury vinyl plank in the kitchen and great room. New carpet in all of the bedrooms. The kitchen has new quartz countertops with a new sink and faucet. Stainless steel appliances and a brand new refrigerator. The open floor plan flows from the kitchen to the great room and dining area. Ideal for entertaining or just hanging with the family. Fresh paint throughout the home. The primary bedroom has an updated en suite bath with a large walk in closet. New floors, quartz countertop with new sinks and faucets. There are three more bedrooms with a full updated bathroom conveniently located between them. 2nd bath also is updated with new floors, quartz countertop, sink and faucet. Walk out to the nice big concrete patio for your family bar-b-que or just to enjoy our wonderful Colorado weather. When it does get a little hot you can enjoy the inside as the home has a brand new efficient air conditioner and. Large 3 car garage gives you great space for cars, toys and tools. There is a 1,500 sq. foot unfinished basement and is a blank canvass. Seller is also offering a credit for new sod to replace the grass in the back yard. Neighbors park is just a block down the street with a playground, turf fields and picnic shelters along with some great walking trails. Easy access to I-25 for any commute. Close to shopping and restaurants. Don't wait to start enjoying your newly updated home.
| 16 hours ago | Listing updated with changes from the MLS® | |
| yesterday | Status changed to Active | |
| yesterday | Listing first seen on site |

The content relating to real estate for sale in this Web site comes in part from the Internet Data eXchange ("IDX") program of METROLIST, INC., DBA RECOLORADO real estate listings held by brokers other than Keller Williams Preferred Realty are marked with the IDX Logo. This information is being provided for the consumers' personal, non-commercial use and may not be used for any other purpose. All information subject to change and should be independently verified.