Ready to Make Your Move?
Text or Call David and Tom
720-408-7409


Save
Ask
Tour
Hide
Share
$739,900
11 Days On Site

10965 Dearborne Drive
Parker, CO 80134

For Sale|Single Family Residence|Active Under Contract
3
Beds
3
Total Baths
1
Full Bath
2
Partial Baths
2,565
SqFt
$288
/SqFt
2000
Built
Subdivision:
Bradbury Ranch
County:
Douglas
Call Now: 720.408.7409
Is this the listing for you? We can help make it yours.
720.408.7409
10965 Dearborne Drive10965 Dearborne Drive10965 Dearborne Drive10965 Dearborne Drive
Save
Ask
Tour
Hide
Share

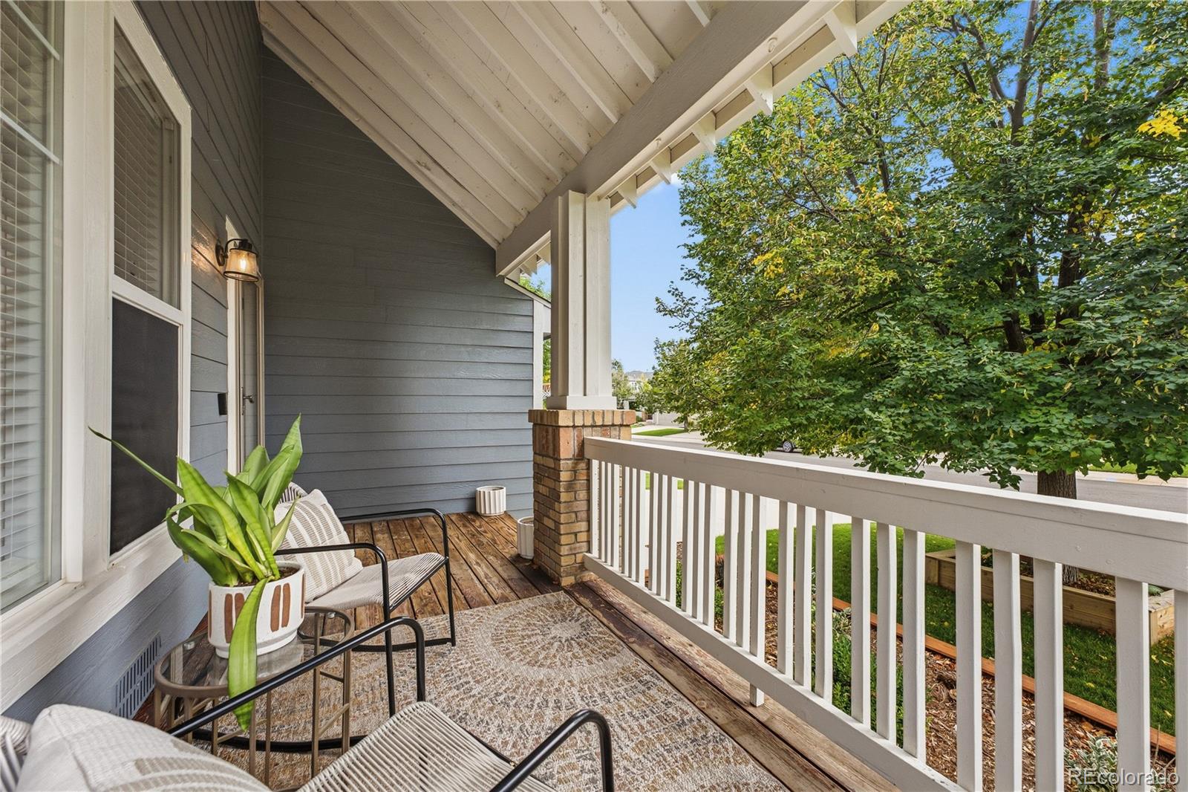
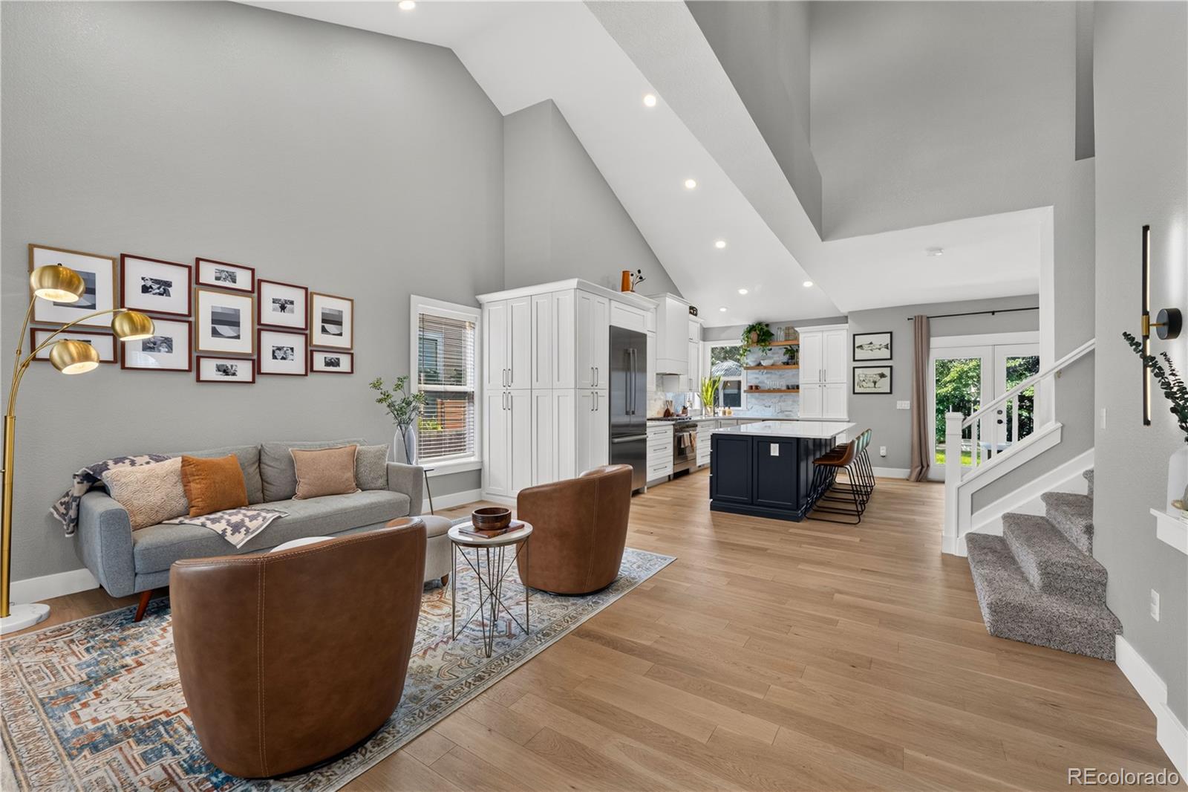
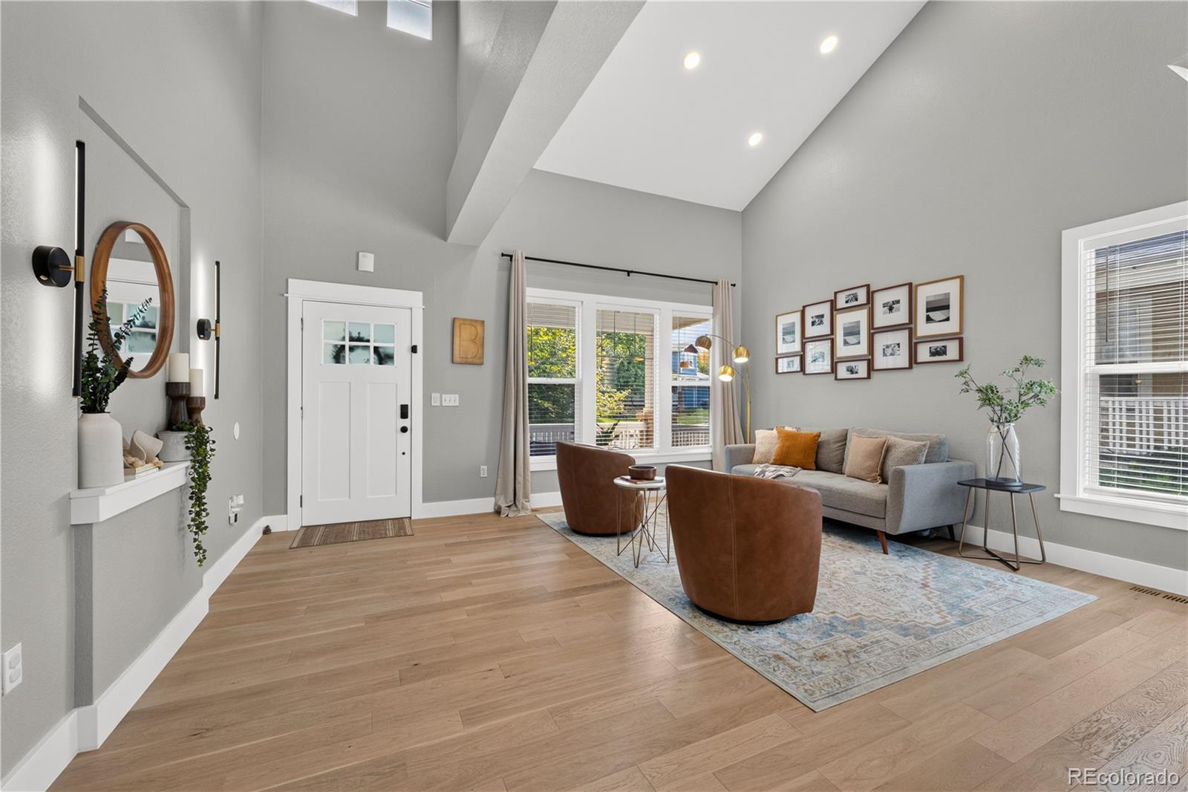
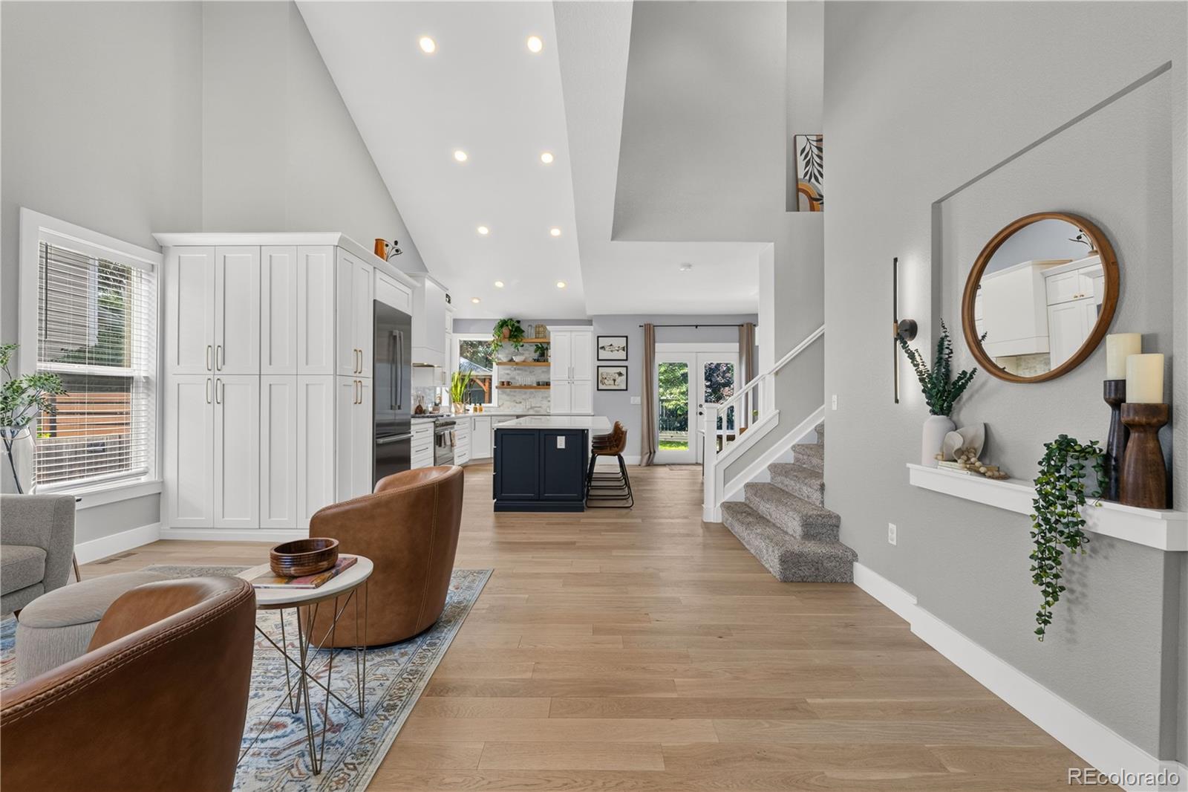
Welcome to this turn-key sanctuary in Parker’s sought-after Bradbury Ranch neighborhood! Showcasing over $90K in recent high-end renovations, this residence pairs low property taxes with a flawless, move-in-ready layout. Outstanding curb appeal welcomes you with a lush front lawn and a classic covered front porch. Step inside to a light-filled living room featuring dramatic vaulted ceilings. The main floor opens seamlessly into a gourmet kitchen outfitted with quartz countertops, sleek finishes, and a massive central island with seating. The adjacent dining area leads outdoors, while a cozy family room with a gas fireplace offers a warm spot to unwind. A convenient half bath, laundry room, and direct access to the attached 2-car garage, which conveniently houses your private indoor sauna, complete this level. Upstairs, vaulted ceilings continue across all three bedrooms. The primary suite serves as a spa-like retreat, boasting a lavish en-suite bath with a walk-in shower and a spacious walk-in closet. Two secondary bedrooms share a refined full guest bath. Downstairs, the finished basement features a versatile bonus/media room—ideal for movies or a home gym. The fully fenced backyard is an entertainer’s paradise surrounded by mature trees for ultimate privacy. Unwind on the sunny patio, host at the included BBQ grill island, or relax in the pergola-covered hot tub. The hot tub, sauna, grill island, and patio furniture are all fully included! Benefit from added peace of mind with an upgraded roof featuring premium impact-resistant shingles. Enjoy a quick walk to the community pool and park, plus easy access to Parker’s top-rated schools, trails, and dining.

Save
Ask
Tour
Hide
Share
Listing Snapshot
Price 
$739,900
Days On Site 
11 Days
Bedrooms 
3
Inside Area (SqFt) 
2,565 sqft
Total Baths 
3
Full Baths 
1
Partial Baths 
2
Lot Size 
0.13 Acres
Year Built 
2000
MLS® Number 
6459284
Status 
Active Under Contract
Property Tax 
$3,609
HOA/Condo/Coop Fees 
$110 monthly
Sq Ft Source 
Public Records
Friends & Family
Recent Activity
yesterdayListing updated with changes from the MLS®
yesterdayStatus changed to Active Under Contract
6 days agoPrice changed to $739,900
2 weeks agoListing first seen on site
General Features
Acres 
0.13
Attached Garage 
Yes
Direction Faces 
South
Garage 
Yes
Garage Spaces 
2
Levels 
Two
Parking 
ConcreteAttached
Parking Spaces 
4
Pets 
Yes
Property Sub Type 
Single Family Residence
Sewer 
Public Sewer
SqFt Above 
1899
SqFt Below 
666
SqFt Total 
2565
Style 
Traditional
Utilities 
Natural Gas AvailableCable AvailableElectricity ConnectedNatural Gas Connected
Water Source 
Public
Interior Features
Appliances 
Convection OvenDishwasherDisposalDryerGas Water HeaterMicrowaveRangeRange HoodRefrigeratorWasher
Basement 
Sump PumpFinishedInterior Entry
Cooling 
Central Air
Fireplace 
Yes
Fireplace Features 
Family RoomGas
Fireplaces 
1
Flooring 
CarpetTileWood
Heating 
Forced AirHot WaterNatural Gas
Interior 
Built-in FeaturesHigh CeilingsKitchen IslandOpen FloorplanSaunaVaulted Ceiling(s)Walk-In Closet(s)
Spa 
Yes
Bathroom Full 
Dimensions - 6 x 5Level - UpperDescription - Dual sinks with vanity, tub/shower combination, wood flooring
Bathroom Half 
Dimensions - 8 x 5Level - MainDescription - Sink with vanity, tile flooring
Bathroom Three Quarter 
Dimensions - 11 x 13Level - UpperDescription - Dual sinks with vanity, walk-in shower, walk-in closet, wood flooring
Bedroom 
Dimensions - 14 x 15Level - UpperDescription - Vaulted ceiling, en-suite bathroom, carpet flooring
Dining Room 
Level - MainDescription - Door to patio, wood flooring
Family Room 
Dimensions - 14 x 14Level - MainDescription - Gas fireplace, built-in cabinetry, wood flooring
Kitchen 
Dimensions - 27 x 17Level - MainDescription - Vaulted ceiling, quartz countertops, island with breakfast bar, stainless steel appliances, wood flooring
Laundry 
Dimensions - 8 x 7Level - MainDescription - Storage, tile flooring
Living Room 
Dimensions - 17 x 14Level - MainDescription - Vaulted ceiling, wood flooring
Media Room 
Dimensions - 34 x 16Level - BasementDescription - Built-in cabinets, carpet flooring
Save
Ask
Tour
Hide
Share
Exterior Features
Construction Details 
Cement SidingFrame
Exterior 
BarbecuePrivate Yard
Fencing 
FencedFull
Lot Features 
Many TreesSprinklers In FrontSprinklers In Rear
Patio And Porch 
Front PorchPatio
Roof 
Composition
Spa 
Yes
Community Features
Association Amenities 
ClubhousePlaygroundPoolTennis Court(s)
Association Fee 
$110.0
Association Fee Frequency 
Monthly
School District 
Douglas RE-1
Financing Terms Available 
CashConventionalFHAVA Loan
Schools
School District
Douglas RE-1
Elementary School
Prairie Crossing
Middle School
Sierra
High School
Chaparral
Listing courtesy of Redfin Corporation Taramaynard@gmail.com


The content relating to real estate for sale in this Web site comes in part from the Internet Data eXchange ("IDX") program of METROLIST, INC., DBA RECOLORADO real estate listings held by brokers other than Redfin Corporation are marked with the IDX Logo. This information is being provided for the consumers' personal, non-commercial use and may not be used for any other purpose. All information subject to change and should be independently verified.

Neighborhood & Commute
Source: Walkscore
Disclosure: Community information and market data powered by Constellation Data Labs. Information is deemed reliable but not guaranteed.
Save
Ask
Tour
Hide
Share