Ready to Make Your Move?
Text or Call David and Tom
720-408-7409


Save
Ask
Tour
Hide
Share
$565,000
New Listing

3404 Orchard Drive
Laporte, CO 80535

For Sale|Single Family Residence|Active
3
Beds
1
Total Bath
1
Full Bath
1,200
SqFt
$471
/SqFt
1954
Built
Subdivision:
Laporte
County:
Larimer
Call Now: 720.408.7409
Is this the listing for you? We can help make it yours.
720.408.7409
3404 Orchard Drive3404 Orchard Drive3404 Orchard Drive3404 Orchard Drive
Save
Ask
Tour
Hide
Share

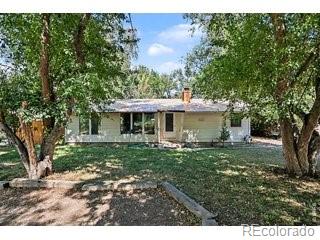
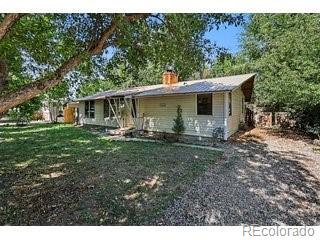
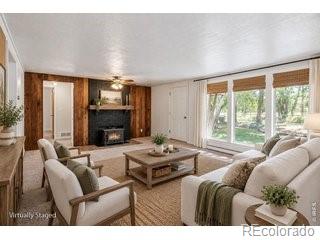
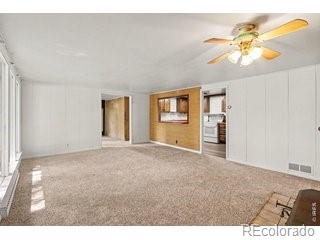
Space, character, and location come together in this charming mid-century ranch on 0.65 acres in the heart of Laporte! This 3-bedroom, 1-bathroom home offers the rare combination of a spacious, fully fenced lot and convenient access to everyday amenities, outdoor recreation, and Old Town Fort Collins. Inside, brand-new carpet throughout and new waterproof LVP flooring in the kitchen, bathroom, laundry room, and back mudroom give the home a fresh, move-in-ready feel. All appliances are included, and the inviting living room features a wood-burning stove-perfect for cozy Colorado evenings. Outside, enjoy the privacy and flexibility of a fully fenced 0.65-acre lot with access from both the front and back. The detached one-car garage and workshop provide valuable extra storage and workspace, while the durable metal roof offers lasting peace of mind. You'll be just blocks from restaurants, schools, grocery shopping, the post office, and walking and biking trails, with Old Town Fort Collins only minutes away for shopping, dining, entertainment, and recreation. No HOA. No Metro District tax. With its distinctive mid-century character, generous lot, recent flooring updates, and unbeatable combination of space and convenience, this Laporte property is ready for its next owner. Don't miss the opportunity to make it yours!

Save
Ask
Tour
Hide
Share
Listing Snapshot
Price 
$565,000
Days On Site 
0 Days
Bedrooms 
3
Inside Area (SqFt) 
1,200 sqft
Total Baths 
1
Full Baths 
1
Partial Baths 
N/A
Lot Size 
0.65 Acres
Year Built 
1954
MLS® Number 
6457895
Status 
Active
Property Tax 
$2,561
HOA/Condo/Coop Fees 
N/A
Sq Ft Source 
Public Records
Friends & Family
Recent Activity
3 hours agoListing updated with changes from the MLS®
14 hours agoListing first seen on site
General Features
Acres 
0.65
Direction Faces 
South
Garage 
Yes
Garage Spaces 
1
Levels 
One
Parking Spaces 
1
Property Sub Type 
Single Family Residence
Sewer 
Public Sewer
SqFt Above 
1200
SqFt Total 
1200
Utilities 
Cable AvailableElectricity AvailableNatural Gas AvailablePhone Available
Water Source 
Public
Zoning 
O
Interior Features
Appliances 
DishwasherDryerOvenRangeRefrigeratorWasher
Basement 
Crawl Space
Cooling 
Ceiling Fan(s)Other
Flooring 
Carpet
Heating 
Forced AirWood Stove
Interior 
Ceiling Fan(s)
Main Level Bedrooms 
3
Bathroom Full 
Level - Main
Bedroom 
Dimensions - 9 x 11Level - MainDescription - Carpet Flooring
Dining Room 
Dimensions - 11 x 14Level - MainDescription - Carpet Flooring
Kitchen 
Dimensions - 11 x 8Level - Main
Laundry 
Dimensions - 6 x 8Level - Main
Living Room 
Dimensions - 20 x 14Level - MainDescription - Carpet Flooring
Save
Ask
Tour
Hide
Share
Exterior Features
Construction Details 
FrameVinyl Siding
Fencing 
FencedFull
Lot Features 
WoodedLevel
Road Frontage 
UnimprovedPrivate Road
Roof 
Metal
Waterfront Features 
Stream
Community Features
School District 
Poudre R-1
Financing Terms Available 
CashConventionalFHAVA Loan
Roads 
Dirt
Schools
School District
Poudre R-1
Elementary School
Cache La Poudre
Middle School
Cache La Poudre
High School
Poudre
Listing courtesy of Gables & Gates Realty manager@gablesandgatesrealty.com


The content relating to real estate for sale in this Web site comes in part from the Internet Data eXchange ("IDX") program of METROLIST, INC., DBA RECOLORADO real estate listings held by brokers other than Gables & Gates Realty are marked with the IDX Logo. This information is being provided for the consumers' personal, non-commercial use and may not be used for any other purpose. All information subject to change and should be independently verified.

Neighborhood & Commute
Source: Walkscore
Disclosure: Community information and market data powered by Constellation Data Labs. Information is deemed reliable but not guaranteed.
Save
Ask
Tour
Hide
Share