Ready to Make Your Move?
Text or Call David and Tom
720-408-7409


Save
Ask
Tour
Hide
Share
$649,700
89 Days On Site

7318 S Millbrook Street
Aurora, CO 80016

For Sale|Single Family Residence|Active
4
Beds
3
Total Baths
2
Full Baths
1
Partial Bath
2,507
SqFt
$259
/SqFt
2005
Built
Subdivision:
Tallyns Reach
County:
Arapahoe
Call Now: 720.408.7409
Is this the listing for you? We can help make it yours.
720.408.7409
7318 S Millbrook Street7318 S Millbrook Street7318 S Millbrook Street7318 S Millbrook Street
Save
Ask
Tour
Hide
Share

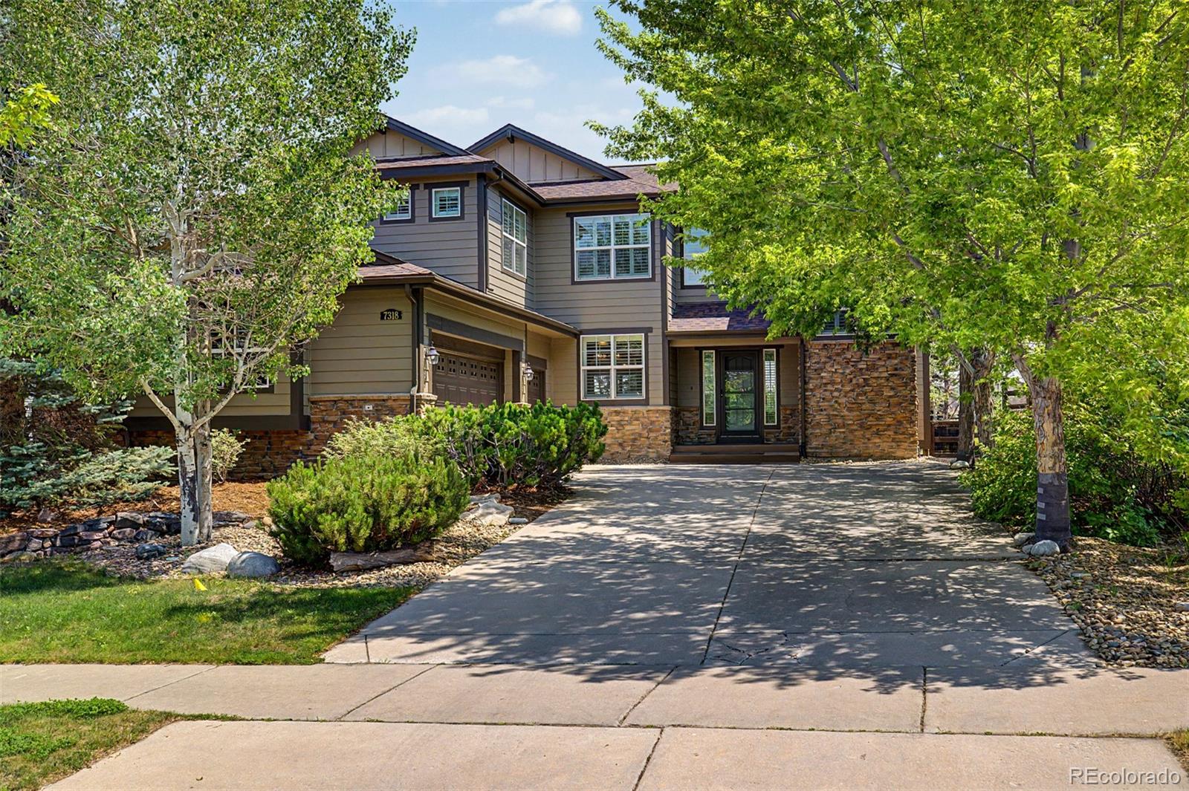
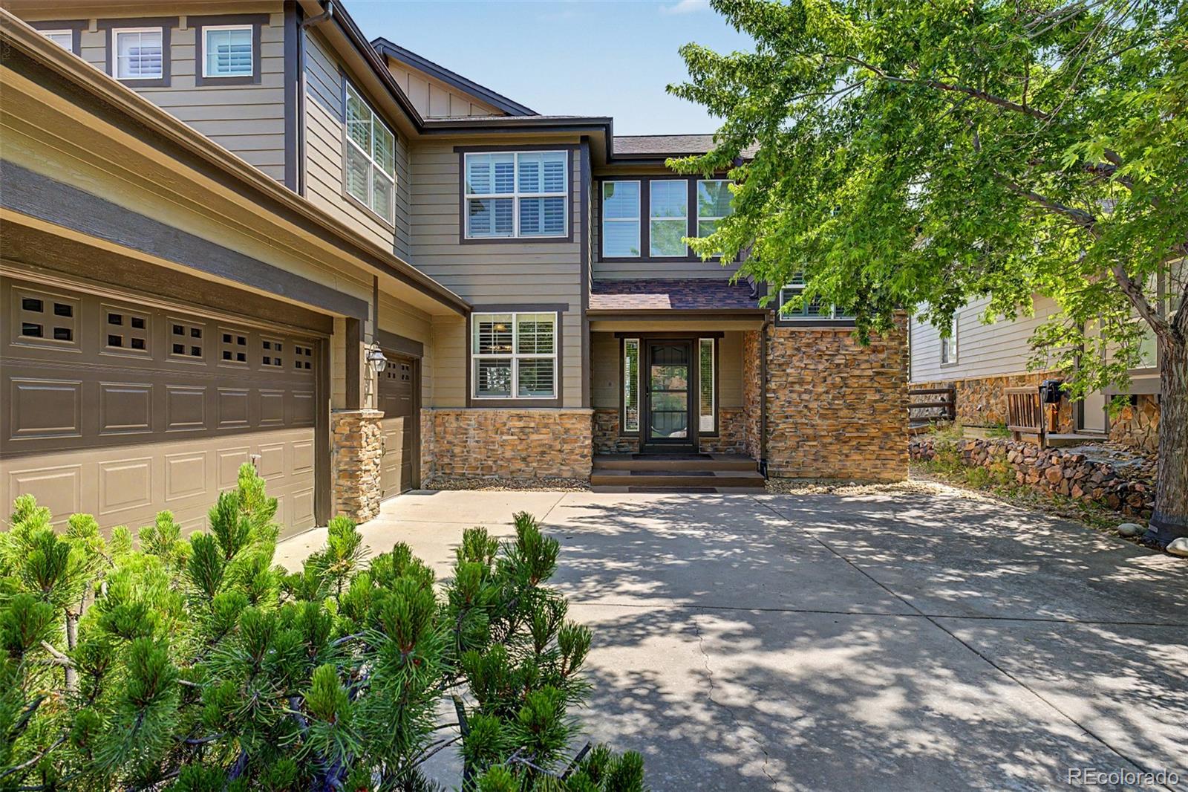
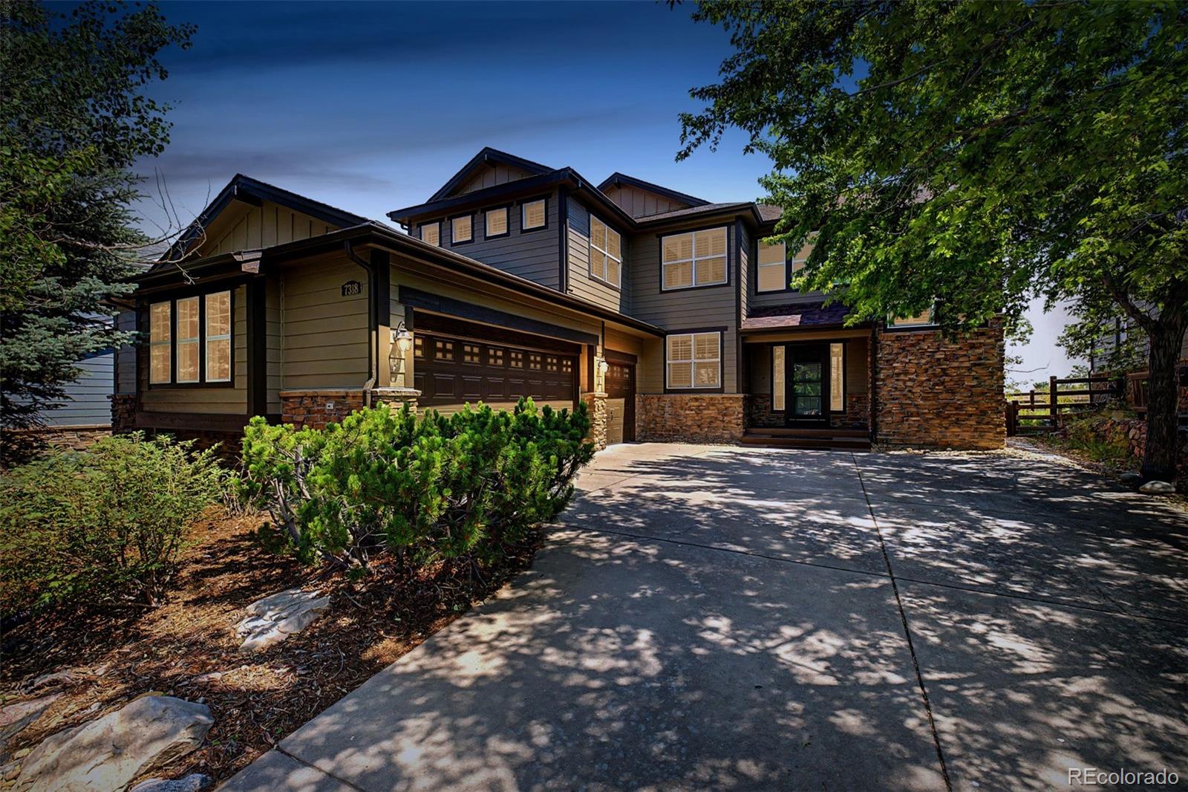
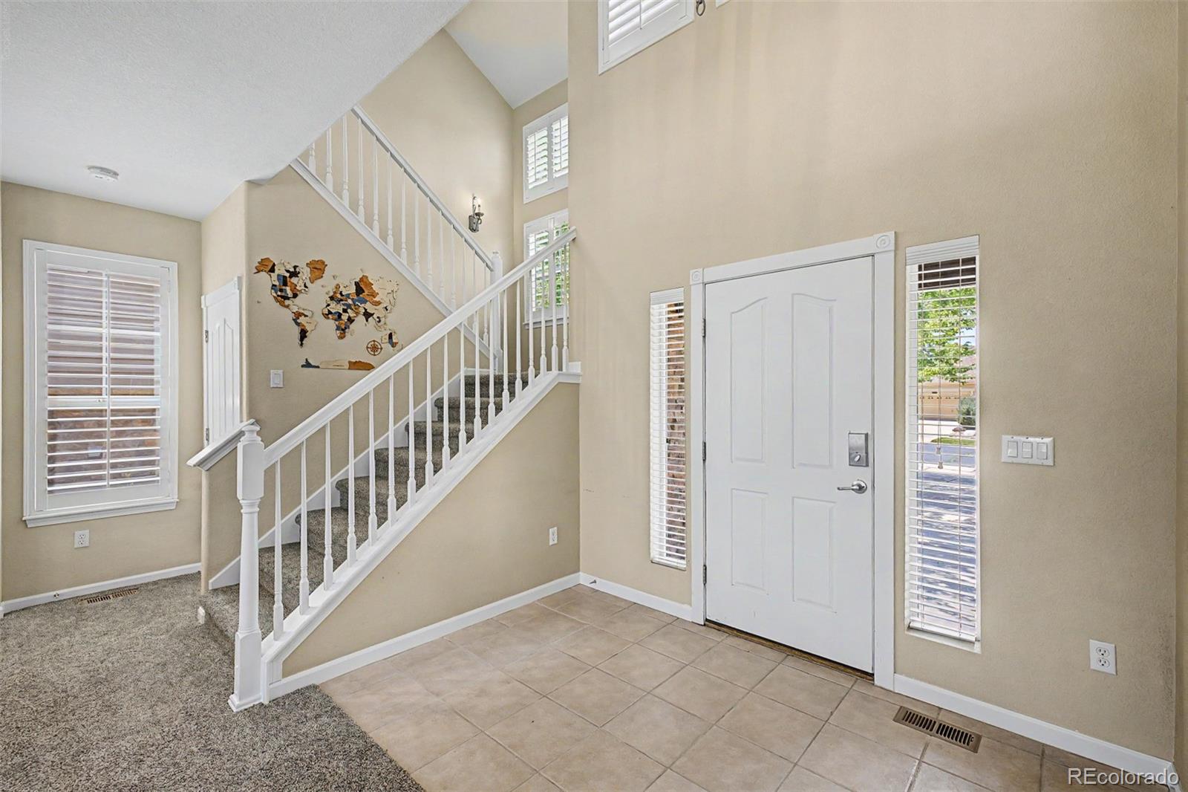
**Seller offering up to $5,000 concession towards closing costs or rate buydown**Tucked into Tallyn's Reach and zoned for Cherry Creek Schools, this home offers an open concept main level designed for the way you actually live. Graceful archways carry you from room to room, and natural light pours through plantation shutters that frame every window, lending the space a quiet elegance while still giving you full control over privacy (and yes, they stay with the home). A large 3 car garage adds everyday convenience and extra storage for vehicles, gear, or weekend projects. Upstairs, the primary suite feels like its own private wing. The oversized layout includes a separate sitting area, the kind of space where morning coffee, a good book, or a few quiet minutes before the day starts all feel right at home. The 5 piece primary bathroom is built for slowing down, with room to soak, unwind, and reset. Three additional bedrooms round out the upper level, including newer carpet throughout the home. Downstairs, the unfinished basement is a blank canvas. Egress windows are already in place, so whatever you picture, a home gym, a media room, extra bedrooms, or all three, you're starting steps ahead. Step outside and the location does the rest. You're within walking distance to all three schools, and a private gate in the backyard puts restaurants, King Soopers, Starbucks, and more just steps from your door

Save
Ask
Tour
Hide
Share
Listing Snapshot
Price 
$649,700
Days On Site 
89 Days
Bedrooms 
4
Inside Area (SqFt) 
2,507 sqft
Total Baths 
3
Full Baths 
2
Partial Baths 
1
Lot Size 
0.18 Acres
Year Built 
2005
MLS® Number 
6439958
Status 
Active
Property Tax 
$5,277
HOA/Condo/Coop Fees 
$105.92 monthly
Sq Ft Source 
Public Records
Friends & Family
Recent Activity
3 days agoListing updated with changes from the MLS®
2 weeks agoPrice changed to $649,700
3 months agoListing first seen on site
General Features
Acres 
0.18
Attached Garage 
Yes
Foundation 
Concrete Perimeter
Garage 
Yes
Garage Spaces 
3
Levels 
Two
Parking 
OversizedAttached
Parking Spaces 
3
Property Sub Type 
Single Family Residence
SqFt Above 
2507
SqFt Total 
3703
Style 
Traditional
Water Source 
Public
Interior Features
Appliances 
DishwasherMicrowaveOvenRefrigerator
Basement 
Unfinished
Cooling 
Central Air
Fireplace 
Yes
Fireplace Features 
GasGreat Room
Fireplaces 
1
Flooring 
CarpetTile
Heating 
Forced Air
Interior 
Eat-in KitchenEntrance FoyerGranite CountersHigh CeilingsKitchen IslandOpen FloorplanWalk-In Closet(s)
Window Features 
Double Pane WindowsWindow Coverings
Bathroom Full 
Level - Upper
Bathroom Half 
Level - Main
Bedroom 
Dimensions - 18 x 12Level - UpperDescription - Oversized - bonus sitting room inside
Bonus Room 
Level - MainDescription - Can be used as office or formal dining
Great Room 
Level - Main
Kitchen 
Level - Main
Laundry 
Level - Main
Save
Ask
Tour
Hide
Share
Exterior Features
Construction Details 
Brick
Fencing 
FencedFull
Lot Features 
Level
Patio And Porch 
CoveredPatio
Roof 
Composition
Windows/Doors 
Double Pane WindowsWindow Coverings
Community Features
Association Amenities 
ClubhouseParkPlaygroundPoolSpa/Hot TubTennis Court(s)Trail(s)
Association Fee 
$260.0
Association Fee Frequency 
Quarterly
Additional Association Fee 
$231.0
Additional Association Fee Frequency 
Annually
School District 
Cherry Creek 5
Financing Terms Available 
CashConventionalFHAVA Loan
Schools
School District
Cherry Creek 5
Elementary School
Black Forest Hills
Middle School
Fox Ridge
High School
Cherokee Trail
Listing courtesy of Kentwood Real Estate Cherry Creek NicoleM@Kentwood.com


The content relating to real estate for sale in this Web site comes in part from the Internet Data eXchange ("IDX") program of METROLIST, INC., DBA RECOLORADO real estate listings held by brokers other than Kentwood Real Estate Cherry Creek are marked with the IDX Logo. This information is being provided for the consumers' personal, non-commercial use and may not be used for any other purpose. All information subject to change and should be independently verified.

Neighborhood & Commute
Source: Walkscore
Disclosure: Community information and market data powered by Constellation Data Labs. Information is deemed reliable but not guaranteed.
Save
Ask
Tour
Hide
Share