Ready to Make Your Move?
Text or Call David and Tom
720-408-7409


Save
Ask
Tour
Hide
Share
$746,900
11 Days On Site

10052 Bristleridge Street
Parker, CO 80134

For Sale|Single Family Residence|Active
3
Beds
3
Total Baths
3
Full Baths
2,550
SqFt
$293
/SqFt
2013
Built
Subdivision:
Meridian
County:
Douglas
Call Now: 720.408.7409
Is this the listing for you? We can help make it yours.
720.408.7409
10052 Bristleridge Street10052 Bristleridge Street10052 Bristleridge Street10052 Bristleridge Street
Save
Ask
Tour
Hide
Share

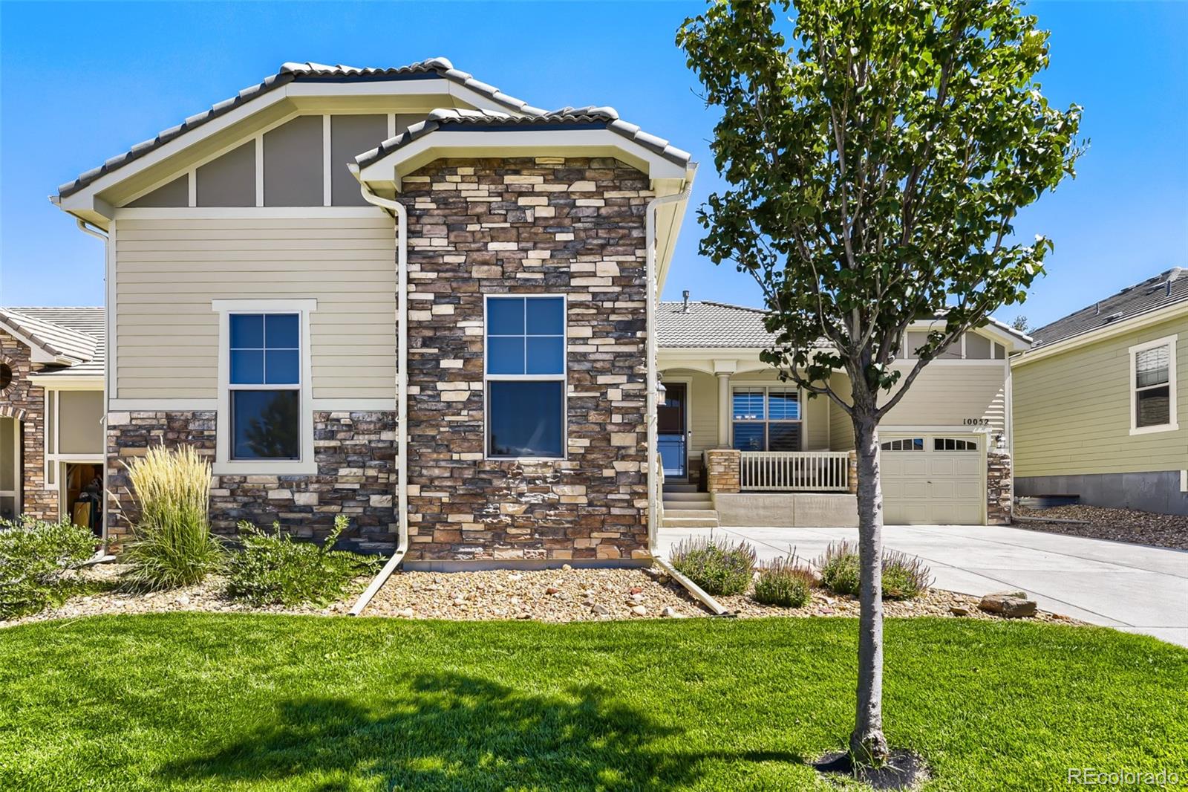
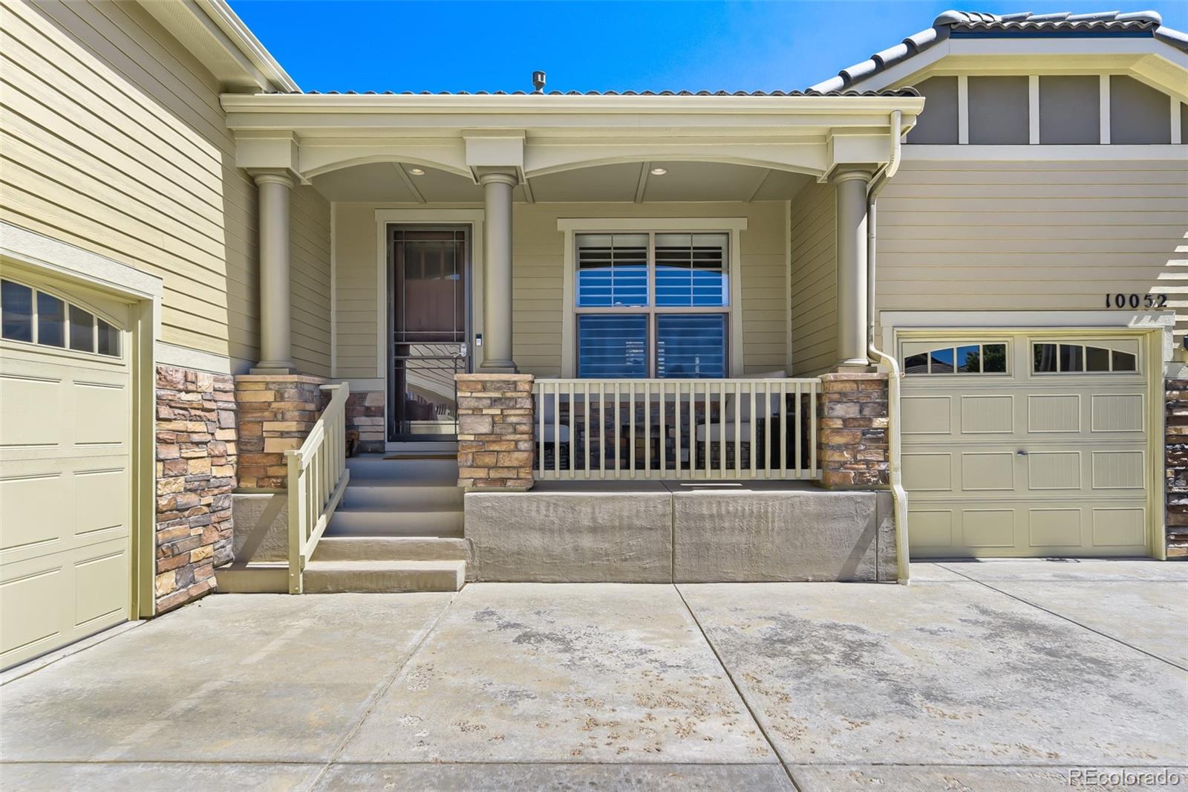
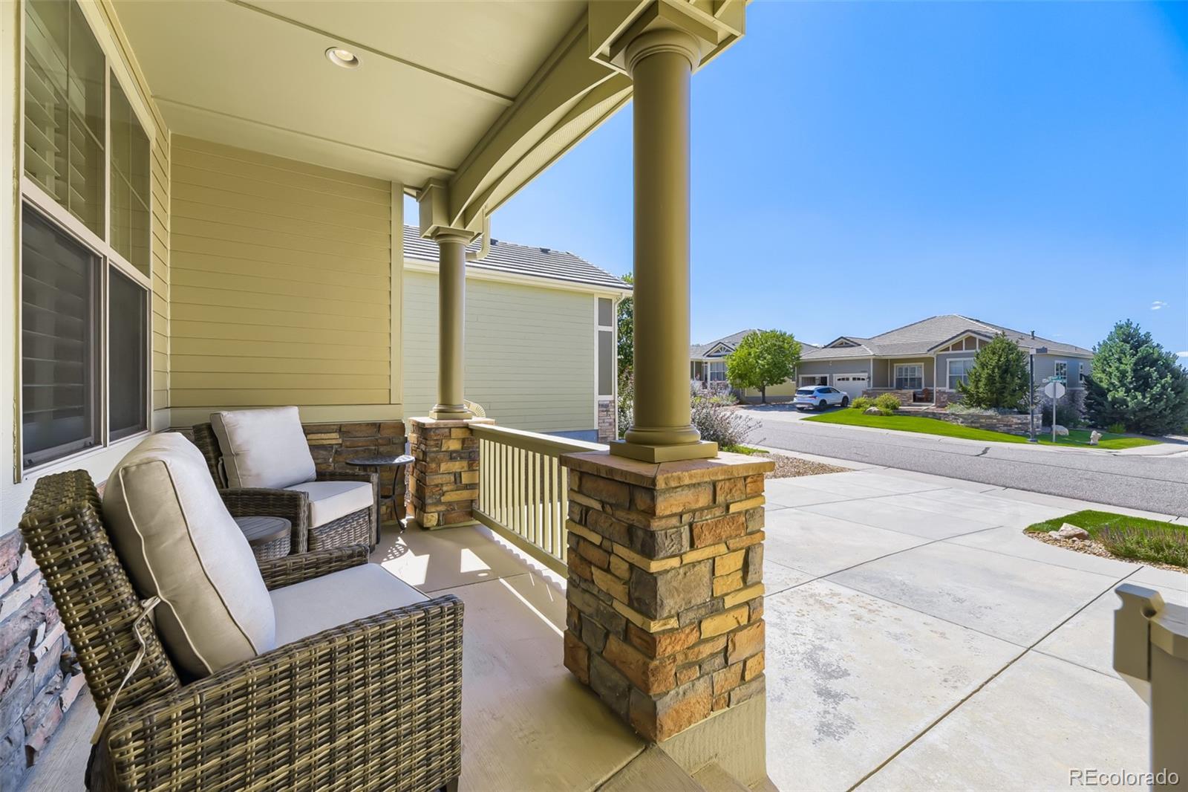
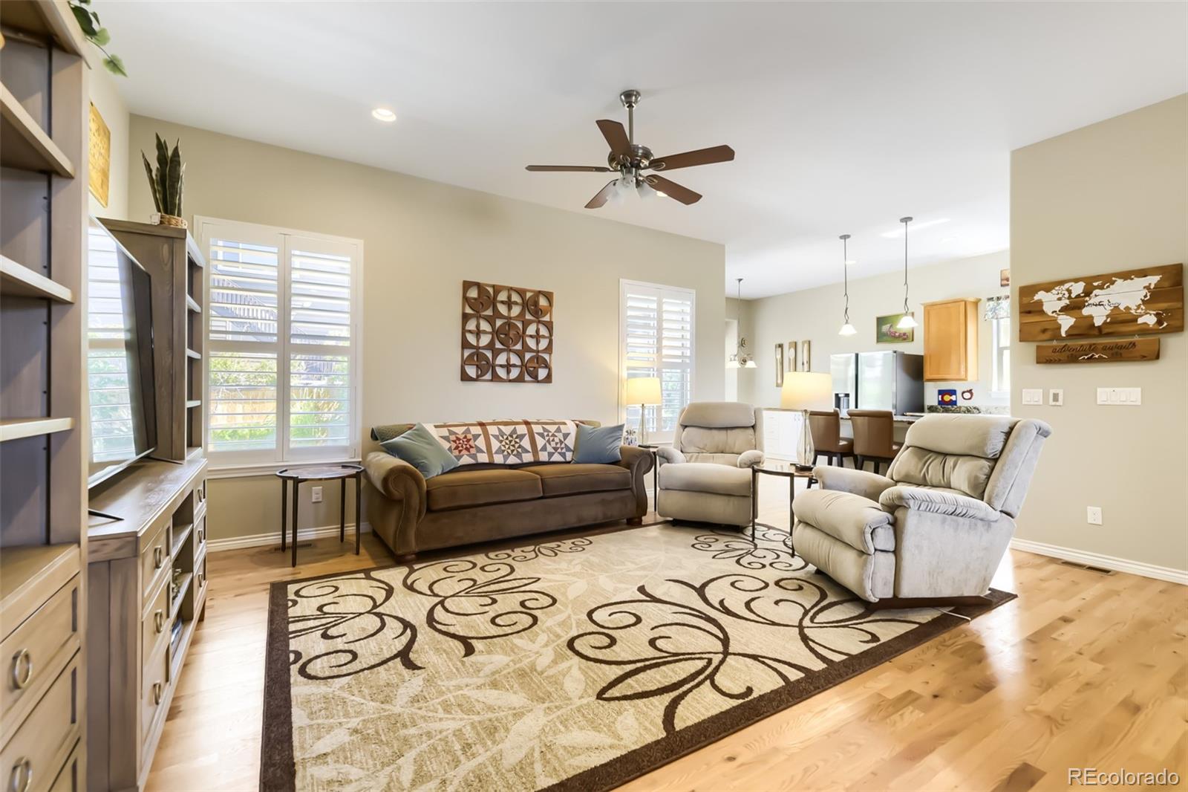
Welcome to this beautifully maintained home in Meridian Village! Offering a thoughtful blend of comfortable living spaces, modern finishes & everyday functionality. The open concept main level creates an ideal setting for both entertaining & relaxing. The well appointed kitchen provides ample cabinetry, granite topped island and flows seamlessly into the dining & living areas. You'll find a comfortable primary suite on the Main floor with additional living space and main floor laundry, providing flexibility for today's lifestyle. Enjoy Colorado living with a gorgeous view of the mountains. Located in a highly sought-after community with convenient access to I-25, shopping, dining, parks, trails & recreation. The HOA fertilizes seasonally, cuts grass in the front yard weekly & removes all snow from property during inclement weather. A wonderful opportunity to own a move-in-ready Home with extra amenities!

Save
Ask
Tour
Hide
Share
Listing Snapshot
Price 
$746,900
Days On Site 
11 Days
Bedrooms 
3
Inside Area (SqFt) 
2,550 sqft
Total Baths 
3
Full Baths 
3
Partial Baths 
N/A
Lot Size 
0.15 Acres
Year Built 
2013
MLS® Number 
6432895
Status 
Active
Property Tax 
$4,782
HOA/Condo/Coop Fees 
$170 monthly
Sq Ft Source 
Public Records
Friends & Family
Recent Activity
3 days agoListing updated with changes from the MLS®
2 weeks agoListing first seen on site
General Features
Acres 
0.15
Attached Garage 
Yes
Garage 
Yes
Garage Spaces 
3
Levels 
One
Parking 
Attached
Parking Spaces 
3
Property Condition 
Updated/Remodeled
Property Sub Type 
Single Family Residence
Security 
Carbon Monoxide Detector(s)Smoke Detector(s)
Sewer 
Public Sewer
SqFt Above 
1626
SqFt Below 
924
SqFt Total 
2670
Style 
Traditional
Utilities 
Cable AvailableElectricity AvailableElectricity ConnectedNatural Gas Available
Water Source 
Public
Zoning 
PDU
Interior Features
Appliances 
CooktopDishwasherDisposalDryerGas Water HeaterMicrowaveOvenRefrigeratorWasher
Basement 
Finished
Cooling 
Ceiling Fan(s)Central Air
Electric 
220 Volts
Flooring 
CarpetWood
Heating 
Forced Air
Interior 
Ceiling Fan(s)Granite Counters
Main Level Bedrooms 
2
Bathroom Full 
Level - BasementDescription - Basement Bathroom
Bedroom 
Level - Main
Bonus Room 
Level - MainDescription - Art Room
Dining Room 
Level - Main
Kitchen 
Level - Main
Laundry 
Level - Main
Living Room 
Level - Basement
Mud Room 
Level - Main
Utility Room 
Level - Basement
Save
Ask
Tour
Hide
Share
Exterior Features
Construction Details 
Cement SidingStone
Exterior 
BalconyPrivate Yard
Fencing 
FencedFull
Patio And Porch 
CoveredFront PorchPatio
Roof 
ShakeSpanish Tile
Community Features
Association Amenities 
ParkPlaygroundPool
Association Fee 
$150.0
Association Fee Frequency 
Monthly
Additional Association Fee 
$60.0
Additional Association Fee Frequency 
Quarterly
School District 
Douglas RE-1
Financing Terms Available 
CashConventionalFHAVA Loan
Roads 
Paved
Schools
School District
Douglas RE-1
Elementary School
Prairie Crossing
Middle School
Sierra
High School
Chaparral
Listing courtesy of Key Master Real Estate Barry_Dalton@Outlook.com


The content relating to real estate for sale in this Web site comes in part from the Internet Data eXchange ("IDX") program of METROLIST, INC., DBA RECOLORADO real estate listings held by brokers other than Key Master Real Estate are marked with the IDX Logo. This information is being provided for the consumers' personal, non-commercial use and may not be used for any other purpose. All information subject to change and should be independently verified.

Neighborhood & Commute
Source: Walkscore
Disclosure: Community information and market data powered by Constellation Data Labs. Information is deemed reliable but not guaranteed.
Save
Ask
Tour
Hide
Share