Ready to Make Your Move?
Text or Call David and Tom
720-408-7409


Save
Ask
Tour
Hide
Share
$477,500
85 Days On Site

10582 Yosemite Street
Henderson, CO 80640

For Sale|Single Family Residence|Active
2
Beds
2
Total Baths
2
Full Baths
1,442
SqFt
$331
/SqFt
2019
Built
Subdivision:
Belle Creek
County:
Adams
Call Now: 720.408.7409
Is this the listing for you? We can help make it yours.
720.408.7409
10582 Yosemite Street10582 Yosemite Street10582 Yosemite Street10582 Yosemite Street
Save
Ask
Tour
Hide
Share

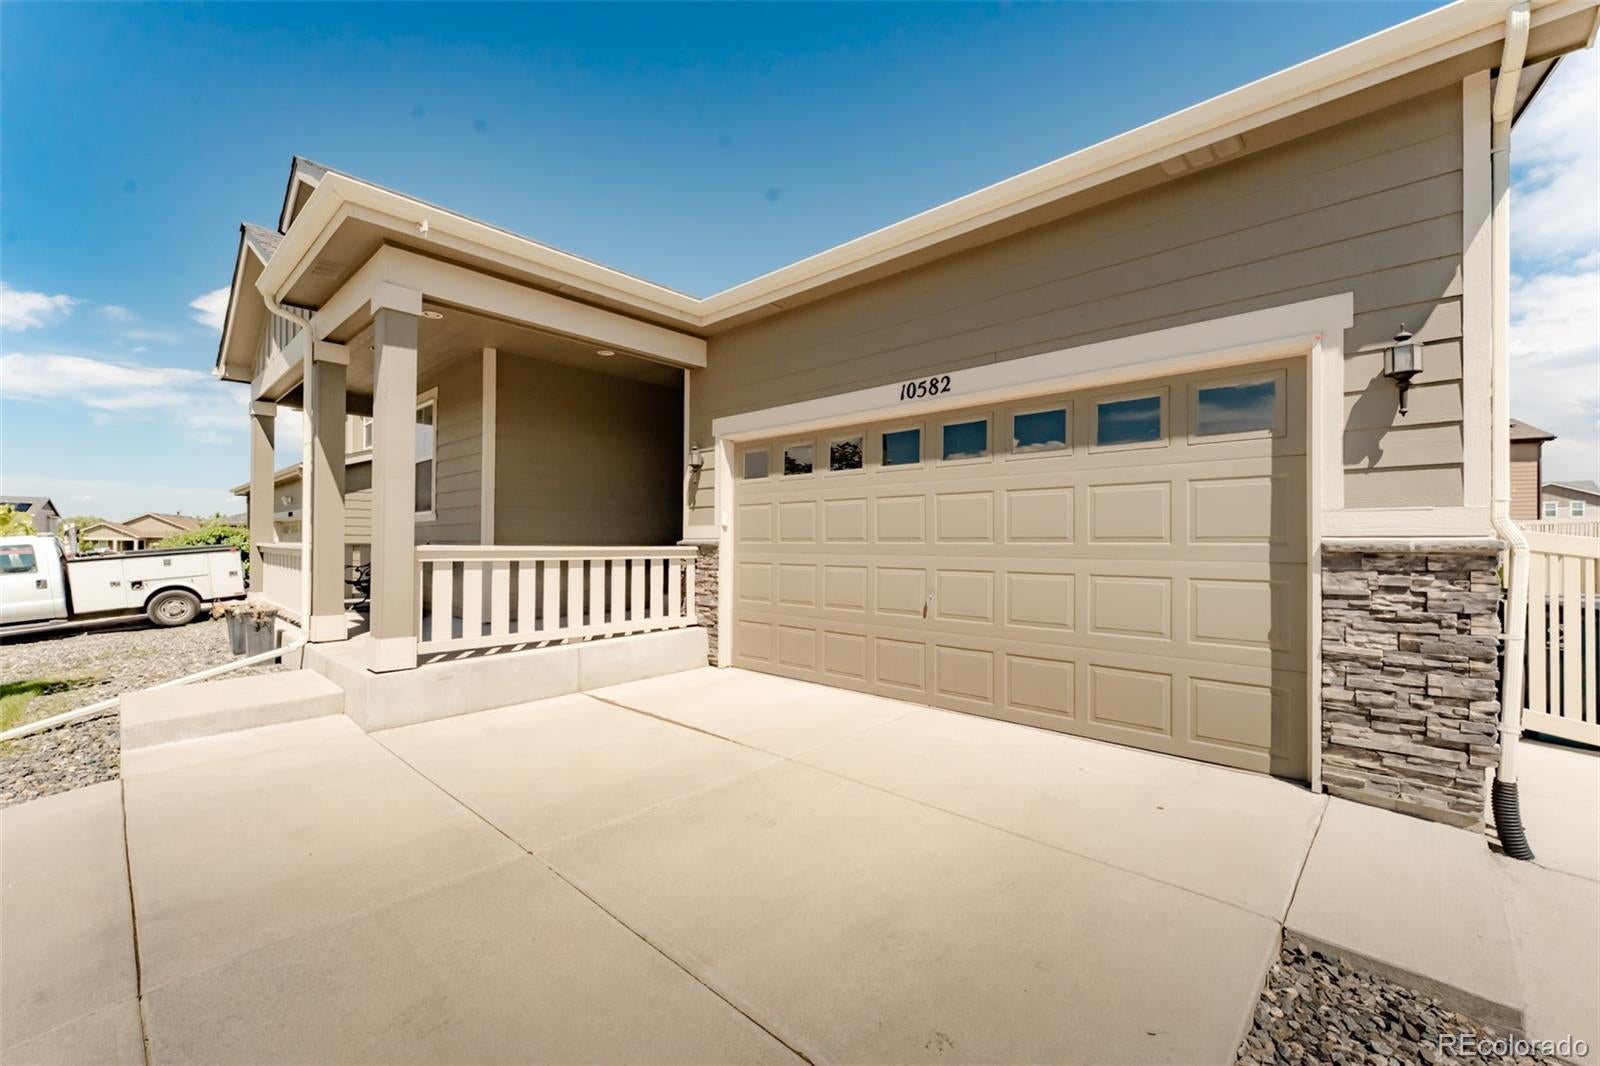
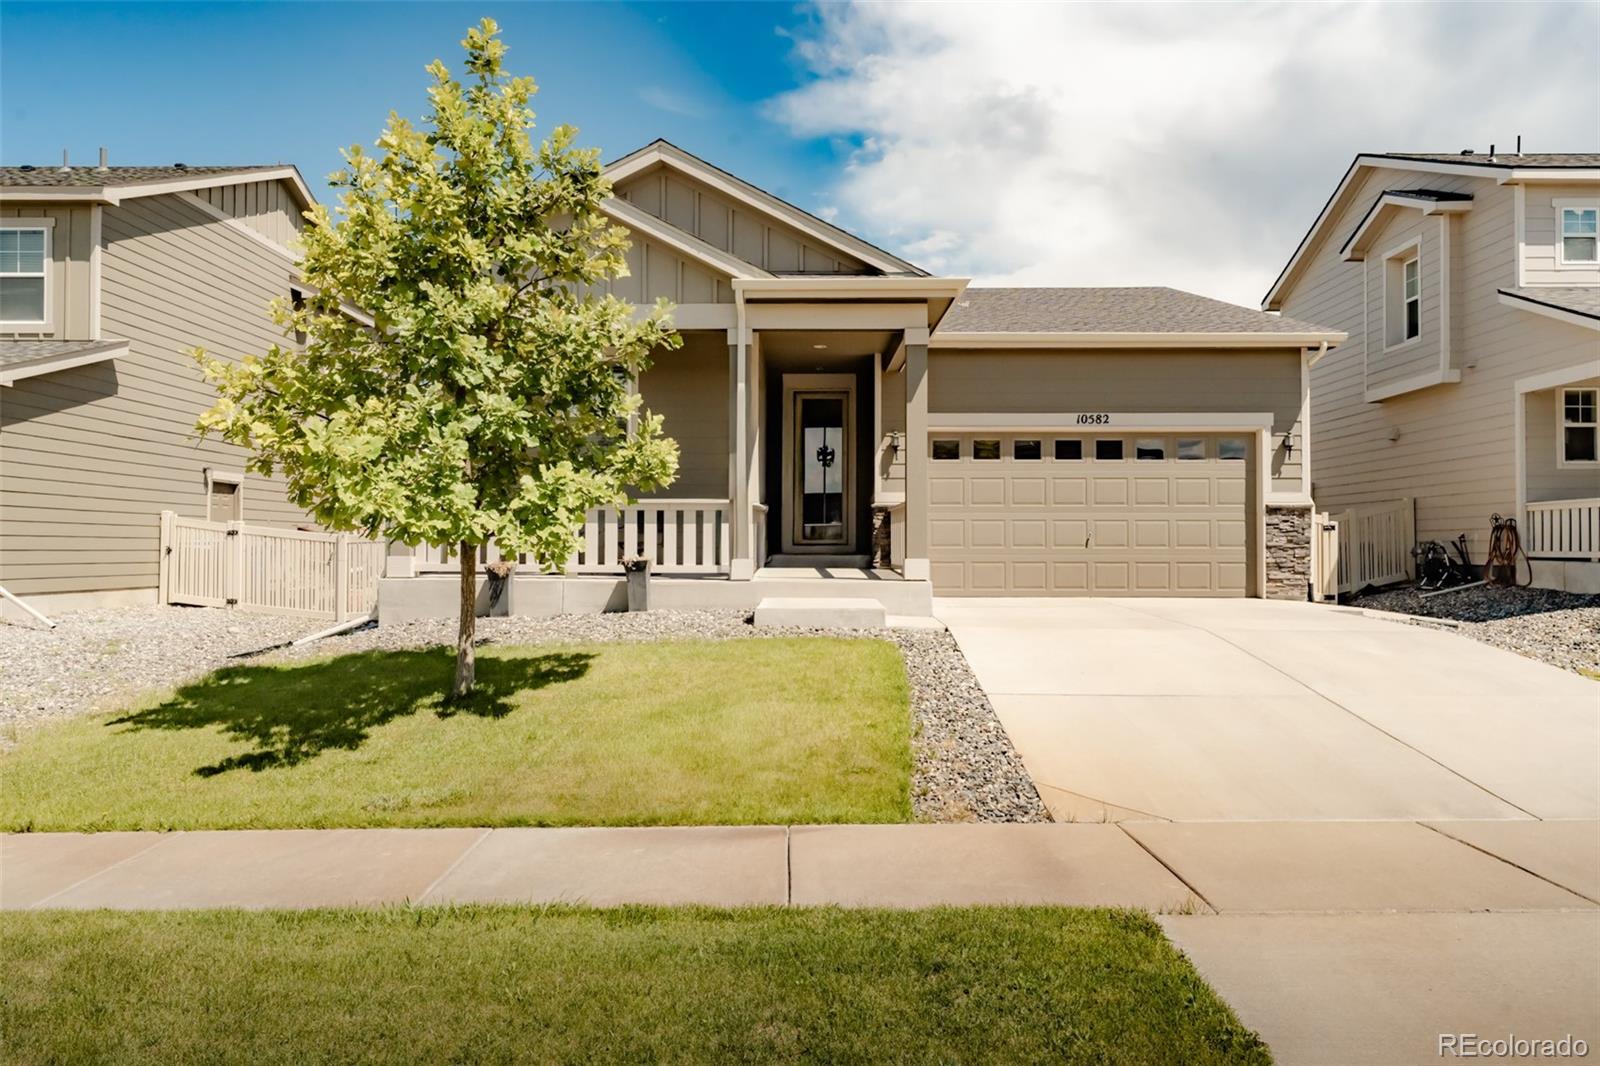
Welcome to 10582 Yosemite Street: A beautifully designed ranch-style home in the sought-after Belle Creek community, where modern design meets everyday comfort! Built with today's lifestyle in mind, this newer home features soaring ceilings, an open-concept floor plan, and an abundance of natural light that creates a bright and inviting atmosphere throughout. The thoughtfully designed layout offers a spacious formal dining room, perfect for entertaining or gathering with family and friends. The stylish kitchen flows seamlessly into the living area, creating an ideal space for both everyday living and hosting guests. Contemporary finishes and clean, modern details can be found throughout the home, offering great appeal. A true highlight of the home is the impressive sliding glass doors that open to the fully landscaped backyard, seamlessly blending indoor and outdoor living. Step outside to enjoy the expansive patio, providing the perfect setting for relaxing, dining, or entertaining. The oversized primary suite serves as a private retreat, complete with a spacious walk-in closet and an en-suite bathroom designed for comfort. Move in with confidence knowing the major mechanical systems are newer, and the roof and gutters were replaced in 2025. A functional single-level layout, generous living spaces, and an attached two-car garage make this home as practical as it is beautiful. Perfectly situated in the desirable Belle Creek community, residents enjoy nearby parks, scenic walking trails, a community recreation center, and convenient access to shopping, dining, and major highways, offering the perfect balance of neighborhood charm and everyday convenience. Move-in ready and thoughtfully designed from top to bottom, this exceptional Belle Creek home offers the perfect combination of style, functionality, and low-maintenance living!

Save
Ask
Tour
Hide
Share
Listing Snapshot
Price 
$477,500
Days On Site 
85 Days
Bedrooms 
2
Inside Area (SqFt) 
1,442 sqft
Total Baths 
2
Full Baths 
2
Partial Baths 
N/A
Lot Size 
0.13 Acres
Year Built 
2019
MLS® Number 
6429894
Status 
Active
Property Tax 
$5,304
HOA/Condo/Coop Fees 
N/A
Sq Ft Source 
Public Records
Friends & Family
Recent Activity
2 months agoListing updated with changes from the MLS®
2 months agoPrice changed to $477,500
3 months agoListing first seen on site
General Features
Acres 
0.13
Attached Garage 
Yes
Garage 
Yes
Garage Spaces 
2
Levels 
One
Parking 
Attached
Parking Spaces 
2
Property Sub Type 
Single Family Residence
Sewer 
Public Sewer
SqFt Above 
1442
SqFt Total 
1442
Water Source 
Public
Interior Features
Appliances 
DishwasherDisposalDryerMicrowaveOvenRangeRefrigeratorWasher
Basement 
Crawl Space
Cooling 
Ceiling Fan(s)Central Air
Fireplace 
Yes
Fireplace Features 
Living Room
Fireplaces 
1
Flooring 
CarpetLaminateTile
Heating 
Forced Air
Interior 
Ceiling Fan(s)Eat-in KitchenHigh CeilingsKitchen IslandOpen FloorplanPantryWalk-In Closet(s)
Laundry Features 
Laundry Closet
Main Level Bedrooms 
2
Bathroom Full 
Level - MainDescription - Primary attached bath w/double vanity
Bedroom 
Level - MainDescription - Primary bedroom w/attached bath and walk in closet
Dining Room 
Level - MainDescription - Designated formal dinning room
Kitchen 
Level - MainDescription - Modern shaker cabinets, with quartz counter tops, stylish backsplash and an island with additional seating
Living Room 
Level - MainDescription - Living room/kitchen open concept
Save
Ask
Tour
Hide
Share
Exterior Features
Construction Details 
Frame
Fencing 
FencedFull
Lot Features 
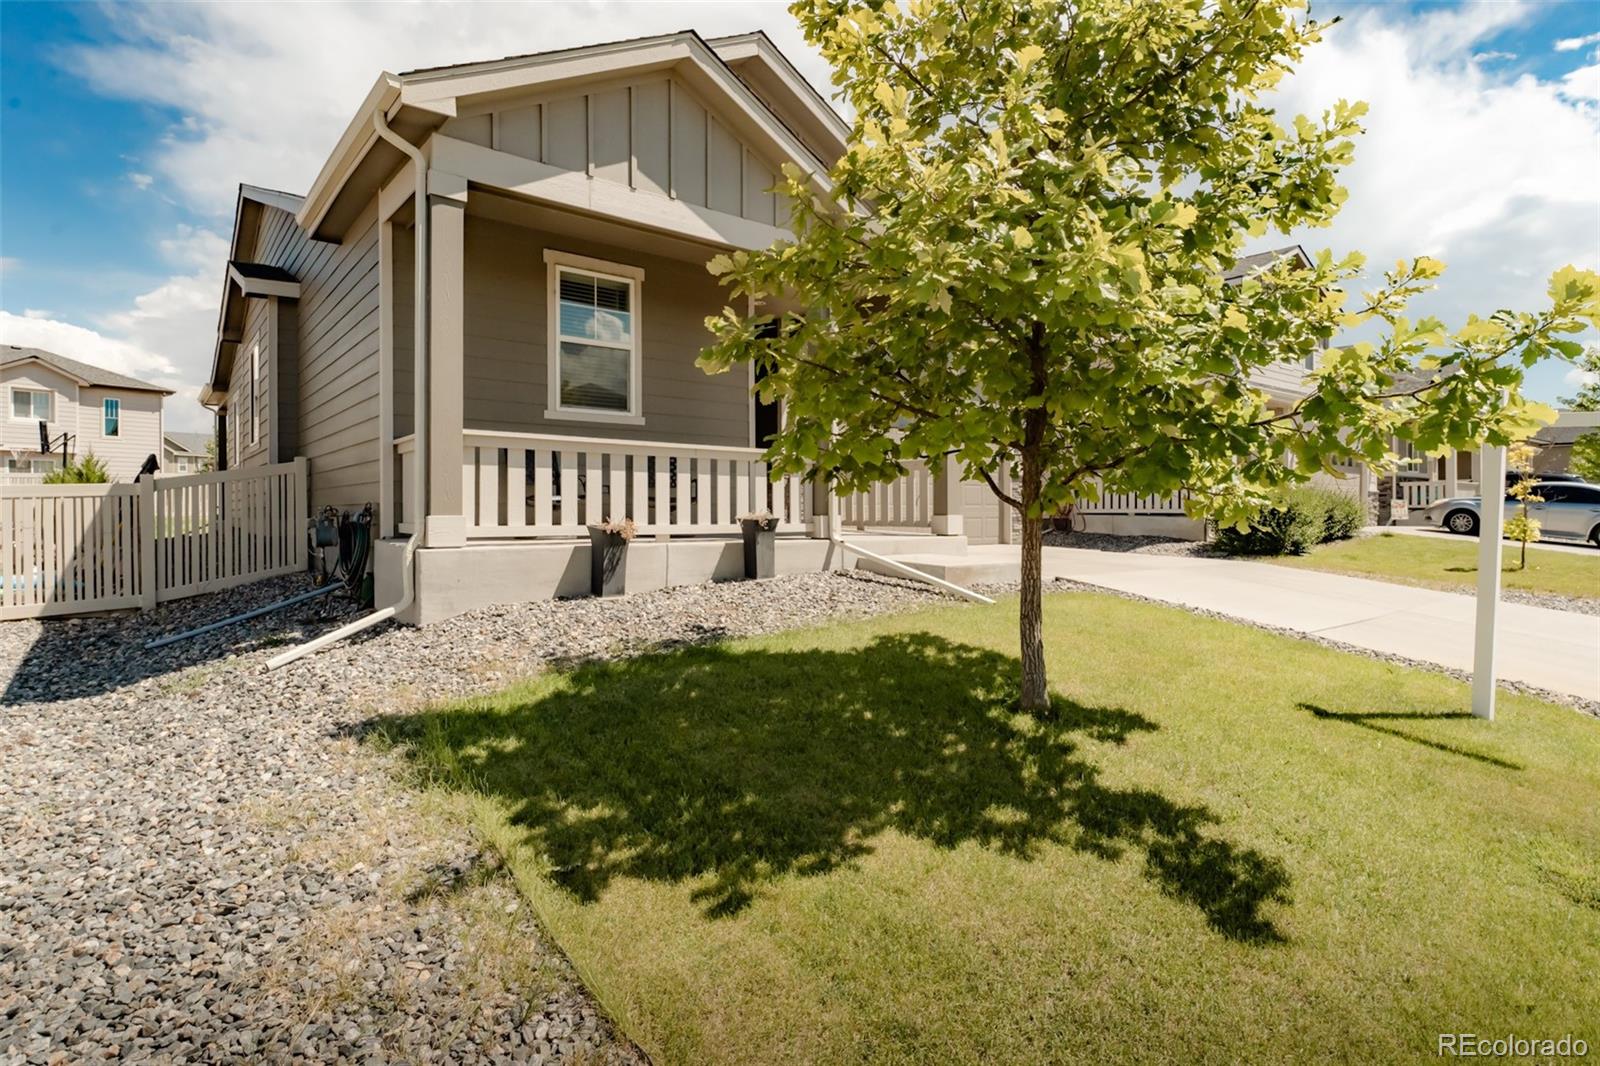
LandscapedSprinklers In FrontSprinklers In Rear
Patio And Porch 
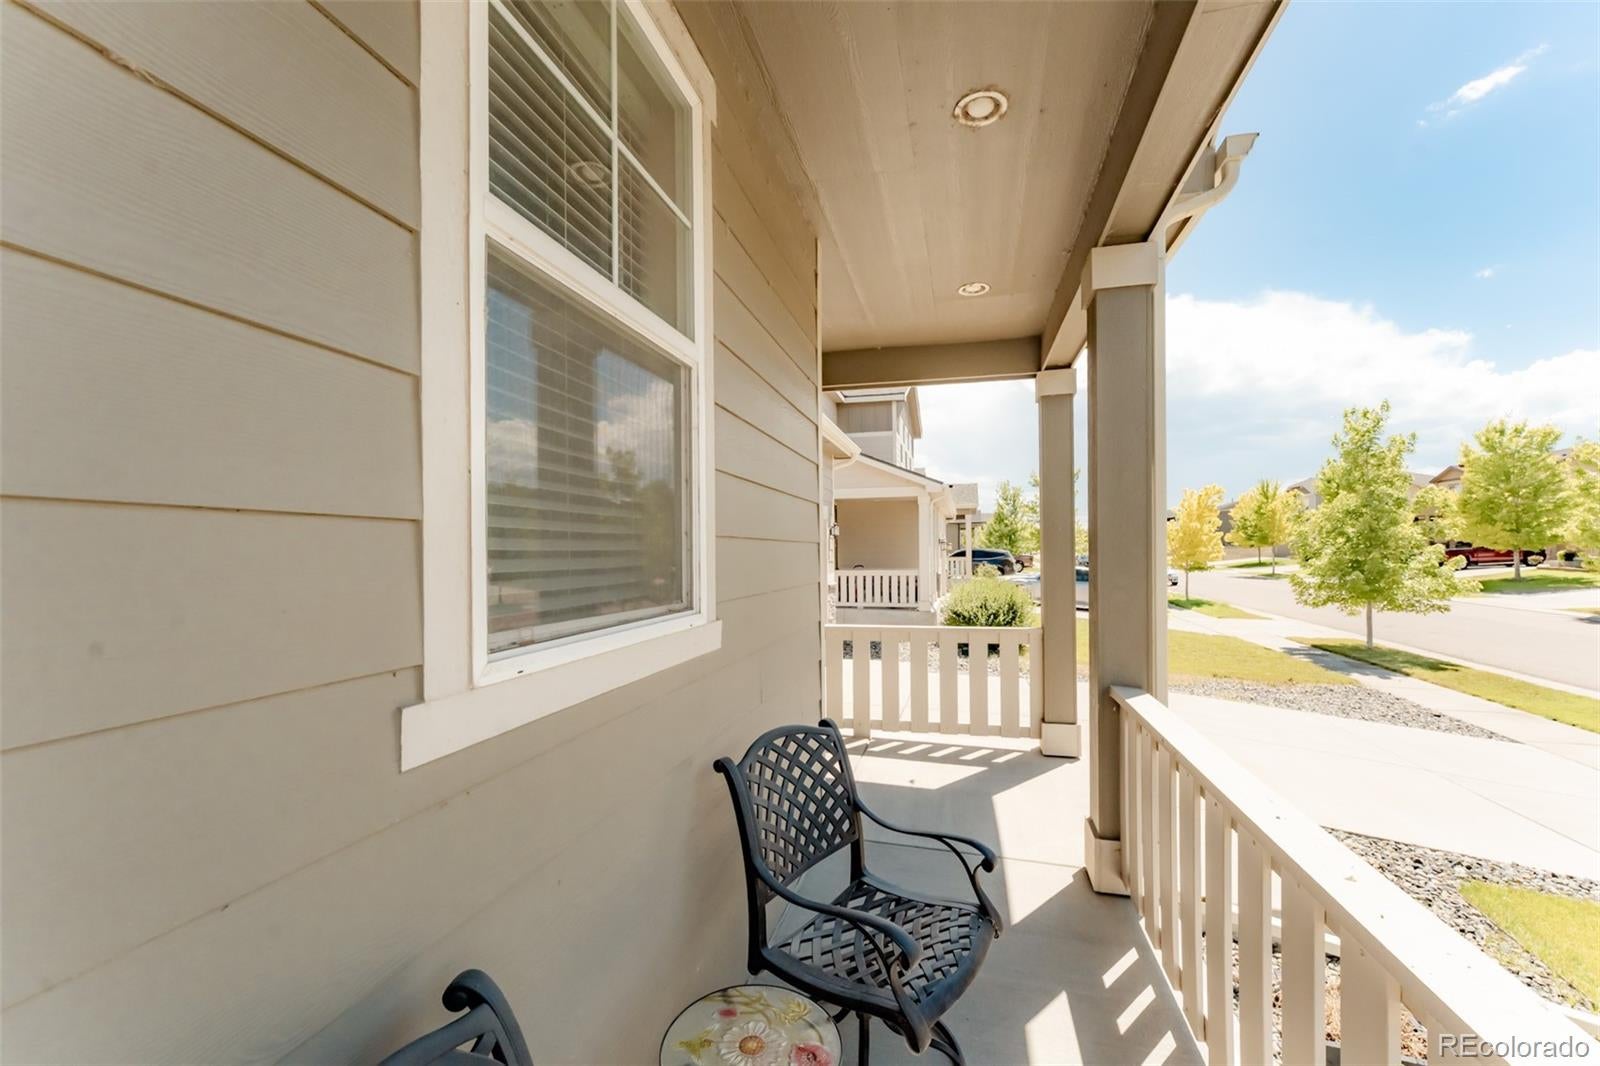
CoveredFront PorchPatio
Roof 
Composition
Community Features
School District 
School District 27-J
Financing Terms Available 
CashConventionalFHAVA Loan
Roads 
Paved
Schools
School District
School District 27-J
Elementary School
Thimmig
Middle School
Prairie View
High School
Riverdale Ridge
Listing courtesy of H&CO Real Estate LLC mya@hcorealestate.com


The content relating to real estate for sale in this Web site comes in part from the Internet Data eXchange ("IDX") program of METROLIST, INC., DBA RECOLORADO real estate listings held by brokers other than H&CO Real Estate LLC are marked with the IDX Logo. This information is being provided for the consumers' personal, non-commercial use and may not be used for any other purpose. All information subject to change and should be independently verified.

Neighborhood & Commute
Source: Walkscore
Disclosure: Community information and market data powered by Constellation Data Labs. Information is deemed reliable but not guaranteed.
Save
Ask
Tour
Hide
Share