Ready to Make Your Move?
Text or Call David and Tom
720-408-7409


Save
Ask
Tour
Hide
Share
$350,000
1 Day On Site

1420 S Winona Way
Denver, CO 80219

For Sale|Single Family Residence|Active
3
Beds
1
Total Bath
1
Full Bath
1,025
SqFt
$341
/SqFt
1954
Built
Subdivision:
Mar Lee
County:
Denver
Call Now: 720.408.7409
Is this the listing for you? We can help make it yours.
720.408.7409
1420 S Winona Way1420 S Winona Way1420 S Winona Way1420 S Winona Way
Save
Ask
Tour
Hide
Share

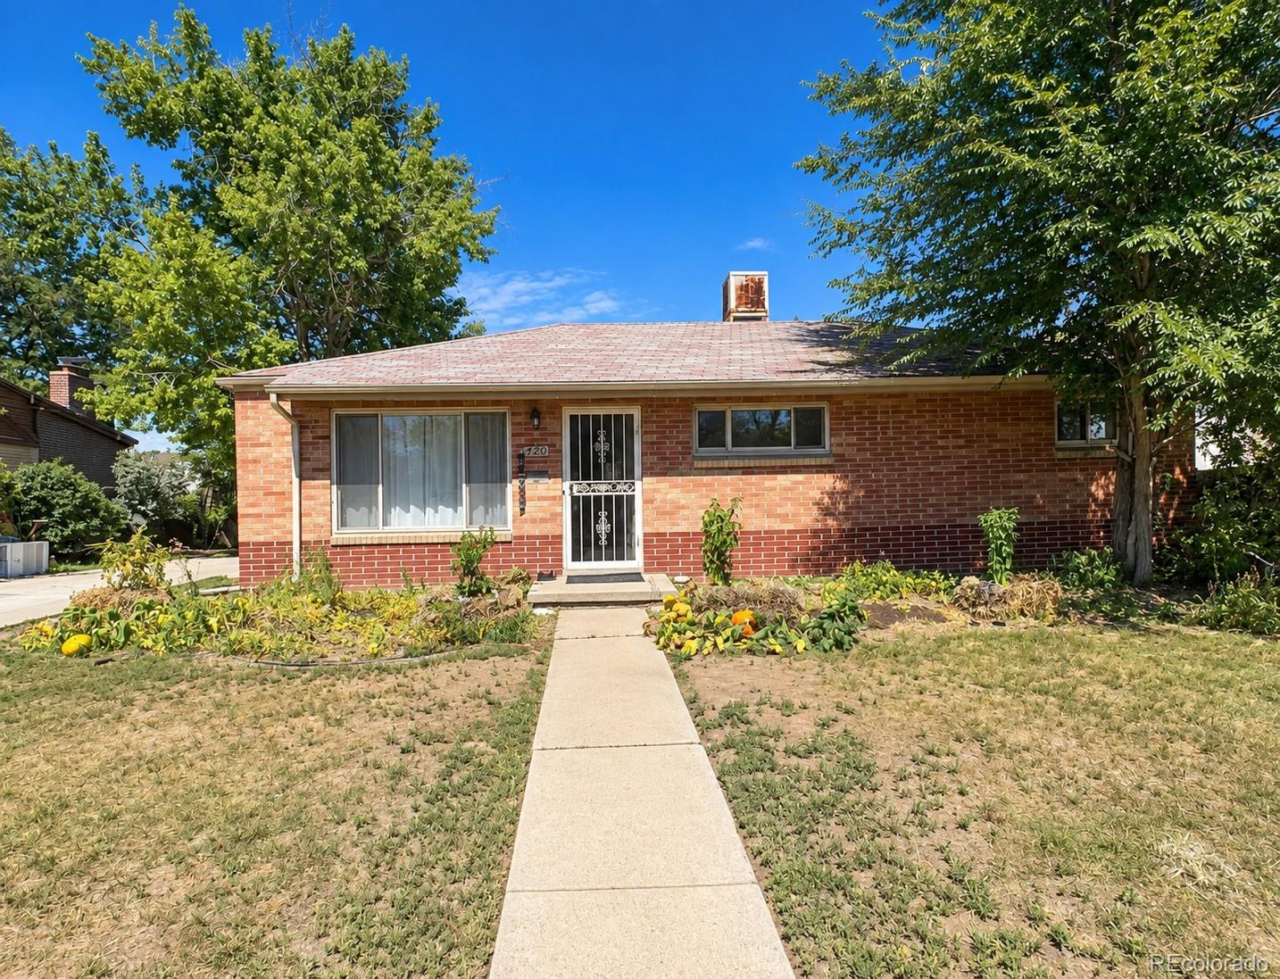
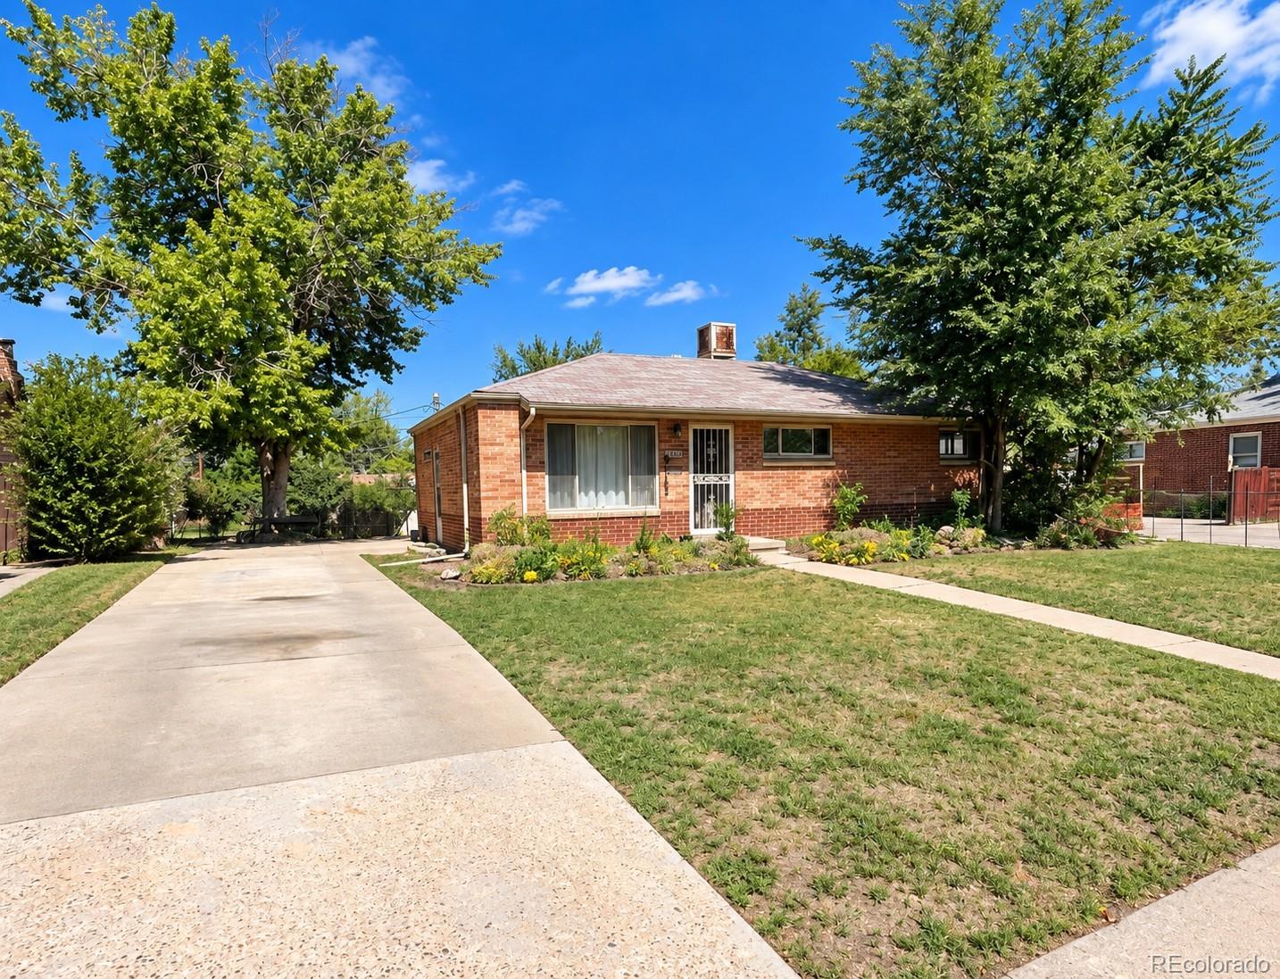
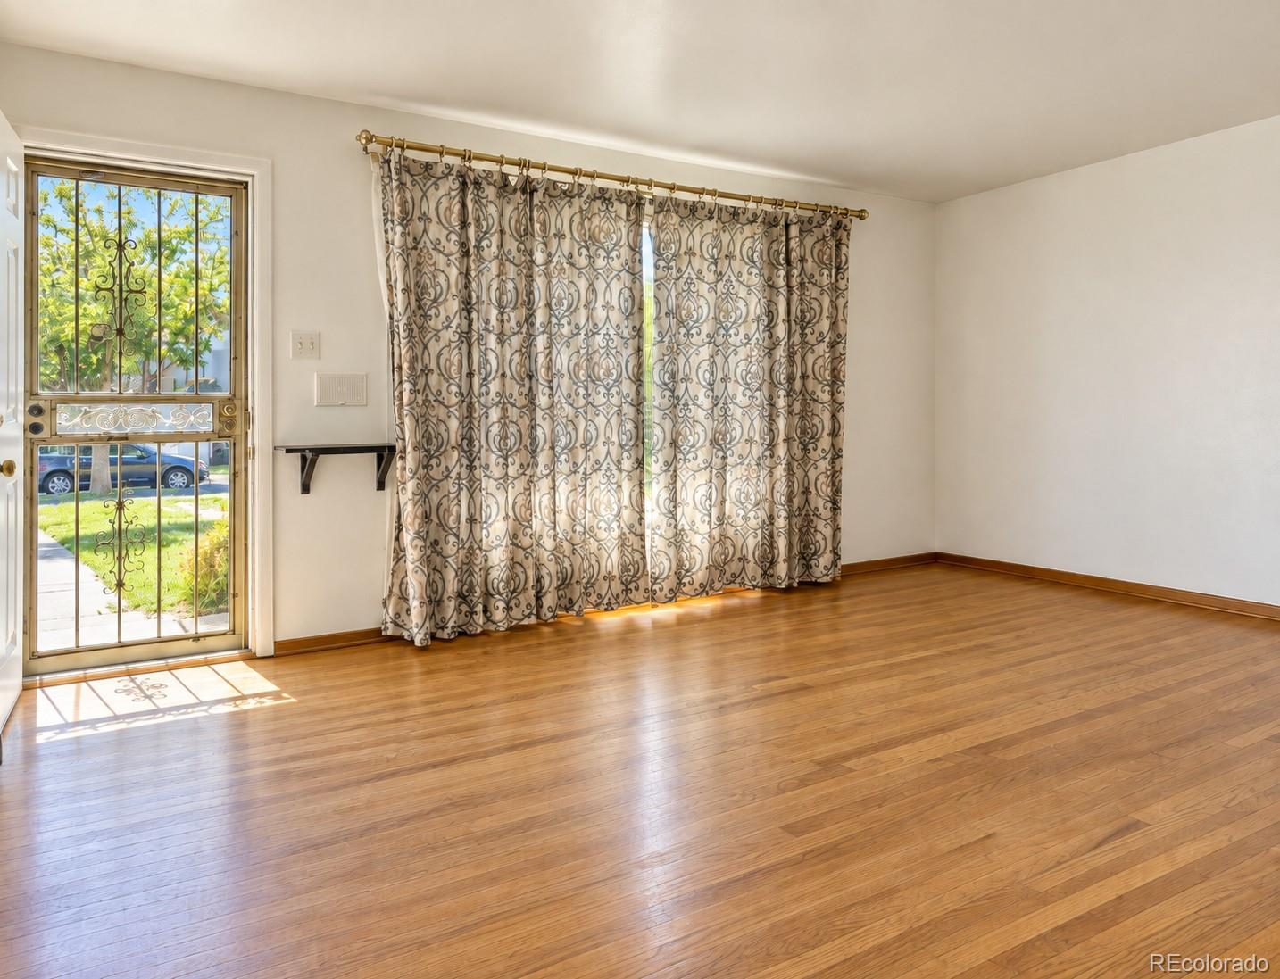
Whether the goal is a fix-and-flip, long-term rental, or personal renovation, this property offers multiple investment strategies. Located in Denver’s established Mar Lee neighborhood. This solid 1954 brick ranch offers 3 bedrooms, 1 bathroom and approximately 2,050 total square feet, providing plenty of potential for an investor or buyer looking to renovate and build equity. The property sits on an oversized 9,030-square-foot lot, creating additional possibilities for outdoor improvements and future value. Inside, the home features hardwood flooring, updated double-pane windows, and a functional main-level layout ready for renovation and customization. The partially basement offers significant value-add potential and includes a bathroom rough-in, giving the next owner an opportunity to expand the usable living space and potentially add another bathroom, subject to applicable permitting and building requirements. Updated windows, water heater was replaced in 2025, taking care of one recent mechanical improvement. Easy access to surrounding Denver amenities, major roadways, shopping, dining, parks and recreation.

Save
Ask
Tour
Hide
Share
Listing Snapshot
Price 
$350,000
Days On Site 
1 Day
Bedrooms 
3
Inside Area (SqFt) 
1,025 sqft
Total Baths 
1
Full Baths 
1
Partial Baths 
N/A
Lot Size 
0.21 Acres
Year Built 
1954
MLS® Number 
6422388
Status 
Active
Property Tax 
$2,180
HOA/Condo/Coop Fees 
N/A
Sq Ft Source 
N/A
Friends & Family
Recent Activity
yesterdayListing updated with changes from the MLS®
yesterdayListing first seen on site
General Features
Acres 
0.21
Direction Faces 
South
Levels 
One
Parking 
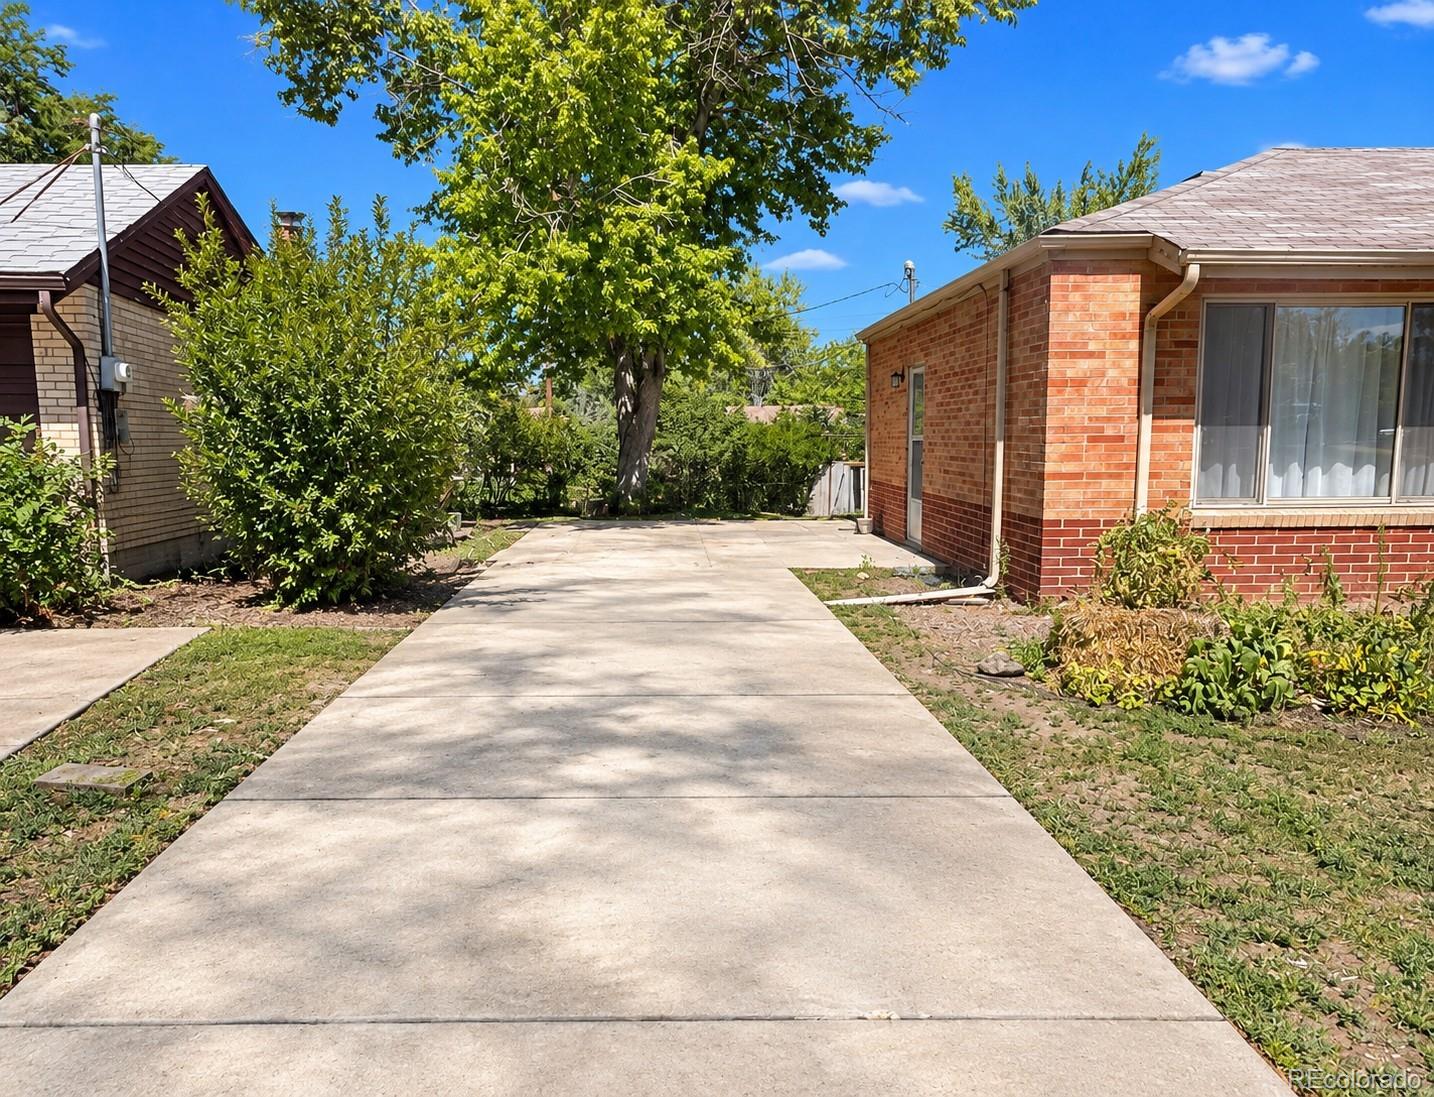
Concrete
Parking Spaces 
3
Property Condition 
Fixer
Property Sub Type 
Single Family Residence
Security 
Carbon Monoxide Detector(s)Smoke Detector(s)
Sewer 
Public Sewer
SqFt Above 
1025
SqFt Total 
2050
Style 
Denver Square
Utilities 
Natural Gas AvailableElectricity ConnectedNatural Gas Connected
Water Source 
Public
Zoning 
S-SU-D
Interior Features
Appliances 
OvenRefrigerator
Basement 
Bath/StubbedFullPartialUnfinished
Cooling 
Ceiling Fan(s)Evaporative Cooling
Flooring 
VinylLinoleumWood
Heating 
Forced AirNatural Gas
Interior 
Ceiling Fan(s)Open Floorplan
Main Level Bedrooms 
3
Window Features 
Double Pane Windows
Bathroom Full 
Level - Main
Bedroom 
Level - Main
Dining Room 
Level - Main
Kitchen 
Level - Main
Laundry 
Level - Basement
Living Room 
Level - Main
Save
Ask
Tour
Hide
Share
Exterior Features
Construction Details 
Brick
Exterior 
GardenPrivate Yard
Fencing 
FencedFull
Lot Features 
LevelMany Trees
Patio And Porch 
Patio
Roof 
Composition
Windows/Doors 
Double Pane Windows
Community Features
School District 
Denver 1
Financing Terms Available 
1031 ExchangeCashConventional
Roads 
Paved
Schools
School District
Denver 1
Elementary School
Force
Middle School
Strive Westwood
High School
John F. Kennedy
Listing courtesy of Listings.com Jmolinaro@Listings.com


The content relating to real estate for sale in this Web site comes in part from the Internet Data eXchange ("IDX") program of METROLIST, INC., DBA RECOLORADO real estate listings held by brokers other than Listings.com are marked with the IDX Logo. This information is being provided for the consumers' personal, non-commercial use and may not be used for any other purpose. All information subject to change and should be independently verified.

Neighborhood & Commute
Source: Walkscore
Disclosure: Community information and market data powered by Constellation Data Labs. Information is deemed reliable but not guaranteed.
Save
Ask
Tour
Hide
Share