Ready to Make Your Move?
Text or Call David and Tom
720-408-7409


Save
Ask
Tour
Hide
Share
$1,150,000
5 Days On Site

6965 Sapphire Pointe Boulevard
Castle Rock, CO 80108

For Sale|Single Family Residence|Active
5
Beds
6
Total Baths
4
Full Baths
2
Partial Baths
6,320
SqFt
$182
/SqFt
2005
Built
Subdivision:
Sapphire Pointe
County:
Douglas
Call Now: 720.408.7409
Is this the listing for you? We can help make it yours.
720.408.7409
6965 Sapphire Pointe Boulevard6965 Sapphire Pointe Boulevard6965 Sapphire Pointe Boulevard6965 Sapphire Pointe Boulevard
Save
Ask
Tour
Hide
Share

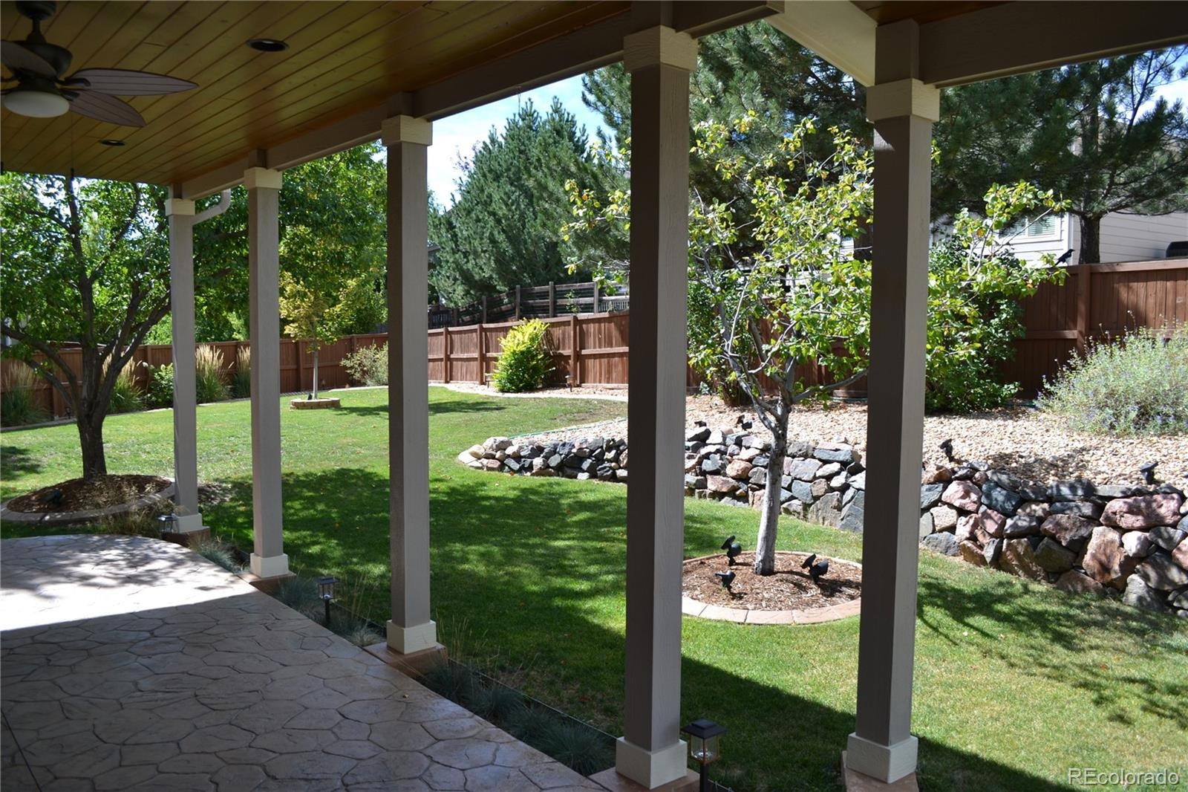
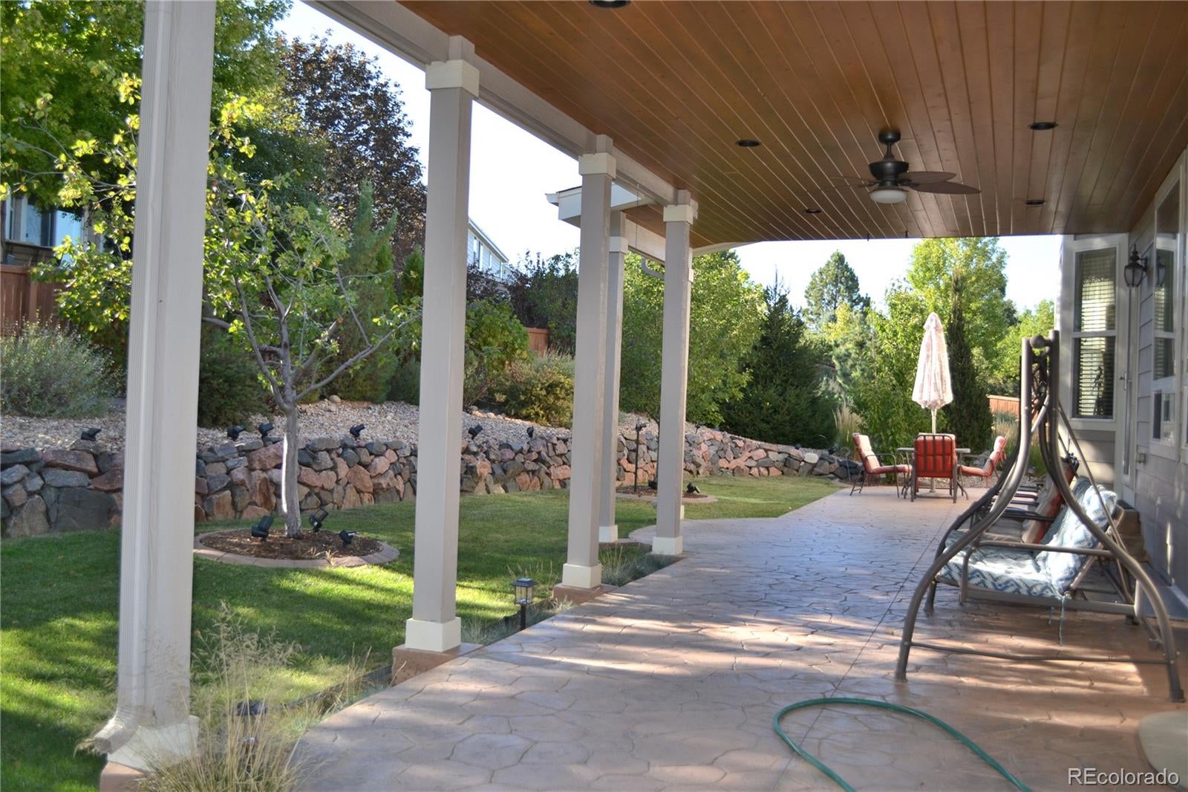
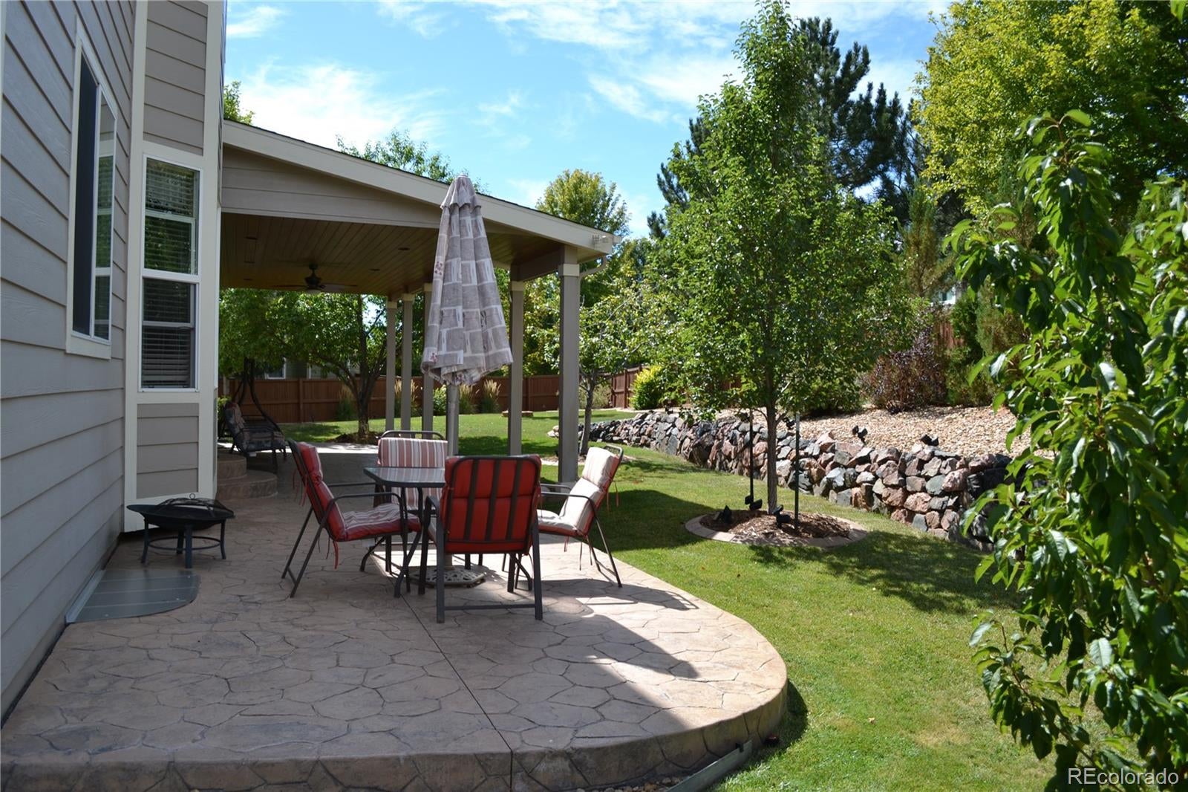
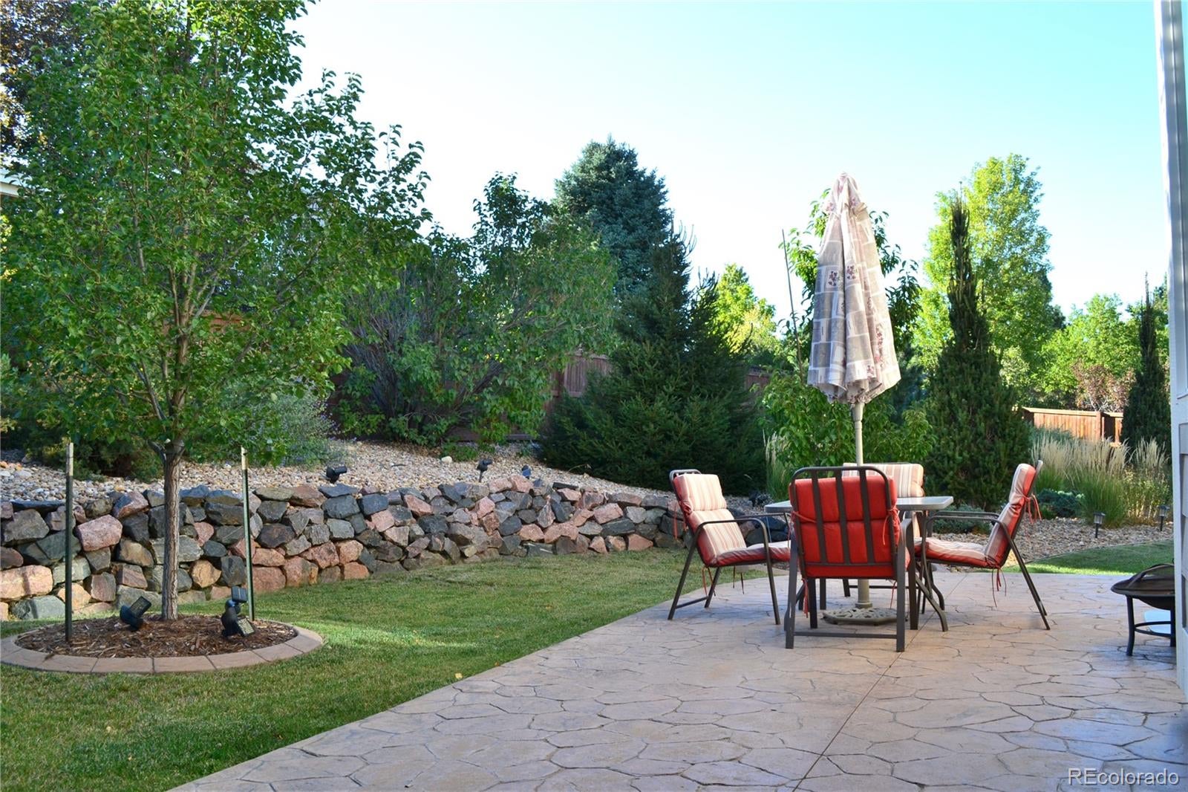
Discover this amazing 5 bedroom, 6 bath 6,320 finished square foot BEAUTY!! Turnkey home with too many features to mention but here are a few. The location is in the back of quiet cul-de-sac fronting to open space and trailhead in the Sapphire Pointe Neighborhood of Castle Rock. Dramatic 2 story foyer with curved staircase. 2 story Living room with gas fireplace and formal dining area greet you upon entry. A 27 X 16 foot kitchen with center island, stainless steel appliances, kitchen nook and an amazing pantry will excite you. A family room with gas fireplace and wet bar, Study with French doors, 1/2 powder room and Main floor laundry room round out the first floor layout. All the rooms in this fine home are of generous size and create a wonderful lifestyle. The upstairs floorplan has 4 bedrooms, each with private bath access, a spacious loft and a study area in the loft. The Primary bedroom is massive, has a gas fireplace and cathedral ceiling. The primary 5 piece bathroom leads to a walk-in closet with custom closets. All the bedrooms upstairs have big custom closets that will impress. The basement finish includes a 5th bedroom, a 3/4 bath, Dedicated Exercise room, Home theater with equipment included, Rec room with wet bar and 2nd laundry room highlight the basement custom layout. The 56 foot by 12 foot patterned concrete patio has a covered section that is 32 feet long. The very private backyard is beautifully landscaped with mature trees and the owner personally cuts the grass and does it in less than 45 minutes. Upon request, seller may include some furnishings. This home will NOT disappoint!! TONS of VALUE and special features galore!!

Save
Ask
Tour
Hide
Share
Listing Snapshot
Price 
$1,150,000
Days On Site 
5 Days
Bedrooms 
5
Inside Area (SqFt) 
6,320 sqft
Total Baths 
6
Full Baths 
4
Partial Baths 
2
Lot Size 
0.35 Acres
Year Built 
2005
MLS® Number 
6420817
Status 
Active
Property Tax 
$6,572
HOA/Condo/Coop Fees 
$105 monthly
Sq Ft Source 
Public Records
Friends & Family
Recent Activity
4 days agoListing updated with changes from the MLS®
5 days agoListing first seen on site
General Features
Acres 
0.35
Attached Garage 
Yes
Direction Faces 
Northeast
Foundation 
Concrete Perimeter
Garage 
Yes
Garage Spaces 
3
Levels 
Two
Parking 
Attached
Parking Spaces 
3
Pets 
Cats OKDogs OKNumber Limit
Property Sub Type 
Single Family Residence
Security 
Carbon Monoxide Detector(s)Security SystemSmoke Detector(s)
Sewer 
Public Sewer
SqFt Above 
4349
SqFt Below 
1971
SqFt Total 
6539
Utilities 
Natural Gas AvailableCable AvailableElectricity ConnectedNatural Gas ConnectedPhone Connected
Water Source 
Public
Zoning 
Residential
Interior Features
Appliances 
OvenBar FridgeCooktopDishwasherDisposalDouble OvenDown DraftDryerGas Water HeaterMicrowaveRefrigeratorSelf Cleaning OvenWasher
Basement 
Sump PumpFinishedFullPartial
Cooling 
Ceiling Fan(s)Central Air
Electric 
220 Volts
Fireplace 
Yes
Fireplace Features 
Master BedroomFamily RoomGas LogLiving Room
Fireplaces 
3
Flooring 
CarpetTileWood
Furnished 
Negotiable
Heating 
Forced AirNatural Gas
Interior 
Built-in FeaturesCeiling Fan(s)Eat-in KitchenEntrance FoyerGranite CountersHigh CeilingsHigh Speed InternetIn-Law FloorplanKitchen IslandPantryVaulted Ceiling(s)Walk-In Closet(s)Wet Bar
Laundry Features 
SinkIn Unit
Window Features 
Double Pane WindowsWindow CoveringsWindow Treatments
Bathroom Full 
Dimensions - 8 x 5Level - UpperDescription - both hallway and BDR 3 access
Bathroom Half 
Dimensions - 6 x 6Level - MainDescription - main floor powder room
Bathroom Three Quarter 
Dimensions - 8 x 5Level - BasementDescription - 3/4 bath hall bath
Bedroom 
Dimensions - 30 x 15Level - UpperDescription - with cathedral ceiling and gas fireplace
Dining Room 
Dimensions - 16 x 13Level - MainDescription - with trey ceiling
Exercise Room 
Dimensions - 20 x 15Level - BasementDescription - with very cool interior glass wall
Family Room 
Dimensions - 27 x 18Level - MainDescription - gas fireplace and wet bar
Game Room 
Dimensions - 15 x 20Level - BasementDescription - with wet bar
Kitchen 
Dimensions - 27 x 16Level - MainDescription - Large center island,granite,stainless,with pantry
Laundry 
Dimensions - 10 x 7Level - MainDescription - with cabinets and laundry sink
Living Room 
Dimensions - 16 x 16Level - MainDescription - 2 story living room with gas fireplace
Loft 
Dimensions - 15 x 20Level - UpperDescription - huge Loft with built in desks
Media Room 
Dimensions - 15 x 20Level - BasementDescription - home theater equipment is included
Office 
Dimensions - 14 x 13Level - MainDescription - french doors
Save
Ask
Tour
Hide
Share
Exterior Features
Construction Details 
BrickFrameRammed EarthWood Siding
Exterior 
Private Yard
Fencing 
FencedFull
Lot Features 
Cul-De-SacLevelSprinklers In FrontSprinklers In Rear
Patio And Porch 
CoveredPatio
Roof 
Composition
Windows/Doors 
Double Pane WindowsWindow CoveringsWindow Treatments
Community Features
Association Amenities 
ParkTrail(s)
Association Fee 
$105.0
Association Fee Frequency 
Monthly
School District 
Douglas RE-1
Financing Terms Available 
CashConventional
Building Access 
Ground
Roads 
Paved
Schools
School District
Douglas RE-1
Elementary School
Sage Canyon
Middle School
Mesa
High School
Douglas County
Listing courtesy of Jd And Associates jd@jondahlonline.com


The content relating to real estate for sale in this Web site comes in part from the Internet Data eXchange ("IDX") program of METROLIST, INC., DBA RECOLORADO real estate listings held by brokers other than Jd And Associates are marked with the IDX Logo. This information is being provided for the consumers' personal, non-commercial use and may not be used for any other purpose. All information subject to change and should be independently verified.

Neighborhood & Commute
Source: Walkscore
Disclosure: Community information and market data powered by Constellation Data Labs. Information is deemed reliable but not guaranteed.
Save
Ask
Tour
Hide
Share