
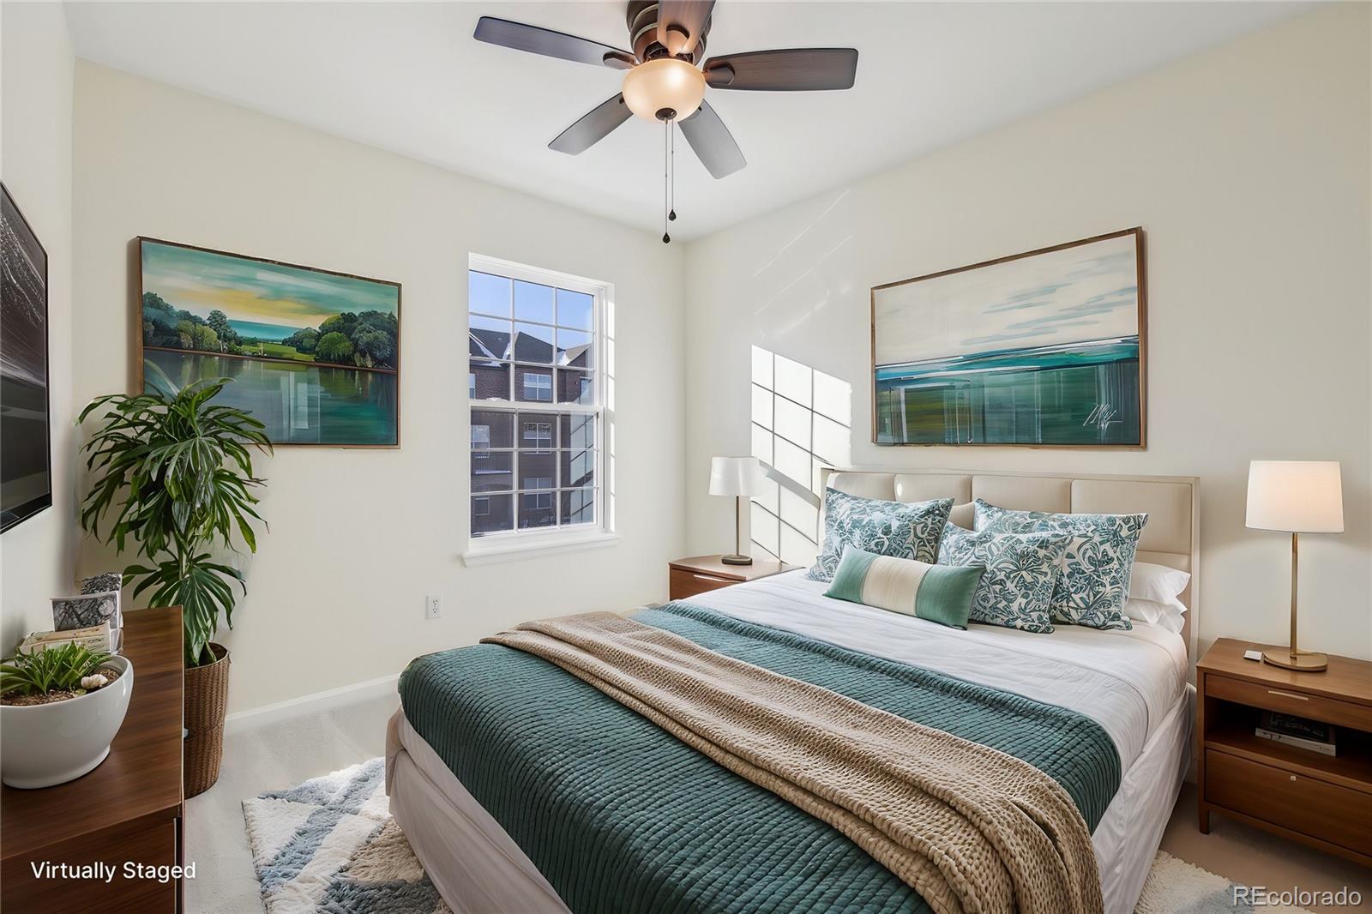
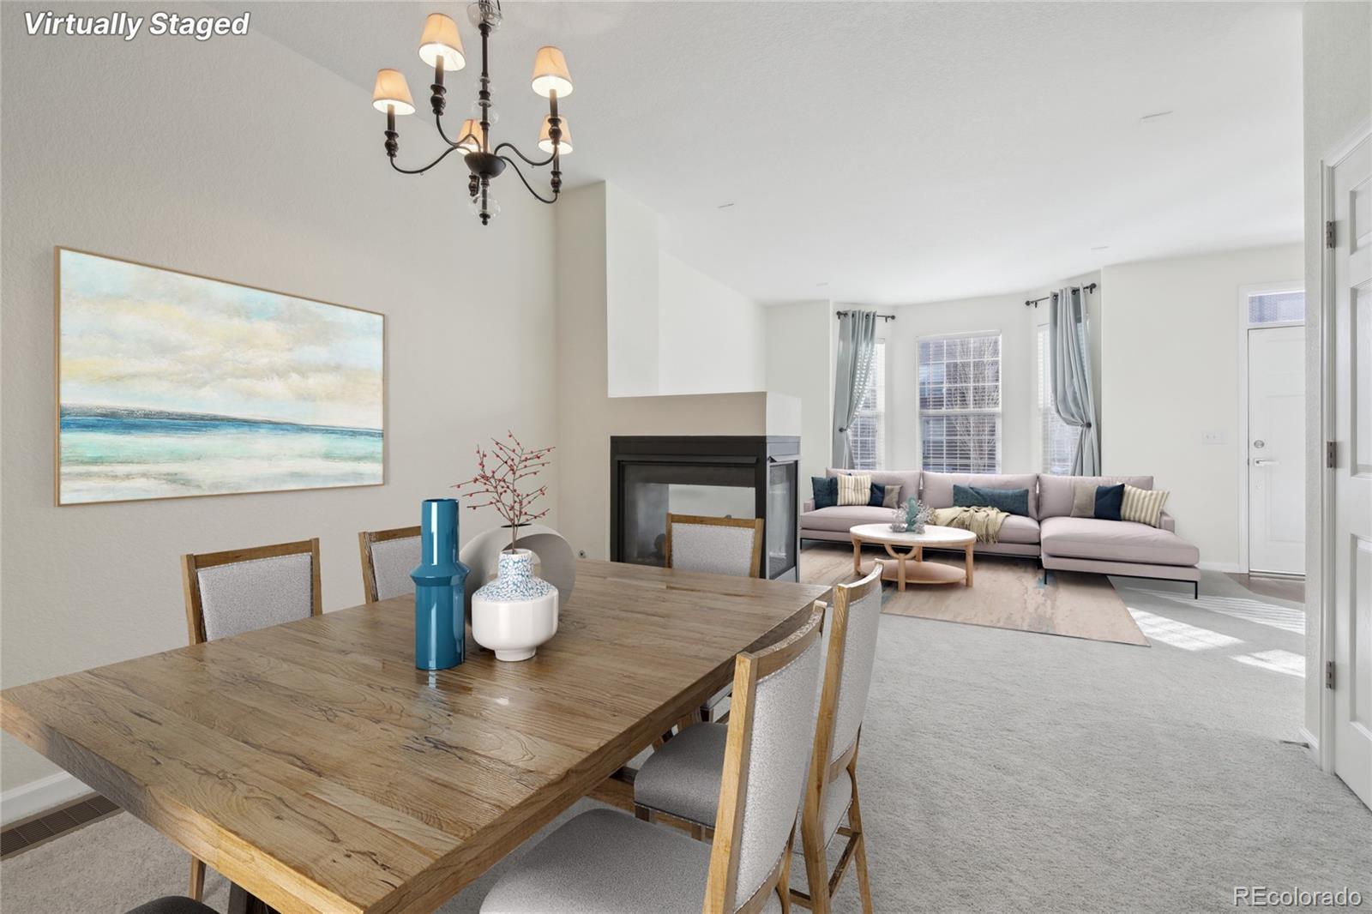
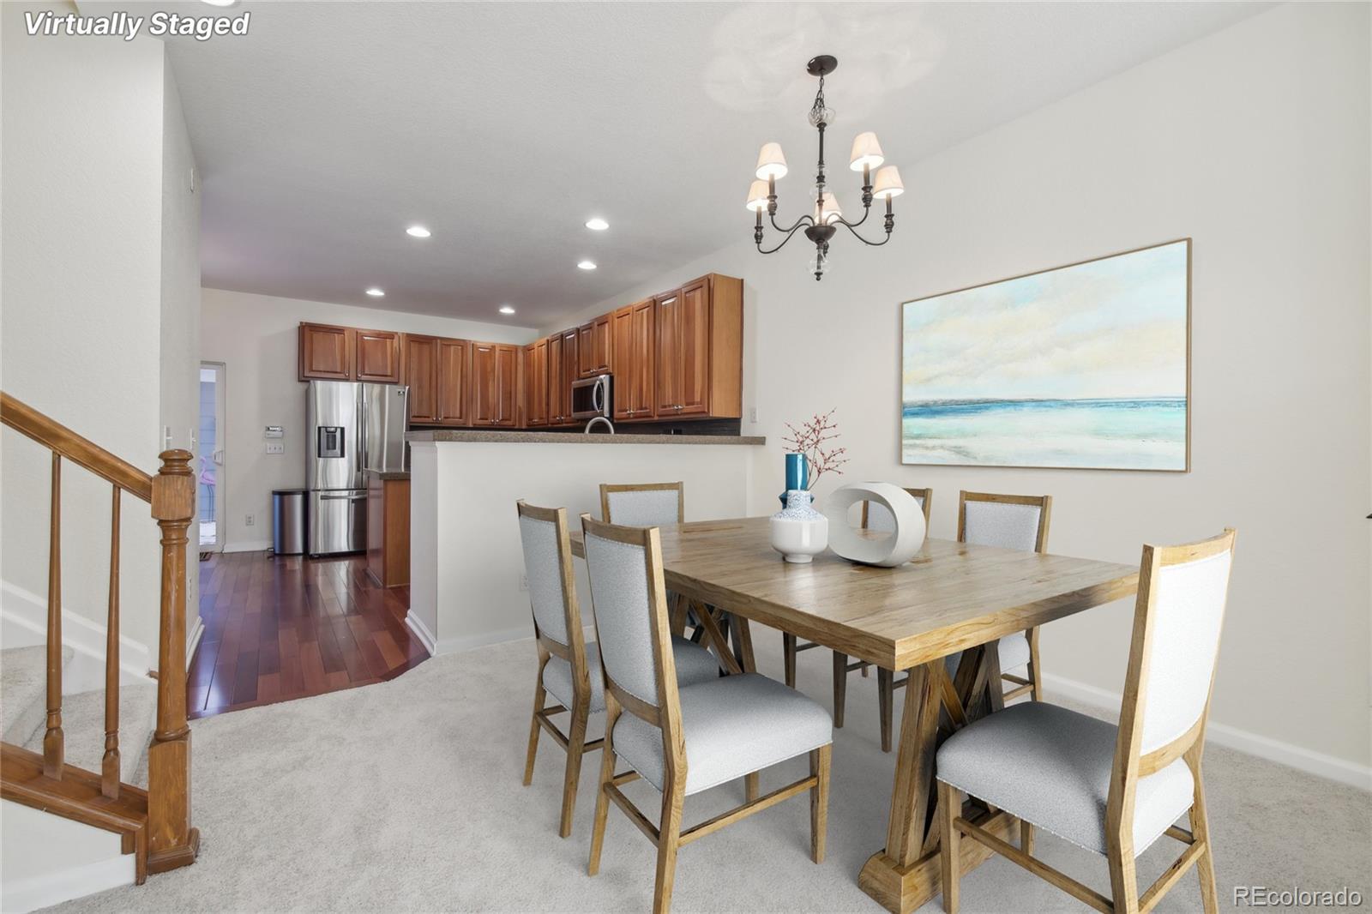
Walk Everywhere. Live in Bradburn. Skip the car. From this updated 4-bed, 4-bath Bradburn townhome, you can walk to Whole Foods, coffee, and restaurants at Bradburn Village, walk to The Academy charter school, and walk onto the Big Dry Creek Trail for miles of open-space running and cycling. Few Westminster addresses put all three within a few blocks. Inside, the work is done. Fresh premium paint throughout — walls, doors, trim, and baseboards — paired with brand-new upgraded carpet, so every room reads crisp and move-in ready. Kitchen with stainless appliances (2022). Energy-efficient windows (2021) and a Milgard Tuscany Series sliding patio door (2025) keep utility bills predictable. The private deck was resurfaced and repainted in 2025 — morning coffee, evening grill, no maintenance. Four bedrooms and four baths give everyone their own space, and the fully finished basement is pre-wired for a kitchenette — set it up as a media room, home office, gym, or guest suite with its own footprint.
Bradburn`s HOA covers exterior maintenance and delivers two pools, a clubhouse, tennis courts, a community garden, trail connections, and a full calendar of neighborhood events — all for refreshingly low dues. Redfin Exclusive: qualified buyers may receive a 1% temporary interest rate buydown for the first 12 months when financing through Redfin`s Rocket Mortgage, with the option to refinance during that period.
Schedule your private showing today.
Save
Ask
Tour
Hide
Share
Listing Snapshot
Price
$589,000
Days On Site
215 Days
Bedrooms
4
Inside Area (SqFt)
2,120 sqft
Total Baths
4
Full Baths
2
Partial Baths
2
Lot Size
0.04 Acres
Year Built
2005
MLS® Number
6393237
Status
Active
Property Tax
$4,843
HOA/Condo/Coop Fees
$365 monthly
Sq Ft Source
Builder
Friends & Family
React
Invite
Recent Activity
a week ago
Listing updated with changes from the MLS®
a week ago
Price changed to $589,000
7 months ago
Listing first seen on site
General Features
Acres
0.04
Direction Faces
South
Garage
Yes
Garage Spaces
2
Green Energy Efficient
Lighting
Levels
Two
Parking
AsphaltConcrete
Parking Spaces
2
Property Sub Type
Townhouse
Security
Smoke Detector(s)
Sewer
Public Sewer
SqFt Above
1520
SqFt Below
600
SqFt Total
2280
Utilities
Natural Gas AvailableCable AvailableElectricity ConnectedNatural Gas ConnectedPhone Available
Dimensions - 18 x 14Level - MainDescription - Stainless steel appliances, ktichen island, granite tile countertops, sliding glass doors to patio, wood flooring
Living Room
Dimensions - 18 x 14Level - MainDescription - Dual sided fireplace, bay windows, coat closet, carpet flooring
Save
Ask
Tour
Hide
Share
Exterior Features
Construction Details
BrickFrame
Exterior
Private YardRain Gutters
Fencing
FencedFull
Lot Features
Near Public Transit
Patio And Porch
Deck
View
Mountain(s)
Waterview
Mountain(s)
Windows/Doors
Bay Window(s)
Community Features
Association Amenities
ClubhouseGatedParkingPoolTennis Court(s)
Association Fee
$235.0
Association Fee Frequency
Monthly
Additional Association Fee
$130.0
Additional Association Fee Frequency
Monthly
School District
Adams 12 5 Star Schl
Financing Terms Available
CashConventionalFHAVA Loan
Schools
School District
Adams 12 5 Star Schl
Elementary School
The Academy
Middle School
The Academy
High School
The Academy
Listing courtesy of Redfin Corporation cynthia.munoz@redfin.com
The content relating to real estate for sale in this Web site comes in part from the Internet Data eXchange ("IDX") program of METROLIST, INC., DBA RECOLORADO real estate listings held by brokers other than Redfin Corporation are marked with the IDX Logo. This information is being provided for the consumers' personal, non-commercial use and may not be used for any other purpose. All information subject to change and should be independently verified.
Neighborhood & Commute
Source: Walkscore
Disclosure: Community information and market data powered by Constellation Data Labs. Information is deemed reliable but not guaranteed.

 Ready to Make Your Move?