Ready to Make Your Move?
Text or Call David and Tom
720-408-7409


Save
Ask
Tour
Hide
Share
$850,000
103 Days On Site

8658 Windy Street
Arvada, CO 80007

For Sale|Single Family Residence|Active
3
Beds
4
Total Baths
1
Full Bath
3
Partial Baths
3,323
SqFt
$256
/SqFt
2016
Built
Subdivision:
Leyden Rock
County:
Jefferson
Call Now: 720.408.7409
Is this the listing for you? We can help make it yours.
720.408.7409
8658 Windy Street8658 Windy Street8658 Windy Street8658 Windy Street
Save
Ask
Tour
Hide
Share

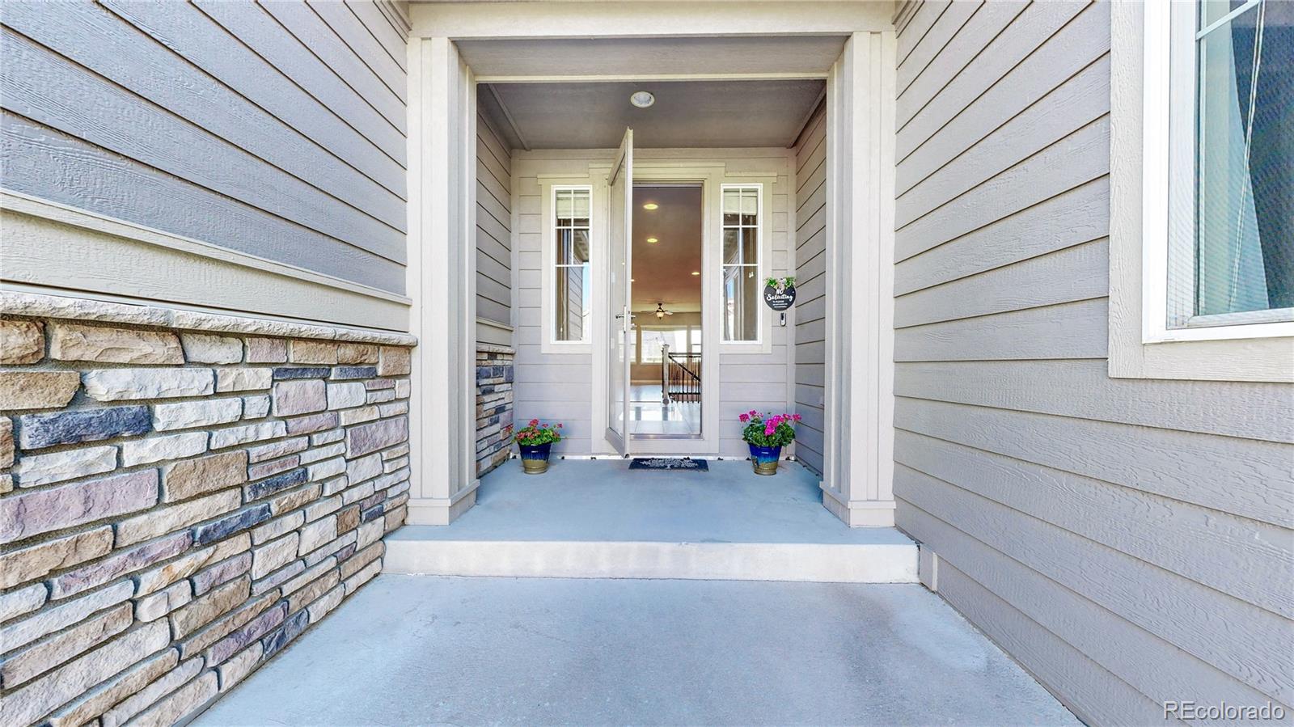
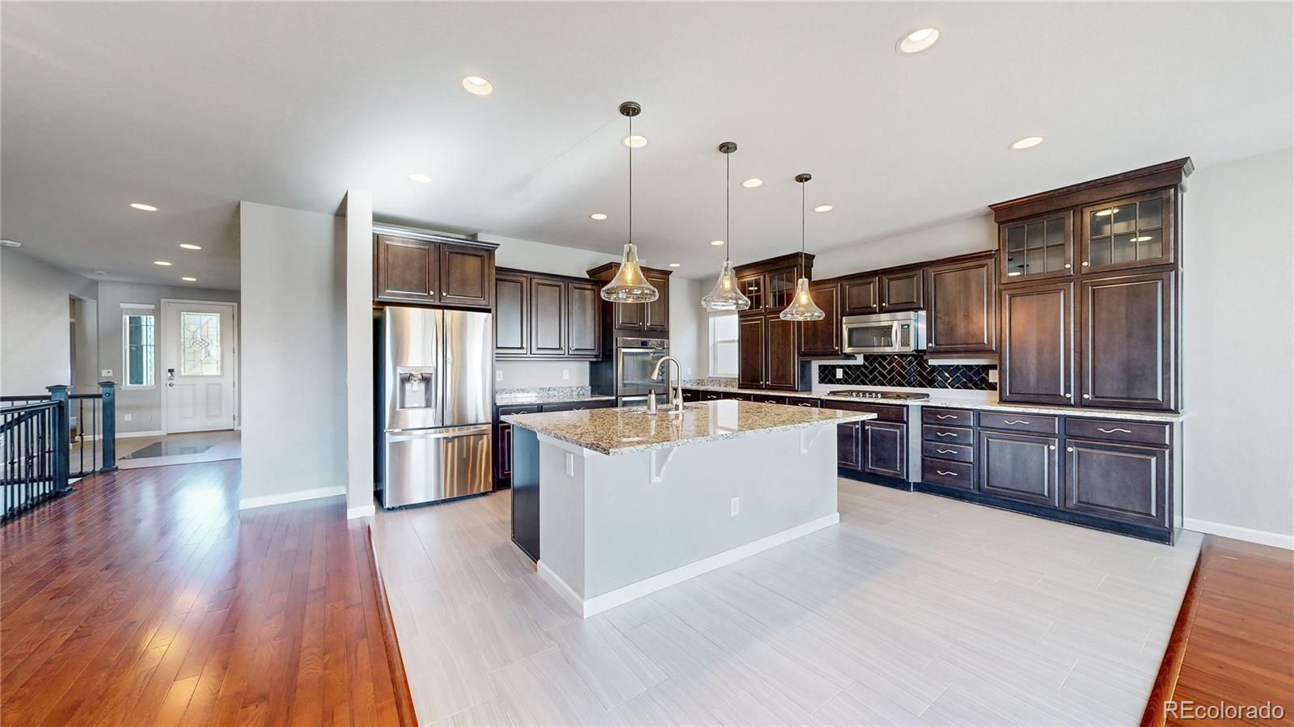
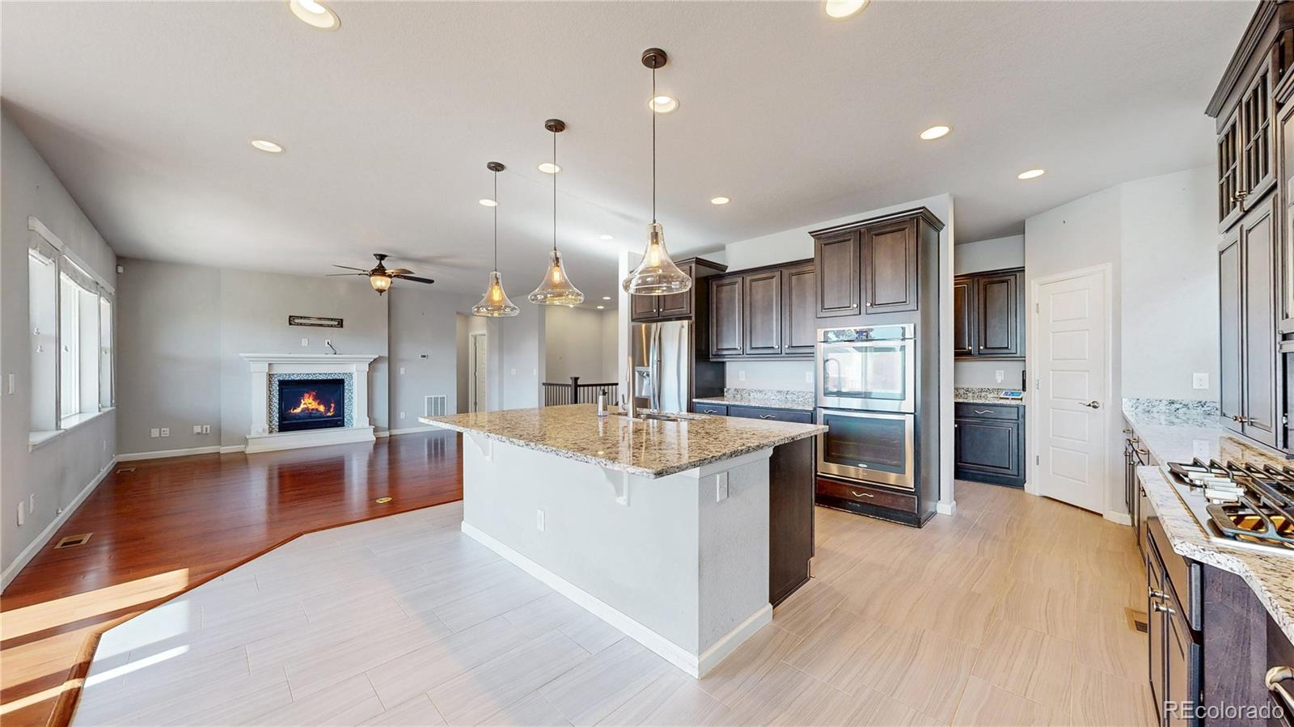
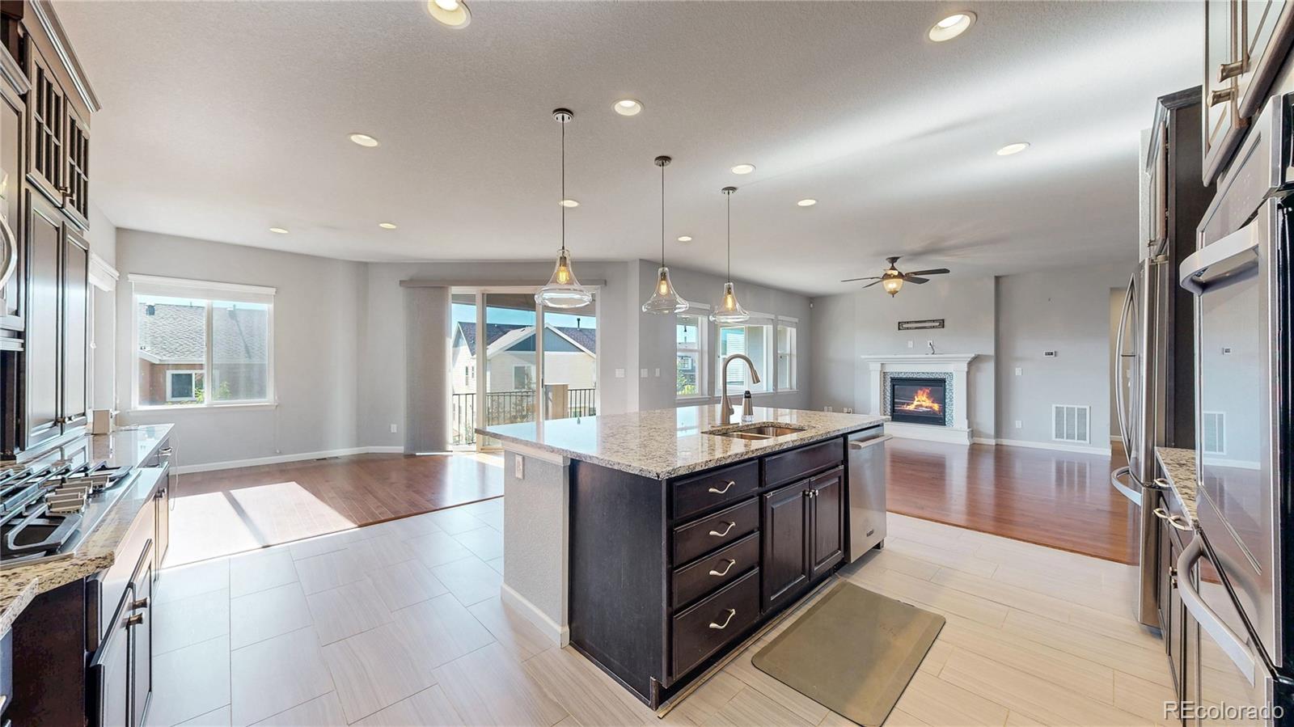
Welcome to this stunning ranch-style home in the highly sought-after Leyden Rock community of Arvada. Thoughtfully designed with 3 bedrooms, 3.5 baths, and an open-concept layout, this home seamlessly blends luxury, comfort, and Colorado outdoor living. The light-filled main level features a spacious great room with expansive windows and a sliding glass door that floods the space with natural light. A gourmet chef's kitchen boasts a large center island, premium finishes, and a cozy breakfast nook; perfect for everyday living and entertaining alike. The primary suite is a private retreat, complete with a tray ceiling, oversized windows, and a spacious en-suite bathroom and generous walk-in closet. A secondary main-level bedroom also features its own dedicated en-suite bathroom, offering comfort and privacy for guests or family. Enjoy seamless indoor-outdoor living with a covered deck just off of the kitchen and breakfast nook, equipped with roll-down sunshades and a ceiling fan to enjoy the beautiful Colorado summer days. The finished lower level opens to a spacious family room with a wet bar and direct access to a large, partially covered patio, which is ideal for entertaining year-round. Located just minutes from the foothills, Leyden Rock offers miles of scenic trails, parks, open space, and breathtaking mountain views, while still being conveniently close to Denver, Boulder, and Golden.

Save
Ask
Tour
Hide
Share
Listing Snapshot
Price 
$850,000
Days On Site 
103 Days
Bedrooms 
3
Inside Area (SqFt) 
3,323 sqft
Total Baths 
4
Full Baths 
1
Partial Baths 
3
Lot Size 
0.16 Acres
Year Built 
2016
MLS® Number 
6390170
Status 
Active
Property Tax 
$9,447
HOA/Condo/Coop Fees 
N/A
Sq Ft Source 
Public Records
Friends & Family
Recent Activity
4 days agoListing updated with changes from the MLS®
4 days agoPrice changed to $850,000
3 months agoListing first seen on site
General Features
Acres 
0.16
Attached Garage 
Yes
Direction Faces 
West
Garage 
Yes
Garage Spaces 
3
Levels 
One
Parking 
ConcreteAttached
Parking Spaces 
3
Property Sub Type 
Single Family Residence
Security 
Smoke Detector(s)
Sewer 
Public Sewer
SqFt Above 
2351
SqFt Below 
972
SqFt Total 
4702
Style 
Traditional
Utilities 
Natural Gas AvailableCable AvailableElectricity ConnectedNatural Gas Connected
Water Source 
Public
Interior Features
Appliances 
Bar FridgeDishwasherDisposalDouble OvenDryerGas Water HeaterRangeRange HoodRefrigeratorWasher
Basement 
Sump PumpFinishedWalk-Out Access
Cooling 
Ceiling Fan(s)Central Air
Fireplace 
Yes
Fireplace Features 
Living Room
Fireplaces 
1
Flooring 
CarpetTile
Furnished 
Unfurnished
Heating 
Forced Air
Interior 
Breakfast BarCeiling Fan(s)Central VacuumGranite CountersHigh CeilingsHigh Speed InternetKitchen IslandOpen FloorplanPantryWalk-In Closet(s)Wet Bar
Laundry Features 
Sink
Main Level Bedrooms 
2
Window Features 
Double Pane WindowsWindow Coverings
Bathroom Full 
Dimensions - 10 x 14Level - MainDescription - Large bathroom with duel vanities, walk-in shower, and custom closet
Bathroom Half 
Dimensions - 9 x 11Level - Main
Bathroom Three Quarter 
Dimensions - 9 x 6Level - Basement
Bedroom 
Dimensions - 14 x 12Level - Main
Den 
Dimensions - 13 x 12Level - MainDescription - Duel purpose. Can serve as formal dining area, home office, or any flex space you may need
Dining Room 
Dimensions - 16 x 11Level - Main
Family Room 
Dimensions - 32 x 38Level - BasementDescription - Massive secondary living space with full wet bar including sink, dishwasher, and bar fridge
Kitchen 
Dimensions - 16 x 22Level - MainDescription - Chef's kitchen with double oven, gas cook top with modern vent hood, and ample storage space. An entertainers dream
Laundry 
Dimensions - 6 x 11Level - MainDescription - Easy access directly off main floor primary suite
Living Room 
Dimensions - 18 x 18Level - MainDescription - Open to the kitchen and breakfast nook, this living room is an entertainers dream space. Direct access to covered patio
Mud Room 
Level - MainDescription - Access from 2-car garage with easy access to kitchen through butlers pantry
Utility Room 
Dimensions - 28 x 40Level - BasementDescription - Exceptionally large utility room with an abundant amount of storage space
Save
Ask
Tour
Hide
Share
Exterior Features
Construction Details 
Frame
Exterior 
BalconyFire PitLightingPrivate YardRain Gutters
Fencing 
FencedFull
Lot Features 
LandscapedSprinklers In FrontSprinklers In Rear
Patio And Porch 
CoveredDeckFront Porch
Roof 
Shingle
Windows/Doors 
Double Pane WindowsWindow Coverings
Community Features
Association Amenities 
ClubhousePlaygroundPoolTrail(s)
Association Fee Frequency 
Annually
School District 
Jefferson County R-1
Financing Terms Available 
CashConventionalFHAVA Loan
Schools
School District
Jefferson County R-1
Elementary School
Three Creeks
Middle School
Three Creeks
High School
Ralston Valley
Listing courtesy of RE/MAX Alliance SeanPolitte@gmail.com


The content relating to real estate for sale in this Web site comes in part from the Internet Data eXchange ("IDX") program of METROLIST, INC., DBA RECOLORADO real estate listings held by brokers other than RE/MAX Alliance are marked with the IDX Logo. This information is being provided for the consumers' personal, non-commercial use and may not be used for any other purpose. All information subject to change and should be independently verified.

Neighborhood & Commute
Source: Walkscore
Disclosure: Community information and market data powered by Constellation Data Labs. Information is deemed reliable but not guaranteed.
Save
Ask
Tour
Hide
Share