Ready to Make Your Move?
Text or Call David and Tom
720-408-7409


Save
Ask
Tour
Hide
Share
$979,000
93 Days On Site

3451 Tejon Street
Denver, CO 80211

For Sale|Single Family Residence|Active
3
Beds
4
Total Baths
1
Full Bath
3
Partial Baths
1,866
SqFt
$525
/SqFt
2018
Built
Subdivision:
LoHi
County:
Denver
Call Now: 720.408.7409
Is this the listing for you? We can help make it yours.
720.408.7409
3451 Tejon Street3451 Tejon Street3451 Tejon Street3451 Tejon Street
Save
Ask
Tour
Hide
Share

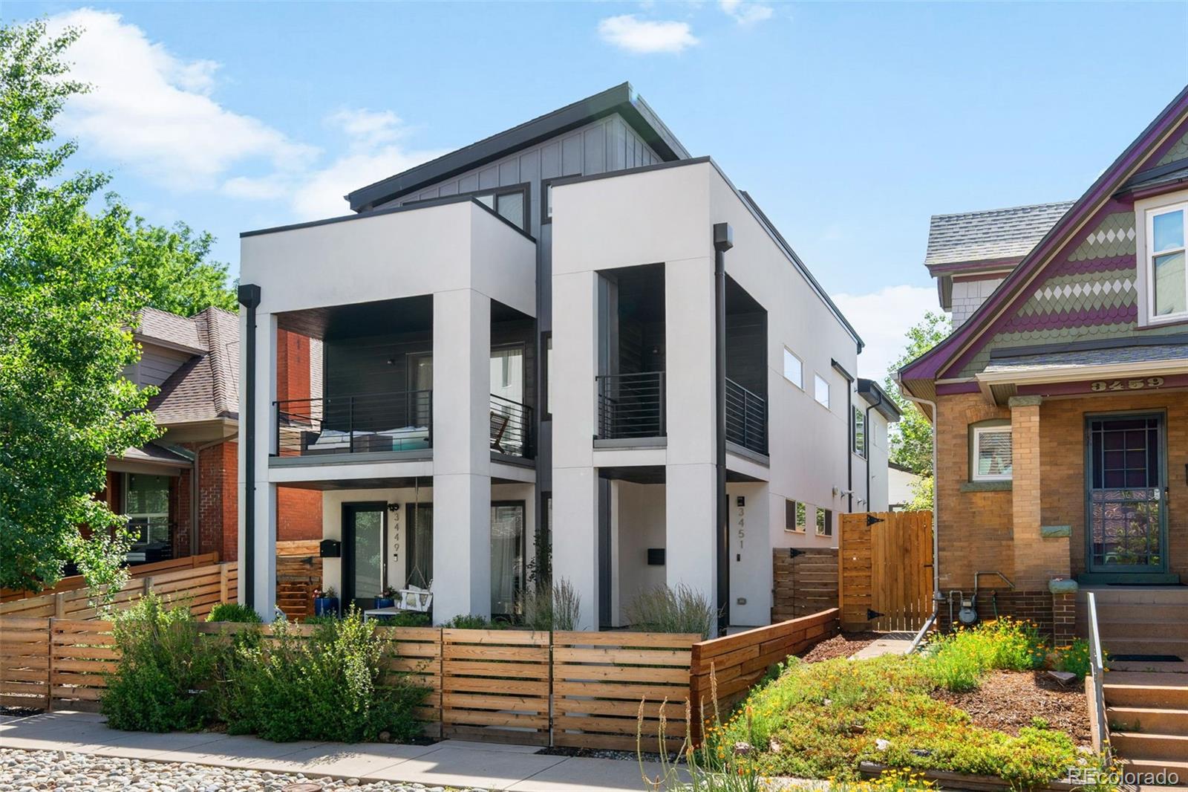
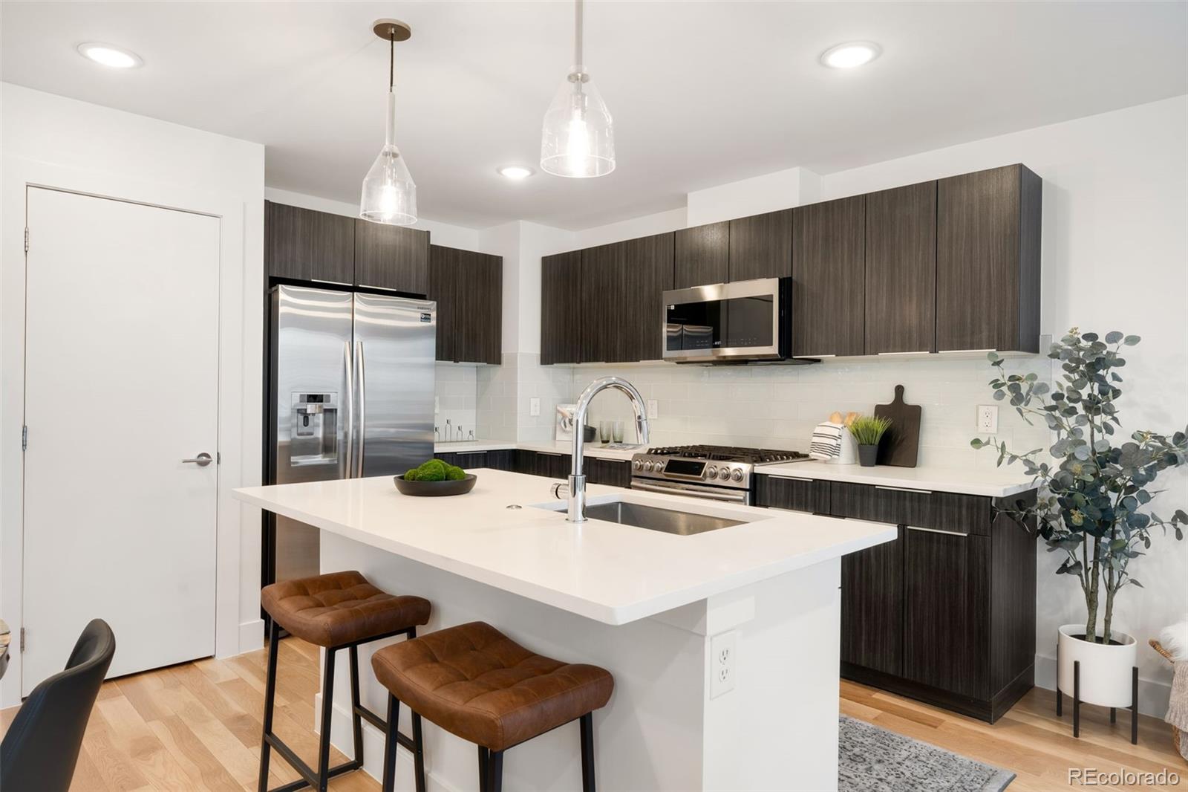
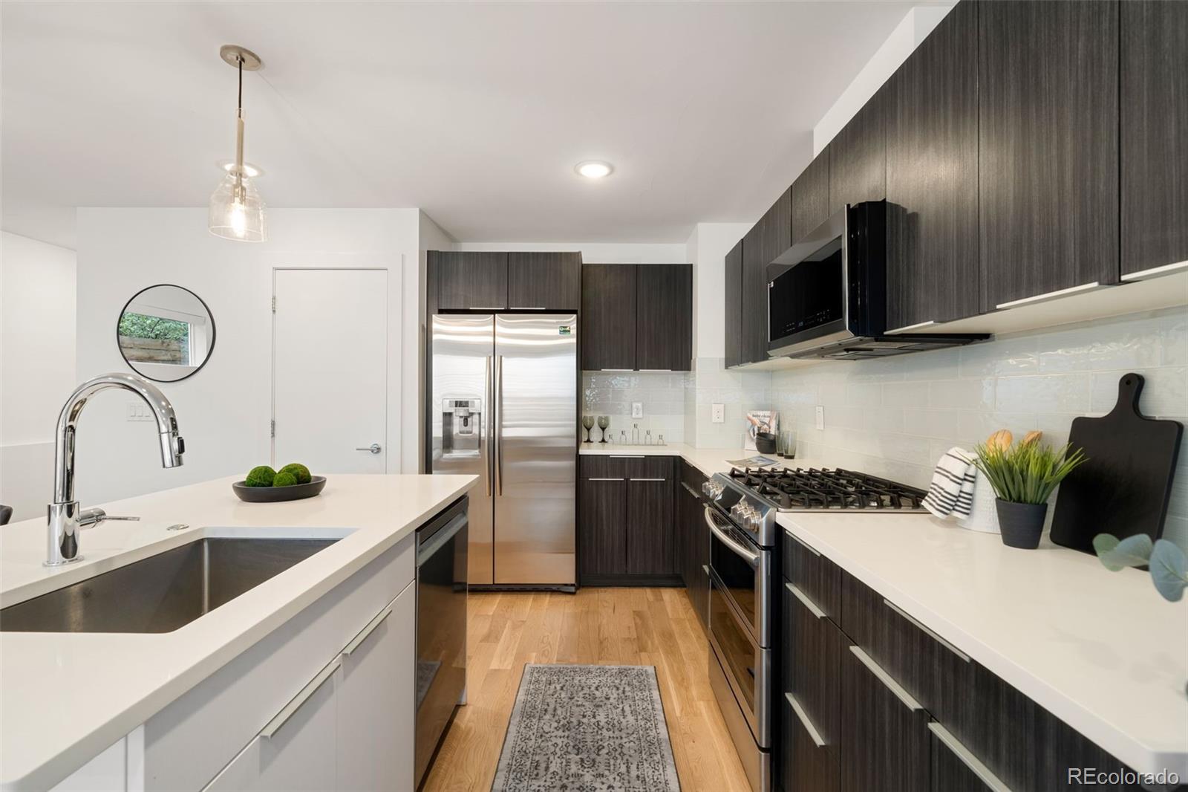
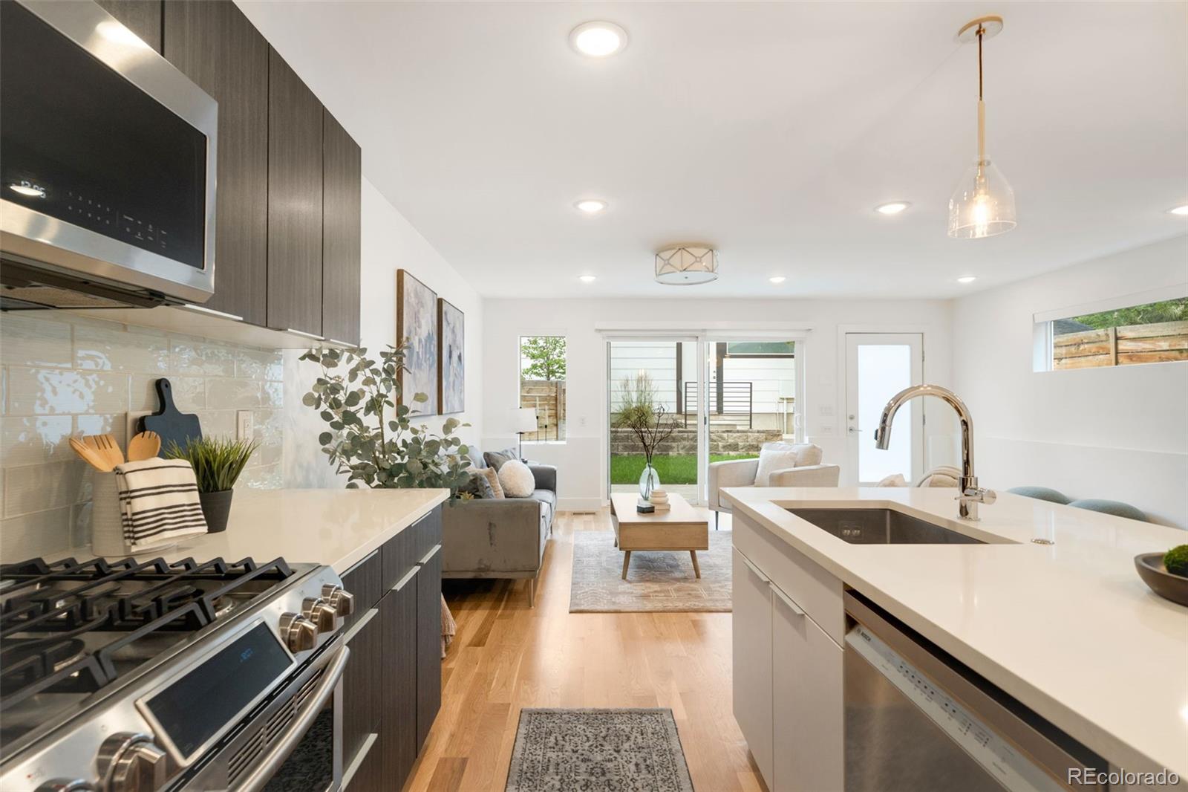
Ideally located in the heart of one of Denver's most vibrant neighborhoods, 3451 Tejon Street offers the best of city living with a private retreat feel. The open-concept main level welcomes you with wide-plank hardwood flooring, abundant natural light, and seamless indoor-outdoor flow. The stylish kitchen is a true centerpiece, featuring sleek dark cabinetry, quartz countertops, stainless steel appliances, designer pendant lighting, and an island with seating, prep space, and additional storage. The adjoining dining area and living room create an inviting gathering space, anchored by a striking modern fireplace with tile surround and expansive sliding glass doors that open to the private backyard. Upstairs, you'll find thoughtfully designed bedroom retreats offering comfort and privacy. One secondary bedroom features its own private ensuite bath, while the spacious primary suite serves as a peaceful escape, complete with abundant natural light, a generous walk-in closet, and an ensuite bath featuring dual vanities, designer tile flooring, and a glass-enclosed walk-in shower. The third floor offers a versatile oversized bedroom retreat with an attached ensuite bathroom. Enhancing the level's entertaining appeal, a convenient wet bar complete with a beverage refrigerator provides seamless access to the covered rooftop deck. Whether hosting guests, savoring your morning coffee, or unwinding at the end of the day, this inviting outdoor retreat offers the perfect place to take in the neighborhood views. Thoughtful recent updates include new sod, carpeting, refinished main-level hardwood flooring, and interior paint. Located near Denver's vibrant LoHi district, this residence places the best of the city within easy reach. From catching a Rockies game at Coors Field to exploring acclaimed restaurants, neighborhood breweries, and local boutiques, you'll enjoy a lifestyle defined by convenience, energy, and the comfort of coming home to your own private retreat.

Save
Ask
Tour
Hide
Share
Listing Snapshot
Price 
$979,000
Days On Site 
93 Days
Bedrooms 
3
Inside Area (SqFt) 
1,866 sqft
Total Baths 
4
Full Baths 
1
Partial Baths 
3
Lot Size 
0.05 Acres
Year Built 
2018
MLS® Number 
6387815
Status 
Active
Property Tax 
$5,738
HOA/Condo/Coop Fees 
N/A
Sq Ft Source 
Appraiser
Friends & Family
Recent Activity
2 weeks agoListing updated with changes from the MLS®
3 months agoStatus changed to Active
3 months agoListing first seen on site
General Features
Acres 
0.05
Garage 
Yes
Garage Spaces 
2
Levels 
Three Or More
Parking Spaces 
2
Property Sub Type 
Single Family Residence
Security 
Smoke Detector(s)
Sewer 
Public Sewer
SqFt Above 
1866
SqFt Total 
1866
Water Source 
Public
Interior Features
Appliances 
Bar FridgeDishwasherDisposalDryerMicrowaveOvenRangeRefrigeratorWasher
Cooling 
Ceiling Fan(s)Central Air
Fireplace 
Yes
Fireplace Features 
Living Room
Fireplaces 
1
Flooring 
CarpetTileWood
Heating 
Forced Air
Interior 
Ceiling Fan(s)Eat-in KitchenEntrance FoyerKitchen IslandOpen FloorplanVaulted Ceiling(s)Walk-In Closet(s)Wet Bar
Laundry Features 
In Unit
Window Features 
Double Pane Windows
Bathroom Full 
Level - UpperDescription - Featuring a quartz-topped vanity, contemporary fixtures, and a tub/shower combination with floor-to-ceiling tile surround and sliding glass enclosure.
Bathroom Half 
Level - MainDescription - Powder bath.
Bathroom Three Quarter 
Dimensions - 8 x 5Level - UpperDescription - Featuring quartz countertop, modern vanity, decorative lighting, and a glass-enclosed tiled walk-in shower.
Bedroom 
Dimensions - 12 x 11Level - UpperDescription - Spacious primary retreat featuring plush carpeting, abundant natural light, elegant wall sconces, a stylish ceiling fixture, and a generous walk-in closet.
Dining Room 
Dimensions - 9 x 8Level - MainDescription - Open dining space positioned between the kitchen and living room.
Kitchen 
Dimensions - 12 x 9Level - MainDescription - Contemporary kitchen with quartz countertops, stainless steel appliances, sleek dark cabinetry, and a spacious center island with sink, dishwasher, and seating.
Living Room 
Dimensions - 18 x 14Level - MainDescription - Bright and inviting living room featuring wide-plank hardwood flooring, a sleek contemporary fireplace with dark tile surround, recessed lighting, and expansive sliding glass doors that open to the private backyard, creating seamless indoor-outdoor living.
Save
Ask
Tour
Hide
Share
Exterior Features
Construction Details 
FrameStucco
Exterior 
BalconyPrivate Yard
Fencing 
FencedFull
Patio And Porch 
Covered
Roof 
Membrane
View 
City
Waterview 
City
Windows/Doors 
Double Pane Windows
Community Features
School District 
Denver 1
Financing Terms Available 
CashConventionalVA Loan
Schools
School District
Denver 1
Elementary School
Trevista at Horace Mann
Middle School
Skinner
High School
North
Listing courtesy of Compass - Denver nicole.keiller@compass.com


The content relating to real estate for sale in this Web site comes in part from the Internet Data eXchange ("IDX") program of METROLIST, INC., DBA RECOLORADO real estate listings held by brokers other than Compass - Denver are marked with the IDX Logo. This information is being provided for the consumers' personal, non-commercial use and may not be used for any other purpose. All information subject to change and should be independently verified.

Neighborhood & Commute
Source: Walkscore
Disclosure: Community information and market data powered by Constellation Data Labs. Information is deemed reliable but not guaranteed.
Save
Ask
Tour
Hide
Share