Ready to Make Your Move?
Text or Call David and Tom
720-408-7409


Save
Ask
Tour
Hide
Share
$2,495,000
139 Days On Site

9359 Hidden Pines Court
Parker, CO 80134

For Sale|Single Family Residence|Active
5
Beds
8
Total Baths
4
Full Baths
4
Partial Baths
7,145
SqFt
$349
/SqFt
2007
Built
Subdivision:
Timbers at the Pinery
County:
Douglas
Call Now: 720.408.7409
Is this the listing for you? We can help make it yours.
720.408.7409
9359 Hidden Pines Court9359 Hidden Pines Court9359 Hidden Pines Court9359 Hidden Pines Court
Save
Ask
Tour
Hide
Share

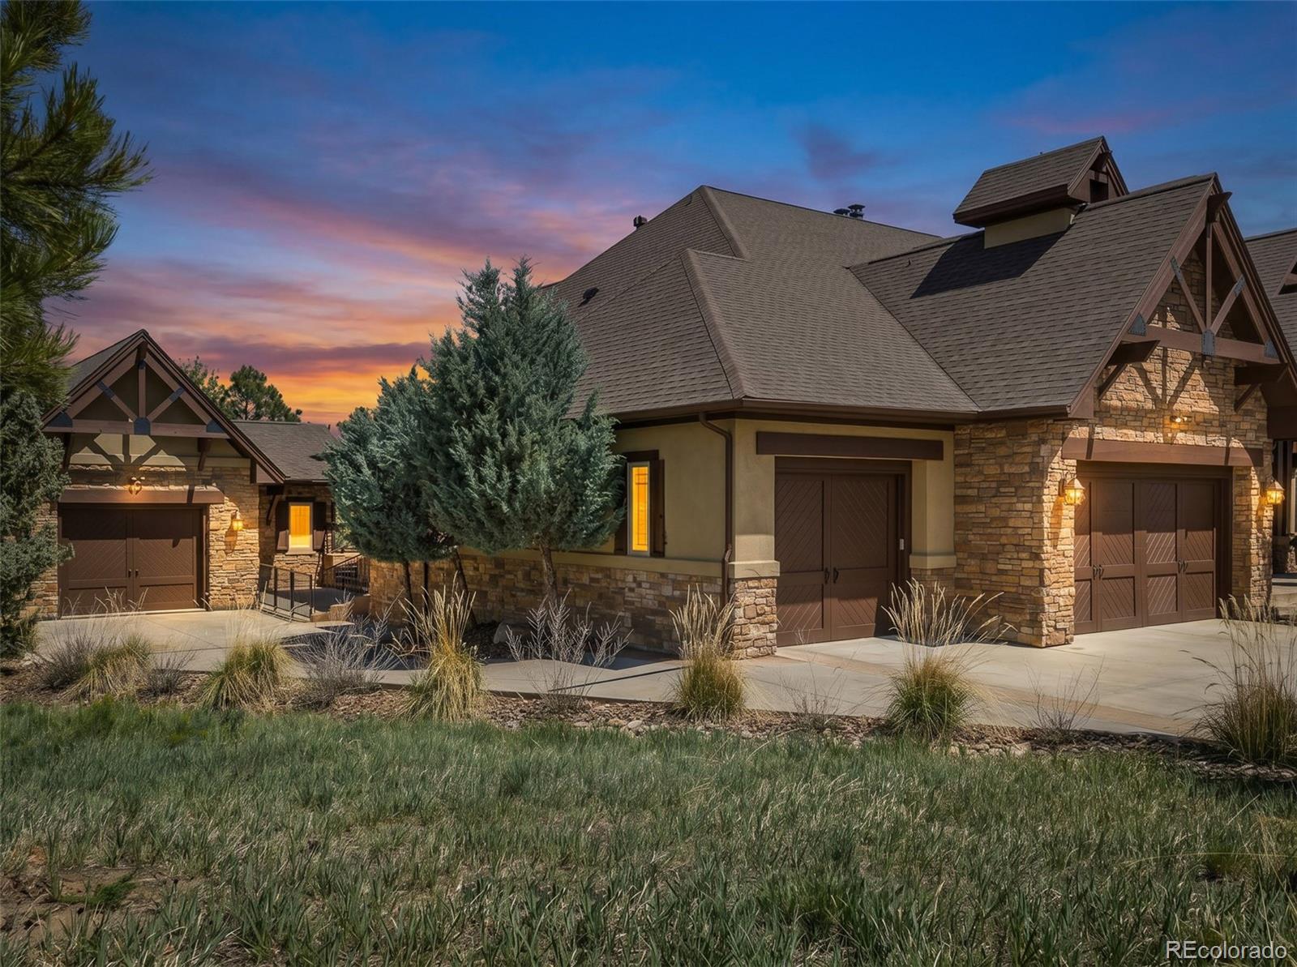
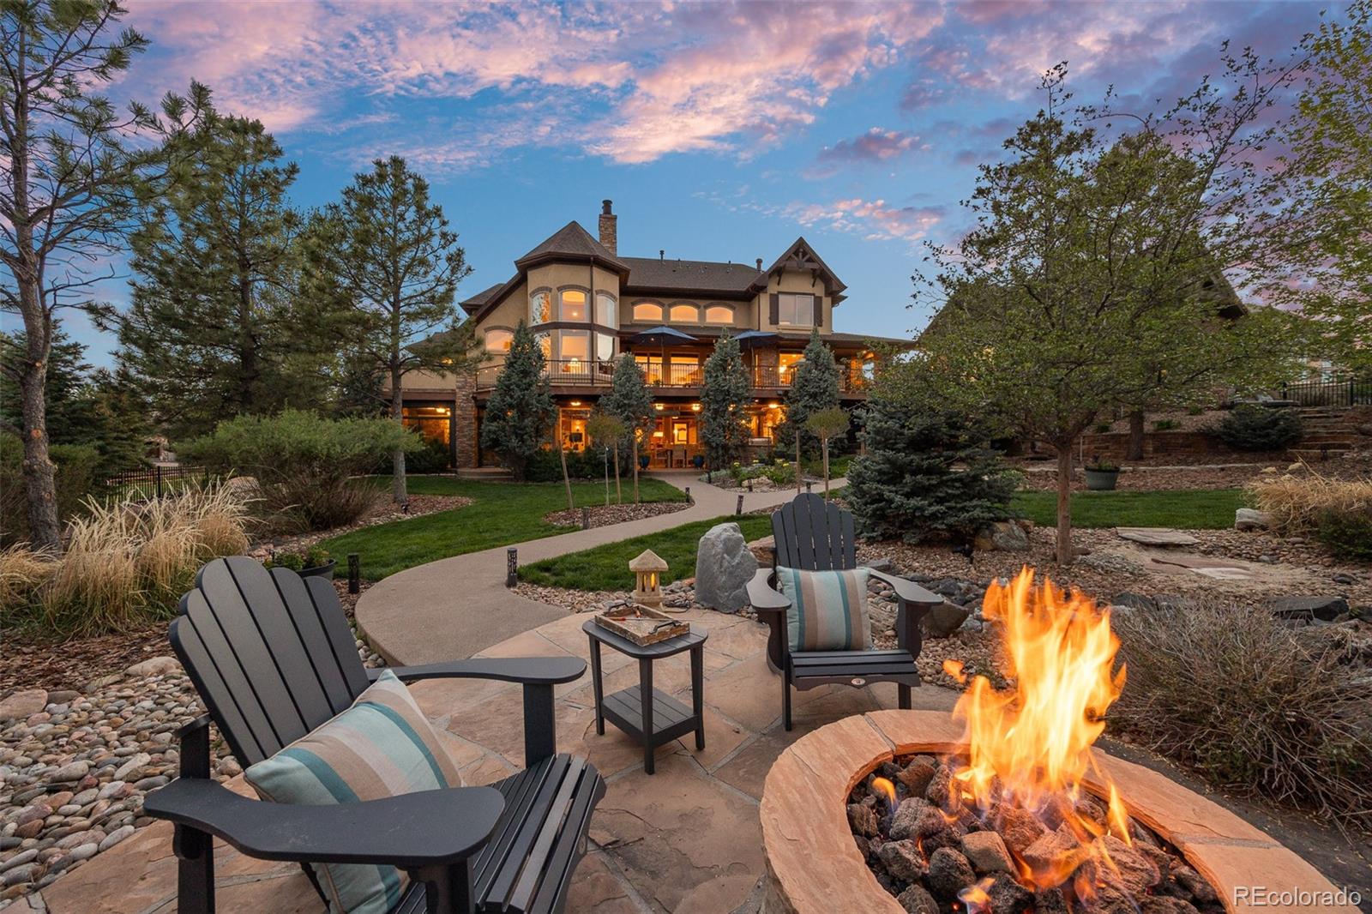
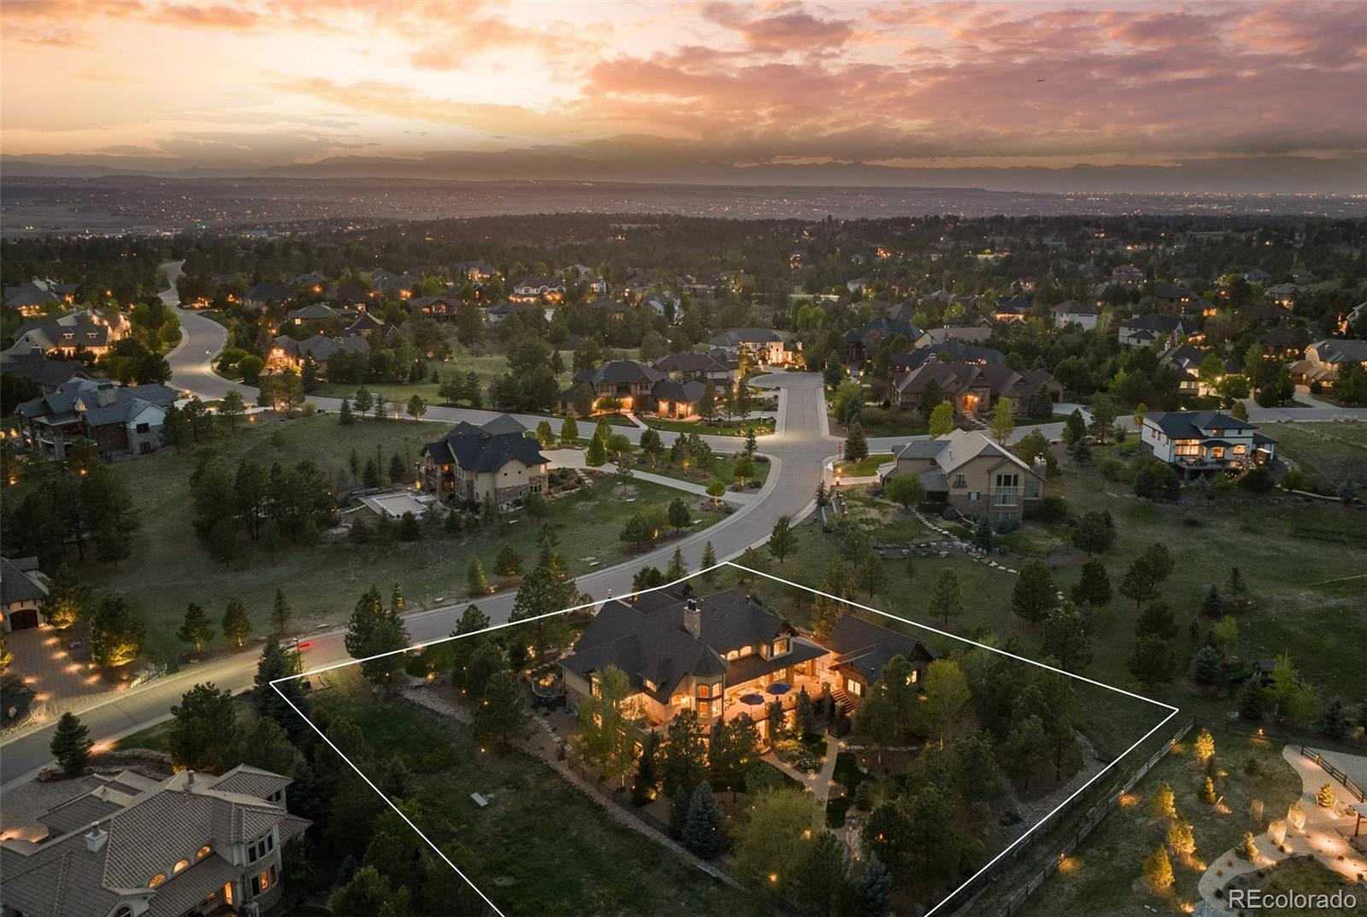
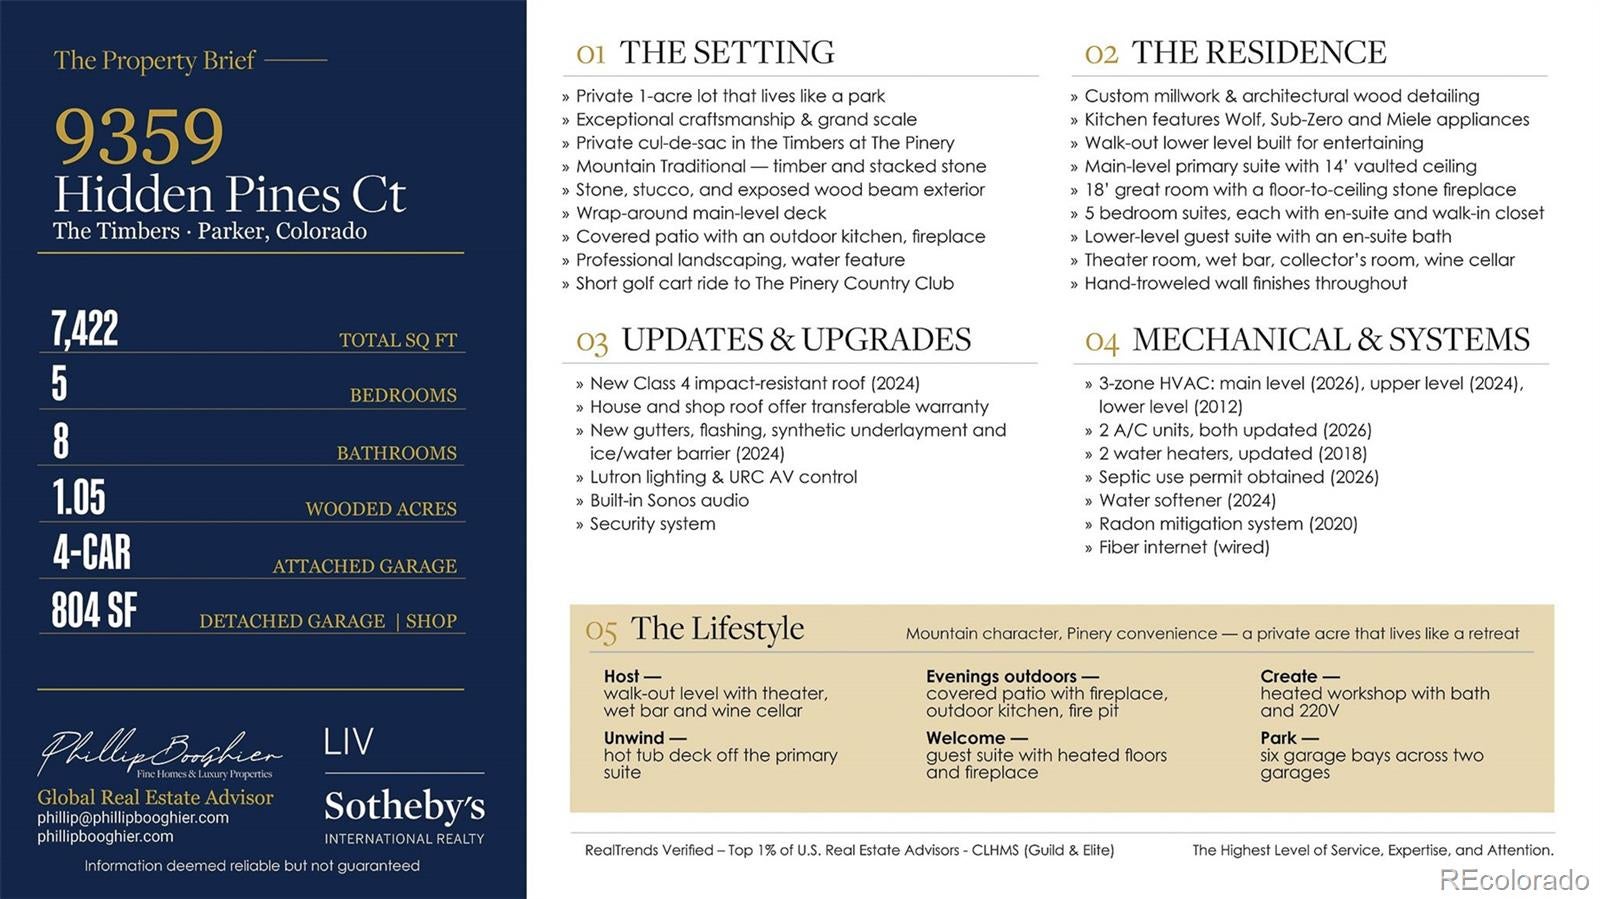
At the end of a cul-de-sac in The Timbers at The Pinery, a private acre of mature pines holds a Mountain Traditional residence of 7,422 total square feet — timber trusses, stacked stone, hand-troweled walls and custom alder millwork, built in 2007 and finished with six fireplaces. The 18-foot great room sets the tone: a floor-to-ceiling stone fireplace between built-in bookcases, a wall of glass to the trees, and an open line to the 31-foot kitchen with Wolf, Sub-Zero and Miele appliances, granite, walk-in and butler's pantries, and a breakfast nook to the deck. A paneled office and a formal dining room sit off the foyer. The primary suite shares the main level: 14-foot vaulted ceiling, fireplace, a curved turret of windows, dual walk-in closets and, through the bath, a private deck with hot tub. Upstairs, three suites each hold an en-suite bath and walk-in closet; one opens to its own balcony. Below, the walk-out level is built to the same standard, under 9'-4" ceilings: wood floors, a stone fireplace, billiards, built-in booth seating, a theater room and a custom wet bar with copper ceiling inlay and refrigerator and freezer drawers. Beyond it, a stone wine cellar, a collector's gallery, a heated garden room and a guest suite with heated floors, fireplace and en-suite bath. Outdoor living runs the full width of the house — wrap-around deck, covered patio with fireplace and built-in kitchen, gas heaters, fire pit and water feature, with landscape lighting and irrigation throughout. Six garage bays: an oversized four-car attached garage and an 804 SF detached heated garage and workshop with bathroom, 220V service, utility sink and attic lift. 2024 impact resistant roofing system, updated mechanical systems throughoutt, Lutron lighting, URC AV control. See more at: https://www.9359hiddenpinescourt.com/

Save
Ask
Tour
Hide
Share
Listing Snapshot
Price 
$2,495,000
Days On Site 
139 Days
Bedrooms 
5
Inside Area (SqFt) 
7,145 sqft
Total Baths 
8
Full Baths 
4
Partial Baths 
4
Lot Size 
1.05 Acres
Year Built 
2007
MLS® Number 
6385041
Status 
Active
Property Tax 
$15,604
HOA/Condo/Coop Fees 
$28.33 monthly
Sq Ft Source 
Public Records
Friends & Family
Recent Activity
yesterdayListing updated with changes from the MLS®
2 months agoPrice changed to $2,495,000
4 months agoStatus changed to Active
5 months agoListing first seen on site
General Features
Acres 
1.05
Attached Garage 
Yes
Direction Faces 
West
Garage 
Yes
Garage Spaces 
6
Levels 
Two
Parking 
ConcreteHeated GarageLightedOversizedStorageTandemAttached
Parking Spaces 
6
Property Sub Type 
Single Family Residence
Security 
Carbon Monoxide Detector(s)Security SystemSmoke Detector(s)
Sewer 
Septic Tank
SqFt Above 
4364
SqFt Below 
2781
SqFt Total 
7422
Style 
Mountain ContemporaryTraditional
Utilities 
Natural Gas AvailableElectricity ConnectedNatural Gas Connected
Water Source 
Public
Interior Features
Appliances 
Bar FridgeDishwasherDouble OvenGas Water HeaterMicrowaveOvenRangeRange HoodRefrigeratorWarming DrawerWater Softener
Basement 
Exterior EntryFinishedFullWalk-Out Access
Cooling 
Ceiling Fan(s)Central Air
Electric 
220 Volts
Fireplace 
Yes
Fireplace Features 
Master BedroomBasementBedroomGasGreat RoomRecreation Room
Fireplaces 
6
Flooring 
CarpetStoneTileWood
Furnished 
Unfurnished
Heating 
Forced AirNatural Gas
Interior 
Breakfast BarBuilt-in FeaturesCeiling Fan(s)Central VacuumEat-in KitchenEntrance FoyerGranite CountersHigh CeilingsHigh Speed InternetIn-Law FloorplanKitchen IslandPantrySound SystemVaulted Ceiling(s)Walk-In Closet(s)Wet Bar
Main Level Bedrooms 
1
Spa 
Yes
Bathroom Full 
Dimensions - 5 x 9Level - Upper
Bathroom Half 
Dimensions - 6 x 4Level - MainDescription - Garasge/Workshop
Bathroom Three Quarter 
Dimensions - 10 x 8Level - Basement
Bedroom 
Dimensions - 15 x 16Level - UpperDescription - Private Balcony
Den 
Dimensions - 17 x 14Level - Main
Dining Room 
Dimensions - 13 x 15Level - Main
Great Room 
Dimensions - 41 x 34Level - Main
Kitchen 
Dimensions - 11 x 31Level - Main
Laundry 
Dimensions - 10 x 8Level - Main
Save
Ask
Tour
Hide
Share
Exterior Features
Construction Details 
FrameStoneStucco
Exterior 
BalconyBarbecueFire PitGas GrillLightingPrivate Yard
Fencing 
Partial
Lot Features 
Cul-De-SacLandscapedLevelMany TreesSprinklers In FrontSprinklers In Rear
Patio And Porch 
CoveredDeckFront PorchPatio
Roof 
Shingle
Spa 
Yes
Spa Features 
Bath
Community Features
Association Fee 
$340.0
Association Fee Frequency 
Annually
School District 
Douglas RE-1
Financing Terms Available 
1031 ExchangeCashConventional
Building Access 
Ground
Roads 
Paved
Schools
School District
Douglas RE-1
Elementary School
Northeast
Middle School
Sagewood
High School
Ponderosa
Listing courtesy of LIV Sotheby's International Realty Phillip@Phillipbooghier.com


The content relating to real estate for sale in this Web site comes in part from the Internet Data eXchange ("IDX") program of METROLIST, INC., DBA RECOLORADO real estate listings held by brokers other than LIV Sotheby's International Realty are marked with the IDX Logo. This information is being provided for the consumers' personal, non-commercial use and may not be used for any other purpose. All information subject to change and should be independently verified.

Neighborhood & Commute
Source: Walkscore
Disclosure: Community information and market data powered by Constellation Data Labs. Information is deemed reliable but not guaranteed.
Save
Ask
Tour
Hide
Share