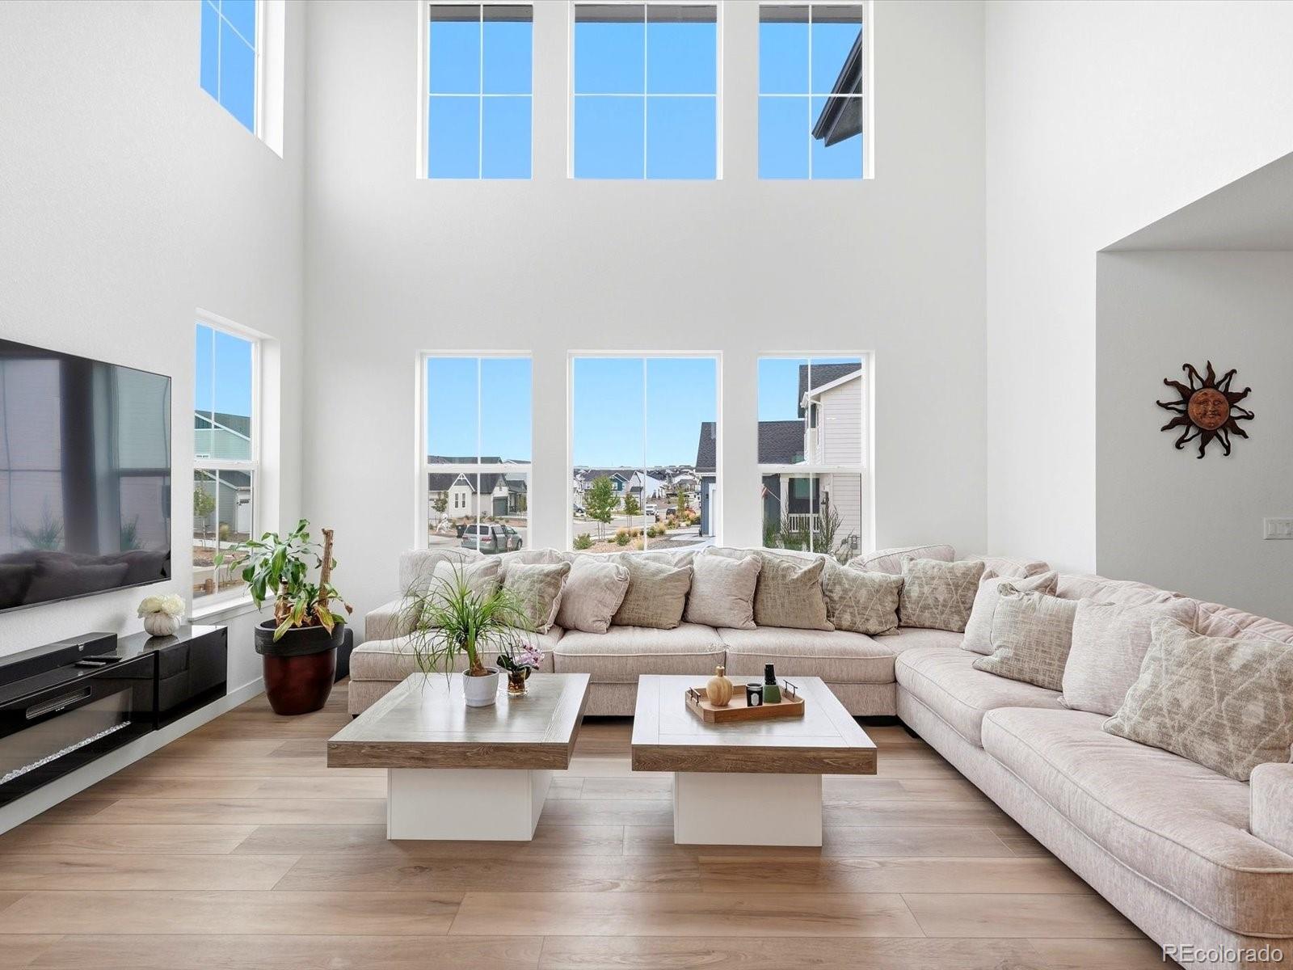
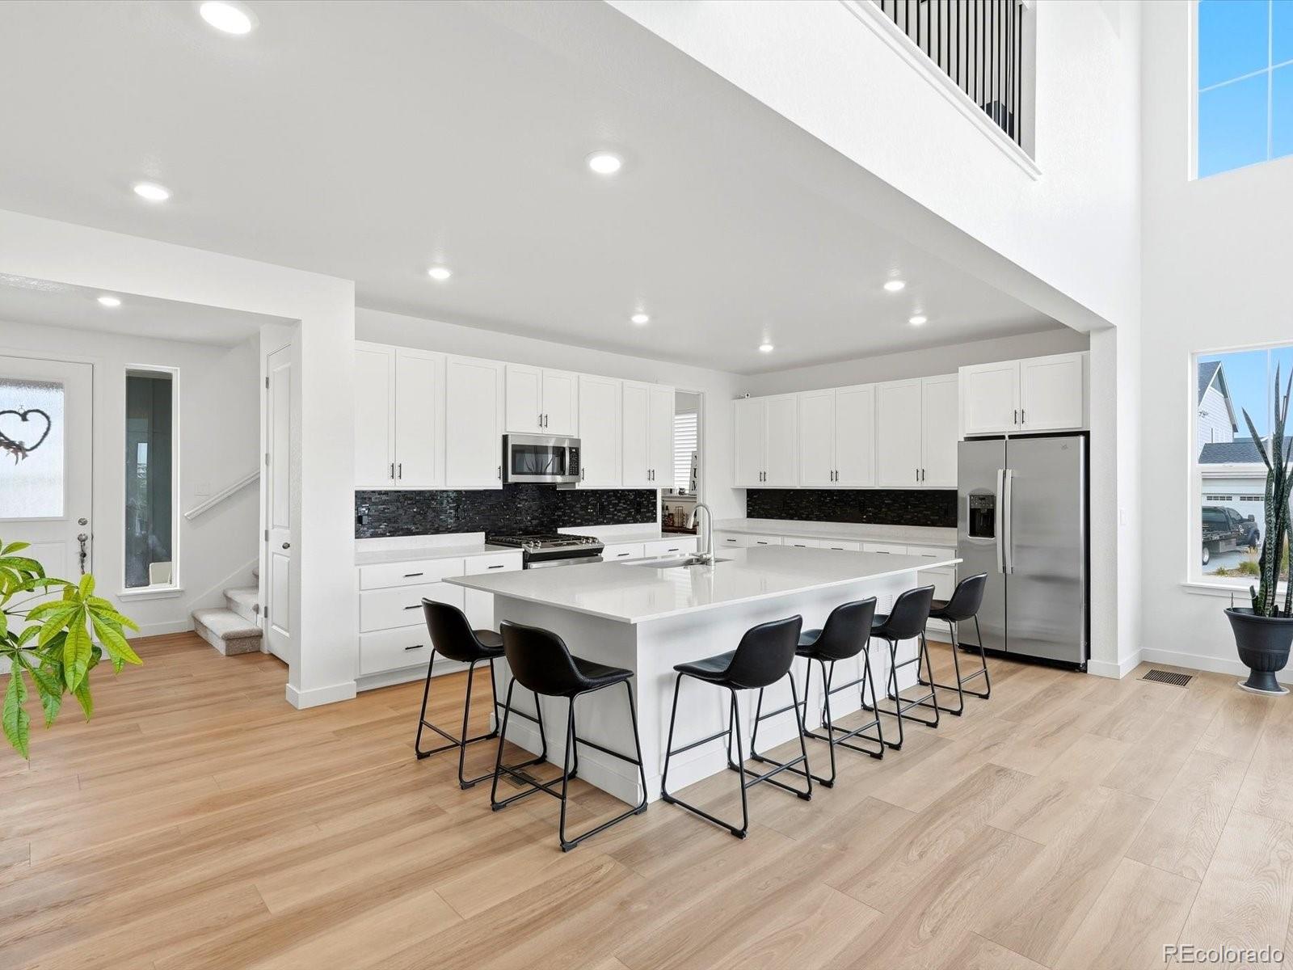
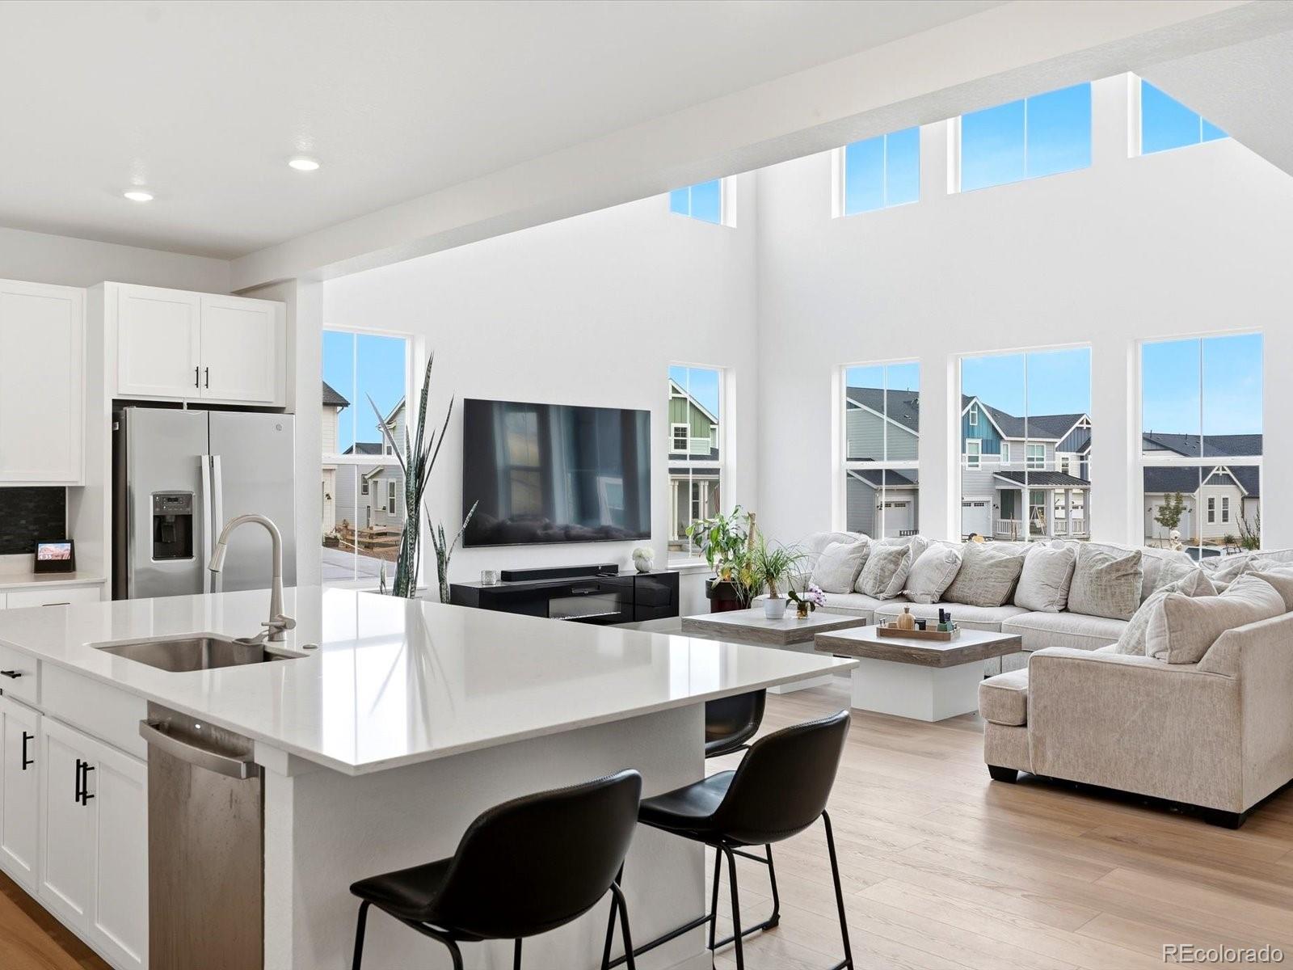
WHY WAIT FOR NEW!? 5 BEDROOMS + 4 CAR GARAGE + MAIN FLOOR GUEST SUITE + CORNER LOT + CUL DE SAC!!! Step into your Elizabeth dream home in the Independence community! Built in 2024, this light, bright home offers an incredible open floor plan with soaring ceilings and gorgeous windows. * 5 BEDROOMS * 4 FULL BATHROOMS * 4 CAR GARAGE * MAIN FLOOR GUEST SUITE * HUGE KITCHEN ISLAND * WALK-IN PANTRY * LOFT * FULL BASEMENT * COVERED PATIO * CORNER LOT * CUL DE SAC * Inside... the showstopper two-story great room flows seamlessly into the kitchen and dining spaces. The kitchen features white quartz countertops, stainless steel appliances, gas range, black backsplash, walk-in pantry, and an oversized island with seating for SIX! Dining opens to the covered backyard patio for easy indoor/outdoor living. The MAIN FLOOR BEDROOM + FULL BATH is perfect for guests, multi-generational living, or a private office. Upstairs you’ll find FOUR additional bedrooms, 3 full bathrooms, laundry, and a huge loft perfect for movie nights or a second living space. Spacious primary suite with walk-in closet, dual vanity, makeup vanity, and walk-in shower. One secondary bedroom has its own PRIVATE en suite, while two additional bedrooms share a Jack-and-Jill bath. And then there’s the GARAGE!!! 4 CAR GARAGE with finished space, floor coating, storage, 220V + EV charging! Full unfinished basement with 9' ceilings offers incredible future potential. Outside, enjoy a fully fenced .24-acre lot, covered patio, deck, landscaped yard + meadow and plains views. Community clubhouse, pool, parks, playgrounds + trails. THIS IS THE ONE!!! $15,000 seller credit offered, use this to lower your rate + towards closing costs!
Save
Ask
Tour
Hide
Share
Listing Snapshot
Price
$719,000
Days On Site
0 Days
Bedrooms
5
Inside Area (SqFt)
3,055 sqft
Total Baths
4
Full Baths
4
Partial Baths
N/A
Lot Size
0.24 Acres
Year Built
2024
MLS® Number
6382427
Status
Active
Property Tax
$7,824
HOA/Condo/Coop Fees
N/A
Sq Ft Source
Public Records
Friends & Family
React
Comment
Invite
No Comments Yet
Did you know? You can invite friends and family to your search. They can join your search, rate and discuss listings with you.
Level - UpperDescription - Primary bathroom with dual vanity and makeup vanity, walk in shower, walk in closet
Bedroom
Dimensions - 16 x 15Level - UpperDescription - Spacious primary bedroom with ensuite bath and walk in closet
Dining Room
Dimensions - 15 x 12Level - MainDescription - Formal dining room, open layout great for entertaining and everyday ease, opens up to sliding glass door to covered backyard patio
Great Room
Dimensions - 17 x 16Level - MainDescription - Two story great room!!! Gorgeous windows! Open layout kitchen, dining, great room. Luxury vinyl plank flooring throughout
Kitchen
Dimensions - 11 x 11Level - MainDescription - HUGE island fits 6 barstools!!!! White quartz countertops, black backsplash, stainless steel appliances, WALK IN PANTRY, gas range
Laundry
Level - UpperDescription - Convenient second floor laundry room with additional storage closet
Loft
Dimensions - 16 x 12Level - UpperDescription - Cozy second floor loft great for movie night!
Save
Ask
Tour
Hide
Share
Exterior Features
Construction Details
Cement SidingFrame
Exterior
Private Yard
Fencing
FencedFull
Lot Features
Corner LotCul-De-SacGreenbeltLandscapedLevelSprinklers In FrontSprinklers In Rear
Patio And Porch
CoveredDeckFront PorchPatio
Pool Features
Outdoor Pool
Roof
Composition
View
Meadow
Waterview
Meadow
Windows/Doors
Double Pane WindowsWindow Coverings
Community Features
Association Amenities
ClubhouseParkPlaygroundPoolTrail(s)
School District
Elizabeth C-1
Financing Terms Available
1031 ExchangeCashConventionalFHAVA Loan
Roads
Paved
Schools
School District
Elizabeth C-1
Elementary School
Running Creek
Middle School
Elizabeth
High School
Elizabeth
Listing courtesy of Landmark Residential Brokerage Reana@Landmarkcolorado.com
The content relating to real estate for sale in this Web site comes in part from the Internet Data eXchange ("IDX") program of METROLIST, INC., DBA RECOLORADO real estate listings held by brokers other than Landmark Residential Brokerage are marked with the IDX Logo. This information is being provided for the consumers' personal, non-commercial use and may not be used for any other purpose. All information subject to change and should be independently verified.
Neighborhood & Commute
Source: Walkscore
Disclosure: Community information and market data powered by Constellation Data Labs. Information is deemed reliable but not guaranteed.

 Ready to Make Your Move?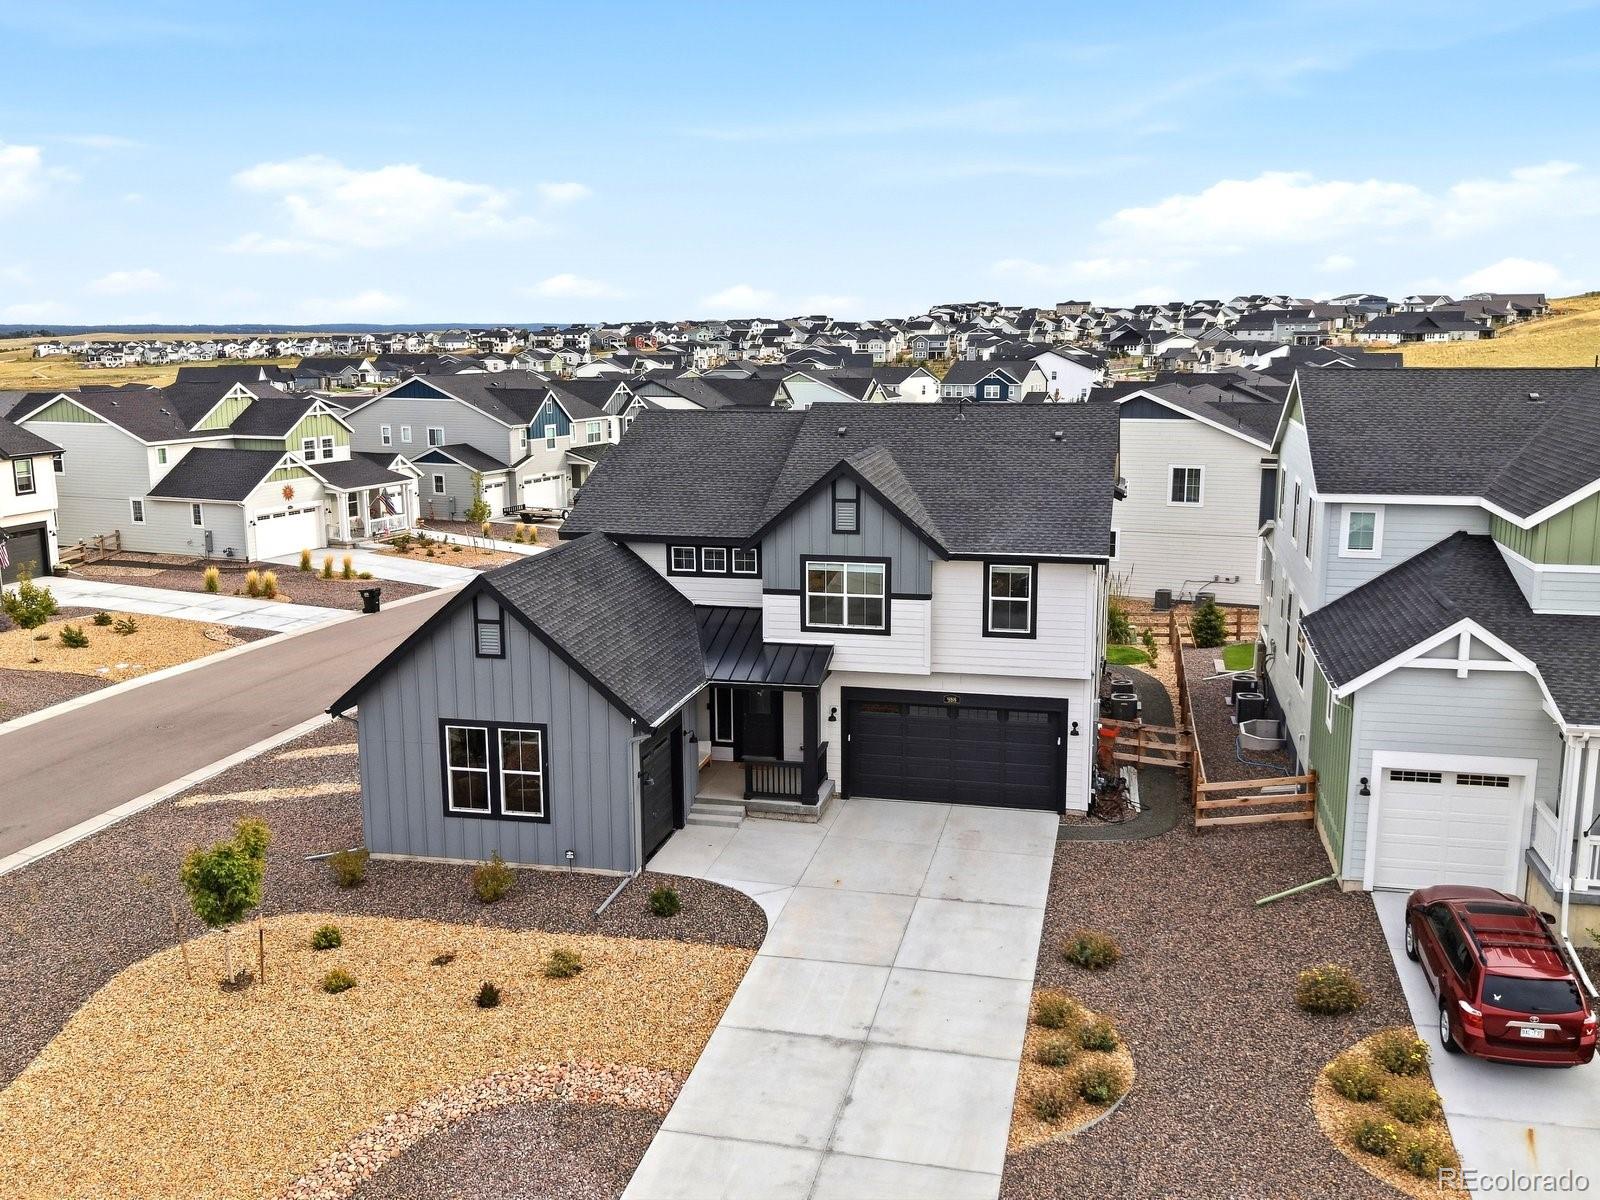

Did you know? You can invite friends and family to your search. They can join your search, rate and discuss listings with you.