
 Ready to Make Your Move?
7371 S Madison CircleCentennial, CO 80122
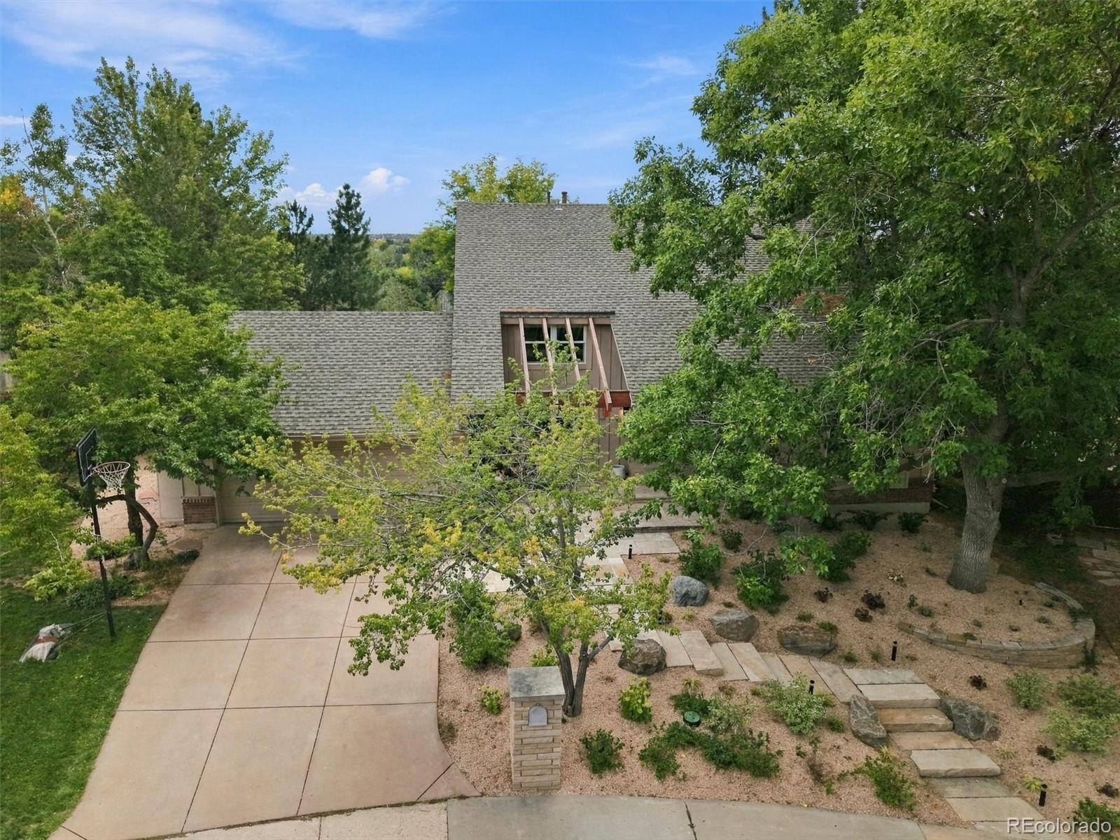
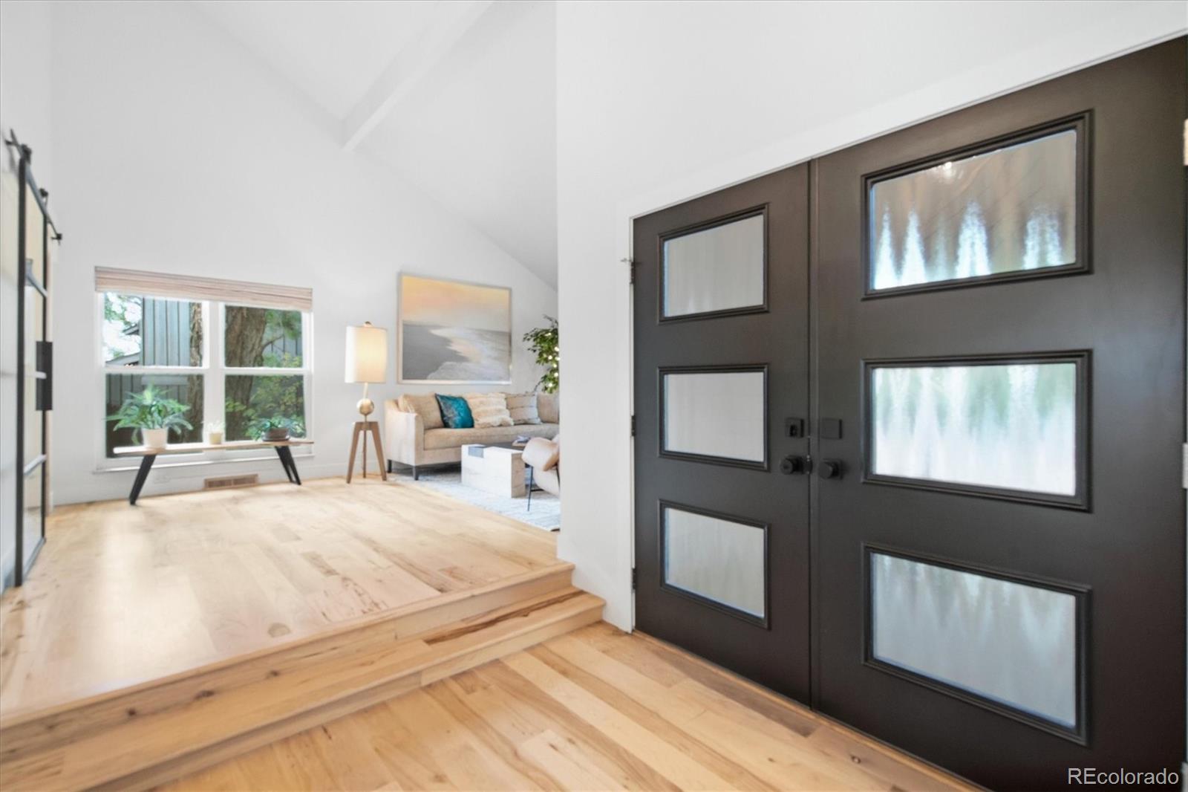
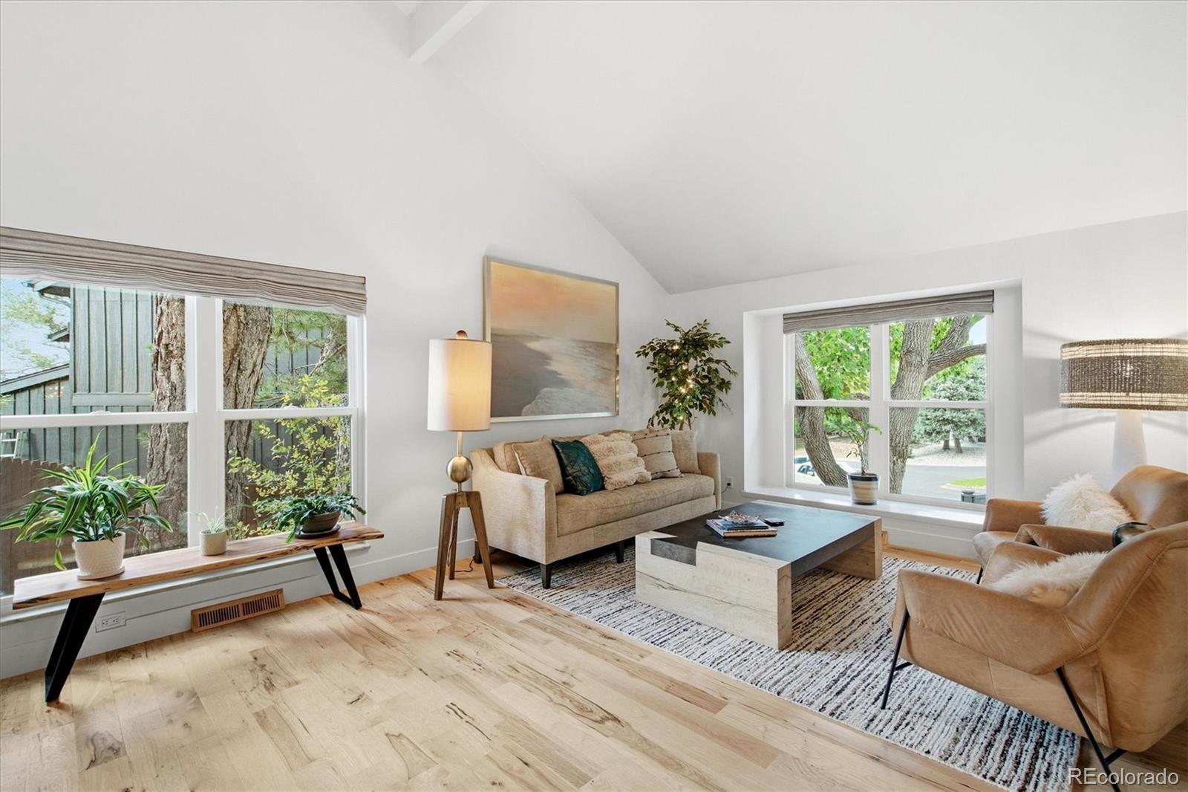
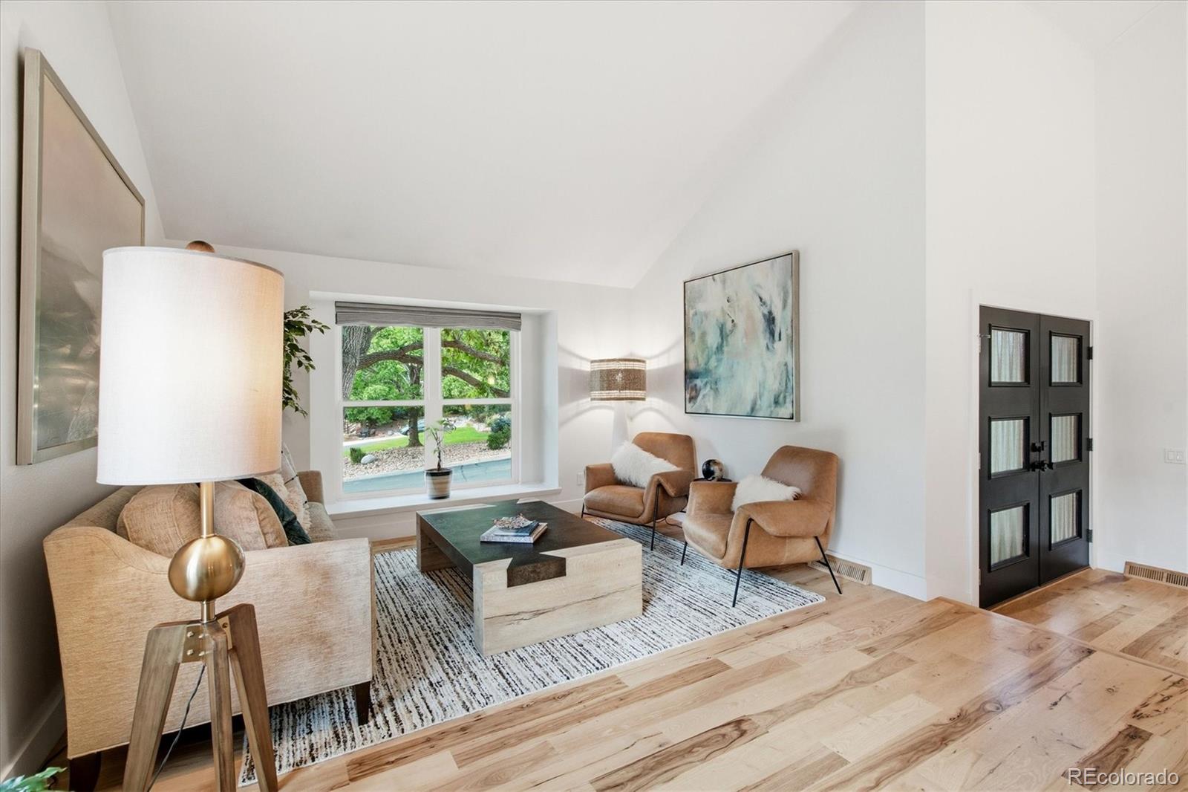
Beautifully updated, entertainers haven w/a modern design, & stunning mountain views nestled in a highly coveted neighborhood renowned for its vibrant lifestyle. A grand entryway with vaulted ceilings introduces a bright, open-concept main floor boasting newly painted rooms and rich hickory hardwood floors spanning both levels. The heart of the home revolves around a spectacular designer kitchen, beautiful custom cabinetry, handmade backsplash tile, granite & quartz countertops, built in Miele coffee maker and a dedicated butler's pantry/bar area. Work from home in the dedicated first-floor study complete with its own fireplace, or relax in the family room framed by elegant built-ins and custom window shades. A custom handcrafted staircase w/modern horizontal iron rails—leads to a fully remodeled second floor. The primary suite is a true oasis, featuring large built-in closets, stunning mountain views, an upper-level laundry room, and a luxury en-suite bath with heated floors and an oversized shower w/custom Italian water-proof wallpaper and a linear drain. The large, finished basement features brand-new carpet, windows & lighting, offering infinite possibilities for a home theater, gym, or playroom. Outside, the professional landscape is a sanctuary of its own, w/a water fountain, custom lighting, and automated WiFi-controlled sprinkler system. Host grand-scale gatherings on your covered deck, prepped with space for a custom outdoor kitchen and an extended seating area perfect for watching the stars over the mountains. Peace of mind is built right in with premium mechanical updates, including newer windows, a whole-house air purification system, central AC/forced heat, radon mitigation and a new attic fan. Complete with a 220V EV-ready garage and an outdoor utility shed, this home leaves absolutely nothing to be desired. Beyond the property lines, enjoy community perks including pool, tennis, pickleball, clubhouse, trails, playground & highly desired LPS schools.
| 8 hours ago | Listing updated with changes from the MLS® | |
| 11 hours ago | Listing first seen on site |

The content relating to real estate for sale in this Web site comes in part from the Internet Data eXchange ("IDX") program of METROLIST, INC., DBA RECOLORADO real estate listings held by brokers other than LoKation Real Estate are marked with the IDX Logo. This information is being provided for the consumers' personal, non-commercial use and may not be used for any other purpose. All information subject to change and should be independently verified.